For Sale
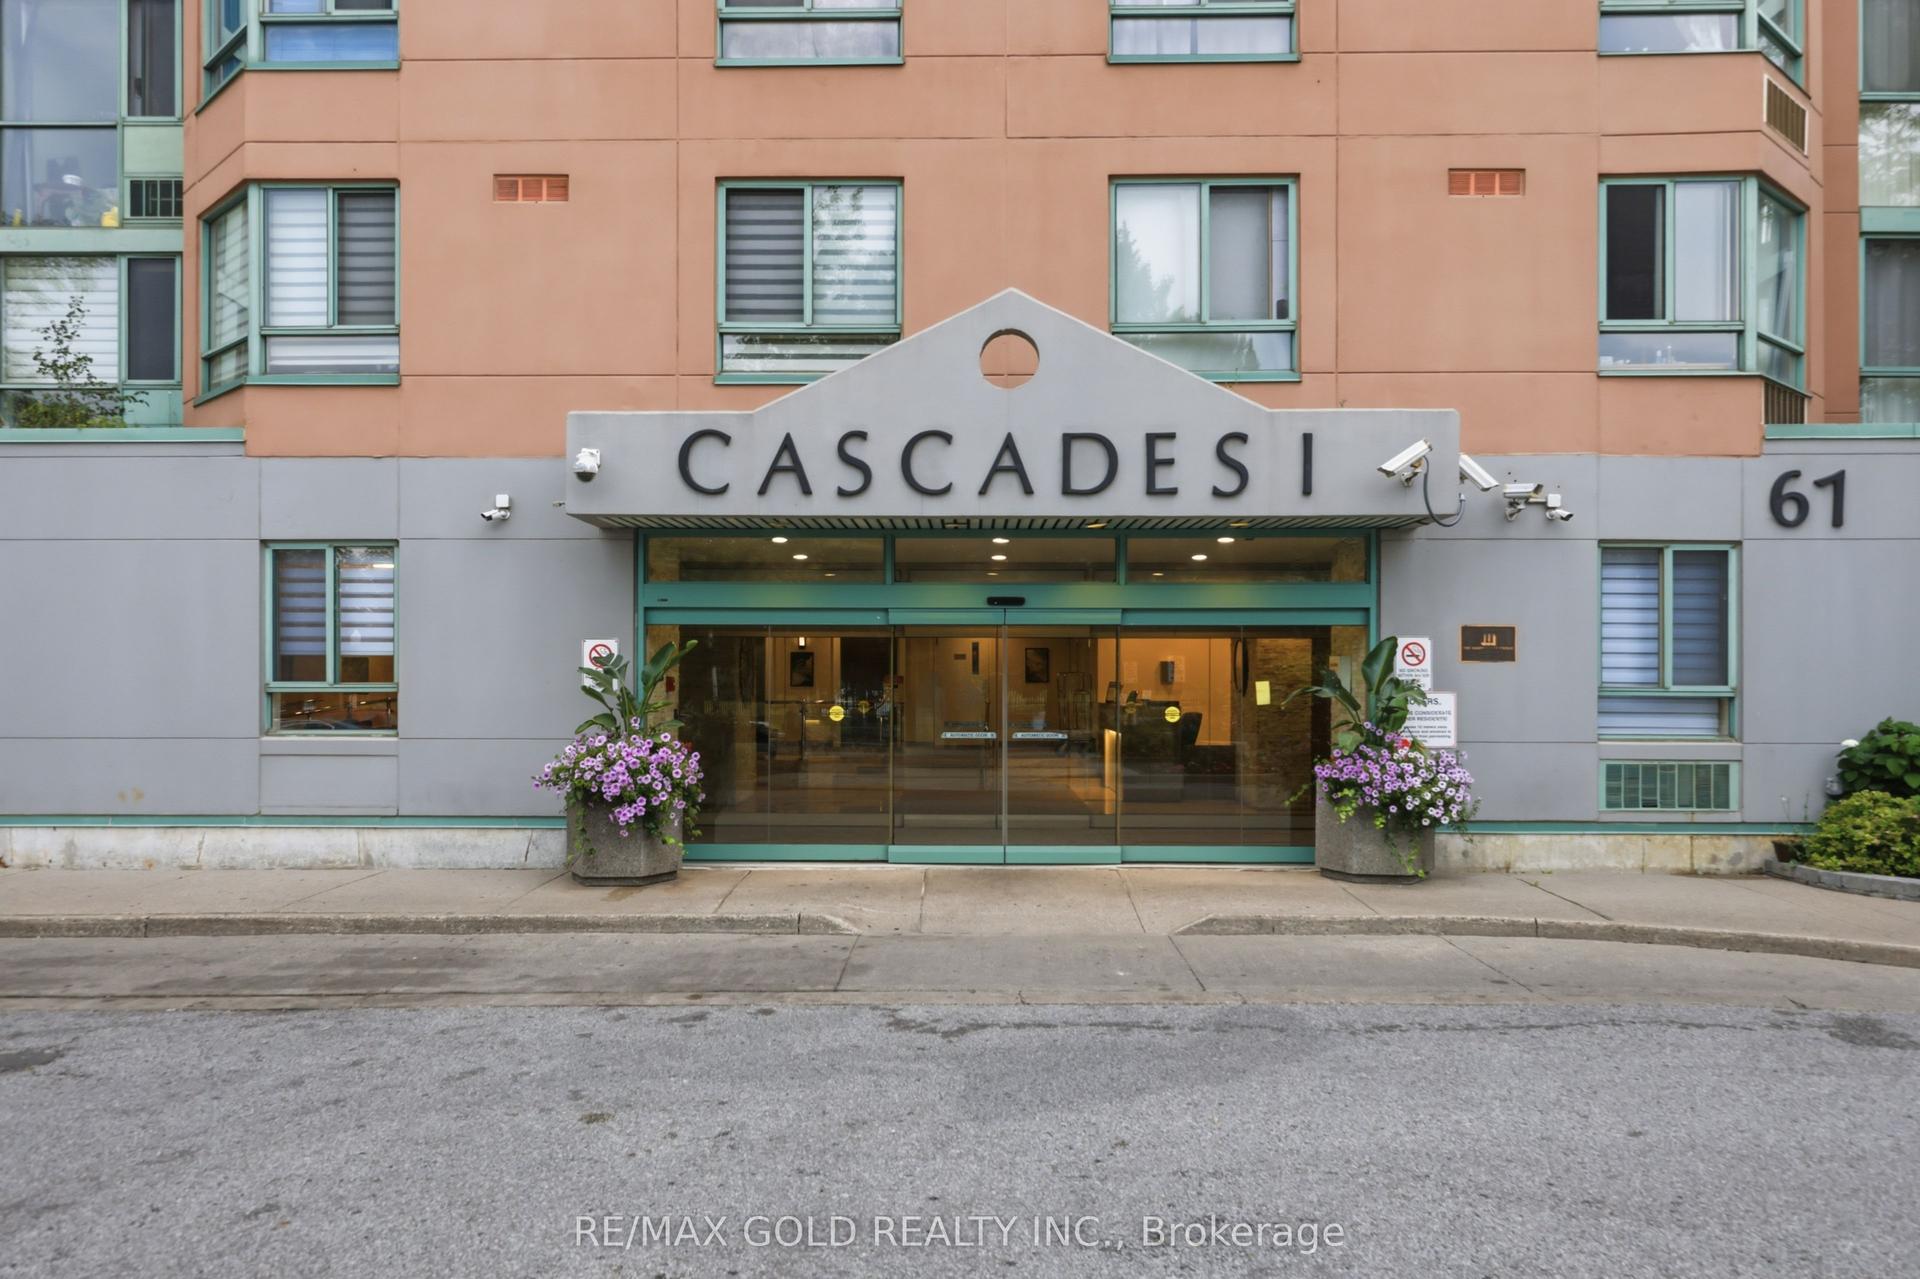
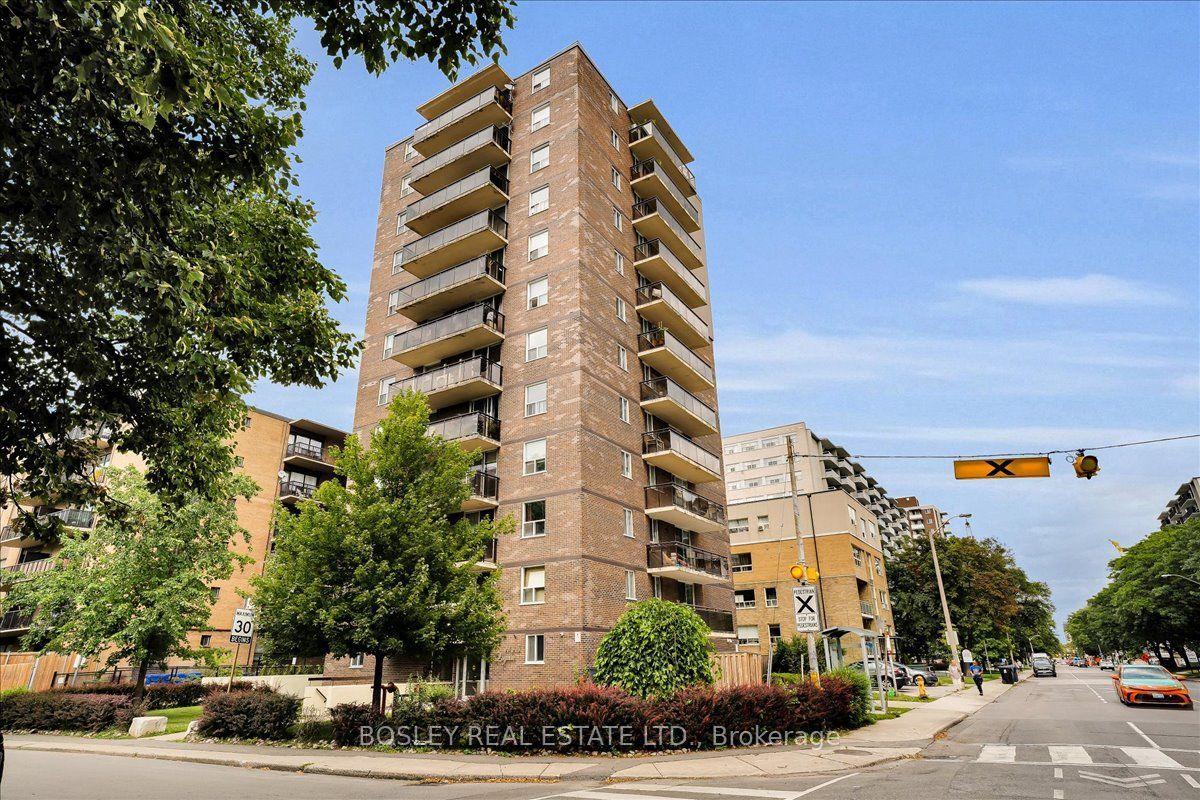
5 Parkway Forest Drive 711 #711
Henry Farm, Toronto, ON
$379,000
1+1Bd
1Ba
750+sqft
1Parking
$505/sqft
CondoMLS# C13611482Listed 2026-07-2819 DOM
About this home
This bright and inviting 1 bedroom + office condo is an excellent opportunity to enter the market. Thoughtfully updated, the suite features an updated kitchen with abundant cupboard & counter space, durable laminate flooring throughout, and a layout that offers function and flow! Start your mornings with beautiful sunrises filling the home with natural light. The spacious office provides the flexibility for a home office, guest space, or reading nook, while the oversized laundry and storage room provides the extra space that's hard to find in condo living. Perfectly situated for convenience, you'll be just minutes from Don Mills Subway Station, Highways 404, DVP, and 401, making commuting around the city a breeze. Enjoy the convenience of walking to Fairview Mall, T&T Supermarket, Fresco, coffee shops, parks for children and dogs, and the Parkway Forest Community Centre. Building maintenance fees include ALL utilities (hydro, heat, water, cable & internet). Residents enjoy an impressive selection of amenities, including a pool, tennis courts, sauna, party room, ping pong room, kids outdoor playscape and abundant visitor parking for family and friends. Offering exceptional value in a sought-after neighbourhood, this is a fantastic place to call home and a smart way to step into homeownership. Skip the rent and start building equity!
Pool
Rooms
Other
| Living Room | 5.72 × 3.15 m | Laminate East View |
| Dining Room | 2.55 × 2.38 m | Laminate East View |
| Kitchen | 3.07 × 2.29 m | Ceramic Floor |
| Primary Bedroom | 4.56 × 3.01 m | Laminate Double Closet |
| Den | 2.84 × 2.44 m | Walk-Out Laminate |
| Laundry | 2.84 × 2.18 m | Double Closet Ceramic Floor Ceiling Fan(s) |
Features
- Carpet Free
- None
- Window Unit(s)
- Apartment
Financials
Annual Taxes
$1,342.8
Estimated Rental Income
Entire property$2,100 – $2,800/mo
Rental yield6.6% – 8.9%
*Estimates based on comparable rentals in the area. Actual income may vary.
Market Data — Toronto
Days on market19 days
Buyer's MarketSeller's Market
Based on active listings in Toronto. Data updates daily.
Demographics — Toronto
Population
2,794,356
Avg Household Income
$102,000
Age Distribution
0-19
19%
20-34
24%
35-49
21%
50-64
19%
65+
17%
Ownership53% own · 47% rent
EnglishMandarinCantoneseTagalogTamil
Getting around
How walkable, bikeable, and transit-friendly this neighbourhood is.
91
/ 100
Walk Score
Walker's Paradise
85
/ 100
Transit Score
Excellent Transit
70
/ 100
Bike Score
Very Bikeable
Scores are estimates based on neighbourhood data and are for informational purposes only.
MLS® data courtesy of the Toronto Regional Real Estate Board (TRREB).
The information provided herein must only be used by consumers that have a bona fide interest in the purchase, sale, or lease of real estate and may not be used for any commercial purpose or any other purpose. Listing information is deemed reliable but is not guaranteed accurate by the Toronto Regional Real Estate Board, the listing brokerage, or this website. The trademarks REALTOR®, REALTORS® and the REALTOR® logo are controlled by The Canadian Real Estate Association (CREA) and identify real estate professionals who are members of CREA. MLS®, Multiple Listing Service®, and the associated logos are owned by CREA. Not intended to solicit properties currently listed for sale or buyers under contract.
You may also like
More homes in Toronto
Hand-picked listings with a similar price range and style.
For Sale18 h ago
$469,900
Condo
est. $2,060/mo
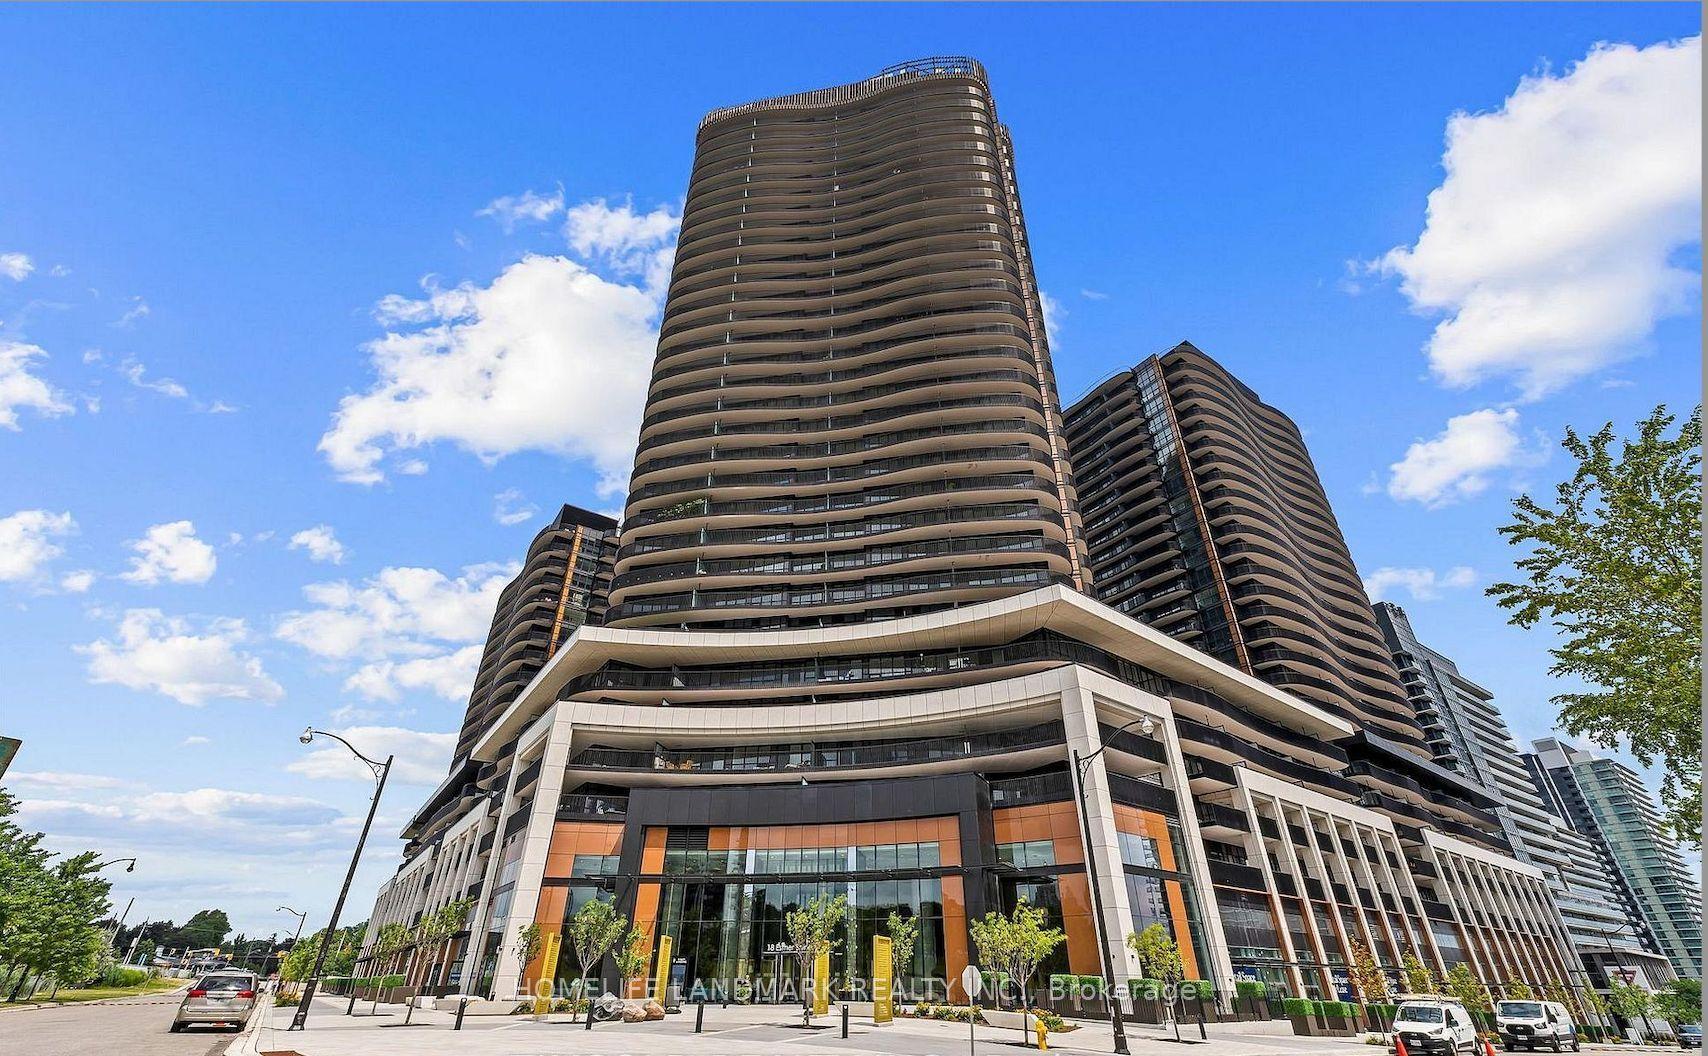
18 Esther Shiner Boulevard 1008 #1008, Bayview Village
Toronto, ON
1 bd
1 ba
250
0
MLS# C13680988Homelife Landmark Realty Inc.
WhatsApp Aman
For Sale1 month ago
$298,000
Condo
est. $1,309/mo
715 Don Mills Road 1604 #1604, Flemingdon Park
Toronto, ON
1+1 bd
1 ba
650
1
MLS# C13524518KW Living Realty
WhatsApp Aman