For Sale
Just Listed
12 Rean Drive 508 #508
Bayview Village, Toronto, ON
$699,000
2Bd
2Ba
1,100+sqft
1Parking
$635/sqft
CondoMLS# C13611568Listed 2026-07-281 DOM
Cooling
Central Air
Just listed! New listings in Toronto often receive offers within the first week.
About this home
Luxurious lifestyle, with hotel like amenities in the heart of Bayview village. Welcome to this generously sized 1,167 sq. ft. suite, offering a well-designed split floor plan, this two-bedroom, two-bathroom home provides excellent separation of space and privacy ideal for professionals, or downsizers alike. Located in a quiet, well-maintained building known for its mature and respectful resident community, and high owner occupancy, this unit offers a peaceful living environment while still being close to everything Bayview Village has to offer, including shopping, dining, parks, and transit.The large, functional layout allows for comfortable furniture placement and flexible living, whether you're entertaining guests or enjoying quiet nights in. Both bedrooms are generously sized, with the primary suite offering a private ensuite bath, while the second bedroom, which is perfect for guests or a home office, sits conveniently near the main bathroom. This home also includes one parking spot and one locker, adding valuable convenience and storage. Residents enjoy the use of the facilities at Amica, which include: Fitness centre, pool, bus trips, meet and greet organized by the social committee, coffee time, events for residents, exercise classes and more! Residents can also use the dining room at Amica for a fee. (up to three times per week) 12 Rean has an event space, private garden, theatre, lounge, visitor parking.
Pool
Rooms
Main Floor
| Foyer | 3.69 × 2.87 m | Hardwood Floor Large Closet |
| Dining Room | 3.36 × 3.11 m | Hardwood Floor Combined w/Living |
| Living Room | 4.40 × 3.36 m | Hardwood Floor Combined w/Dining Sliding Doors |
| Kitchen | 3.72 × 2.68 m | Hardwood Floor Eat-in Kitchen French Doors |
| Breakfast | 2.68 × 2.09 m | Hardwood Floor California Shutters Large Window |
| Primary Bedroom | 4.76 × 3.60 m | Walk-In Closet(s) 4 Pc Ensuite Sliding Doors |
| Bedroom 2 | 4.30 × 2.77 m |
Features
- Auto Garage Door Remote
- None
- Central Air
- 1 Storey/Apt
Financials
Annual Taxes
$3,798.19
Estimated Rental Income
Entire property$2,600 – $3,500/mo
Rental yield4.5% – 6.0%
*Estimates based on comparable rentals in the area. Actual income may vary.
Market Data — Toronto
Days on market1 days
Buyer's MarketSeller's Market
Based on active listings in Toronto. Data updates daily.
Demographics — Toronto
Population
2,794,356
Avg Household Income
$102,000
Age Distribution
0-19
19%
20-34
24%
35-49
21%
50-64
19%
65+
17%
Ownership53% own · 47% rent
EnglishMandarinCantoneseTagalogTamil
Our estimate for this home
Estimated range
$835K – $971K
Mid-point $903K · ~$821/sqft
How this listing compares
$835KList · $699K$971K
High confidence·Based on 132 bayview village comparables
Estimated range is generated automatically from active comparables and is for informational purposes only. Not an appraisal — contact Aman for a full comparative market analysis that factors in condition, renovations, and positioning.
Getting around
How walkable, bikeable, and transit-friendly this neighbourhood is.
84
/ 100
Walk Score
Very Walkable
86
/ 100
Transit Score
Excellent Transit
67
/ 100
Bike Score
Bikeable
Scores are estimates based on neighbourhood data and are for informational purposes only.
MLS® data courtesy of the Toronto Regional Real Estate Board (TRREB).
The information provided herein must only be used by consumers that have a bona fide interest in the purchase, sale, or lease of real estate and may not be used for any commercial purpose or any other purpose. Listing information is deemed reliable but is not guaranteed accurate by the Toronto Regional Real Estate Board, the listing brokerage, or this website. The trademarks REALTOR®, REALTORS® and the REALTOR® logo are controlled by The Canadian Real Estate Association (CREA) and identify real estate professionals who are members of CREA. MLS®, Multiple Listing Service®, and the associated logos are owned by CREA. Not intended to solicit properties currently listed for sale or buyers under contract.
You may also like
More homes in Toronto
Hand-picked listings with a similar price range and style.
For Sale1 day ago
$649,000
Condo
est. $2,845/mo
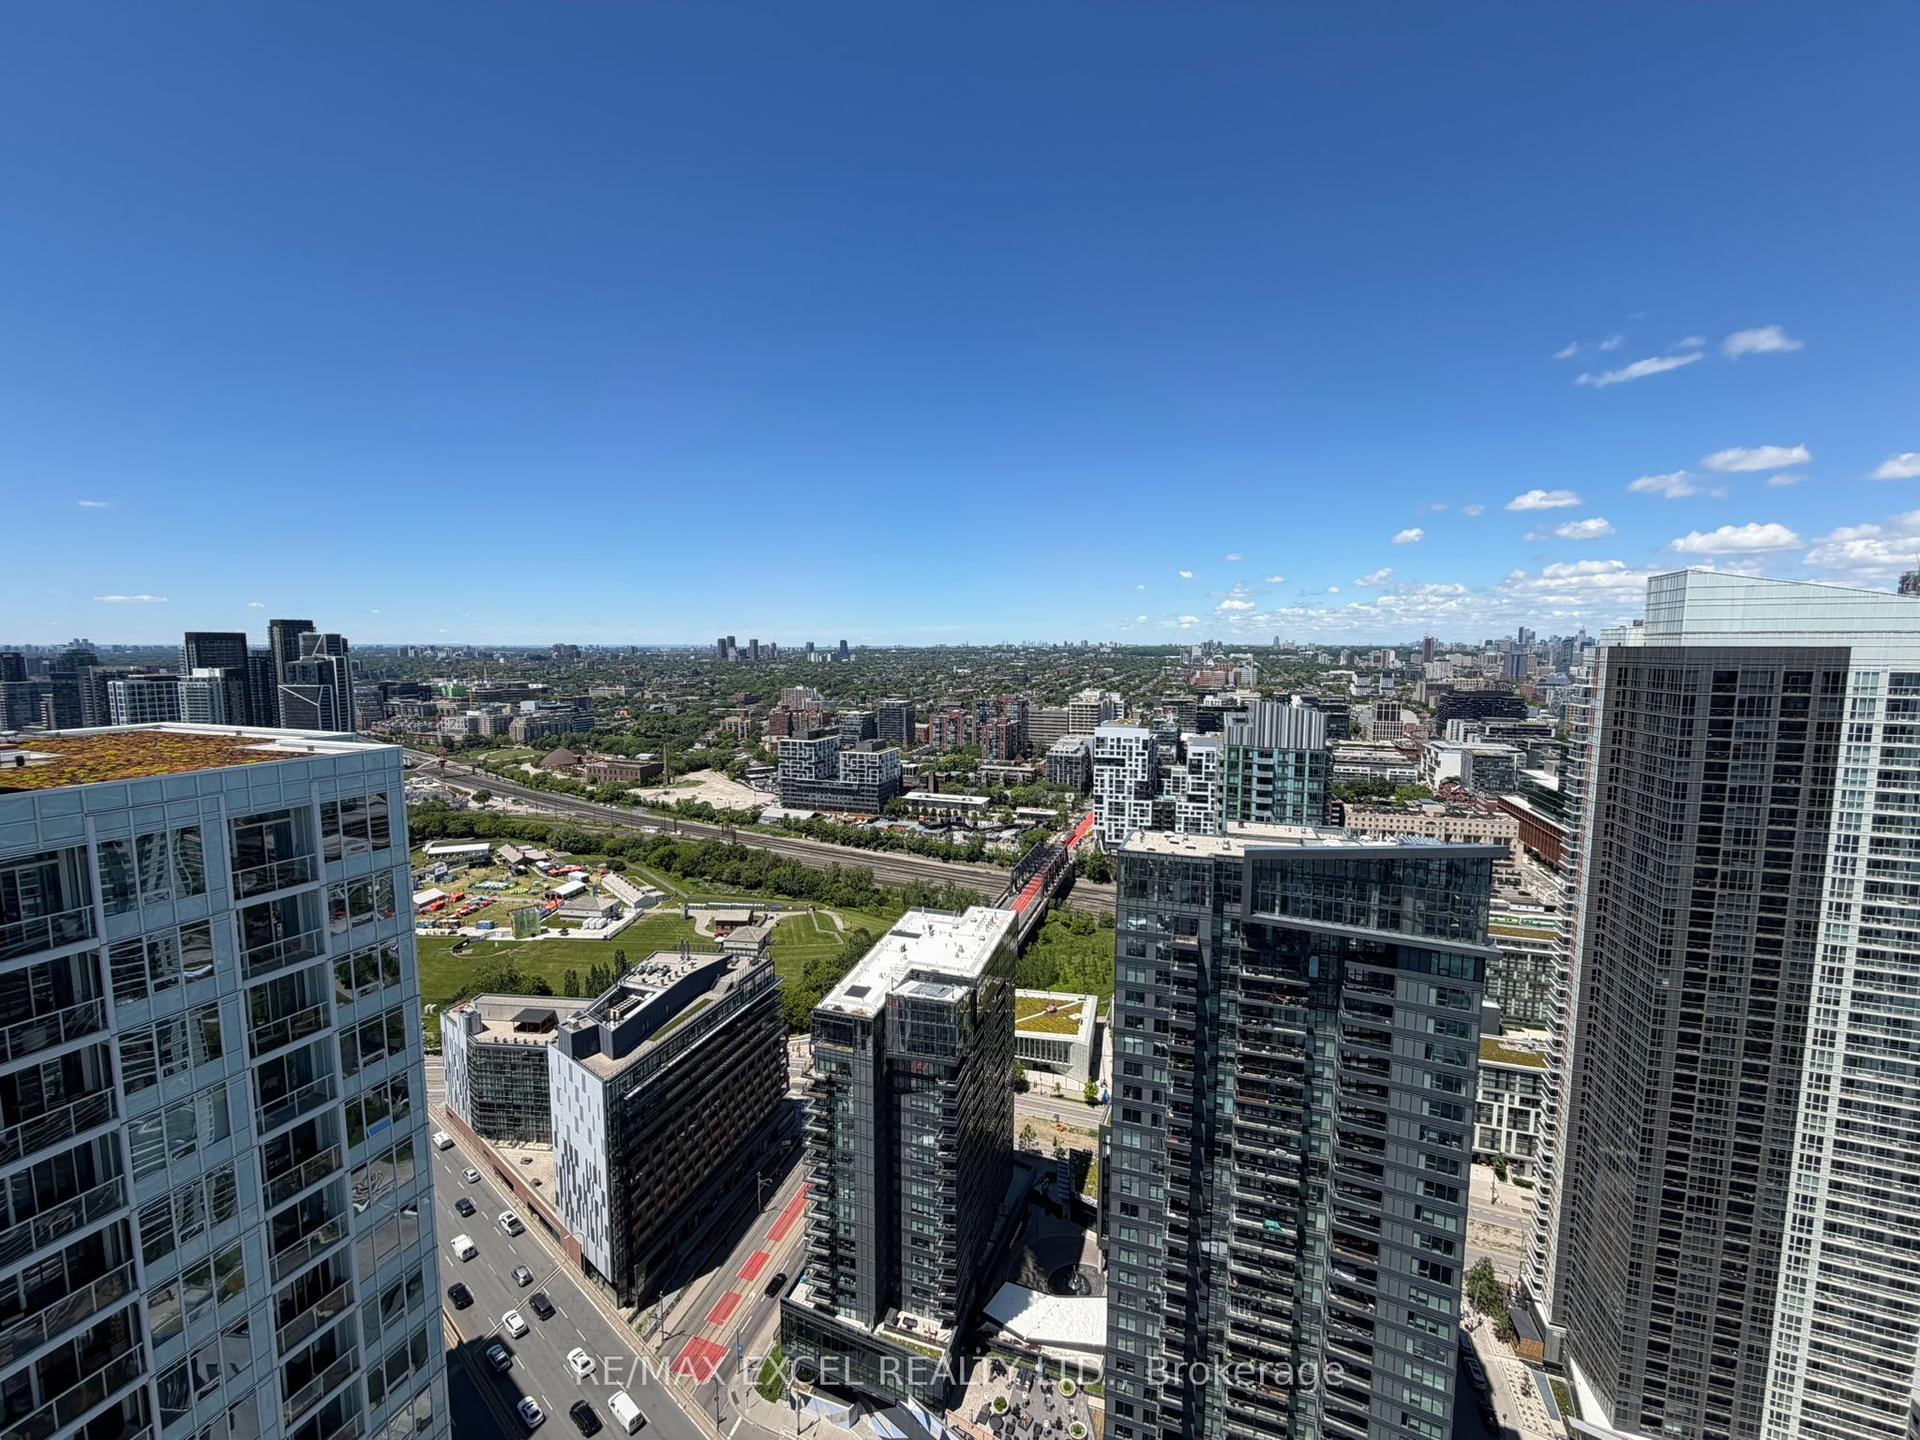
17 Bathurst Street 4606 #4606, Waterfront Communities C1
Toronto, ON
1+1 bd
1 ba
750
1
MLS# C13613628Re/Max Excel Realty Ltd.
WhatsApp Aman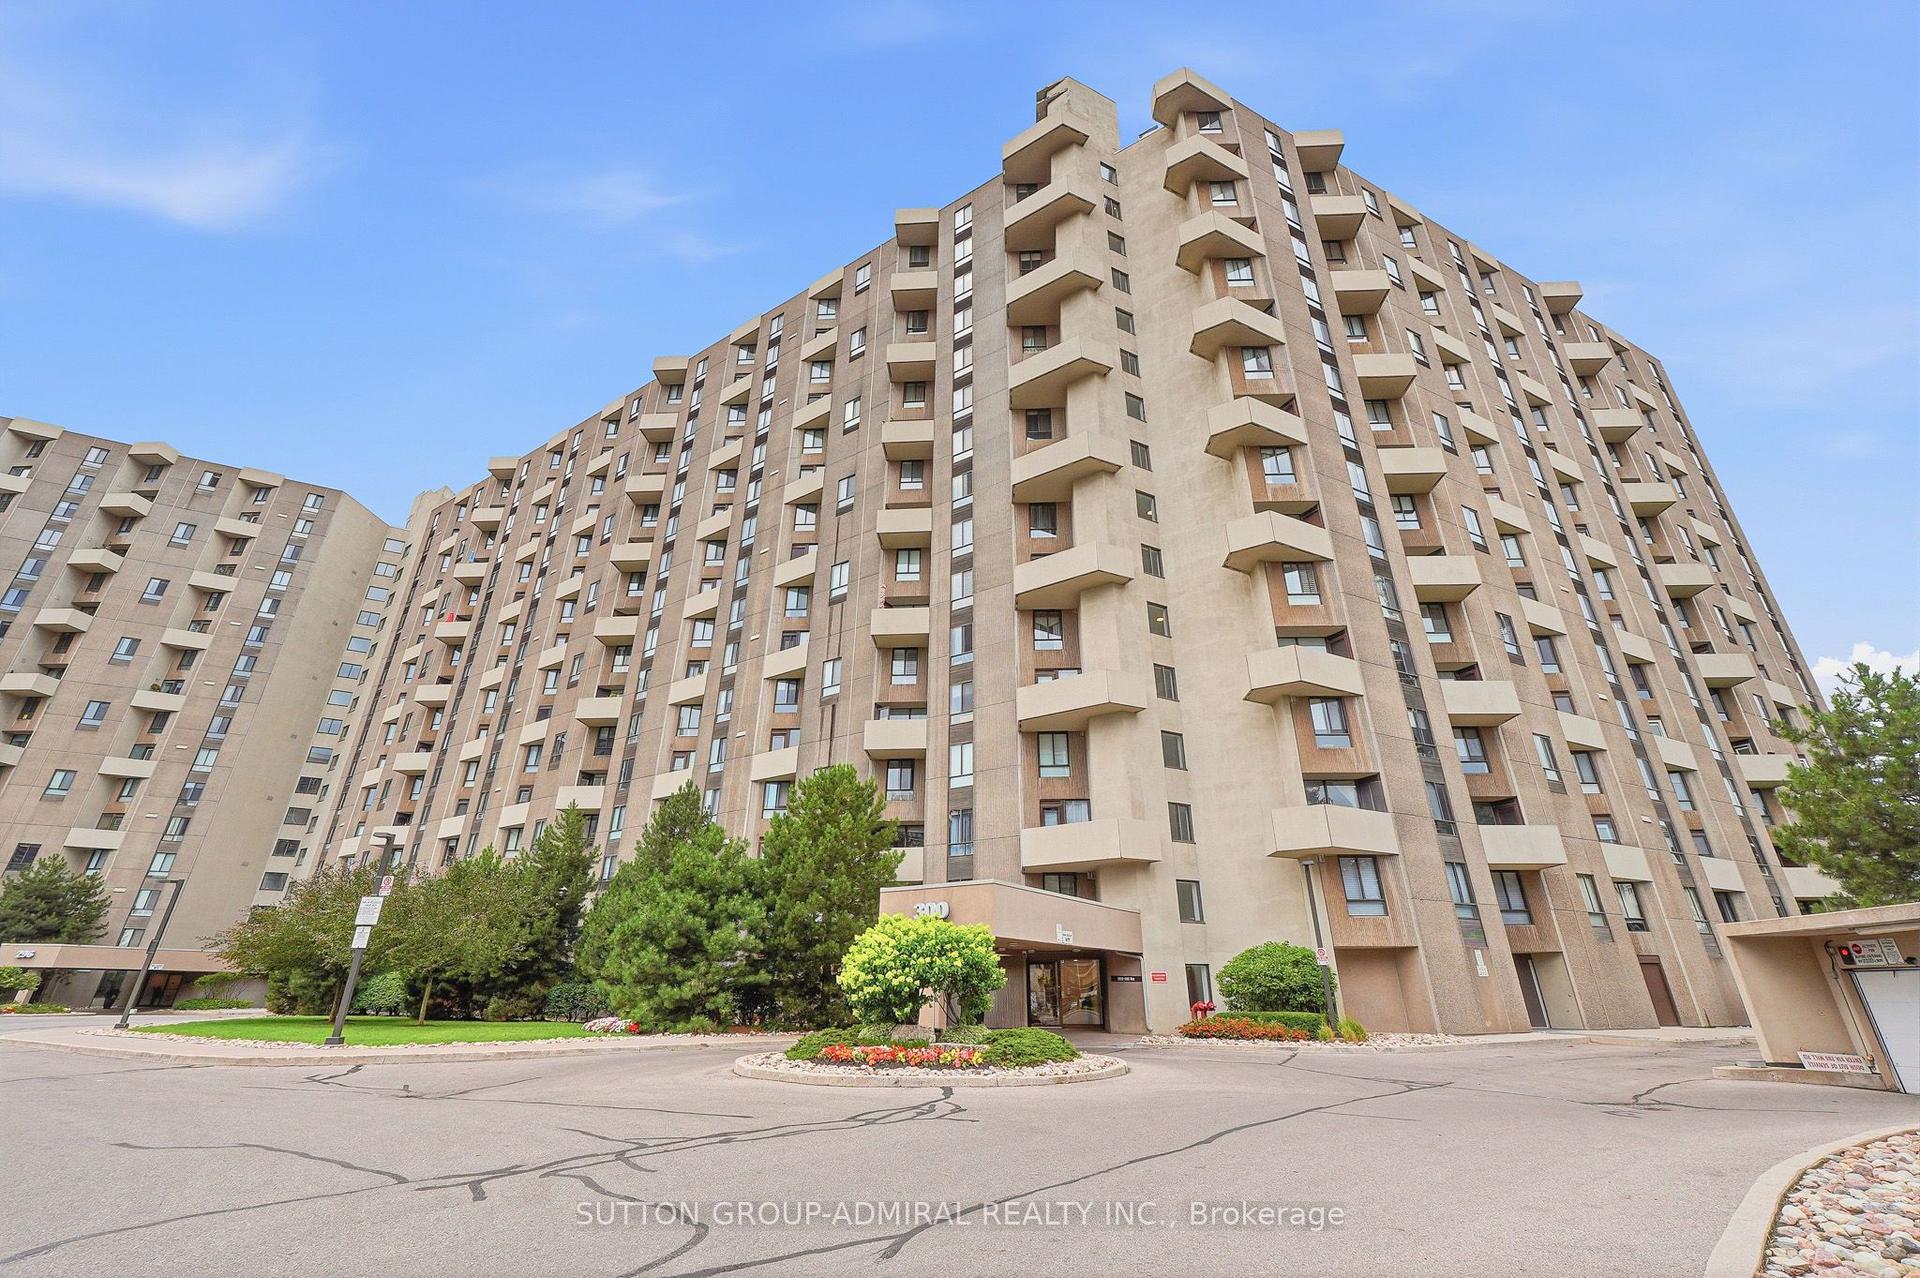
For Sale1 day ago
$689,000
Condo
est. $3,021/mo
300 Mill Road D19 #D19, Markland Wood
Toronto, ON
3 bd
3 ba
1,700
2
MLS# W13613370Sutton Group-Admiral Realty Inc.
WhatsApp Aman