For Lease
Just Listed
1315 Bay Street 706 #706
Annex, Toronto, ON
$4,500
1Bd
1Ba
750+sqft
1Parking
$6/sqft
CondoMLS# C13612212Listed 2026-07-280 DOM
Cooling
Central Air
Just listed! New listings in Toronto often receive offers within the first week.
About this home
Rent from floorplan and PDI pics coming mid August, 41 storey tower managed by The Forest Hill Group, all units with 10 feet smooth ceilings, only 147 units sq ft ranges from 638 sq ft to 6,000 sq ft. Building and amenities under construction, one valet parking included. New never lived in one bedroom 716 sq ft per builders floorplan with 5 pc semi ensuite upgrade entrance from bedroom and as per floorplan main hallway, upgraded mirrored closet doors in bedroom. Attached builder renderings illustrates when site is complete in 2027. Chauffeured house car service for resident use Car wash facility located in parking garage, on site restaurant ( $ fee ), pet spa ( $ fee ), executive boardroom space on 2nd floor along with house management office, fitness centre overlooking Bay Street featuring cardio and weight equipment and a dedicated yoga and stretching area, lavish indoor/outdoor pool with his and hers change rooms and washrooms, luxurious lounge with fireplace adjacent to dry sauna, steam room, and treatment room, private and confidential dining area - working kitchen adjacent to private dining area, exclusively stocked private and confidential wine room club ( $ fee ), Porte-cochere with setback entry off of Bay Street for passenger drop-off, pick-up and vehicle stationing for 24-hour resident valet service, porter service ( $ fee ). Landlord will consider longer than 1 year term lease.
PoolGarageFireplace
Rooms
Other
| Living Room | 5.64 × 3.14 m | Combined w/Dining Hardwood Floor East View |
| Dining Room | 5.64 × 3.14 m | Combined w/Living Hardwood Floor Window |
| Kitchen | 3.68 × 2.36 m | Modern Kitchen Hardwood Floor Centre Island |
| Bedroom | 2.72 × 3.35 m | 5 Pc Ensuite Hardwood Floor Window |
Features
- Other
- None
- Central Air
- Apartment
Financials
Estimated Rental Income
Entire property$2,100 – $2,800/mo
Rental yield560.0% – 746.7%
*Estimates based on comparable rentals in the area. Actual income may vary.
Market Data — Toronto
Days on market0 days
Buyer's MarketSeller's Market
Based on active listings in Toronto. Data updates daily.
Demographics — Toronto
Population
2,794,356
Avg Household Income
$102,000
Age Distribution
0-19
19%
20-34
24%
35-49
21%
50-64
19%
65+
17%
Ownership53% own · 47% rent
EnglishMandarinCantoneseTagalogTamil
Other rentals like this
Similar rentals in Toronto
Same property type, similar price, similar size — currently for rent.
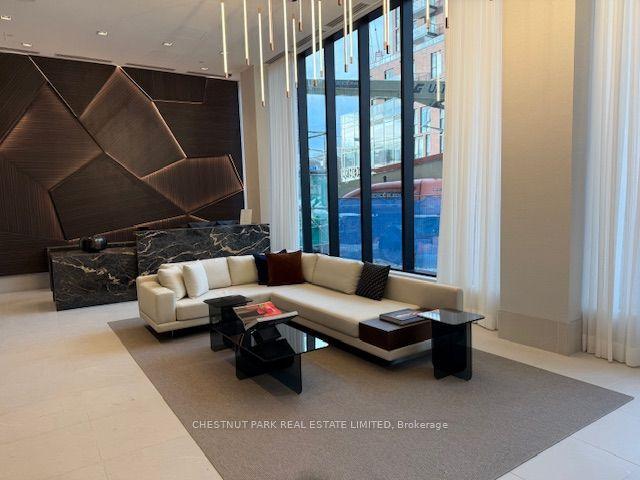
For Lease9 h ago
$3,500
Condo
863 St Clair Avenue 603 #603, Wychwood
Toronto, ON
2 bd
2 ba
950
1
MLS# C13612466Chestnut Park Real Estate Limited
WhatsApp Aman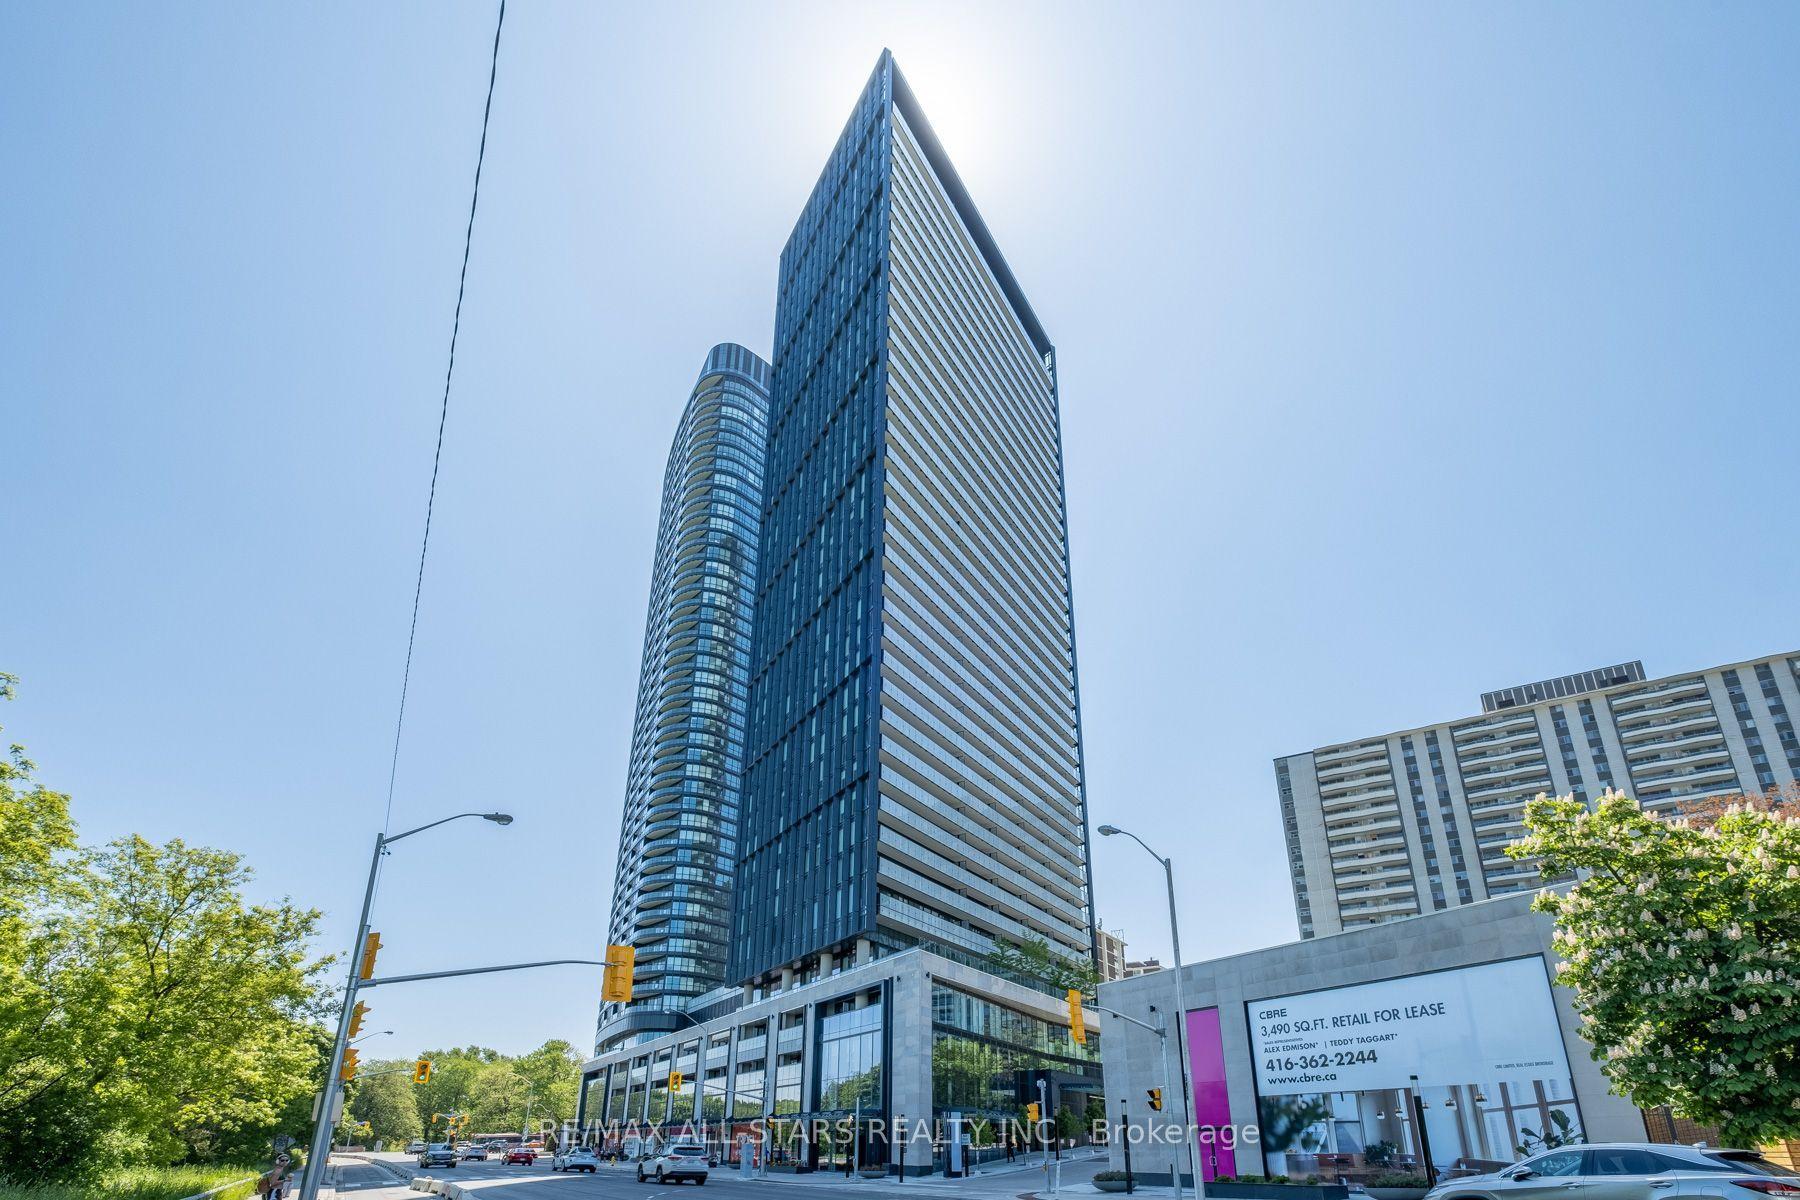
For Lease8 days ago
$4,100
Condo
575 Bloor Street E 2302 #2302, North St. James Town
Toronto, ON
3 bd
2 ba
1,100
1
MLS# C13586090Re/Max All-Stars Realty Inc.
WhatsApp Aman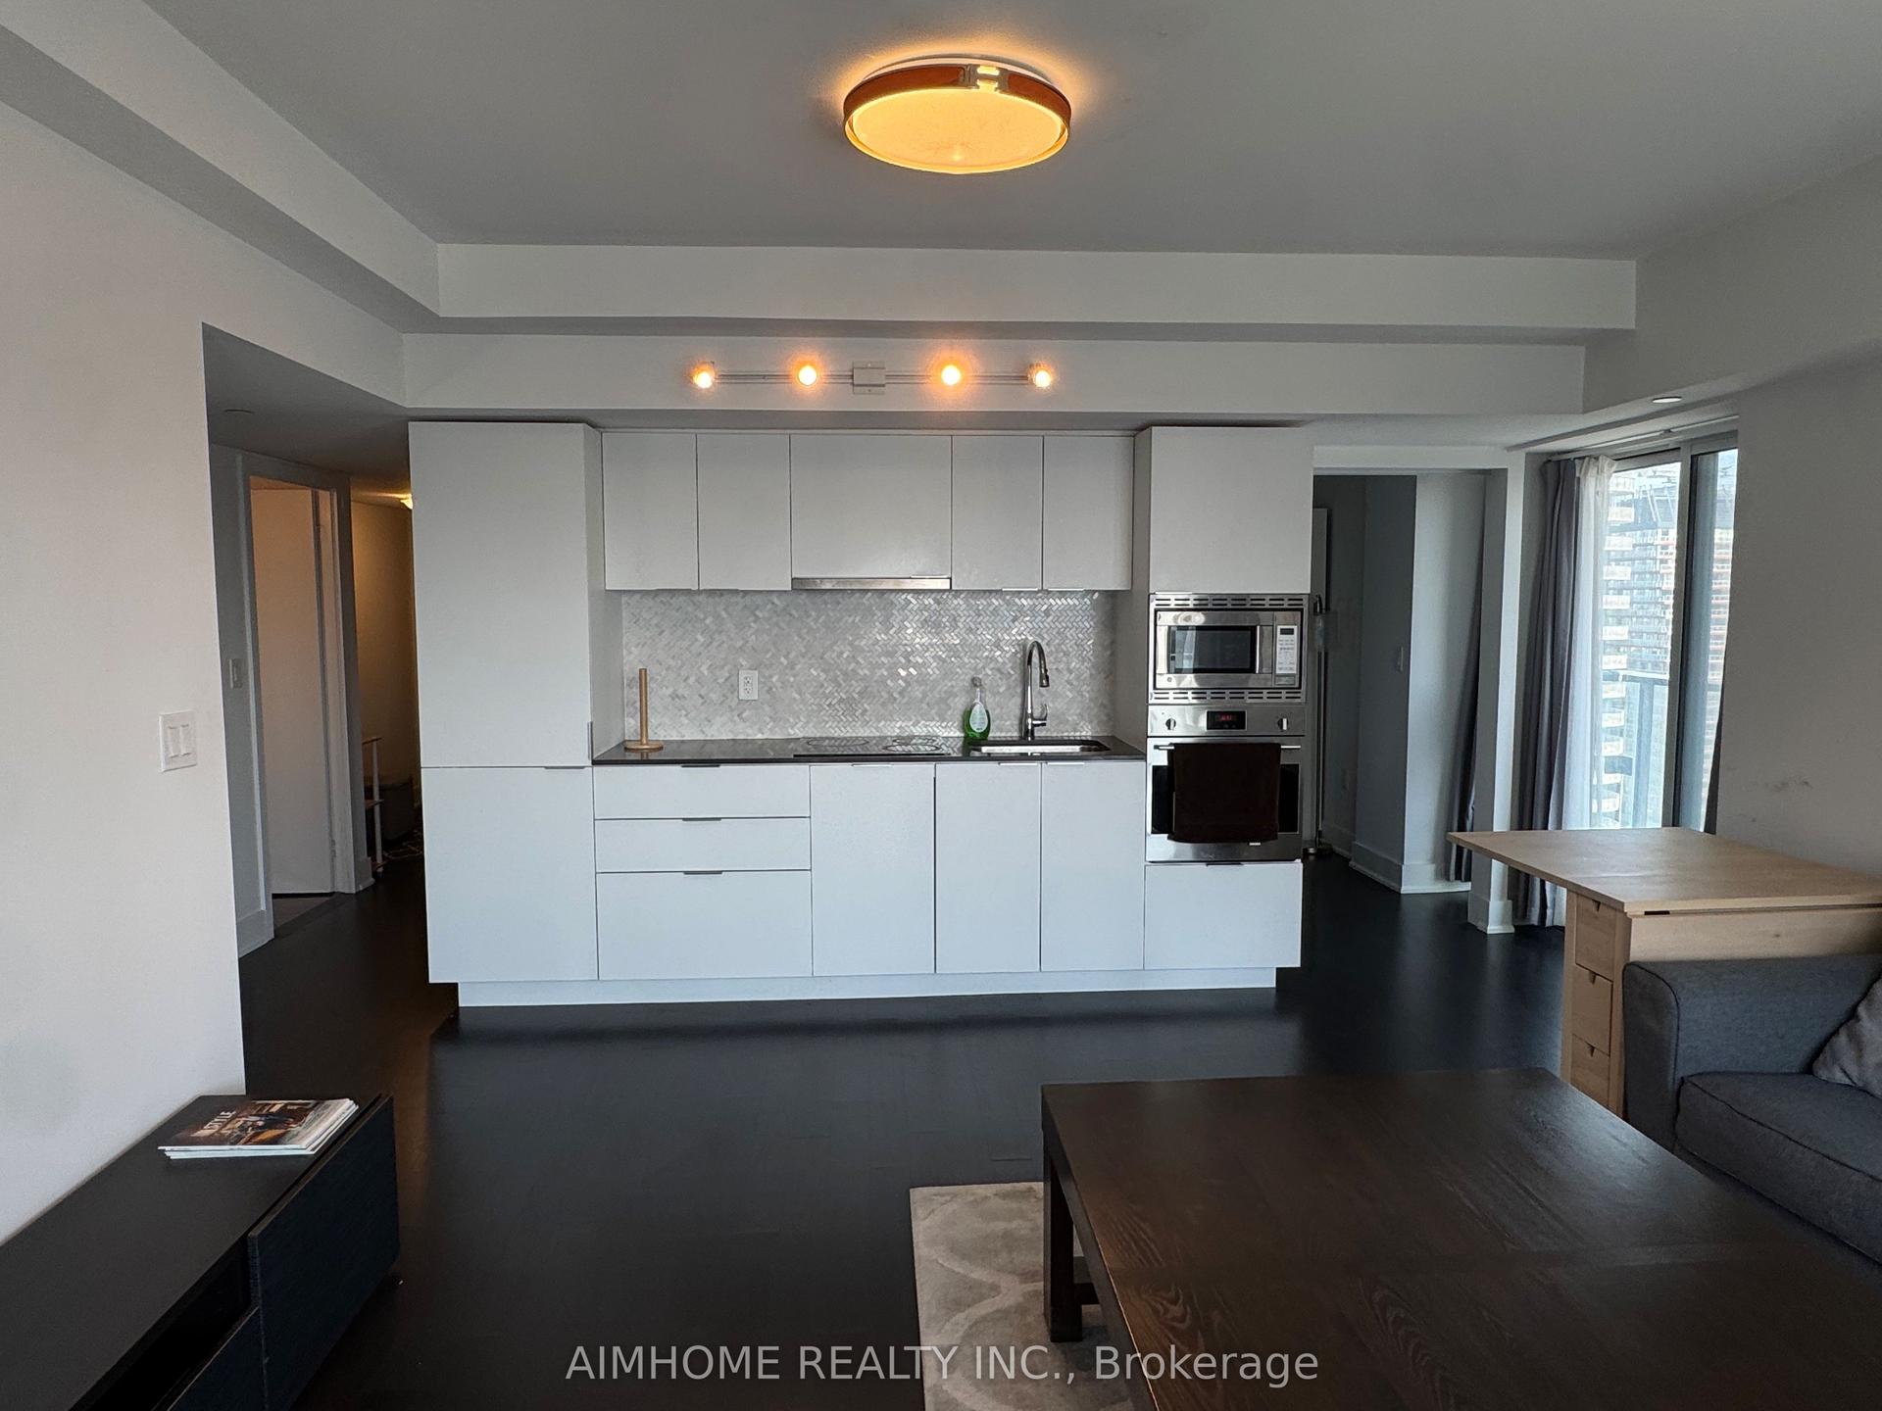
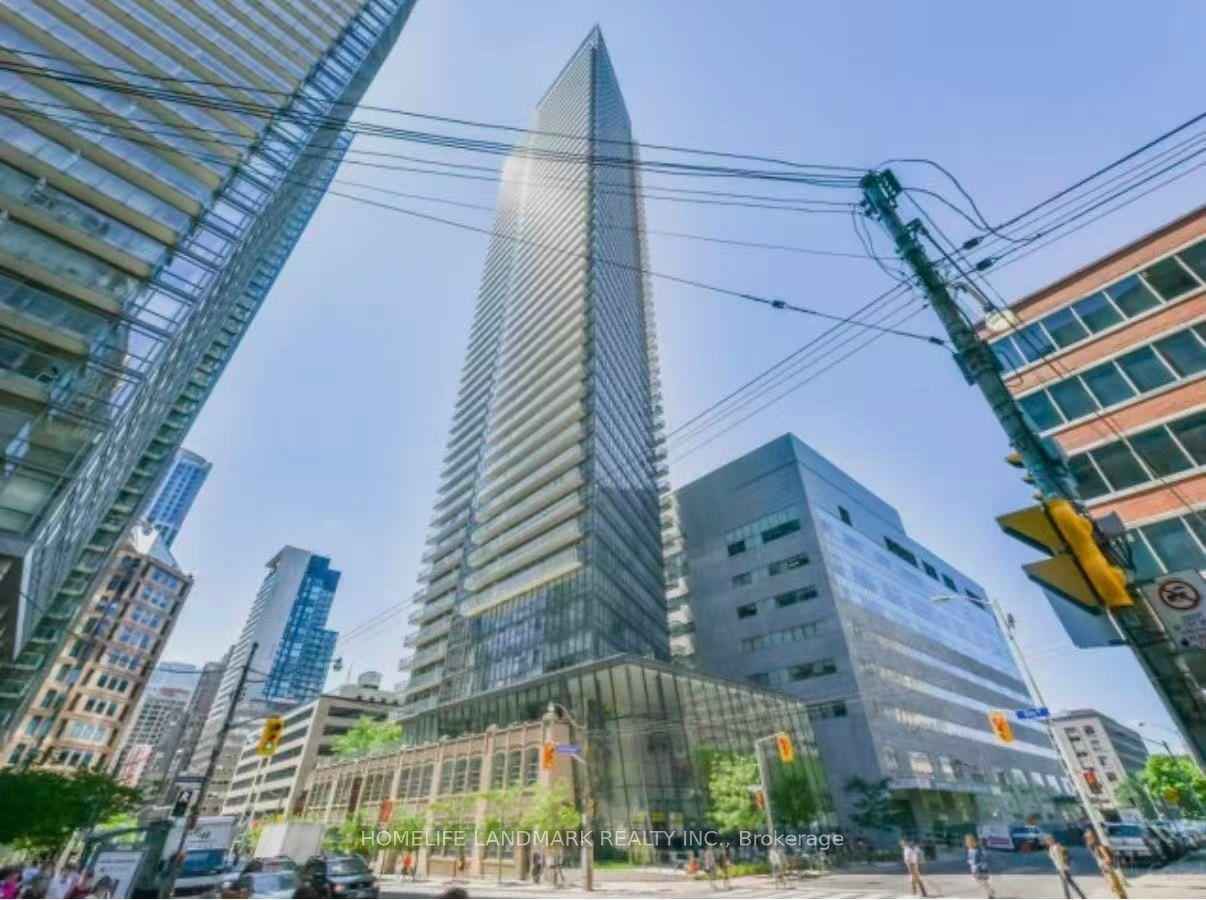
Getting around
How walkable, bikeable, and transit-friendly this neighbourhood is.
83
/ 100
Walk Score
Very Walkable
81
/ 100
Transit Score
Excellent Transit
76
/ 100
Bike Score
Very Bikeable
Scores are estimates based on neighbourhood data and are for informational purposes only.
MLS® data courtesy of the Toronto Regional Real Estate Board (TRREB).
The information provided herein must only be used by consumers that have a bona fide interest in the purchase, sale, or lease of real estate and may not be used for any commercial purpose or any other purpose. Listing information is deemed reliable but is not guaranteed accurate by the Toronto Regional Real Estate Board, the listing brokerage, or this website. The trademarks REALTOR®, REALTORS® and the REALTOR® logo are controlled by The Canadian Real Estate Association (CREA) and identify real estate professionals who are members of CREA. MLS®, Multiple Listing Service®, and the associated logos are owned by CREA. Not intended to solicit properties currently listed for sale or buyers under contract.