For Sale
625 Avenue Road 304 #304
Yonge-St. Clair, Toronto, ON
$2,299,000
2+1Bd
2Ba
1,700+sqft
1Parking
$1352/sqft
CondoMLS# C13612242Listed 2026-07-2819 DOM
Heating
Separate Heating Controls
Cooling
Central Air
About this home
Welcome to The Lonsdale - Recognized for its coveted location and full concierge-style service. This bright, corner suite offers approximately 1800 sq. ft .with a split 2 bedrooms plus a den floor plan (easily converted to a 3rd bedroom), overlooking a peaceful, treed setting with impeccably maintained grounds and outdoor pool. Enter through a spacious foyer with gleaming hardwood floors, coffered ceilings, and crown moulding that flows seamlessly into the open-concept living space. The corner exposure floods the suite with natural light through floor-to-ceiling windows that wrap around the room. The extended renovated kitchen features gorgeous marble and natural stone finishes with built-in appliances, pot lights and quality finishes throughout. A primary bedroom boasts a stunning 4-piece ensuite and a walk-in closet. Enjoy hotel-style amenities including 24-hour concierge and valet, a state-of-the-art gym, an outdoor pool, a guest suite, ample visitor parking, and car wash service. A rare offering in an exceptional location. This is the perfect choice for downsizing in a fantastic neighbourhood, within walking distance of Forest Hill Village, Yorkville, transportation, and the shops and restaurants of Yonge Street.
PoolRenovatedHardwood
Rooms
Main Floor
| Foyer | 2.44 × 4.52 m | Crown Moulding Hardwood Floor Double Closet |
| Living Room | 4.72 × 5.94 m | Open Concept Hardwood Floor Coffered Ceiling(s) |
| Dining Room | 3.18 × 3.25 m | Large Window Hardwood Floor Crown Moulding |
| Kitchen | 4.09 × 3.10 m | Custom Backsplash B/I Appliances Pot Lights |
| Breakfast | 2.57 × 4.67 m | Overlooks Garden Hardwood Floor Combined w/Kitchen |
| Primary Bedroom | 5.03 × 4.14 m | 4 Pc Ensuite Hardwood Floor Walk-In Closet(s) |
| Bedroom 2 | 4.04 × 3.05 m | Pot Lights Hardwood Floor W/O To Garden |
| Bedroom 3 | 4.04 × 2.18 m | Pocket Doors Hardwood Floor Closet |
Features
- Built-In Oven
- Countertop Range
- Guest Accommodations
- Separate Heating Controls
- None
- Central Air
- Apartment
Financials
Annual Taxes
$10,205
Estimated Rental Income
Entire property$2,600 – $3,500/mo
Rental yield1.4% – 1.8%
*Estimates based on comparable rentals in the area. Actual income may vary.
Market Data — Toronto
Days on market19 days
Buyer's MarketSeller's Market
Based on active listings in Toronto. Data updates daily.
Demographics — Toronto
Population
2,794,356
Avg Household Income
$102,000
Age Distribution
0-19
19%
20-34
24%
35-49
21%
50-64
19%
65+
17%
Ownership53% own · 47% rent
EnglishMandarinCantoneseTagalogTamil
Getting around
How walkable, bikeable, and transit-friendly this neighbourhood is.
82
/ 100
Walk Score
Very Walkable
82
/ 100
Transit Score
Excellent Transit
69
/ 100
Bike Score
Bikeable
Scores are estimates based on neighbourhood data and are for informational purposes only.
MLS® data courtesy of the Toronto Regional Real Estate Board (TRREB).
The information provided herein must only be used by consumers that have a bona fide interest in the purchase, sale, or lease of real estate and may not be used for any commercial purpose or any other purpose. Listing information is deemed reliable but is not guaranteed accurate by the Toronto Regional Real Estate Board, the listing brokerage, or this website. The trademarks REALTOR®, REALTORS® and the REALTOR® logo are controlled by The Canadian Real Estate Association (CREA) and identify real estate professionals who are members of CREA. MLS®, Multiple Listing Service®, and the associated logos are owned by CREA. Not intended to solicit properties currently listed for sale or buyers under contract.
You may also like
More homes in Toronto
Hand-picked listings with a similar price range and style.
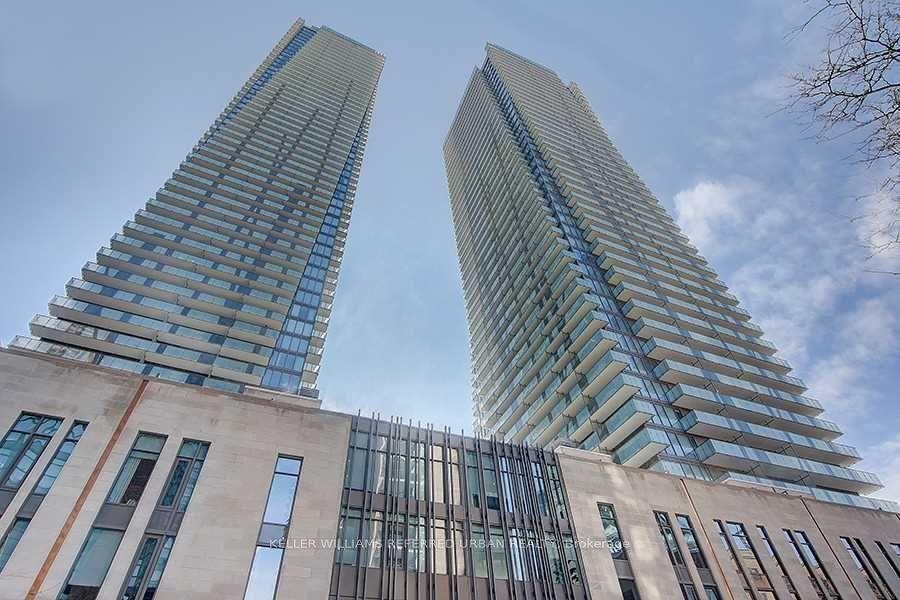
For Sale2 months ago
$1,998,000
Condo
est. $8,759/mo
65 St Mary Street 4401 #4401, Bay Street Corridor
Toronto, ON
2+1 bd
2 ba
1,500
2
MLS# C13247710Keller Williams Referred Urban Re…
WhatsApp Aman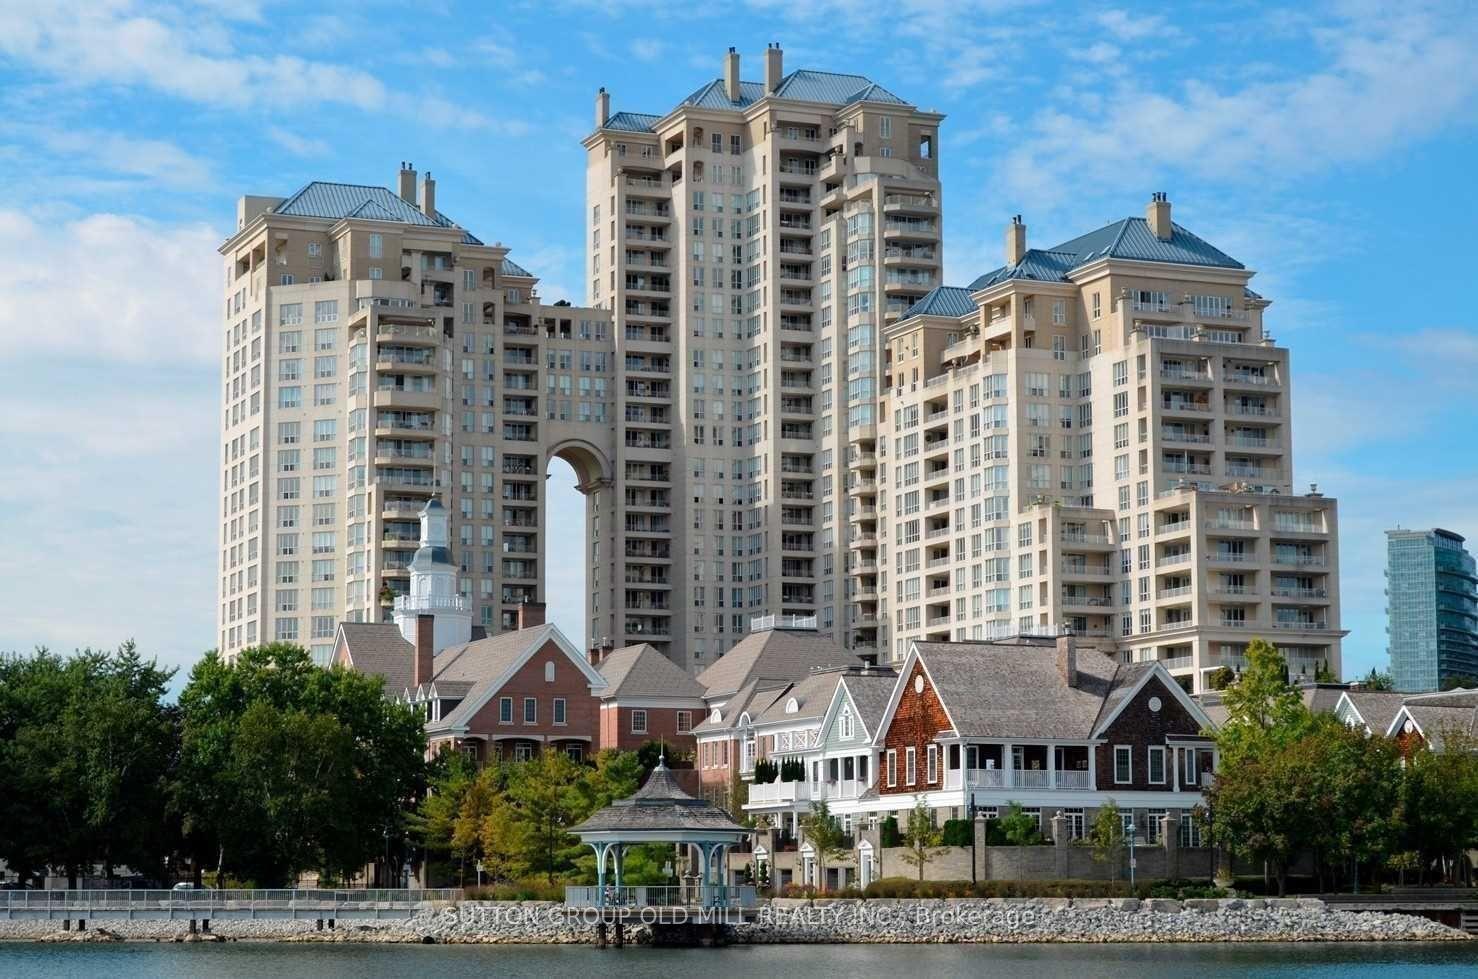
For Sale5 days ago
$1,749,000
Condo
est. $7,668/mo
2285 Lake Shore Boulevard W 1908 #1908, Mimico
Toronto, ON
2 bd
3 ba
1,500
2
MLS# W13666412Sutton Group Old Mill Realty Inc.
WhatsApp Aman