For Sale
183 Wellington Street W 3303 #3303
Waterfront Communities C1, Toronto, ON
$1,899,900
1Bd
2Ba
1,300+sqft
1Parking
$1461/sqft
CondoMLS# C13616768Listed 2026-07-2918 DOM
Heating
Separate Heating Controls
Cooling
Central Air
About this home
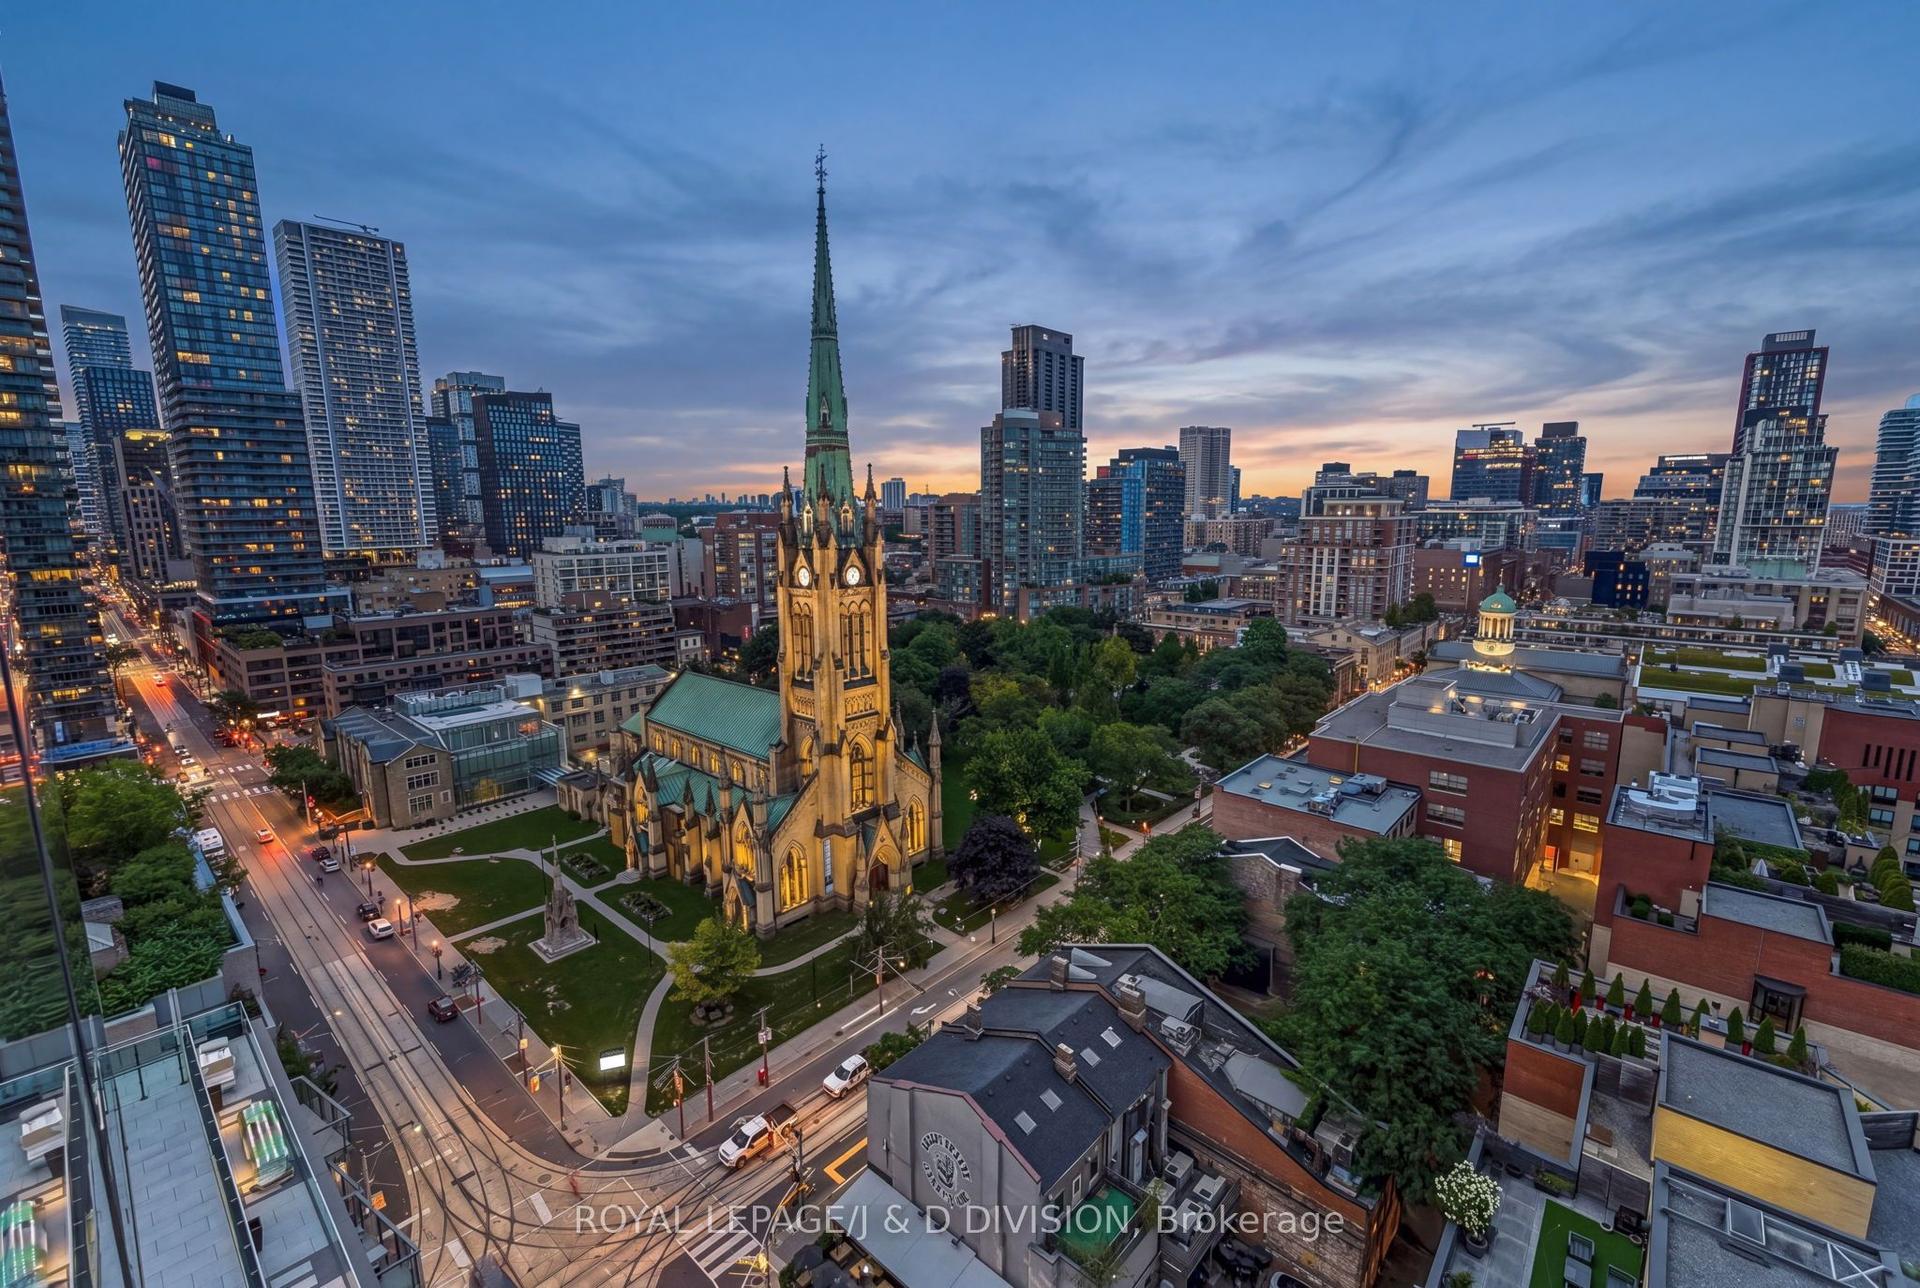
There are addresses that simply shelter you - and then there is this. Perched within one of Toronto's most storied towers, this premier one-bedroom suite at The Ritz-Carlton Residences is not merely a home. It is a declaration.Soaring 10-foot ceilings draw your eye upward while floor-to-ceiling glass frames an uninterrupted canvas of the Toronto skyline - a living artwork that transforms from brilliant gold at dusk to a galaxy of city lights after dark. Inside, every surface has been considered with the precision of a couturier: rich herringbone hardwood floors anchor the space with warmth and timeless geometry, while the clean lines of contemporary finishes ensure the architecture never competes with the view.The chef's kitchen is appointed exclusively with Wolf and Sub-Zero appliances - the undisputed standard in residential luxury - anchored by an elegant kitchen island that invites both intimate dinners and effortless entertaining. A dedicated wine fridge ensures your cellar is always at the ready, wherever the evening leads.This is not simply a condominium with hotel amenities. To own here is to live as a permanent guest of one of the world's most celebrated hospitality brands - with all the discretion, warmth, and flawless service that the Ritz-Carlton name has commanded for over a century. Step beyond your lobby and find yourself at the very epicentre of Toronto's most coveted corridor. The city's finest dining, vibrant entertainment districts, the pulse of the Financial District, and seamless access to the underground PATH network - all within footsteps. At The Ritz-Carlton Residences, the city is not something you commute to. It is simply an extension of your living room.Whether your evening begins with cocktails in the lobby lounge, a reservation at one of Toronto's destination restaurants, or a quiet night in with room service delivered by white-glove staff - every hour here is lived at an entirely different register.
Hardwood
Rooms
Main Floor
| Living Room | 5.03 × 4.52 m | Hardwood Floor Combined w/Living Gas Fireplace |
| Dining Room | 3.96 × 3.91 m | Hardwood Floor Combined w/Dining Open Concept |
| Kitchen | 4.42 × 3.76 m | Ceramic Floor Stainless Steel Appl Breakfast Bar |
| Primary Bedroom | 5.79 × 4.09 m | 5 Pc Ensuite Walk-In Closet(s) Large Window |
Features
- Built-In Oven
- Bar Fridge
- Guest Accommodations
- Primary Bedroom - Main Floor
- Separate Heating Controls
- Storage Area Lockers
- Ventilation System
- None
- Central Air
- Apartment
Financials
Annual Taxes
$8,010.73
Estimated Rental Income
Entire property$2,100 – $2,800/mo
Rental yield1.3% – 1.8%
*Estimates based on comparable rentals in the area. Actual income may vary.
Market Data — Toronto
Days on market18 days
Buyer's MarketSeller's Market
Based on active listings in Toronto. Data updates daily.
Demographics — Toronto
Population
2,794,356
Avg Household Income
$102,000
Age Distribution
0-19
19%
20-34
24%
35-49
21%
50-64
19%
65+
17%
Ownership53% own · 47% rent
EnglishMandarinCantoneseTagalogTamil
Getting around
How walkable, bikeable, and transit-friendly this neighbourhood is.
87
/ 100
Walk Score
Very Walkable
73
/ 100
Transit Score
Excellent Transit
70
/ 100
Bike Score
Very Bikeable
Scores are estimates based on neighbourhood data and are for informational purposes only.
MLS® data courtesy of the Toronto Regional Real Estate Board (TRREB).
The information provided herein must only be used by consumers that have a bona fide interest in the purchase, sale, or lease of real estate and may not be used for any commercial purpose or any other purpose. Listing information is deemed reliable but is not guaranteed accurate by the Toronto Regional Real Estate Board, the listing brokerage, or this website. The trademarks REALTOR®, REALTORS® and the REALTOR® logo are controlled by The Canadian Real Estate Association (CREA) and identify real estate professionals who are members of CREA. MLS®, Multiple Listing Service®, and the associated logos are owned by CREA. Not intended to solicit properties currently listed for sale or buyers under contract.
You may also like
More homes in Toronto
Hand-picked listings with a similar price range and style.
For Sale10 days ago
$1,700,000
Condo
est. $7,453/mo
1080 Bay Street 5301 #5301, Bay Street Corridor
Toronto, ON
2+1 bd
2 ba
1,500
2
MLS# C13652770Royal LePage Security Real Estate
WhatsApp Aman
For Sale21 days ago
$1,759,000
Condo
est. $7,711/mo
1 Belsize Drive PH6 #PH6, Mount Pleasant West
Toronto, ON
2 bd
3 ba
1,100
4
MLS# C13607464Harvey Kalles Real Estate Ltd.
WhatsApp Aman