For Sale
Just Listed
9 Terrington Court
Banbury-Don Mills, Toronto, ON
$1,849,800
3+1Bd
2Ba
1,300+sqft
4.5Parking
40 x 123.58 ftlot
$1423/sqft
DetachedMLS# C13613630Listed 2026-07-280 DOM
Cooling
Central Air
Basement
Finished
Just listed! New listings in Toronto often receive offers within the first week.
About this home
Welcome To This Well Maintained & Thoughtfully Updated Bungalow Nestled At The End Of A Quiet Highly Coveted Cul-De-Sac In The Prestigious Banbury-Don Mills Community, Adjacent To Toronto's Renowned Bridle Path. Situated On An Exceptional 10,904sqft Pie-Shaped Lot & Backing Onto Open Green Space With No Rear Neighbours, This Property Offers Outstanding Privacy, Abundant Natural Light And A Tranquil Park-Like Setting. Whether You're Looking For A Move-In-Ready Home Or The Ideal Site To Build Your Dream Residence, This Property Offers Exceptional Flexibility And Long-Term Value. The Existing Home Features 3+1Brms, 2 Full Baths, A Modern Kitchen With Quartz Countertops&Sleek Cabinetry, Laminate Flooring Throughout. Fully Finished Basement Offers An Additional Brm And Spacious Recreation Area. Planning To Build? This Property Offers A Significant Advantage For Those Envisioning A Custom Home: Architectural Drawings Have Been Completed, Committee Of Adjustment Approval Has Been Obtained, Ready To Move Forward With The Building Permit Application- Saving Valuable Time And Streamlining The Path To Your Dream Home. You're Just Minutes From Hwy401/404/DVP, With Downtown Toronto Approx. 20 Minutes Away. Steps To Edwards Gardens, Bond Park, Shops At Don Mills, Grocery Stores, Restaurants, TTC Transit And Subway Access. Situated In A Highly Regarded School District, Including Rippleton Public School, Denlow Public School, And Top-Ranked York Mills Collegiate Institute, As Well As Some Of The City's Most Prestigious Private Schools, Including Toronto French School, Crescent School, The York School, Havergal College, Bayview Glen, Junior Academy, And St. Clement's School. Move In And Enjoy Today, Renovate, Expand, Or Build Your Custom Dream Estate Tomorrow. Don't Miss This Exceptional Opportunity To Own A Beautifully Updated Home With Outstanding Redevelopment Potential In A Premier Location.
Cul-de-sac
Rooms
Main Floor
| Living Room | 4.57 × 3.66 m | Fireplace Laminate Pot Lights |
| Dining Room | 3.32 × 2.74 m | Laminate Large Window Open Concept |
| Kitchen | 3.96 × 2.74 m | Large Window Quartz Counter |
| Primary Bedroom | 3.66 × 3.35 m | Closet Laminate |
| Bedroom | 3.35 × 2.74 m | Closet Laminate |
| Bedroom | 2.74 × 2.74 m | Closet Laminate |
Basement
| Recreation | 6.09 × 4.57 m | Fireplace Laminate Window |
| Bedroom | 3.66 × 3.32 m | Closet Laminate Window |
| Laundry | 3.66 × 2.74 m | Tile Floor Window |
Features
- Carpet Free
- Finished
- Central Air
- Bungalow
Financials
Annual Taxes
$9,146.35
Estimated Rental Income
Entire property$3,200 – $4,800/mo
Basement apartment$1,800 – $2,500/mo
Rental yield2.1% – 3.1%
*Estimates based on comparable rentals in the area. Actual income may vary.
Market Data — Toronto
Days on market0 days
Buyer's MarketSeller's Market
Based on active listings in Toronto. Data updates daily.
Demographics — Toronto
Population
2,794,356
Avg Household Income
$102,000
Age Distribution
0-19
19%
20-34
24%
35-49
21%
50-64
19%
65+
17%
Ownership53% own · 47% rent
EnglishMandarinCantoneseTagalogTamil
Our estimate for this home
Estimated range
$1.62M – $1.88M
Mid-point $1.75M · ~$1347/sqft
How this listing compares
$1.62MList · $1.85M$1.88M
Medium confidence·Based on 26 banbury-don mills comparables
Estimated range is generated automatically from active comparables and is for informational purposes only. Not an appraisal — contact Aman for a full comparative market analysis that factors in condition, renovations, and positioning.
Getting around
How walkable, bikeable, and transit-friendly this neighbourhood is.
65
/ 100
Walk Score
Somewhat Walkable
65
/ 100
Transit Score
Good Transit
67
/ 100
Bike Score
Bikeable
Scores are estimates based on neighbourhood data and are for informational purposes only.
MLS® data courtesy of the Toronto Regional Real Estate Board (TRREB).
The information provided herein must only be used by consumers that have a bona fide interest in the purchase, sale, or lease of real estate and may not be used for any commercial purpose or any other purpose. Listing information is deemed reliable but is not guaranteed accurate by the Toronto Regional Real Estate Board, the listing brokerage, or this website. The trademarks REALTOR®, REALTORS® and the REALTOR® logo are controlled by The Canadian Real Estate Association (CREA) and identify real estate professionals who are members of CREA. MLS®, Multiple Listing Service®, and the associated logos are owned by CREA. Not intended to solicit properties currently listed for sale or buyers under contract.
You may also like
More homes in Toronto
Hand-picked listings with a similar price range and style.
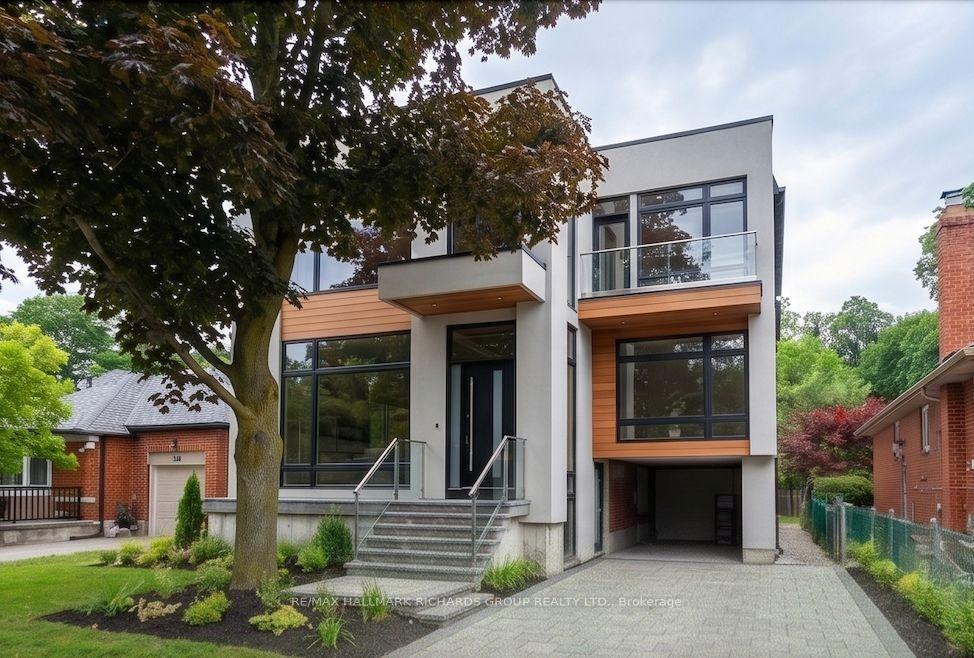
For Sale8 h ago
$1,495,000
Detached
est. $6,554/mo
98 Ferris Road, O'Connor-Parkview
Toronto, ON
5+1 bd
6 ba
4,250
3
MLS# E13614208Re/Max Hallmark Richards Group Re…
WhatsApp Aman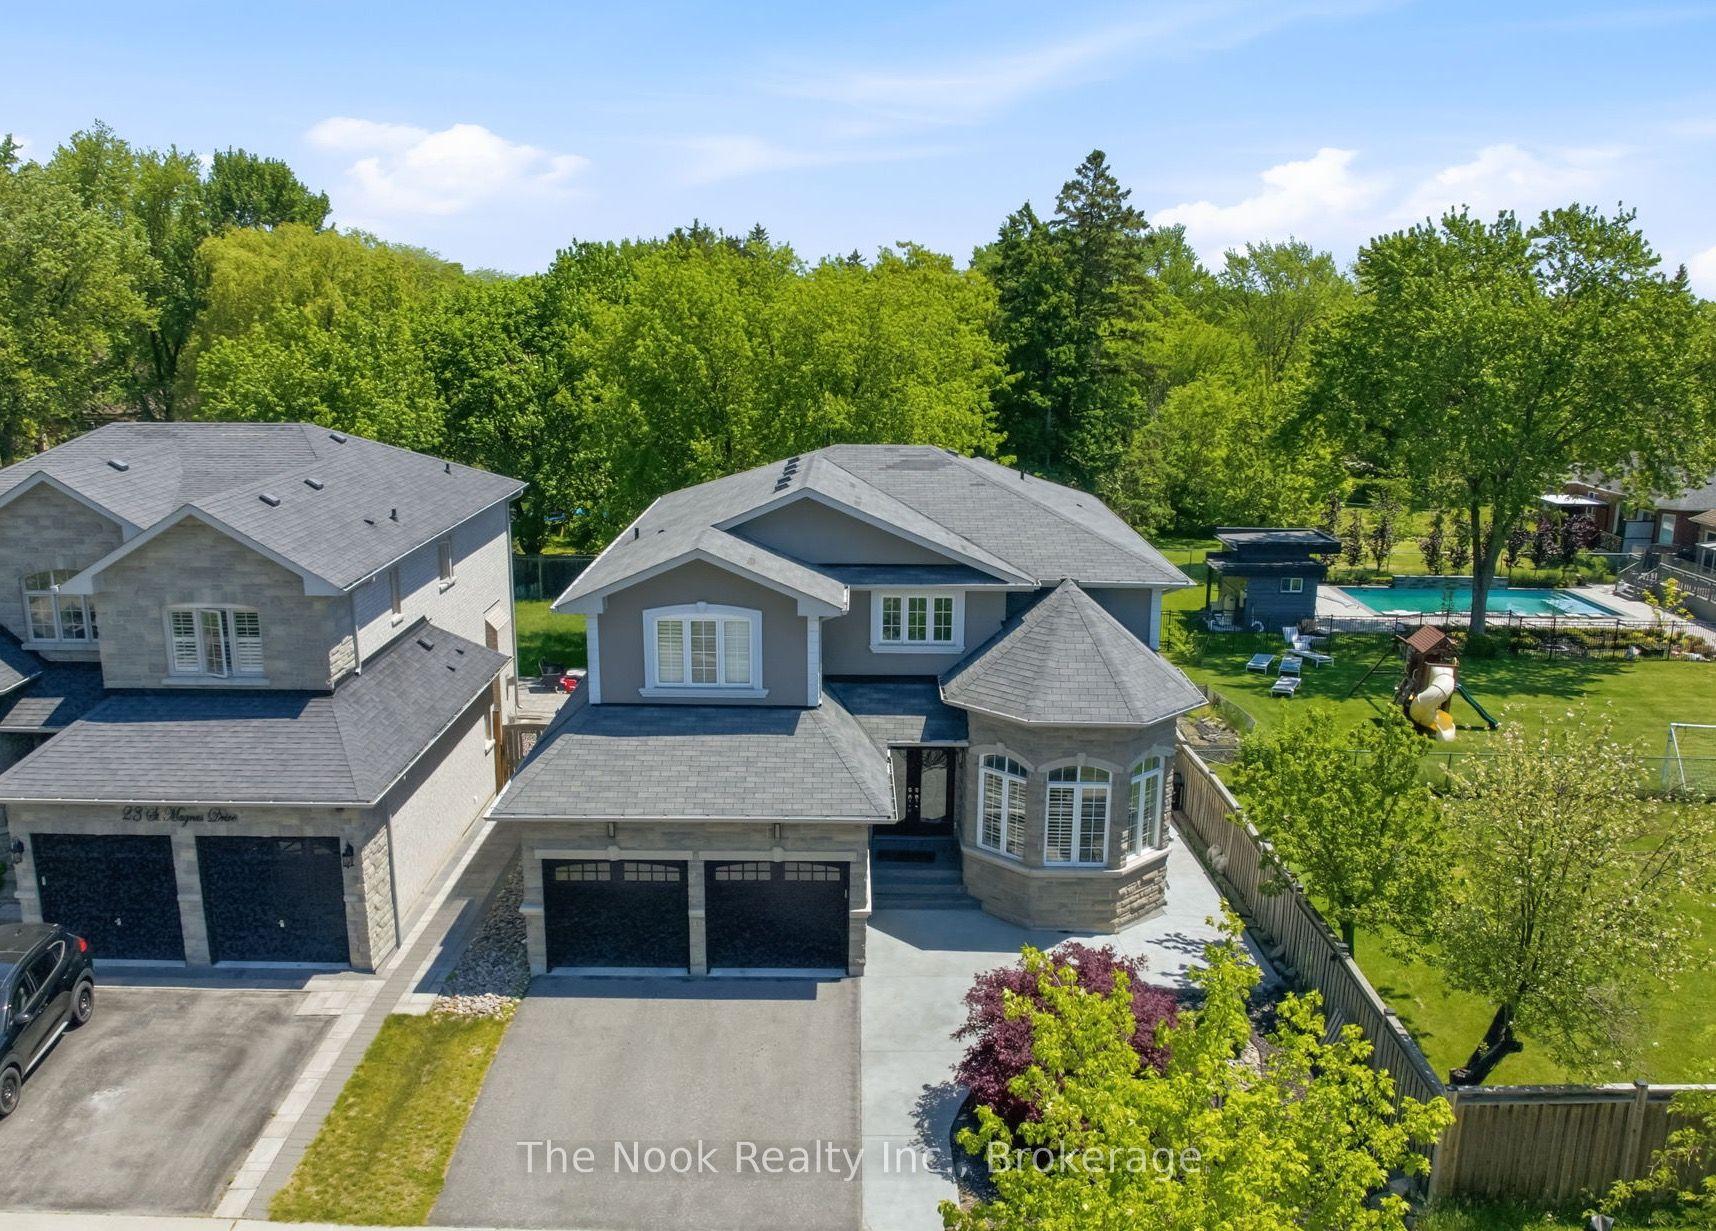
For Sale14 days ago
$1,675,000
Detached
est. $7,343/mo
21 St Magnus Drive, Centennial Scarborough
Toronto, ON
4 bd
4 ba
3,250
6
MLS# E13560254The Nook Realty Inc.
WhatsApp Aman