For Sale
Just Listed
37 Johnston Avenue
Lansing-Westgate, Toronto, ON
$1,649,900
3+1Bd
4Ba
1,750+sqft
3Parking
31 x 130 ftlot
$943/sqft
DetachedMLS# C13613674Listed 2026-07-280 DOM
Heating
Water Heater
Cooling
Central Air
Basement
Finished
Just listed! New listings in Toronto often receive offers within the first week.
About this home
Welcome to 37 Johnston Street, where timeless charm meets modern comfort in one of Toronto's most sought-after neighbourhoods. Nestled on an exceptional, deep lot just moments from vibrant Yonge Street, this beautifully updated home offers the perfect blend of character, convenience, and outdoor living.Step inside to discover a bright, inviting interior featuring rich hardwood flooring throughout-completely carpet-free for a clean, contemporary feel. The thoughtfully renovated kitchen is designed to impress, offering stylish finishes, abundant cabinetry, quality countertops, and newer stainless steel appliances that make everyday living and entertaining effortless. Both bathrooms have also been tastefully renovated with modern fixtures and finishes, creating elegant spaces you'll enjoy for years to come.The true showpiece of this property lies beyond the back door. The expansive, private backyard is a rare urban oasis, highlighted by a magnificent century-old mature tree that provides beauty, shade, and an incredible sense of tranquility. Whether you're hosting family gatherings or enjoying a quiet evening under the stars, you'll appreciate the oversized entertainment deck, covered pergola, relaxing hot tub, and custom firepit area-all surrounded by lush greenery on an impressive lot with endless possibilities.Perfectly positioned within walking distance of Yonge Street, you'll enjoy quick access to boutique shopping, cafés, restaurants, parks, schools, public transit, and every amenity that makes this neighbourhood one of Toronto's most desirable places to call home. Commuters will appreciate the convenient access to major transit routes and nearby subway stations, making travel throughout the city effortless.Beautifully updated inside and out, with an extraordinary backyard rarely found in the city, this is a home that truly must be experienced to be appreciated.
RenovatedHardwood
Rooms
Main Floor
| Dining Room | 5.21 × 3.53 m | Combined w/Living Crown Moulding Window |
| Family Room | 3.43 × 4.17 m | Fireplace W/O To Deck Open Concept |
| Kitchen | 2.62 × 3.99 m | Custom Backsplash Hidden Lights Stainless Steel Appl |
Second Floor
| Primary Bedroom | 4.04 × 4.30 m | Ensuite Bath Walk-In Closet(s) Juliette Balcony |
| Bedroom 2 | 3.91 × 3.61 m | Large Window His and Hers Closets Overlooks Frontyard |
| Bedroom 3 | 3.05 × 3.25 m | Skylight Ceiling Fan(s) |
Basement
| Bedroom | 3.83 × 2.59 m | 3 Pc Ensuite B/I Bookcase Pot Lights |
Features
- Water Heater
- Carpet Free
- Finished
- Central Air
- 2-Storey
Financials
Annual Taxes
$7,827
Estimated Rental Income
Entire property$3,200 – $4,800/mo
Basement apartment$1,800 – $2,500/mo
Rental yield2.3% – 3.5%
*Estimates based on comparable rentals in the area. Actual income may vary.
Market Data — Toronto
Days on market0 days
Buyer's MarketSeller's Market
Based on active listings in Toronto. Data updates daily.
Demographics — Toronto
Population
2,794,356
Avg Household Income
$102,000
Age Distribution
0-19
19%
20-34
24%
35-49
21%
50-64
19%
65+
17%
Ownership53% own · 47% rent
EnglishMandarinCantoneseTagalogTamil
Our estimate for this home
Estimated range
$1.67M – $1.94M
Mid-point $1.80M · ~$1030/sqft
How this listing compares
$1.67MList · $1.65M$1.94M
Medium confidence·Based on 16 lansing-westgate comparables
Estimated range is generated automatically from active comparables and is for informational purposes only. Not an appraisal — contact Aman for a full comparative market analysis that factors in condition, renovations, and positioning.
Getting around
How walkable, bikeable, and transit-friendly this neighbourhood is.
71
/ 100
Walk Score
Very Walkable
71
/ 100
Transit Score
Excellent Transit
71
/ 100
Bike Score
Very Bikeable
Scores are estimates based on neighbourhood data and are for informational purposes only.
MLS® data courtesy of the Toronto Regional Real Estate Board (TRREB).
The information provided herein must only be used by consumers that have a bona fide interest in the purchase, sale, or lease of real estate and may not be used for any commercial purpose or any other purpose. Listing information is deemed reliable but is not guaranteed accurate by the Toronto Regional Real Estate Board, the listing brokerage, or this website. The trademarks REALTOR®, REALTORS® and the REALTOR® logo are controlled by The Canadian Real Estate Association (CREA) and identify real estate professionals who are members of CREA. MLS®, Multiple Listing Service®, and the associated logos are owned by CREA. Not intended to solicit properties currently listed for sale or buyers under contract.
You may also like
More homes in Toronto
Hand-picked listings with a similar price range and style.
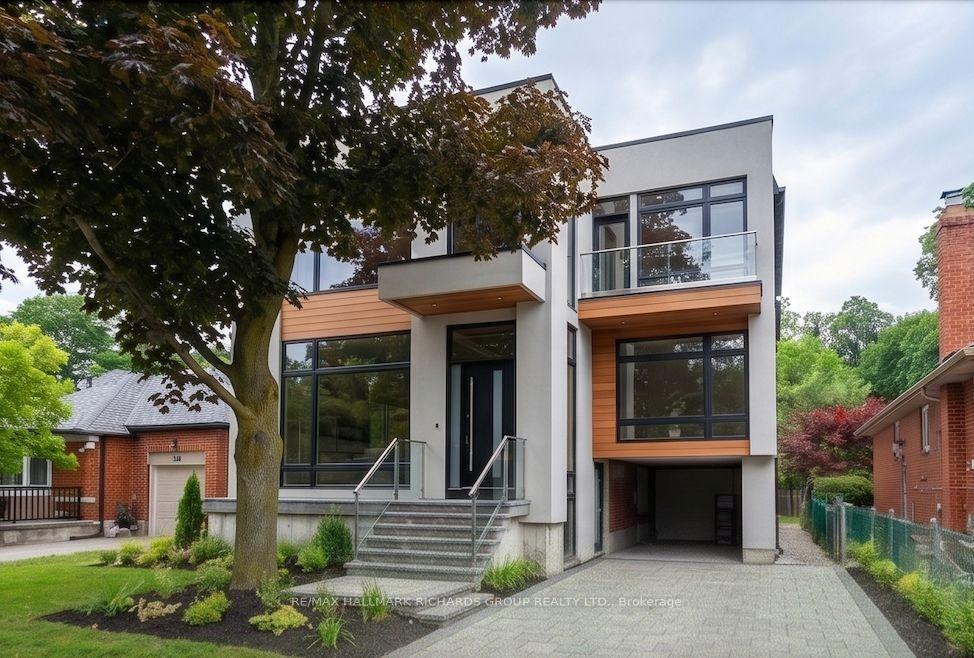
For Sale8 h ago
$1,495,000
Detached
est. $6,554/mo
98 Ferris Road, O'Connor-Parkview
Toronto, ON
5+1 bd
6 ba
4,250
3
MLS# E13614208Re/Max Hallmark Richards Group Re…
WhatsApp Aman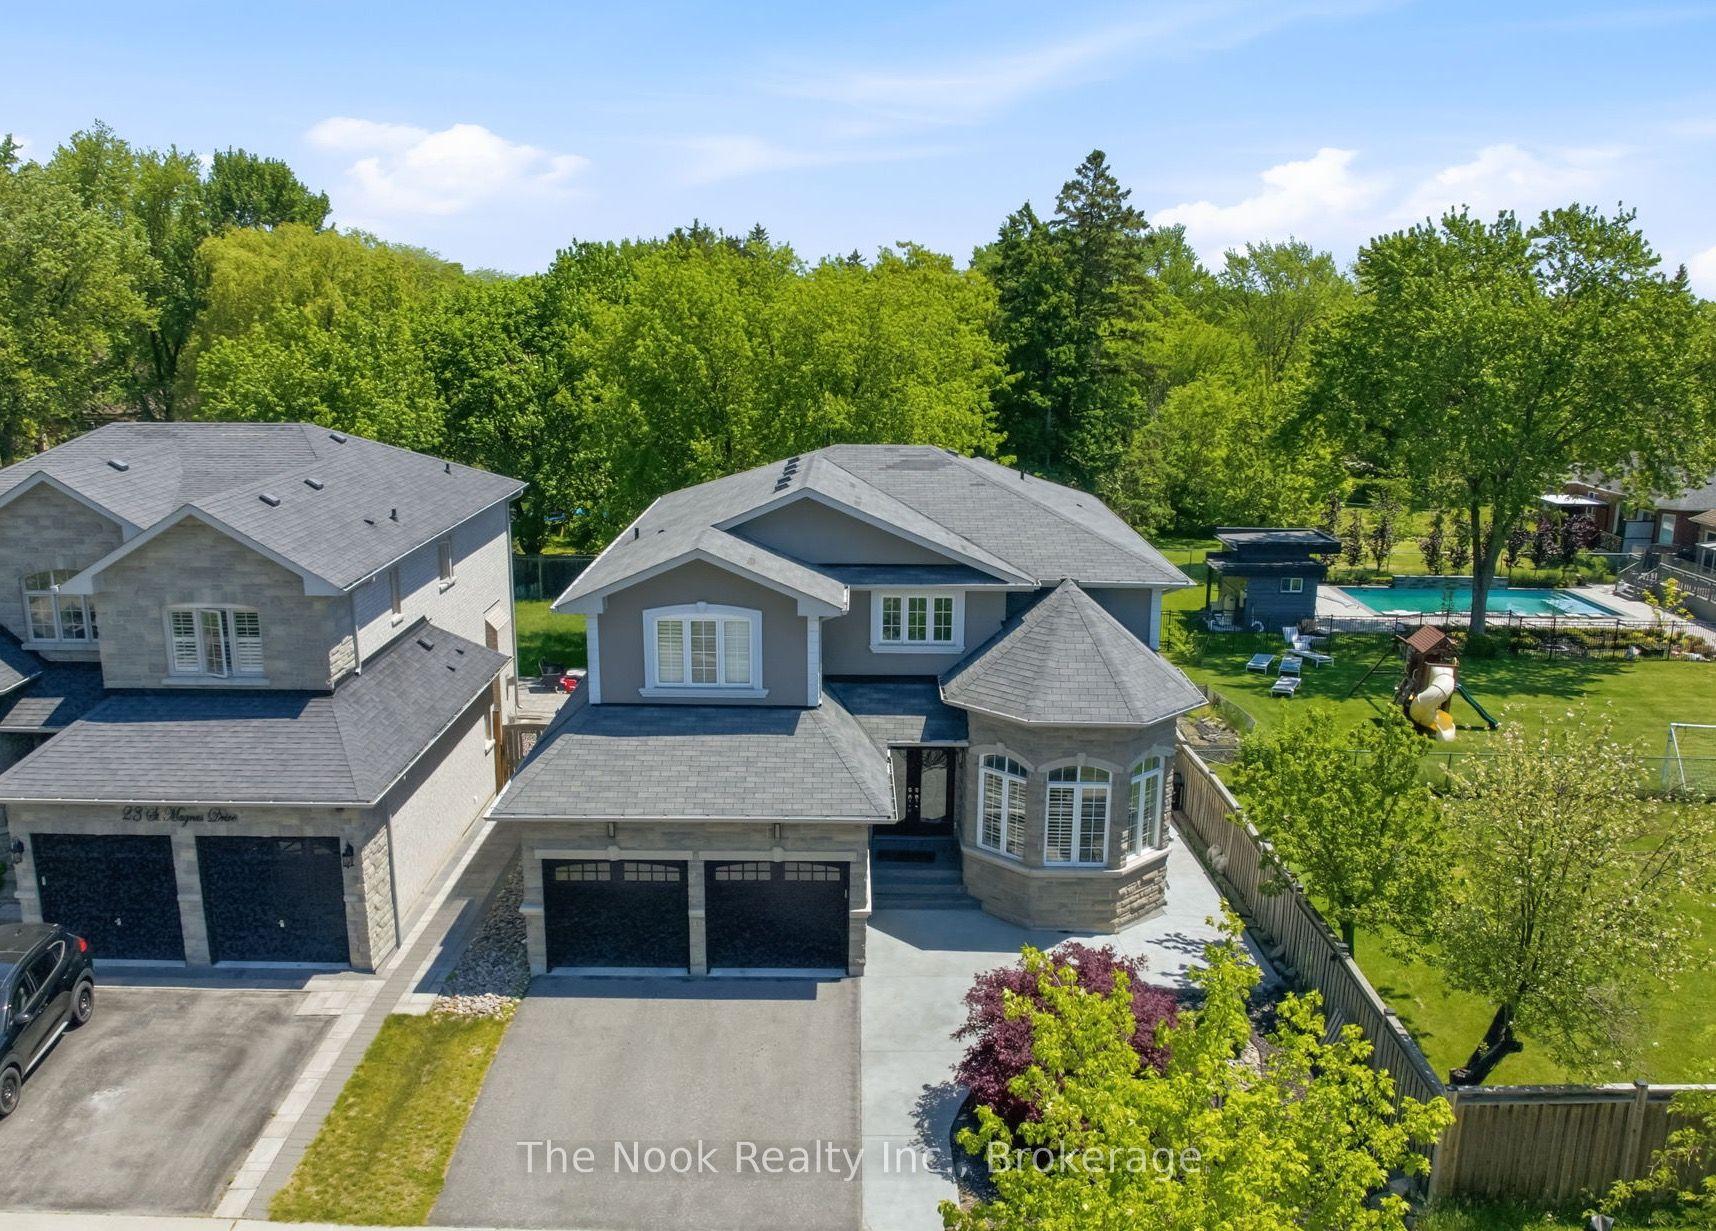
For Sale14 days ago
$1,675,000
Detached
est. $7,343/mo
21 St Magnus Drive, Centennial Scarborough
Toronto, ON
4 bd
4 ba
3,250
6
MLS# E13560254The Nook Realty Inc.
WhatsApp Aman