For Sale
Just Listed
6 Sonic Way N2010 #N2010
Flemingdon Park, Toronto, ON
$449,000
1+1Bd
1Ba
650+sqft
1Parking
$691/sqft
CondoMLS# C13614092Listed 2026-07-280 DOM
Cooling
Central Air
Just listed! New listings in Toronto often receive offers within the first week.
About this home
Bright, Spacious And Framed By Incredible Views! This Is Condo Living At Its Best! Welcome To Unit 2010 At 6 Sonic Way, A Beautifully Maintained 625 Sq. Ft. One-Bedroom Plus Den Suite With Expansive Northwest-Facing Views From The 20th Floor. A Generous Foyer With A Double-Door Closet Provides A Welcoming Entrance And Excellent Storage, While Floor-To-Ceiling Windows In The Main Living Space Draw Your Eye Across The City Skyline And Surrounding Greenery. The Functional Open-Concept Layout Features Modern Finishes And Wide-Plank Flooring Throughout. The Spacious Eat-In Kitchen Showcases Stone Countertops, A Tiled Backsplash, Abundant Two-Tone Cabinetry, Designer Open Display Shelving, Full-Size Stainless Steel Appliances, A Separate Cooktop And Built-In Oven, Plus Plenty Of Room For A Dining Table. A Stylish Glass Partition Defines The Versatile Den, Creating The Perfect Home Office Or Flexible Additional Living Space While Maintaining The Suite's Bright, Open Feel. Walk Out From The Living Area To The Impressive Oversized Balcony-An Incredible Outdoor Extension Of The Suite With Wide Northwest Views. The Spacious Bedroom Features Large Windows And A Double Closet, While A Large, Upgraded Four-Piece Bathroom And Convenient Ensuite Laundry Complete The Interior. One Parking Space And One Locker Are Included. Residents Enjoy Outstanding Amenities, Including A 24-Hour Concierge, Fitness Centre, Steam Room, Theatre Room, Games Room, Party Room, Rooftop Terrace With BBQs, Pet Wash Station And Bicycle Storage. Ideally Located At Don Mills And Eglinton In A Highly Walkable, Transit-Friendly Neighbourhood With A Walk Score Of 87 And An Excellent Transit Score Of 70. Steps To TTC Transit, Real Canadian Superstore And Everyday Conveniences, With Ferrand Drive Park, E.T. Seton Park And Moccasin Trail Park Nearby, Plus Quick Access To The DVP And Highway 404. look No Further.
Rooms
Other
| Foyer | 2.02 × 1.66 m | Double Closet Separate Room Combined w/Laundry |
| Den | 3.06 × 1.68 m | Separate Room Overlooks Dining Open Concept |
| Kitchen | 3.72 × 2.96 m | Modern Kitchen Stainless Steel Appl Stone Counters |
| Dining Room | 3.72 × 2.96 m | Eat-in Kitchen Open Concept Combined w/Kitchen |
| Family Room | 2.85 × 2.96 m | W/O To Balcony Large Window Open Concept |
| Primary Bedroom | 3.72 × 2.69 m | Large Window Double Closet 4 Pc Bath |
Features
- Carpet Free
- None
- Central Air
- Apartment
Financials
Annual Taxes
$2,547.47
Estimated Rental Income
Entire property$2,100 – $2,800/mo
Rental yield5.6% – 7.5%
*Estimates based on comparable rentals in the area. Actual income may vary.
Market Data — Toronto
Days on market0 days
Buyer's MarketSeller's Market
Based on active listings in Toronto. Data updates daily.
Demographics — Toronto
Population
2,794,356
Avg Household Income
$102,000
Age Distribution
0-19
19%
20-34
24%
35-49
21%
50-64
19%
65+
17%
Ownership53% own · 47% rent
EnglishMandarinCantoneseTagalogTamil
Our estimate for this home
Estimated range
$305K – $355K
Mid-point $330K · ~$508/sqft
How this listing compares
$305KList · $449K$355K
High confidence·Based on 53 flemingdon park comparables
Estimated range is generated automatically from active comparables and is for informational purposes only. Not an appraisal — contact Aman for a full comparative market analysis that factors in condition, renovations, and positioning.
Getting around
How walkable, bikeable, and transit-friendly this neighbourhood is.
83
/ 100
Walk Score
Very Walkable
81
/ 100
Transit Score
Excellent Transit
60
/ 100
Bike Score
Bikeable
Scores are estimates based on neighbourhood data and are for informational purposes only.
MLS® data courtesy of the Toronto Regional Real Estate Board (TRREB).
The information provided herein must only be used by consumers that have a bona fide interest in the purchase, sale, or lease of real estate and may not be used for any commercial purpose or any other purpose. Listing information is deemed reliable but is not guaranteed accurate by the Toronto Regional Real Estate Board, the listing brokerage, or this website. The trademarks REALTOR®, REALTORS® and the REALTOR® logo are controlled by The Canadian Real Estate Association (CREA) and identify real estate professionals who are members of CREA. MLS®, Multiple Listing Service®, and the associated logos are owned by CREA. Not intended to solicit properties currently listed for sale or buyers under contract.
You may also like
More homes in Toronto
Hand-picked listings with a similar price range and style.
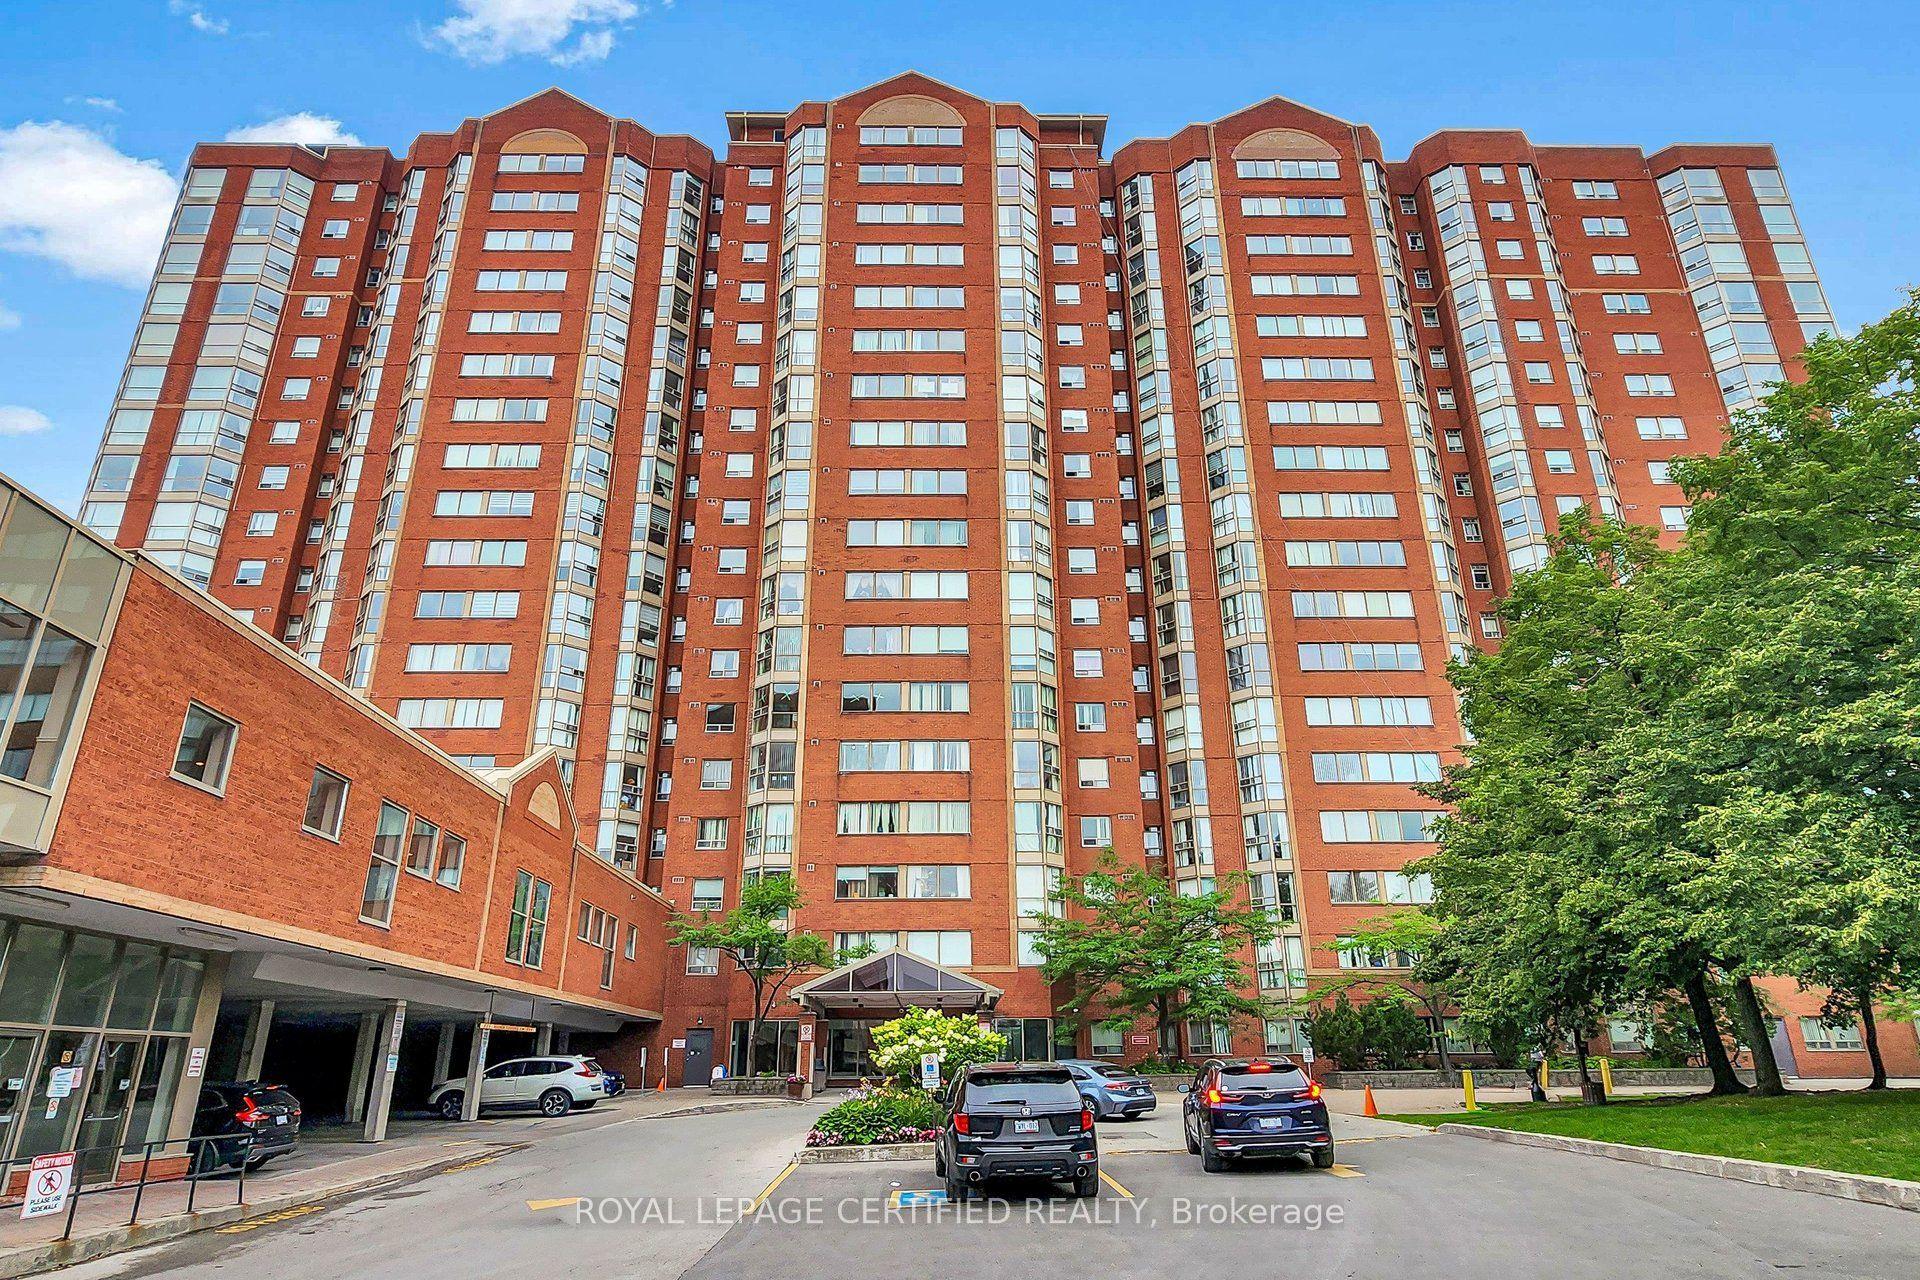
For Sale8 h ago
$559,000
Condo
est. $2,451/mo
2460 Eglinton Avenue E 201 #201, Eglinton East
Toronto, ON
2+1 bd
2 ba
950
1
MLS# E13613758Royal Lepage Certified Realty
WhatsApp Aman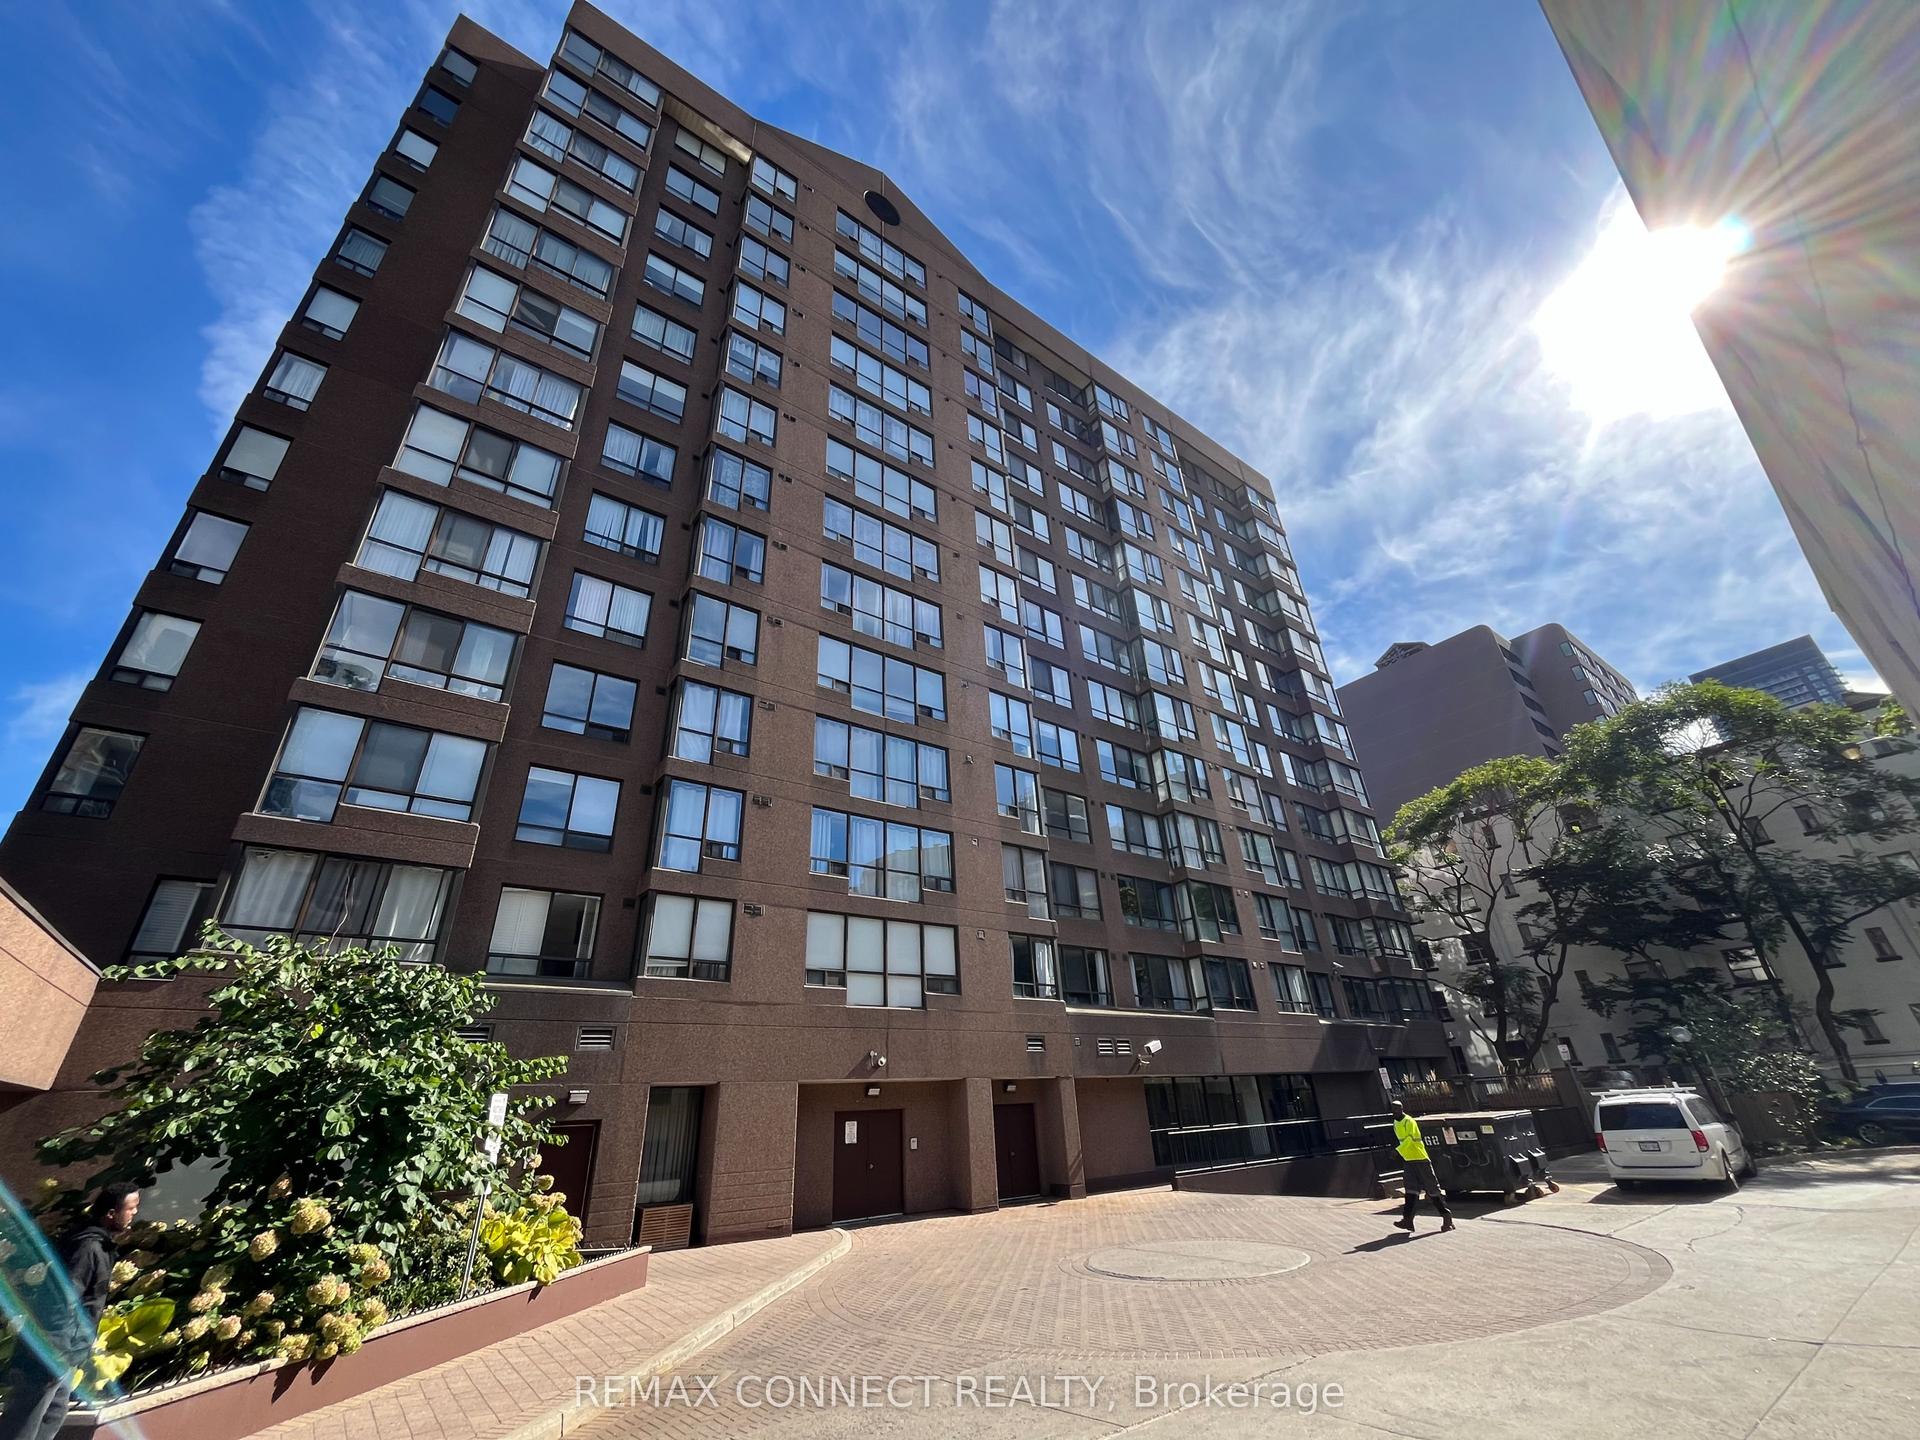
For Sale5 months ago
$449,900
Condo
est. $1,972/mo
117 Gerrard Street 601 #601, Church-Yonge Corridor
Toronto, ON
1+1 bd
1 ba
650
0
MLS# C12812396Remax Connect Realty
WhatsApp Aman