For Lease
1 Malabar Place
Banbury-Don Mills, Toronto, ON
$5,190
3+2Bd
4Ba
2,250+sqft
3Parking
70 x 110 ftlot
$2/sqft
DetachedMLS# C13614822Listed 2026-07-2848 DOM
Heating
Water Heater
Cooling
Central Air
Basement
Finished
On the market for 48 days — longer than average. The seller may be open to negotiation.
About this home
Discover this stylishly renovated, sun-filled California-style 3+2-bedroom bungalow available for rent in a highly sought-after cul-de-sac, offering 3,620 sq. ft. of total living space with an elegant open-concept design and generous windows that invite natural light. Featuring hardwood and laminate flooring throughout, this move-in-ready home combines style and comfort in an unbeatable location. Walk to Rippleton Public School and enjoy proximity to top-rated Catholic, public, and private schools, including St. Andrews MS, Windfields MS, and York Mills CI. Just steps from Shops at Don Mills, York Mills Gardens, Banbury Community Centre, parks, Edwards Gardens, and TTC access, this home offers both convenience and a vibrant community feel. With easy access to Highways 401 and the DVP, commuting is effortless. This is a rare opportunity to lease a beautifully updated home in one of Toronto's most desirable neighbourhoods.
RenovatedCul-de-sacHardwood
Rooms
Main Floor
| Living Room | 7.34 × 4.27 m | B/I Shelves Hardwood Floor W/O To Deck |
| Dining Room | 4.20 × 4.11 m | Combined w/Living Skylight Track Lighting |
| Kitchen | 3.89 × 3.18 m | Skylight Breakfast Bar Vaulted Ceiling(s) |
| Library | 5.08 × 2.49 m | Large Window Skylight Vaulted Ceiling(s) |
| Primary Bedroom | 3.76 × 3.71 m | 5 Pc Bath His and Hers Closets 4 Pc Ensuite |
| Bedroom 2 | 3.66 × 3.35 m | Vaulted Ceiling(s) His and Hers Closets 5 Pc Ensuite |
| Bedroom 3 | 4.57 × 3.15 m | Overlooks Backyard Double Closet Overlooks Backyard |
| Office | 3.40 × 1.93 m | Laminate Pot Lights Overlooks Frontyard |
Lower
| Recreation | 7.77 × 3.61 m | B/I Shelves Double Closet Laminate |
Basement
| Bedroom | 6.12 × 3.66 m | Laminate Recessed Lighting Fireplace |
| Bedroom | 4.21 × 3.35 m | Laminate Above Grade Window Closet |
Features
- Built-In Oven
- Water Heater
- Carpet Free
- Primary Bedroom - Main Floor
- Water Meter
- Deck
- Finished
- Full
- Central Air
- Bungalow
Financials
Estimated Rental Income
Entire property$3,200 – $4,800/mo
Basement apartment$1,800 – $2,500/mo
Rental yield739.9% – 1109.8%
*Estimates based on comparable rentals in the area. Actual income may vary.
Market Data — Toronto
Days on market48 days
Buyer's MarketSeller's Market
Based on active listings in Toronto. Data updates daily.
Demographics — Toronto
Population
2,794,356
Avg Household Income
$102,000
Age Distribution
0-19
19%
20-34
24%
35-49
21%
50-64
19%
65+
17%
Ownership53% own · 47% rent
EnglishMandarinCantoneseTagalogTamil
Other rentals like this
Similar rentals in Toronto
Same property type, similar price, similar size — currently for rent.
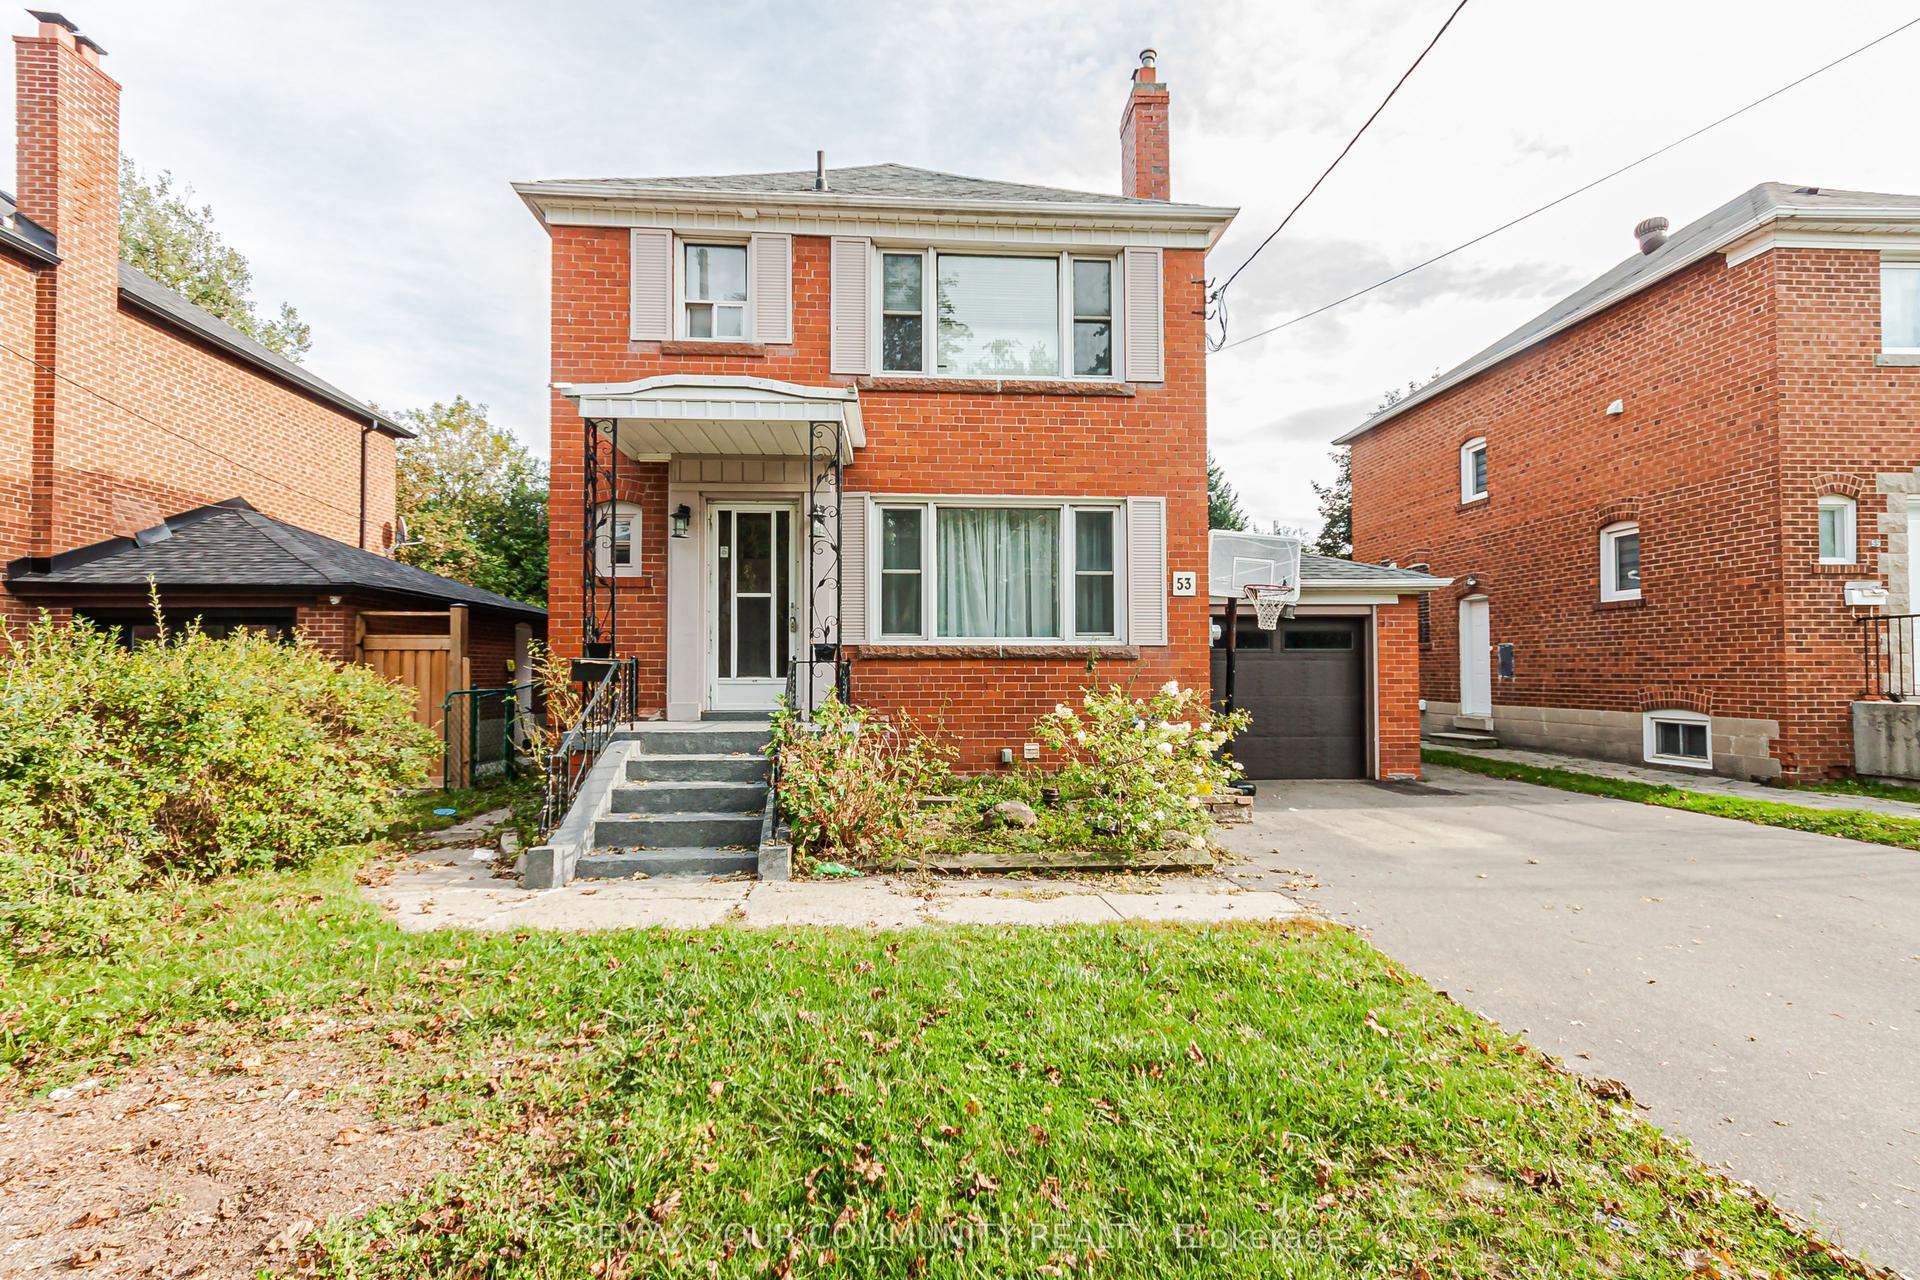
For Lease4 days ago
$4,500
Detached
53 Raeburn Avenue, Lansing-Westgate
Toronto, ON
3 bd
3 ba
1,300
5
MLS# C13771712Remax Your Community Realty
WhatsApp Aman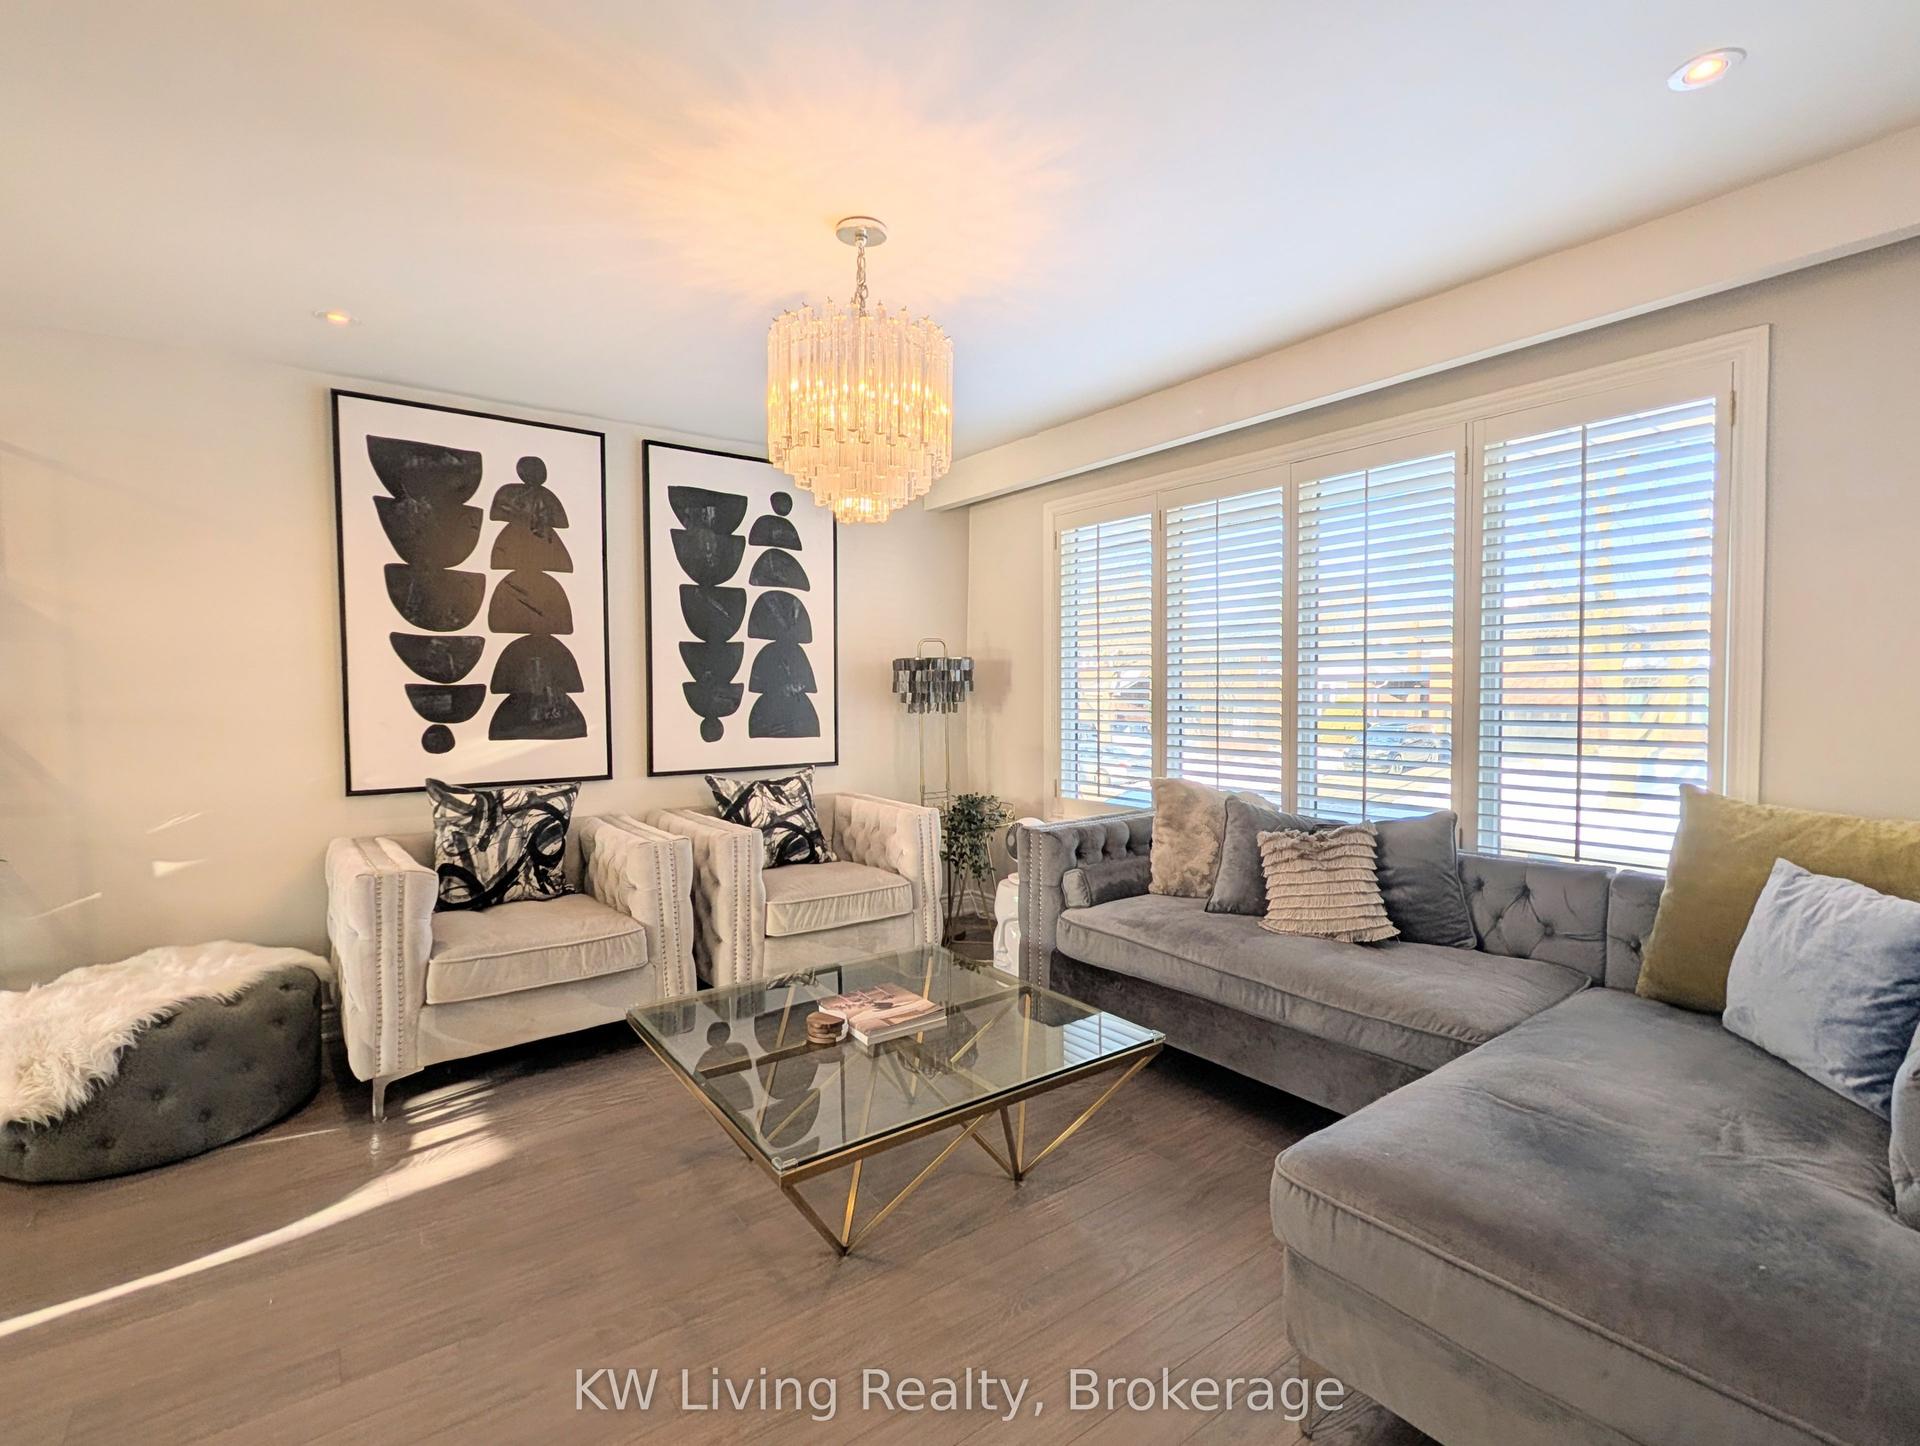
For Lease18 h ago
$4,800
Detached
12 Munford Crescent, O'Connor-Parkview
Toronto, ON
3 bd
3 ba
1,750
2
MLS# E13781760KW Living Realty
WhatsApp Aman
Getting around
How walkable, bikeable, and transit-friendly this neighbourhood is.
69
/ 100
Walk Score
Somewhat Walkable
61
/ 100
Transit Score
Good Transit
61
/ 100
Bike Score
Bikeable
Scores are estimates based on neighbourhood data and are for informational purposes only.
MLS® data courtesy of the Toronto Regional Real Estate Board (TRREB).
The information provided herein must only be used by consumers that have a bona fide interest in the purchase, sale, or lease of real estate and may not be used for any commercial purpose or any other purpose. Listing information is deemed reliable but is not guaranteed accurate by the Toronto Regional Real Estate Board, the listing brokerage, or this website. The trademarks REALTOR®, REALTORS® and the REALTOR® logo are controlled by The Canadian Real Estate Association (CREA) and identify real estate professionals who are members of CREA. MLS®, Multiple Listing Service®, and the associated logos are owned by CREA. Not intended to solicit properties currently listed for sale or buyers under contract.