For Lease
425 Broadway Avenue
Leaside, Toronto, ON
$5,950
3+2Bd
2Ba
1,750+sqft
3Parking
$3/sqft
DetachedMLS# C13735918Listed 2026-09-0212 DOM
Heating
Water Heater Owned
Basement
Finished
About this home
New 3 piece bathroom added to the basement, 2nd floor replaced with brand new engineered hardwood, basement with 2 spacious rooms added new vinyl flooring, new zebra blinds window covering throughout! Beautiful and spacious detached family home located in the highly sought-after Northlea Elementary & Middle School + Leaside High School district. This family home in Leaside features an excellent functional layout with a generously spacious and quiet family room overlooking the large private, landscaped backyard-perfect for relaxing or entertaining. Living, dining and kitchen are all functionally laid out in a way that makes sense and ideal for furniture placement. Finished basement with high quality vinyl flooring throught offers 2 spacious rooms with separate side entrance, perfect as guest rooms, office or entertainment room. Convenient indoor access to the garage through the spacious family room. Parking for up to 3 vehicles including garage and driveway. Hot water tank owned so no extra expense to tenants! Ideally situated within walking distance to the schools, grocery stores, parks, numerous restaurants and cafe, shops, and the new Eglinton Crosstown LRT easily connecting you to the rest of Toronto. All the previous tenants have greatly enjoyed the property and have leased for several years each time. Landlord will consider a longer-term lease for qualified tenants.
GarageHardwood
Rooms
Main Floor
| Family Room | 8.41 × 3.75 m | Hardwood Floor W/O To Garden Access To Garage |
| Living Room | 5.64 × 3.73 m | Hardwood Floor Bay Window Open Concept |
| Dining Room | 3.73 × 3.10 m | Hardwood Floor Formal Rm Open Concept |
| Kitchen | 4.67 × 2.77 m | Tile Floor Granite Counters Stainless Steel Appl |
Second Floor
| Primary Bedroom | 4.04 × 3.76 m | Hardwood Floor Picture Window Closet |
| Bedroom 2 | 4.01 × 3.05 m | Hardwood Floor Overlooks Backyard Closet |
| Bedroom 3 | 3.07 × 2.82 m | Hardwood Floor Overlooks Backyard Double Closet |
Basement
| Bedroom 4 | 6.17 × 3.40 m | Vinyl Floor Large Window |
| Bedroom 5 | 4.70 × 2.39 m | Vinyl Floor Window Closet |
| Laundry | 3.40 × 3.07 m | Vinyl Floor Window |
Features
- Auto Garage Door Remote
- Carpet Free
- Water Heater Owned
- Finished
- Wall Unit(s)
- 2-Storey
Financials
Estimated Rental Income
Entire property$3,200 – $4,800/mo
Basement apartment$1,800 – $2,500/mo
Rental yield645.4% – 968.1%
*Estimates based on comparable rentals in the area. Actual income may vary.
Market Data — Toronto
Days on market12 days
Buyer's MarketSeller's Market
Based on active listings in Toronto. Data updates daily.
Demographics — Toronto
Population
2,794,356
Avg Household Income
$102,000
Age Distribution
0-19
19%
20-34
24%
35-49
21%
50-64
19%
65+
17%
Ownership53% own · 47% rent
EnglishMandarinCantoneseTagalogTamil
Other rentals like this
Similar rentals in Toronto
Same property type, similar price, similar size — currently for rent.
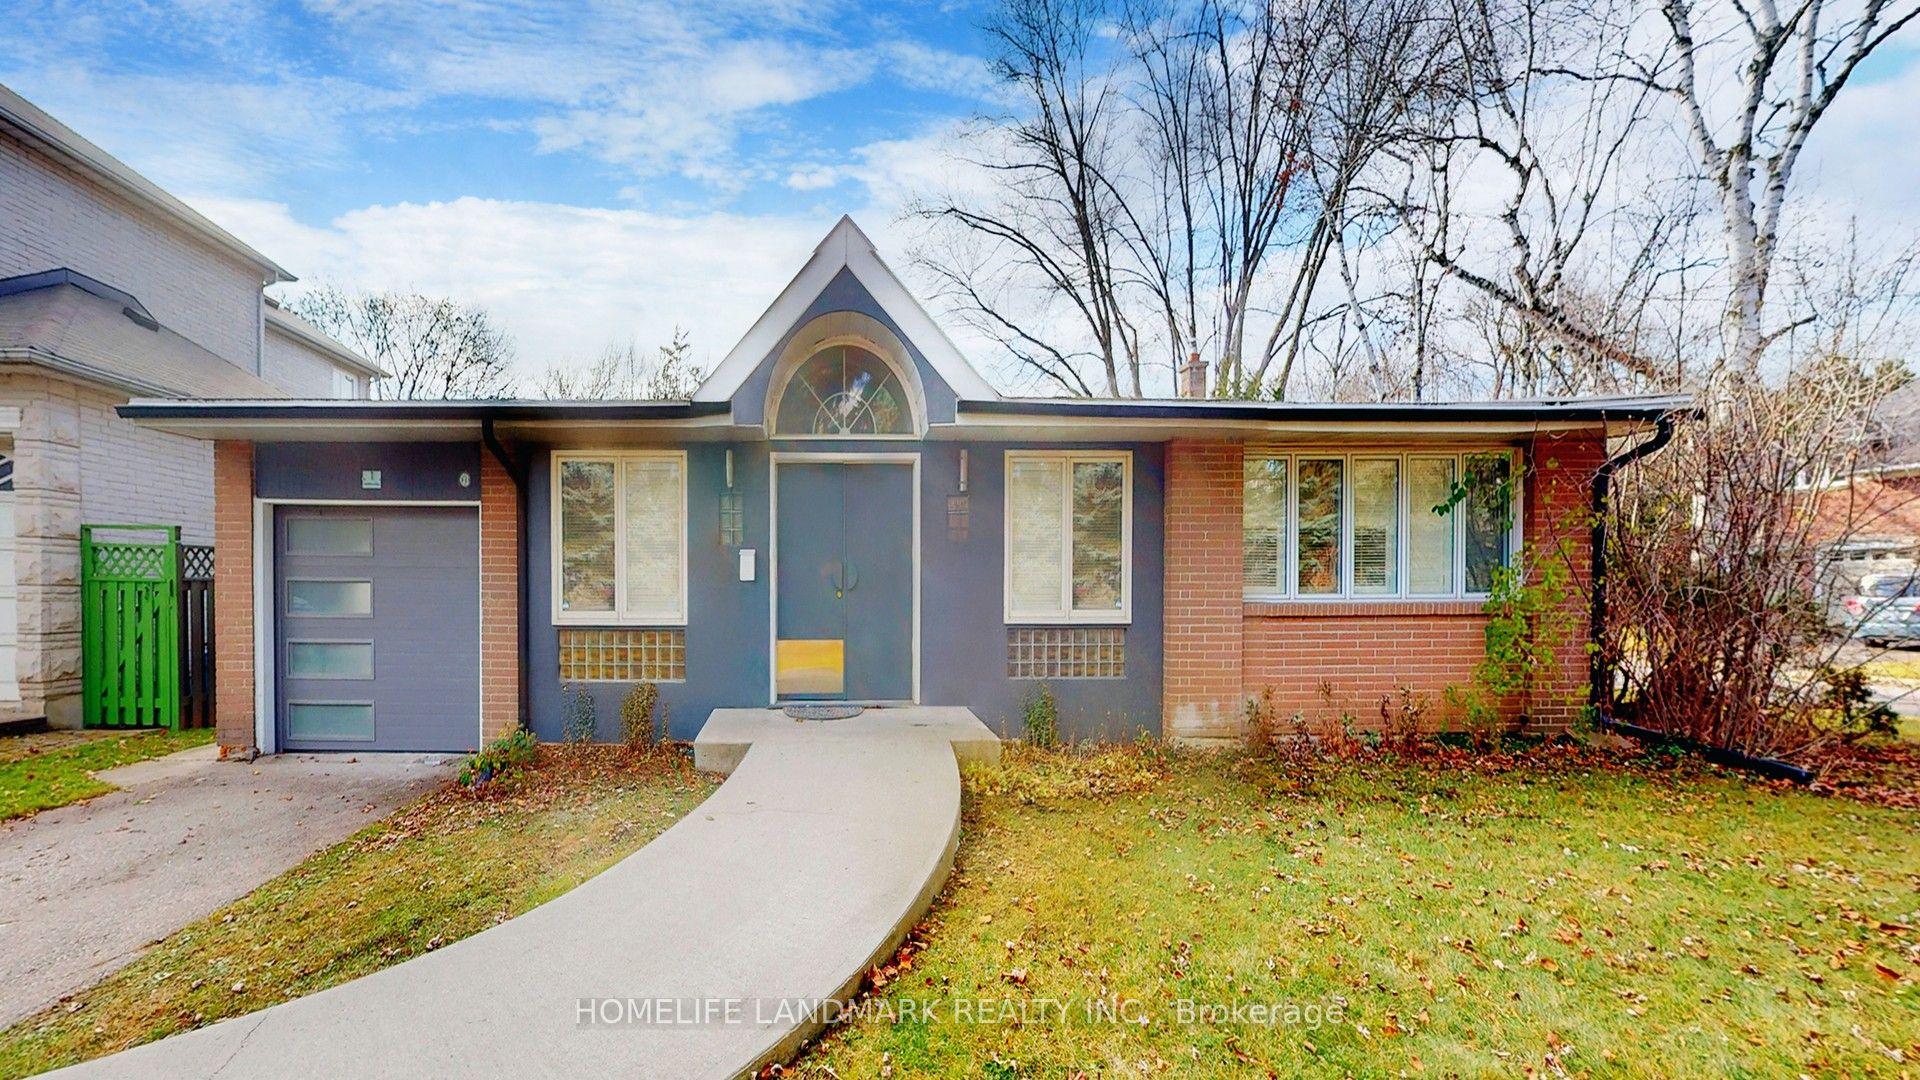
For Lease2 months ago
$5,190
Detached
1 Malabar Place, Banbury-Don Mills
Toronto, ON
3+2 bd
4 ba
2,250
3
MLS# C13614822Homelife Landmark Realty Inc.
WhatsApp Aman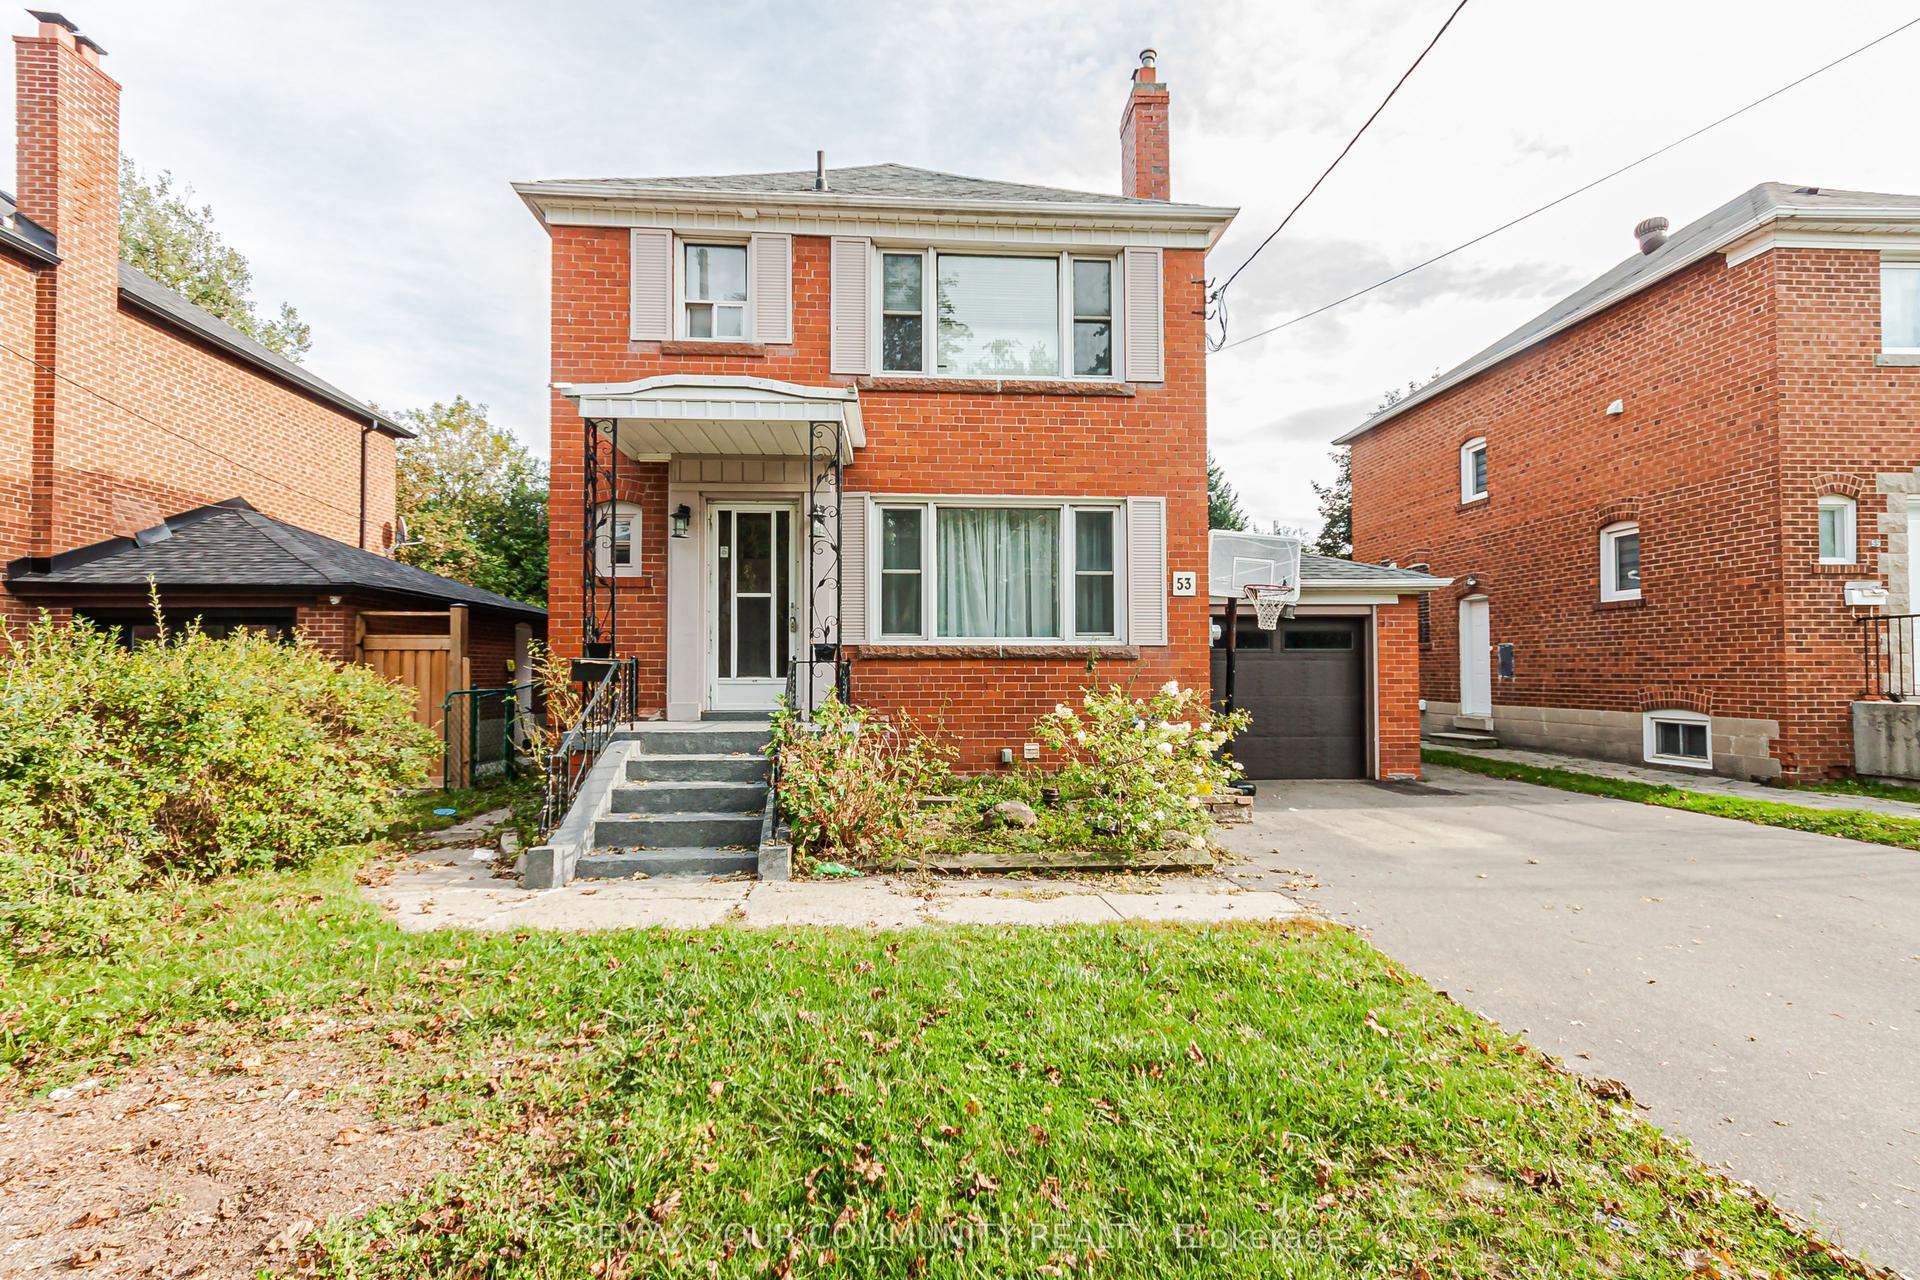
For Lease4 days ago
$4,500
Detached
53 Raeburn Avenue, Lansing-Westgate
Toronto, ON
3 bd
3 ba
1,300
5
MLS# C13771712Remax Your Community Realty
WhatsApp Aman
Getting around
How walkable, bikeable, and transit-friendly this neighbourhood is.
67
/ 100
Walk Score
Somewhat Walkable
69
/ 100
Transit Score
Good Transit
75
/ 100
Bike Score
Very Bikeable
Scores are estimates based on neighbourhood data and are for informational purposes only.
MLS® data courtesy of the Toronto Regional Real Estate Board (TRREB).
The information provided herein must only be used by consumers that have a bona fide interest in the purchase, sale, or lease of real estate and may not be used for any commercial purpose or any other purpose. Listing information is deemed reliable but is not guaranteed accurate by the Toronto Regional Real Estate Board, the listing brokerage, or this website. The trademarks REALTOR®, REALTORS® and the REALTOR® logo are controlled by The Canadian Real Estate Association (CREA) and identify real estate professionals who are members of CREA. MLS®, Multiple Listing Service®, and the associated logos are owned by CREA. Not intended to solicit properties currently listed for sale or buyers under contract.