For Sale
2221 Yonge Street 506 #506
Mount Pleasant West, Toronto, ON
$449,000
1Bd
1Ba
250+sqft
1Parking
$1796/sqft
CondoMLS# C13615192Listed 2026-07-2969 DOM
Cooling
Central Air
On the market for 69 days — longer than average. The seller may be open to negotiation.
About this home
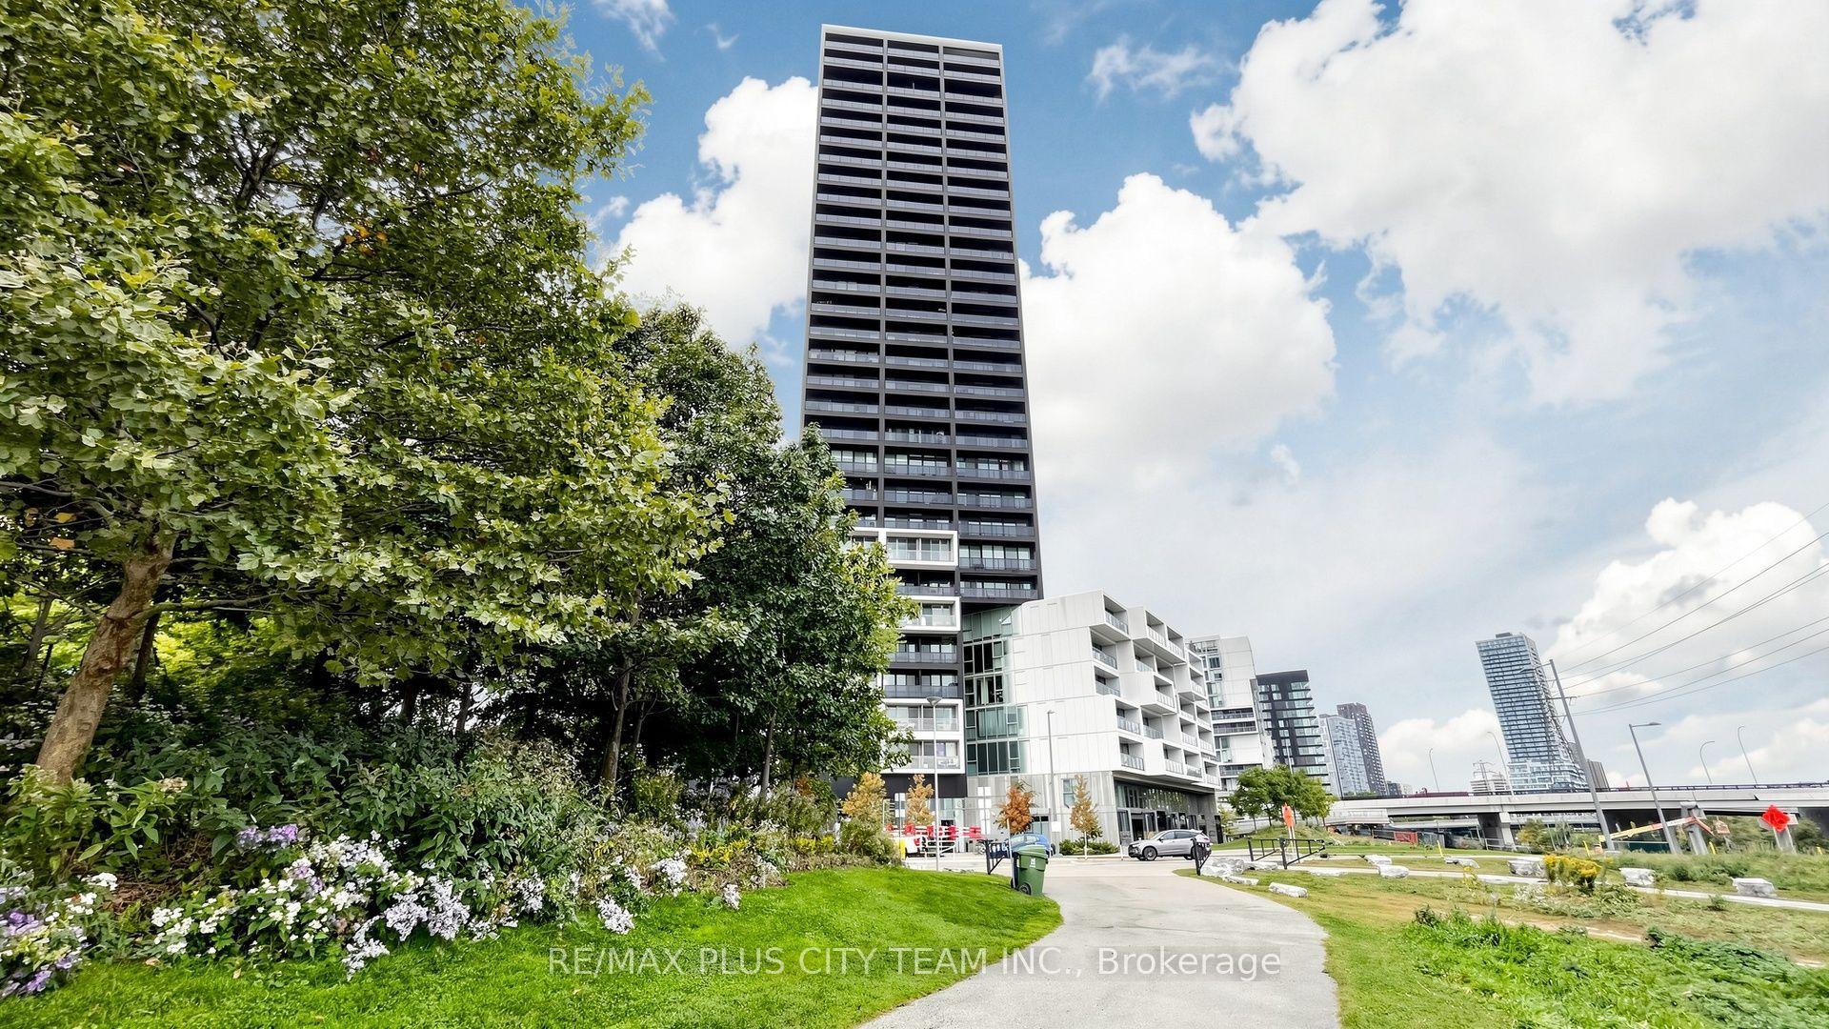
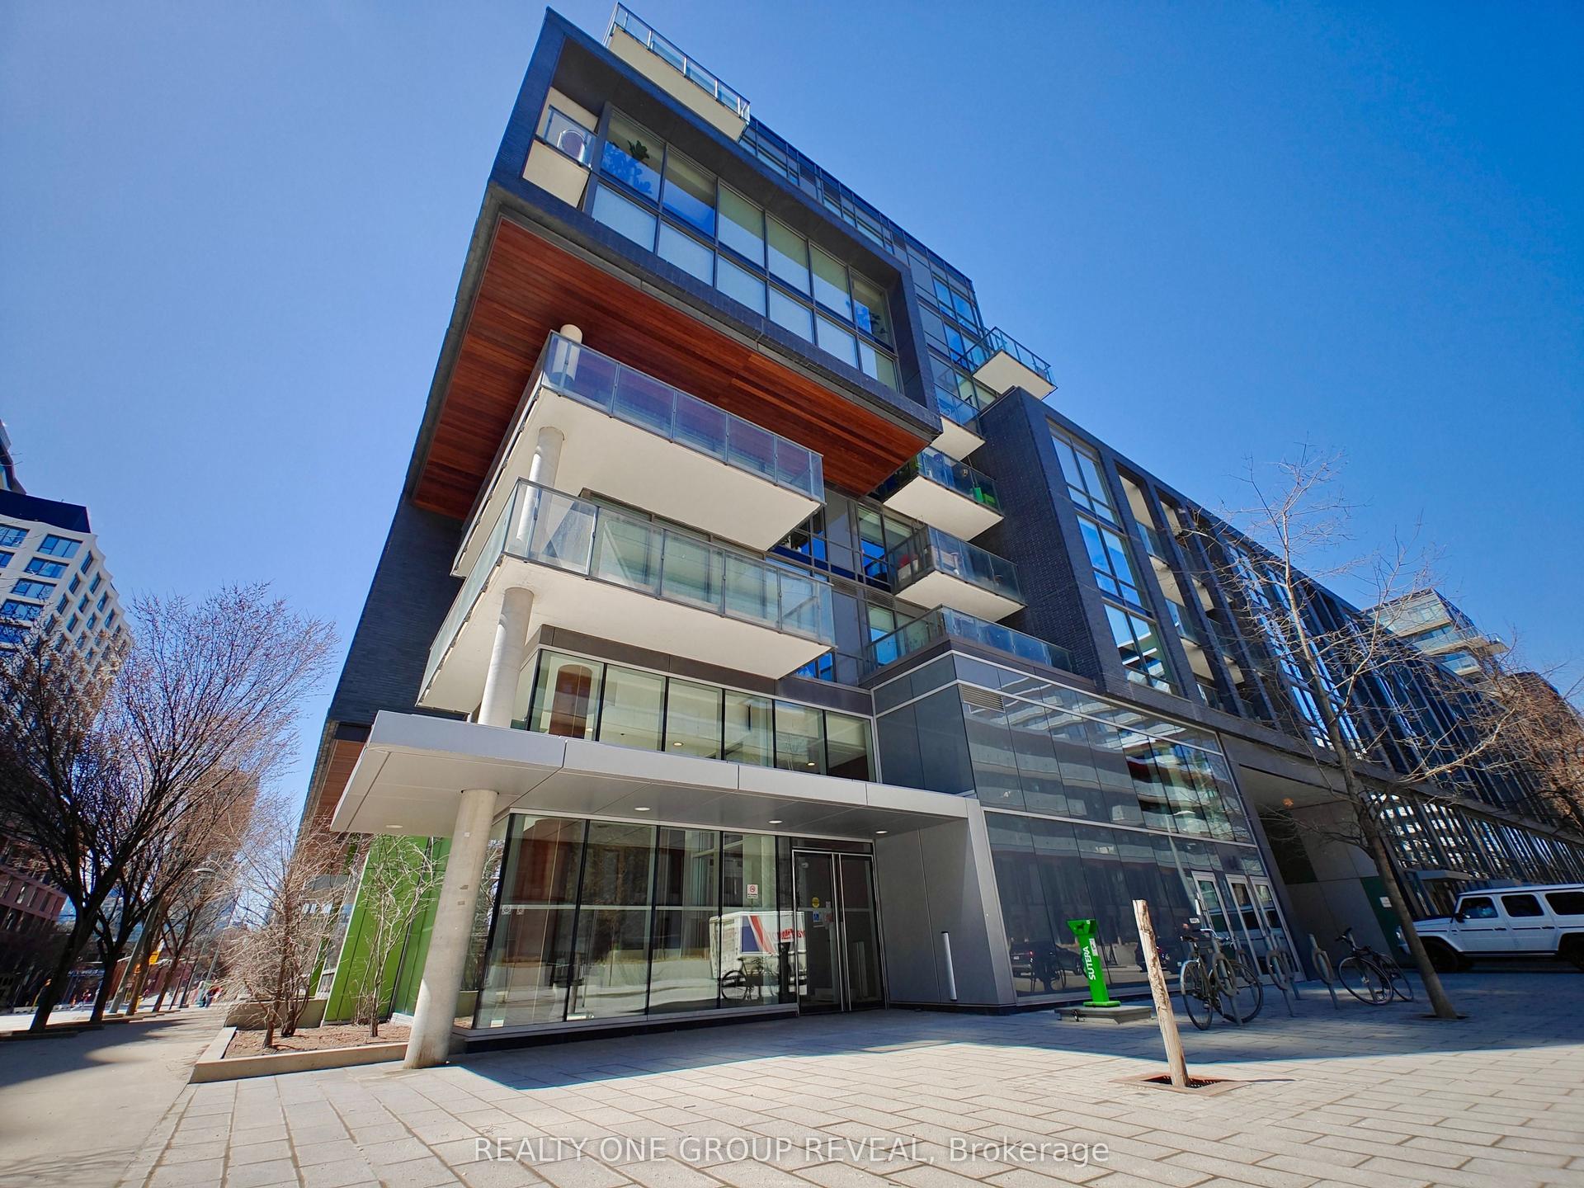
*** One Parking included*** Welcome to this beautifully designed One Bedroom at 2221 Yonge. This bright and spacious floor-to-ceiling windows *9-foot ceilings, and 159 sq. ft. balcony, for a total 645 sq.ft. Perfect for relaxing or entertaining. The open-concept interior showcases a modern, oversized kitchen with stone countertops, a steel range hood, integrated appliances, and a breakfast bar, all finished with sleek laminate flooring throughout. Residents enjoy top-tire amanities Include Serena SPA, valet parking, a rooftop terrace with BBQ and lounge, fitness club with yoga studio, hot pool, massage pool, and warm pool offering a truly elevated urban experience. Situated in the heart of Toronto's highly sought-after Yonge-Eglinton neighbourhood, surrounded by top-rated schools, trendy restaurants, boutique shopping, entertainment venues, and offering seamless access to the TTC subway and the Eglinton Crosstown LRT. Live just steps from the Eglinton subway and LRT stations, Eglinton Centre, and everything this dynamic Midtown hub has to offer. Enjoy a quick commute downtown and a vibrant, connected lifestyle. Ready to move!
Pool
Rooms
Other
| Foyer | 1.50 × 3.00 m | |
| Living Room | 3.20 × 4.90 m | Combined w/Kitchen Vinyl Floor W/O To Balcony |
| Kitchen | 3.20 × 4.90 m | Combined w/Living Vinyl Floor W/O To Balcony |
| Bedroom | 2.90 × 3.00 m | Double Closet Vinyl Floor South View |
Features
- None
- Central Air
- Apartment
Financials
Annual Taxes
$2,700.94
Estimated Rental Income
Entire property$2,100 – $2,800/mo
Rental yield5.6% – 7.5%
*Estimates based on comparable rentals in the area. Actual income may vary.
Market Data — Toronto
Days on market69 days
Buyer's MarketSeller's Market
Based on active listings in Toronto. Data updates daily.
Demographics — Toronto
Population
2,794,356
Avg Household Income
$102,000
Age Distribution
0-19
19%
20-34
24%
35-49
21%
50-64
19%
65+
17%
Ownership53% own · 47% rent
EnglishMandarinCantoneseTagalogTamil
Getting around
How walkable, bikeable, and transit-friendly this neighbourhood is.
87
/ 100
Walk Score
Very Walkable
73
/ 100
Transit Score
Excellent Transit
72
/ 100
Bike Score
Very Bikeable
Scores are estimates based on neighbourhood data and are for informational purposes only.
MLS® data courtesy of the Toronto Regional Real Estate Board (TRREB).
The information provided herein must only be used by consumers that have a bona fide interest in the purchase, sale, or lease of real estate and may not be used for any commercial purpose or any other purpose. Listing information is deemed reliable but is not guaranteed accurate by the Toronto Regional Real Estate Board, the listing brokerage, or this website. The trademarks REALTOR®, REALTORS® and the REALTOR® logo are controlled by The Canadian Real Estate Association (CREA) and identify real estate professionals who are members of CREA. MLS®, Multiple Listing Service®, and the associated logos are owned by CREA. Not intended to solicit properties currently listed for sale or buyers under contract.
You may also like
More homes in Toronto
Hand-picked listings with a similar price range and style.
For Sale9 h ago
$469,000
Condo
est. $2,056/mo
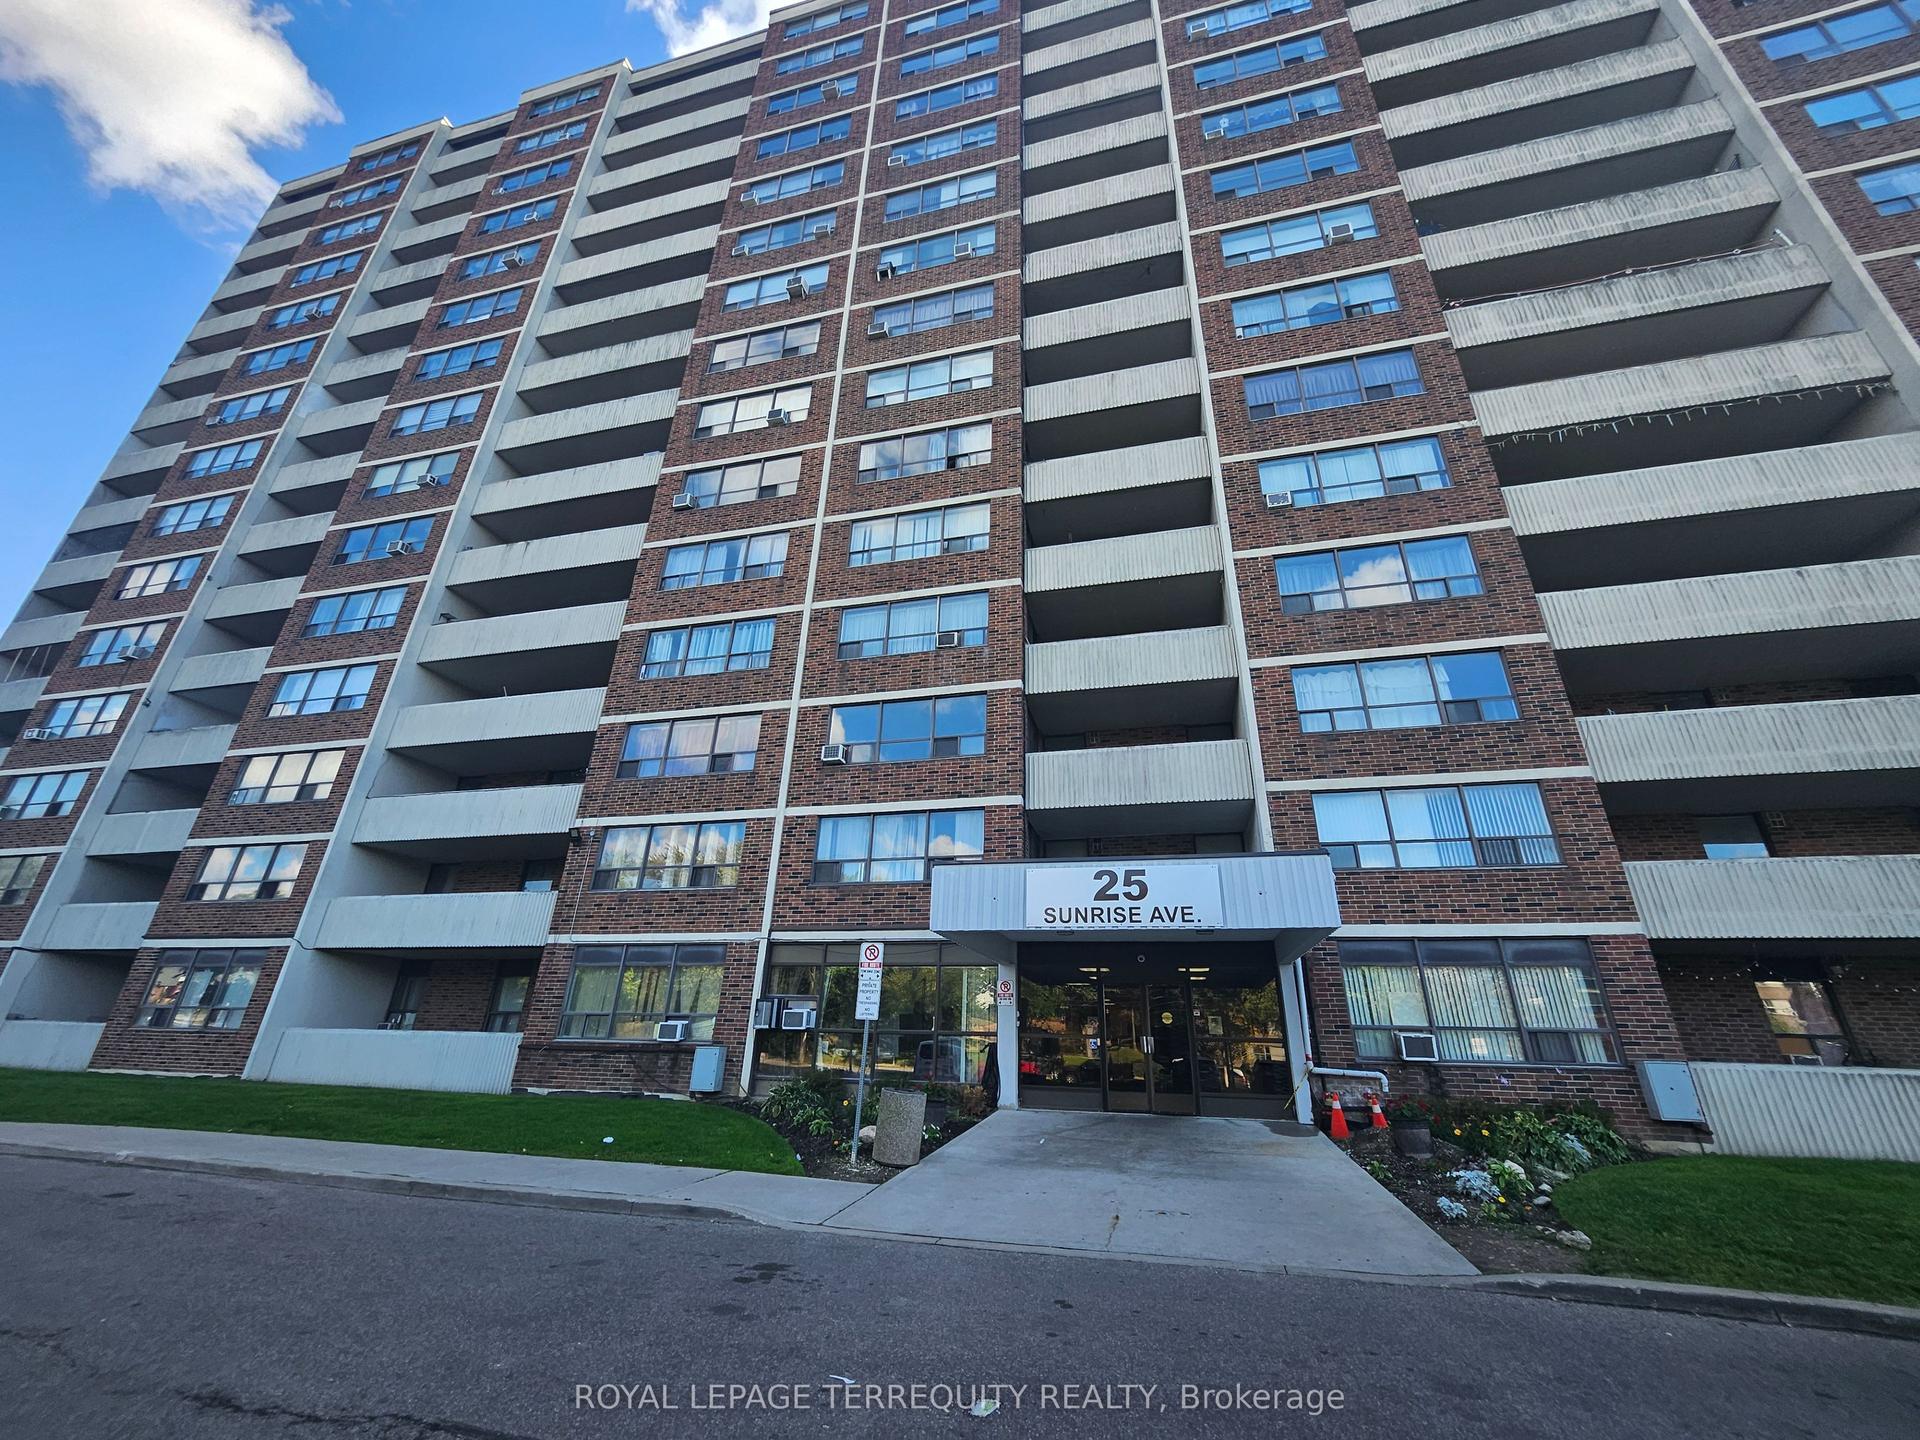
25 Sunrise Avenue 311 #311, Victoria Village
Toronto, ON
3 bd
2 ba
1,100
1
MLS# C13869034Royal Lepage Terrequity Realty
WhatsApp Aman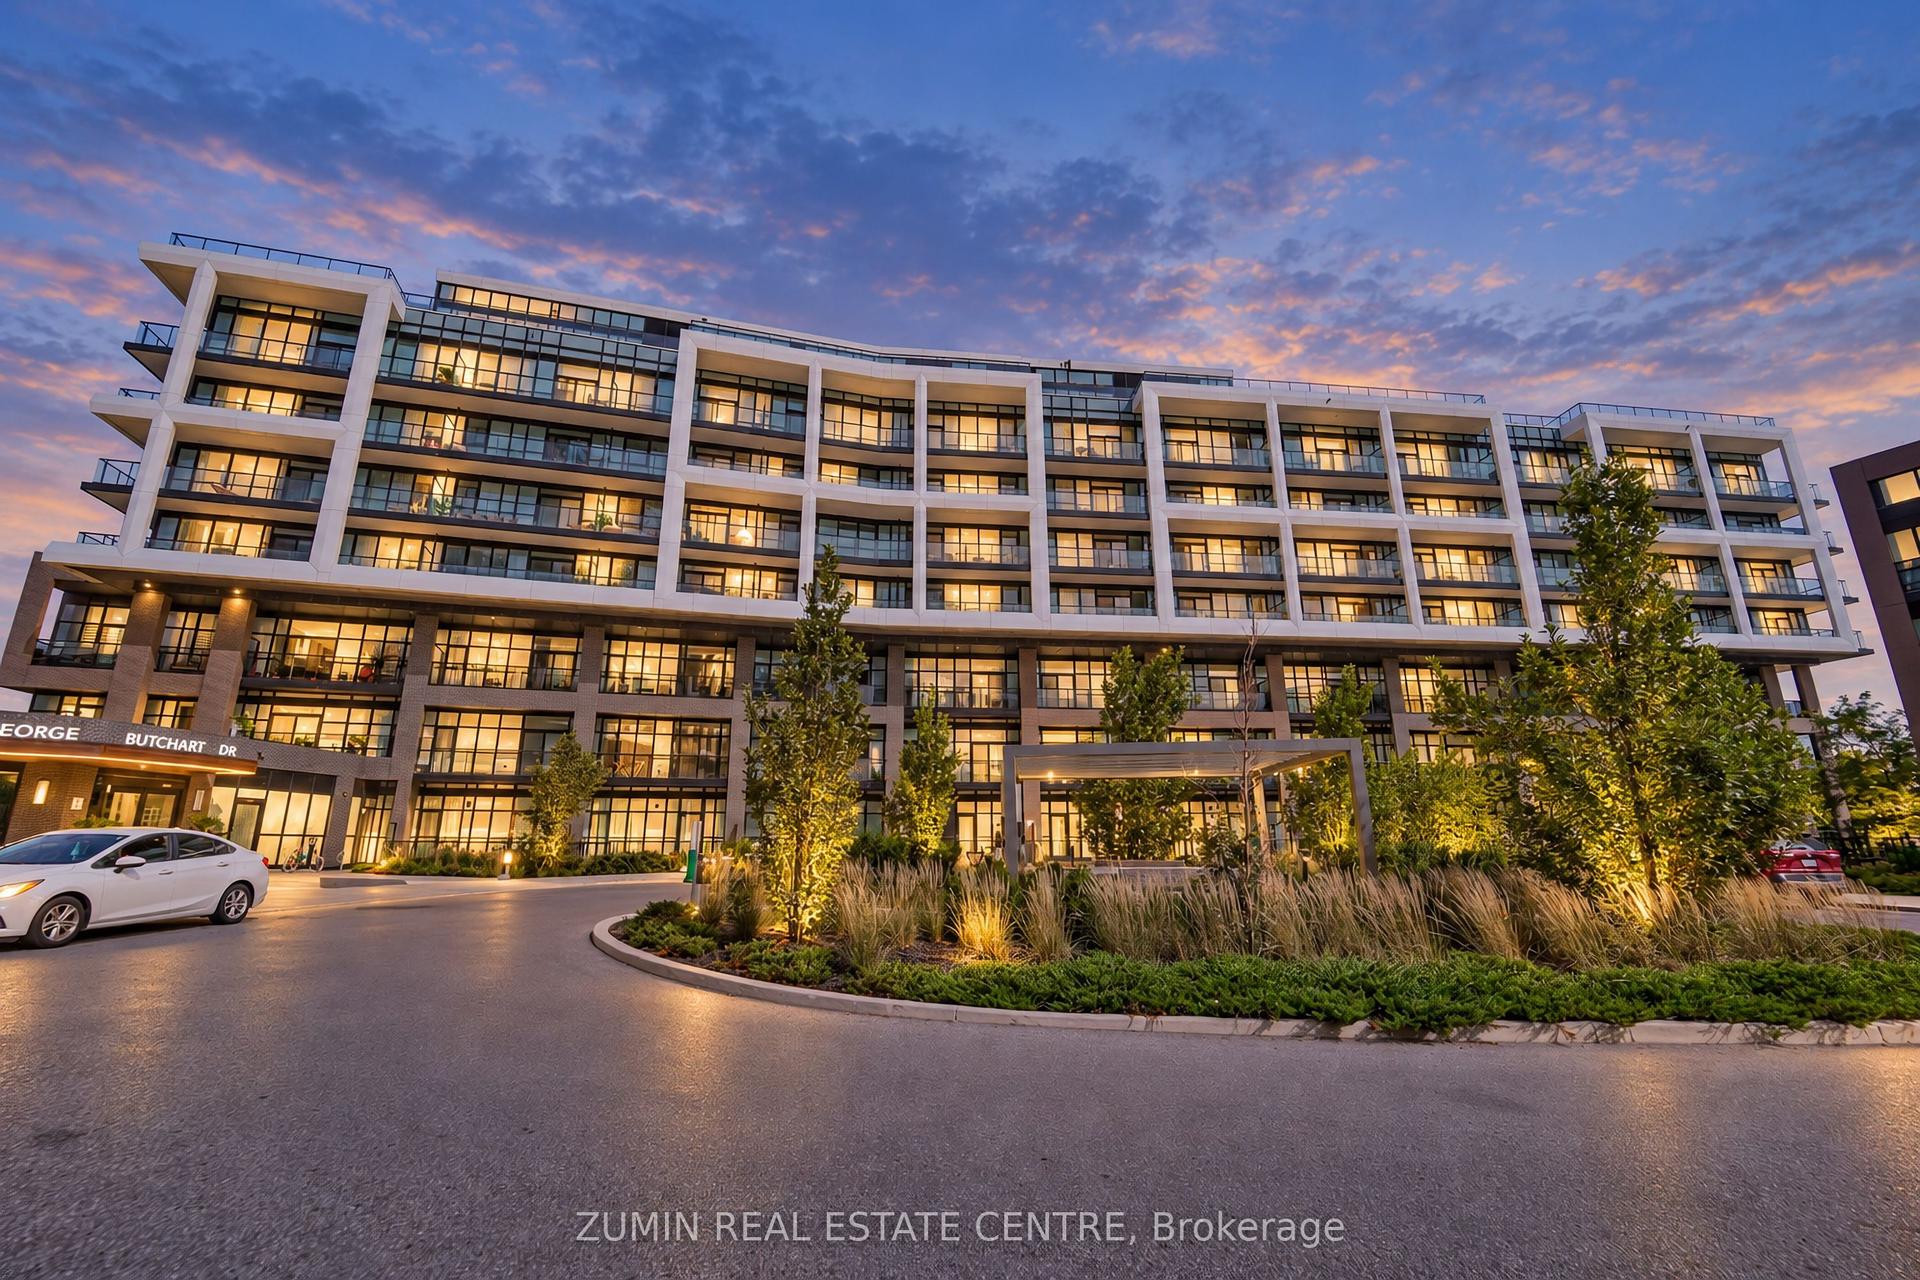
For Sale9 h ago
$449,000
Condo
est. $1,968/mo
60 George Butchart Drive 416 #416, Downsview-Roding-CFB
Toronto, ON
1+1 bd
1 ba
650
1
MLS# W13865232Zumin Real Estate Centre
WhatsApp Aman