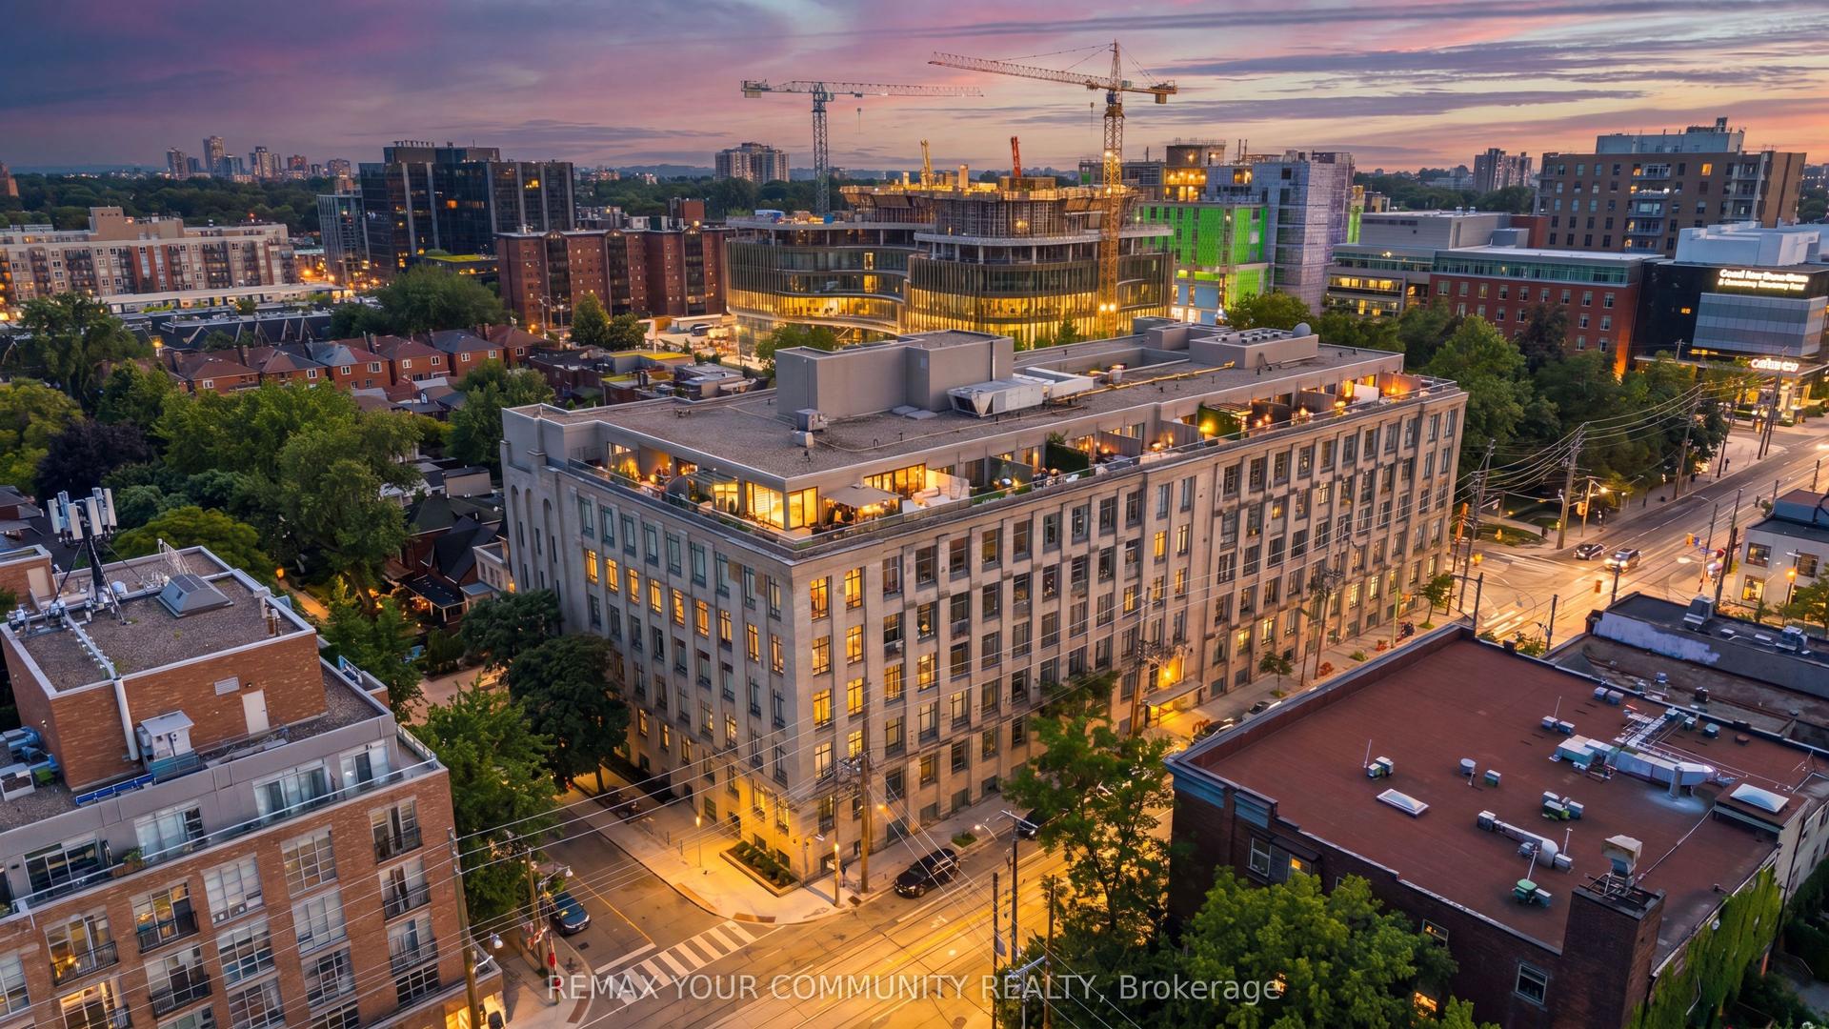
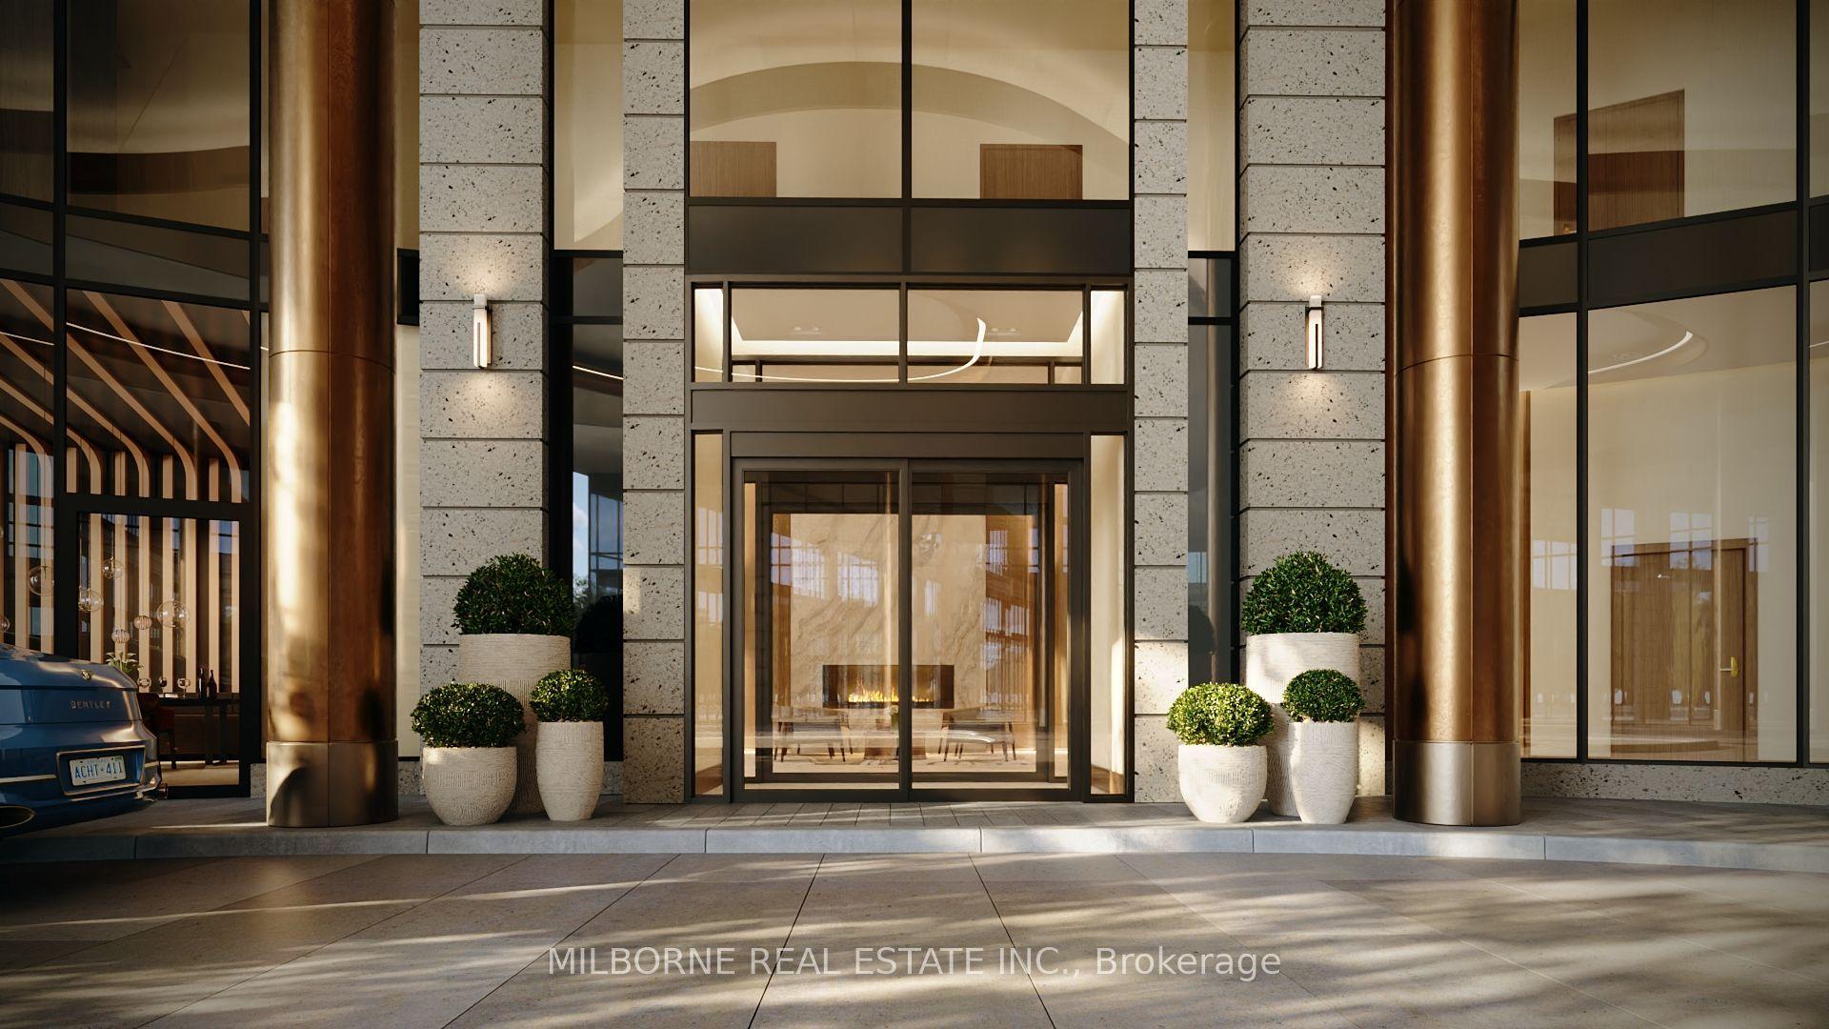
For Sale
Just Listed
33 Frederick Todd Way LPH01 #LPH01
Thorncliffe Park, Toronto, ON
$2,299,000
2+1Bd
3Ba
1,700+sqft
1Parking
$1352/sqft
CondoMLS# C13615826Listed 2026-07-294 DOM
Cooling
Central Air
About this home
Welcome to #LPH01, a spectacular southeast corner residence with views of Sunnybrook Park in the heart of Leaside's coveted Upper East Village. Featuring 10-foot ceilings and dramatic wall-to-wall, floor-to-ceiling windows, this sun-filled home offers an exceptional sense of space, natural light, and refined living. Thoughtfully designed with flexibility in mind, the expansive living room easily accommodates multiple seating areas while the generous dining room offers the option to create a private den or home office without compromising functionality. Two private balconies, accessed from the living and dining rooms, extend your living space outdoors with sunny south and east exposures, perfect for enjoying from spring through fall. The chef-inspired kitchen is beautifully appointed with premium Miele appliances, abundant cabinetry and counter space, a breakfast bar, and an open layout that seamlessly connects to the dining area. The spacious guest bedroom features a walk-in closet, and a private 3-piece ensuite. The serene primary retreat offers its own private balcony, an oversized walk-in closet, and a luxurious 5-piece ensuite complete with a soaker tub and separate water closet. Additional highlights include a well-equipped laundry room with full-size Whirlpool front-loading washer and dryer, extensive storage, counter space, and a laundry sink, as well as a convenient powder room for guests. With breathtaking southeast views, elegant neutral finishes, and an abundance of natural light throughout, #LPH01 offers an exceptional opportunity to experience luxury living in one of Toronto's most sought-after communities.
Rooms
Other
| Foyer | 0.00 × 0.00 m | Closet 2 Pc Bath Hardwood Floor |
| Living Room | 0.00 × 0.00 m | W/O To Balcony Hardwood Floor |
| Dining Room | 0.00 × 0.00 m | W/O To Balcony Hardwood Floor |
| Kitchen | 0.00 × 0.00 m | B/I Appliances Marble Counter Breakfast Bar |
| Primary Bedroom | 0.00 × 0.00 m | 5 Pc Ensuite W/O To Balcony |
| Bedroom 2 | 0.00 × 0.00 m | Walk-In Closet(s) 3 Pc Ensuite Hardwood Floor |
| Laundry | 0.00 × 0.00 m | Laundry Sink Tile Floor Quartz Counter |
Features
- Built-In Oven
- Floor Drain
- None
- Central Air
- Apartment
Financials
Annual Taxes
$0
Estimated Rental Income
Entire property$2,600 – $3,500/mo
Rental yield1.4% – 1.8%
*Estimates based on comparable rentals in the area. Actual income may vary.
Market Data — Toronto
Days on market4 days
Buyer's MarketSeller's Market
Based on active listings in Toronto. Data updates daily.
Demographics — Toronto
Population
2,794,356
Avg Household Income
$102,000
Age Distribution
0-19
19%
20-34
24%
35-49
21%
50-64
19%
65+
17%
Ownership53% own · 47% rent
EnglishMandarinCantoneseTagalogTamil
Our estimate for this home
Estimated range
$1.40M – $1.62M
Mid-point $1.51M · ~$889/sqft
How this listing compares
$1.40MList · $2.30M$1.62M
Medium confidence·Based on 12 thorncliffe park comparables
Estimated range is generated automatically from active comparables and is for informational purposes only. Not an appraisal — contact Aman for a full comparative market analysis that factors in condition, renovations, and positioning.
Getting around
How walkable, bikeable, and transit-friendly this neighbourhood is.
87
/ 100
Walk Score
Very Walkable
73
/ 100
Transit Score
Excellent Transit
62
/ 100
Bike Score
Bikeable
Scores are estimates based on neighbourhood data and are for informational purposes only.
MLS® data courtesy of the Toronto Regional Real Estate Board (TRREB).
The information provided herein must only be used by consumers that have a bona fide interest in the purchase, sale, or lease of real estate and may not be used for any commercial purpose or any other purpose. Listing information is deemed reliable but is not guaranteed accurate by the Toronto Regional Real Estate Board, the listing brokerage, or this website. The trademarks REALTOR®, REALTORS® and the REALTOR® logo are controlled by The Canadian Real Estate Association (CREA) and identify real estate professionals who are members of CREA. MLS®, Multiple Listing Service®, and the associated logos are owned by CREA. Not intended to solicit properties currently listed for sale or buyers under contract.
You may also like
More homes in Toronto
Hand-picked listings with a similar price range and style.
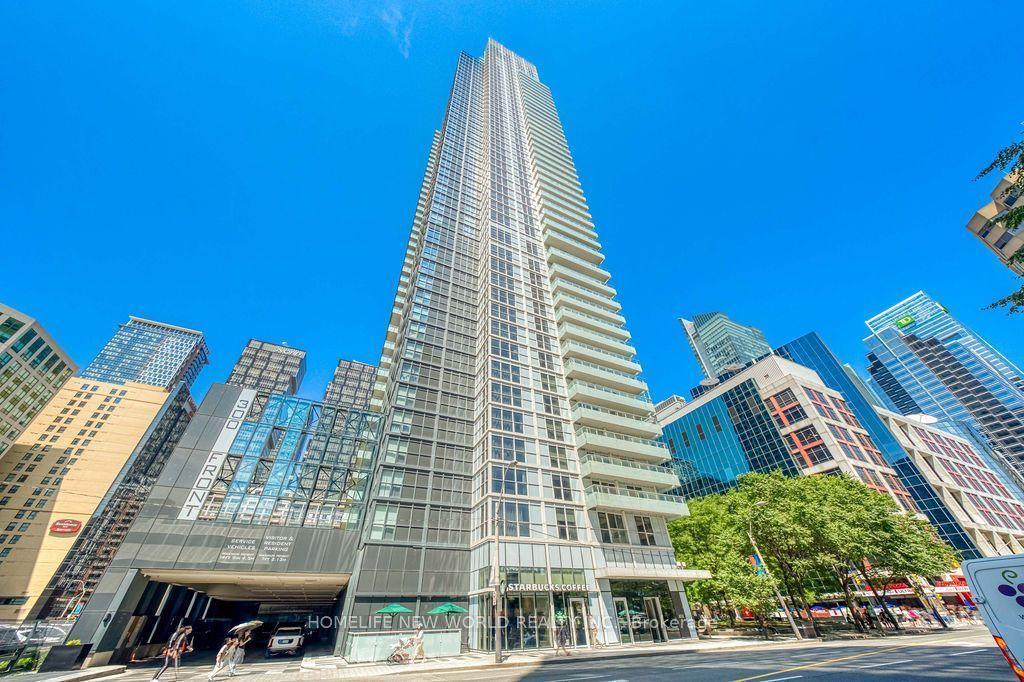
For Sale1 day ago
$1,980,000
Condo
est. $8,680/mo
300 Front Street W 4406 #4406, Waterfront Communities C1
Toronto, ON
2+1 bd
3 ba
1,900
2
MLS# C13628898Homelife New World Realty Inc.
WhatsApp Aman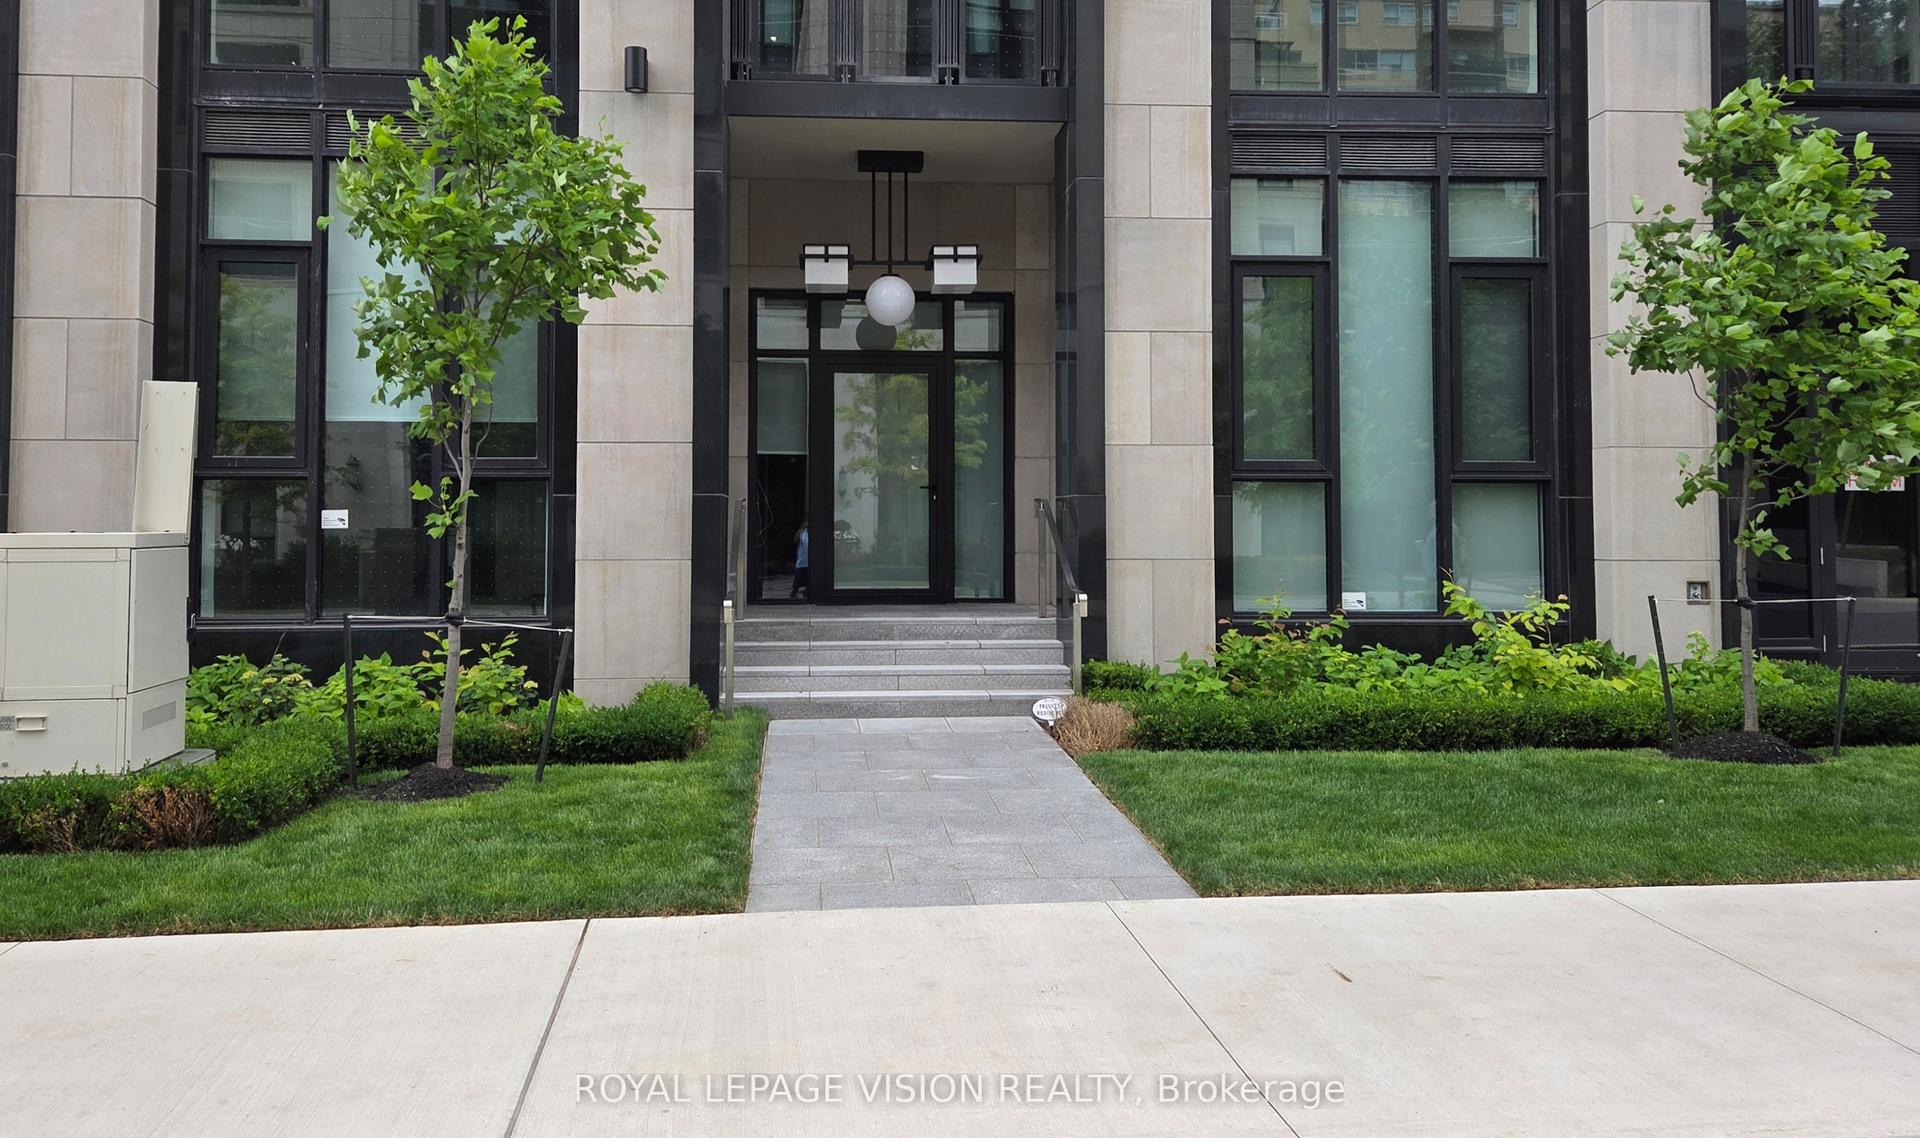
For Sale24 days ago
$2,150,000
Condo
est. $9,426/mo
2 Forest Hill Road 101 #101, Forest Hill South
Toronto, ON
2+1 bd
2 ba
1,100
1
MLS# C13545568Royal Lepage Vision Realty
WhatsApp Aman