For Sale
Just Listed
993 Queen Street W 301 #301
Trinity-Bellwoods, Toronto, ON
$2,299,000
1+2Bd
2Ba
1,900+sqft
1Parking
$1210/sqft
CondoMLS# C13558288Listed 2026-07-130 DOM
Cooling
Central Air
Just listed! New listings in Toronto often receive offers within the first week.
About this home
A Masterpiece of Light & Heritage at the Candy Factory Lofts.Rare is an understatement. Welcome to a trophy southwest corner residence in Toronto's most iconic authentic hard loft conversion. Commanding an elevated presence in the heart of Trinity Bellwoods, this extensively reimagined luxury loft seamlessly fuses industrial grandeur with bespoke modern sophistication. Dramatic 12-foot ceilings frame a sweeping expanse of eight massive, original arched windows, bathing the open-concept living space in curated natural light and offering striking views of the Toronto skyline. The architectural pedigree is unmatched: beautifully sandblasted exposed brick, original heavy timber columns, structural wood beams, and statement industrial ductwork. Engineered for world-class entertaining, the vast, airy layout easily accommodates a 2-bedroom + office configuration and features two rare full, designer-finished bathrooms. A seamless blend of timeless character and premium contemporary finishes. Residents enjoy elite boutique amenities: 24hr white-glove concierge, a breathtaking rooftop terrace with BBQs, a fitness centre, guest suites, and visitor parking. Situated steps from the gates of Trinity Bellwoods Park and the avant-garde galleries, fine dining, and boutiques of Queen West. This is not just a home; it is a legacy asset in a landmark building.
Rooms
Other
| Living Room | 6.38 × 3.45 m | Hardwood Floor Combined w/Dining Overlooks Park |
| Dining Room | 6.38 × 3.45 m | Hardwood Floor Combined w/Living Open Concept |
| Kitchen | 4.77 × 2.92 m | Hardwood Floor Centre Island Stainless Steel Appl |
| Primary Bedroom | 5.20 × 2.92 m | Hardwood Floor Closet Organizers 4 Pc Ensuite |
| Office | 2.92 × 2.34 m | Hardwood Floor Picture Window Overlooks Park |
| Den | 5.94 × 3.79 m | Hardwood Floor Separate Room Picture Window |
| Foyer | 0.00 × 0.00 m | Hardwood Floor Closet |
Features
- Brick & Beam
- Built-In Oven
- Carpet Free
- Countertop Range
- None
- Central Air
- Loft
Financials
Annual Taxes
$8,189.38
Estimated Rental Income
Entire property$2,100 – $2,800/mo
Rental yield1.1% – 1.5%
*Estimates based on comparable rentals in the area. Actual income may vary.
Market Data — Toronto
Days on market0 days
Buyer's MarketSeller's Market
Based on active listings in Toronto. Data updates daily.
Demographics — Toronto
Population
2,794,356
Avg Household Income
$102,000
Age Distribution
0-19
19%
20-34
24%
35-49
21%
50-64
19%
65+
17%
Ownership53% own · 47% rent
EnglishMandarinCantoneseTagalogTamil
Our estimate for this home
Estimated range
$1.87M – $2.18M
Mid-point $2.03M · ~$1066/sqft
How this listing compares
$1.87MList · $2.30M$2.18M
Medium confidence·Based on 15 trinity-bellwoods comparables
Estimated range is generated automatically from active comparables and is for informational purposes only. Not an appraisal — contact Aman for a full comparative market analysis that factors in condition, renovations, and positioning.
Getting around
How walkable, bikeable, and transit-friendly this neighbourhood is.
93
/ 100
Walk Score
Walker's Paradise
79
/ 100
Transit Score
Excellent Transit
64
/ 100
Bike Score
Bikeable
Scores are estimates based on neighbourhood data and are for informational purposes only.
MLS® data courtesy of the Toronto Regional Real Estate Board (TRREB).
The information provided herein must only be used by consumers that have a bona fide interest in the purchase, sale, or lease of real estate and may not be used for any commercial purpose or any other purpose. Listing information is deemed reliable but is not guaranteed accurate by the Toronto Regional Real Estate Board, the listing brokerage, or this website. The trademarks REALTOR®, REALTORS® and the REALTOR® logo are controlled by The Canadian Real Estate Association (CREA) and identify real estate professionals who are members of CREA. MLS®, Multiple Listing Service®, and the associated logos are owned by CREA. Not intended to solicit properties currently listed for sale or buyers under contract.
You may also like
More homes in Toronto
Hand-picked listings with a similar price range and style.
For Sale8 days ago
$2,480,000
Condo
est. $10,872/mo
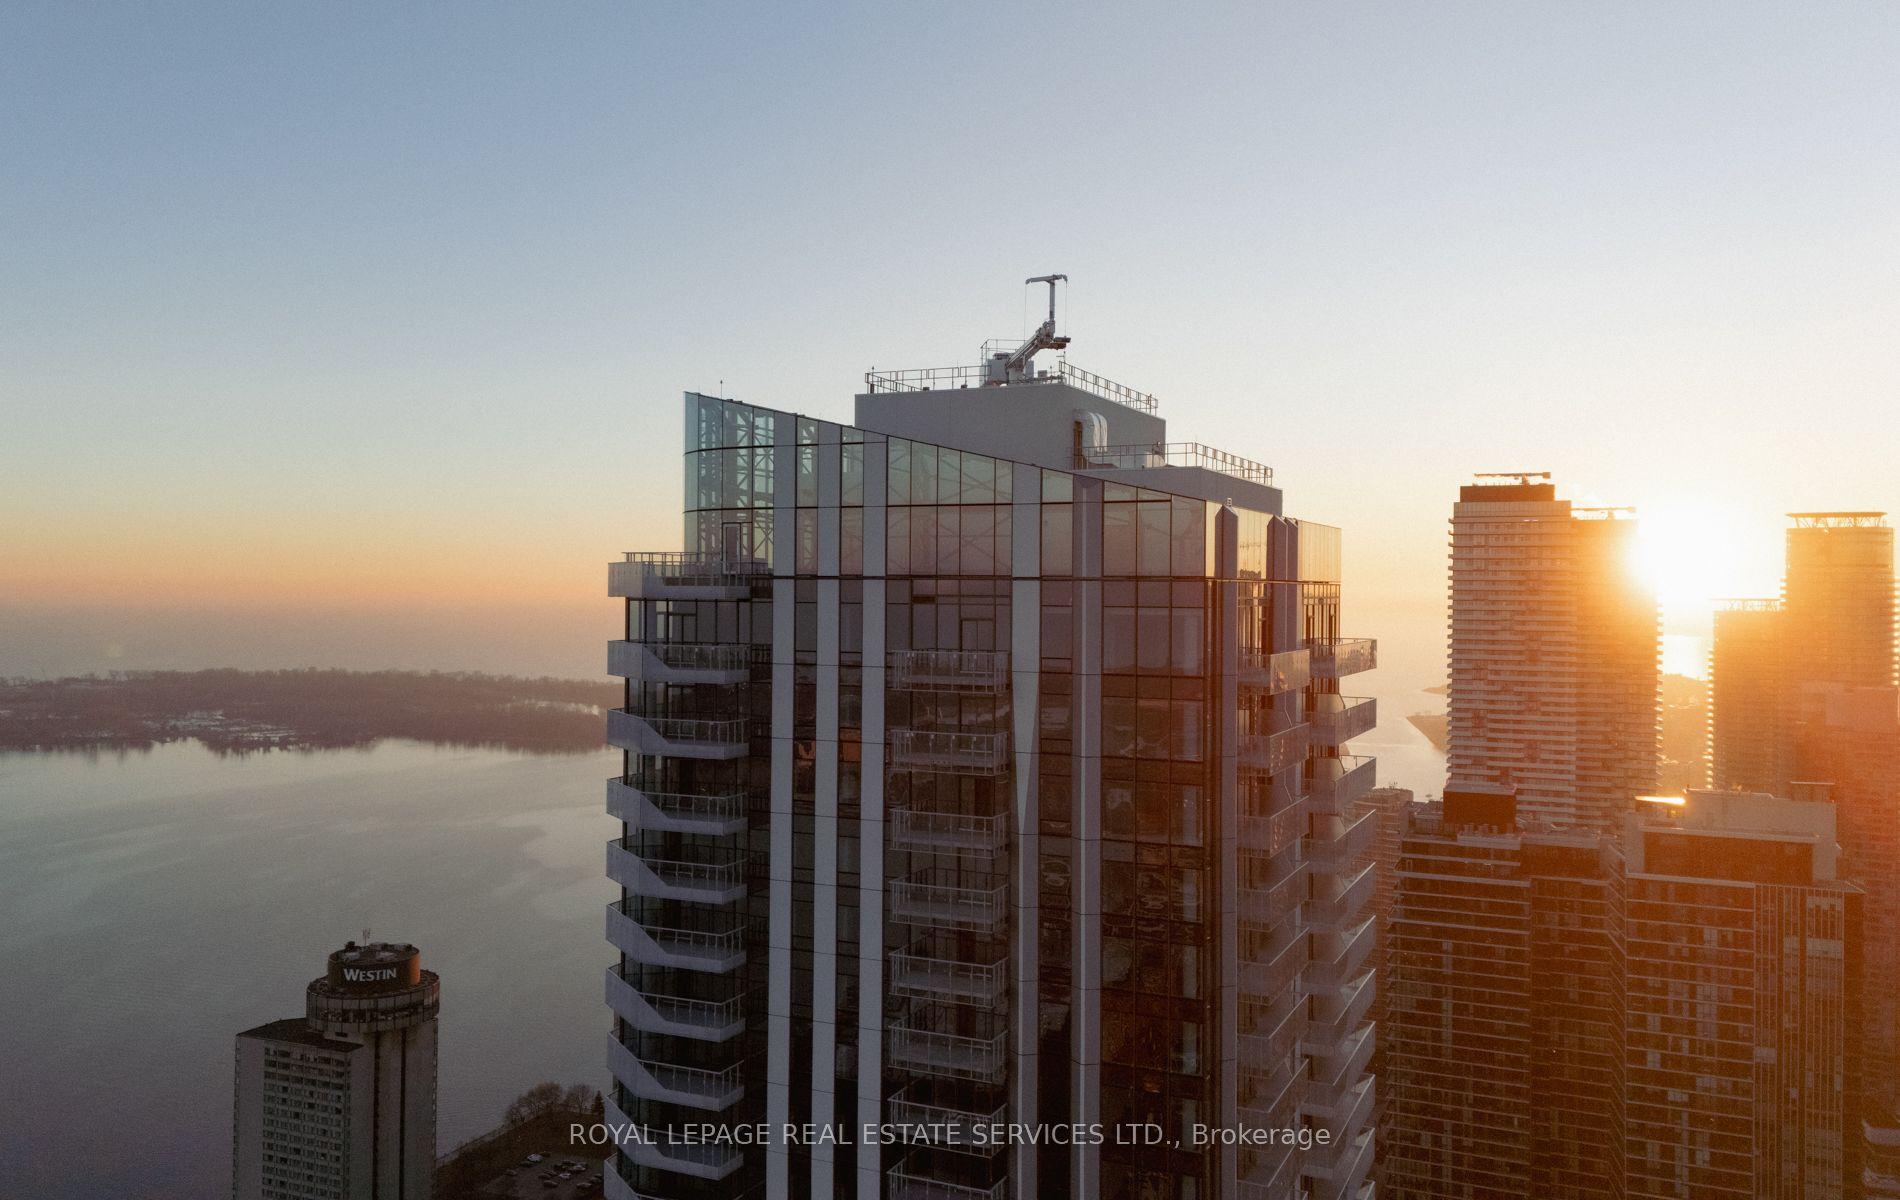
28 Freeland Street 5301 #5301, Waterfront Communities C8
Toronto, ON
3 bd
3 ba
1,900
2
MLS# C13527108Royal Lepage Real Estate Services…
WhatsApp Aman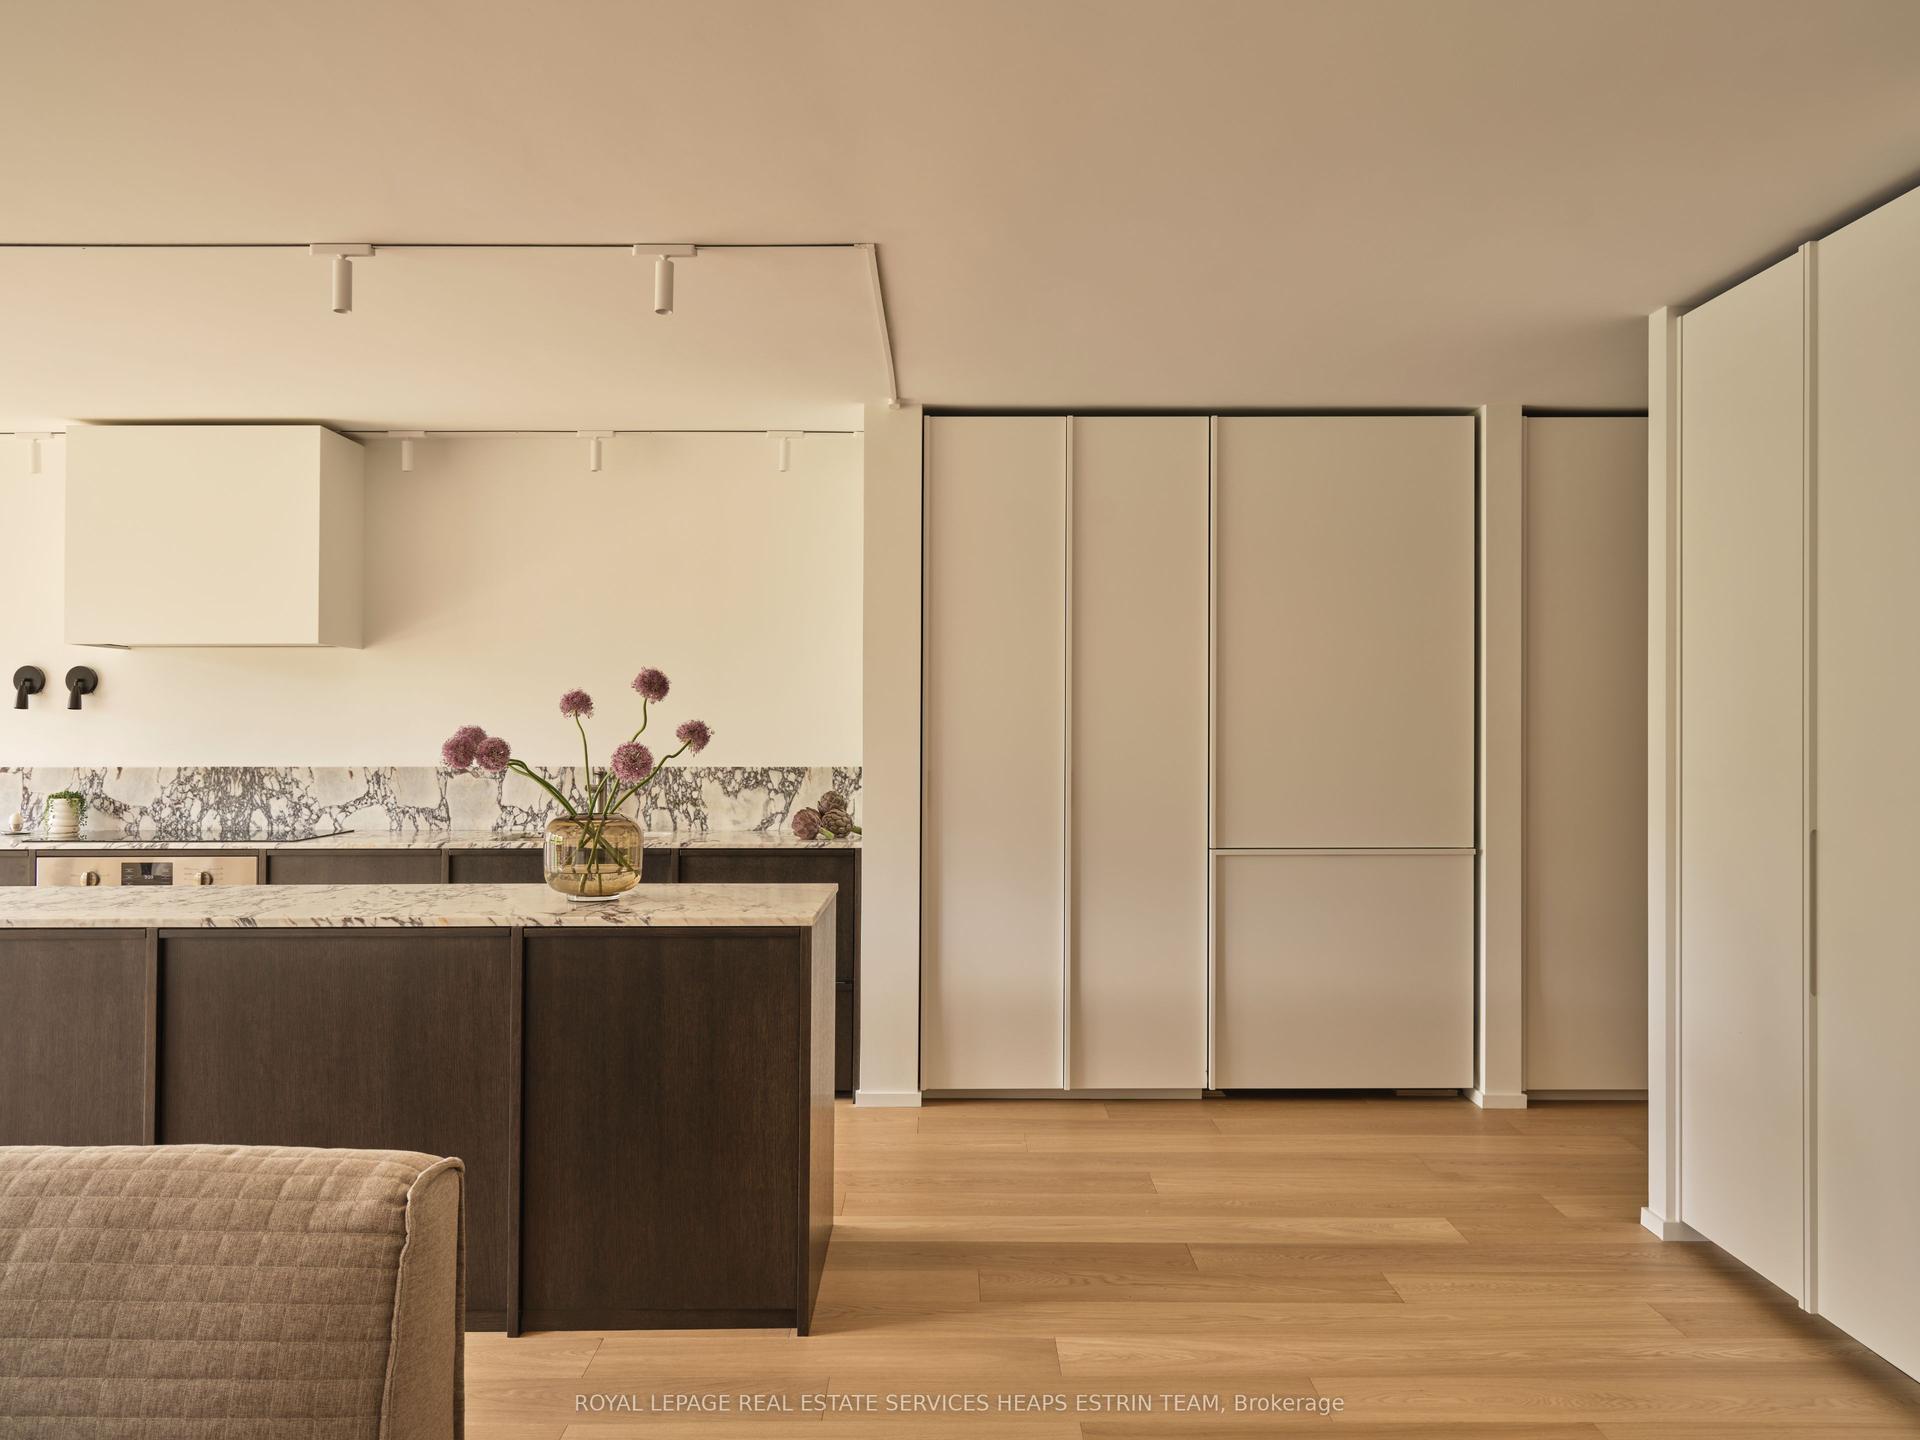
For Sale2 months ago
$2,095,000
Condo
est. $9,185/mo
225 Davenport Road 514 #514, Annex
Toronto, ON
3 bd
2 ba
1,900
1
MLS# C13143634Royal Lepage Real Estate Services…
WhatsApp Aman