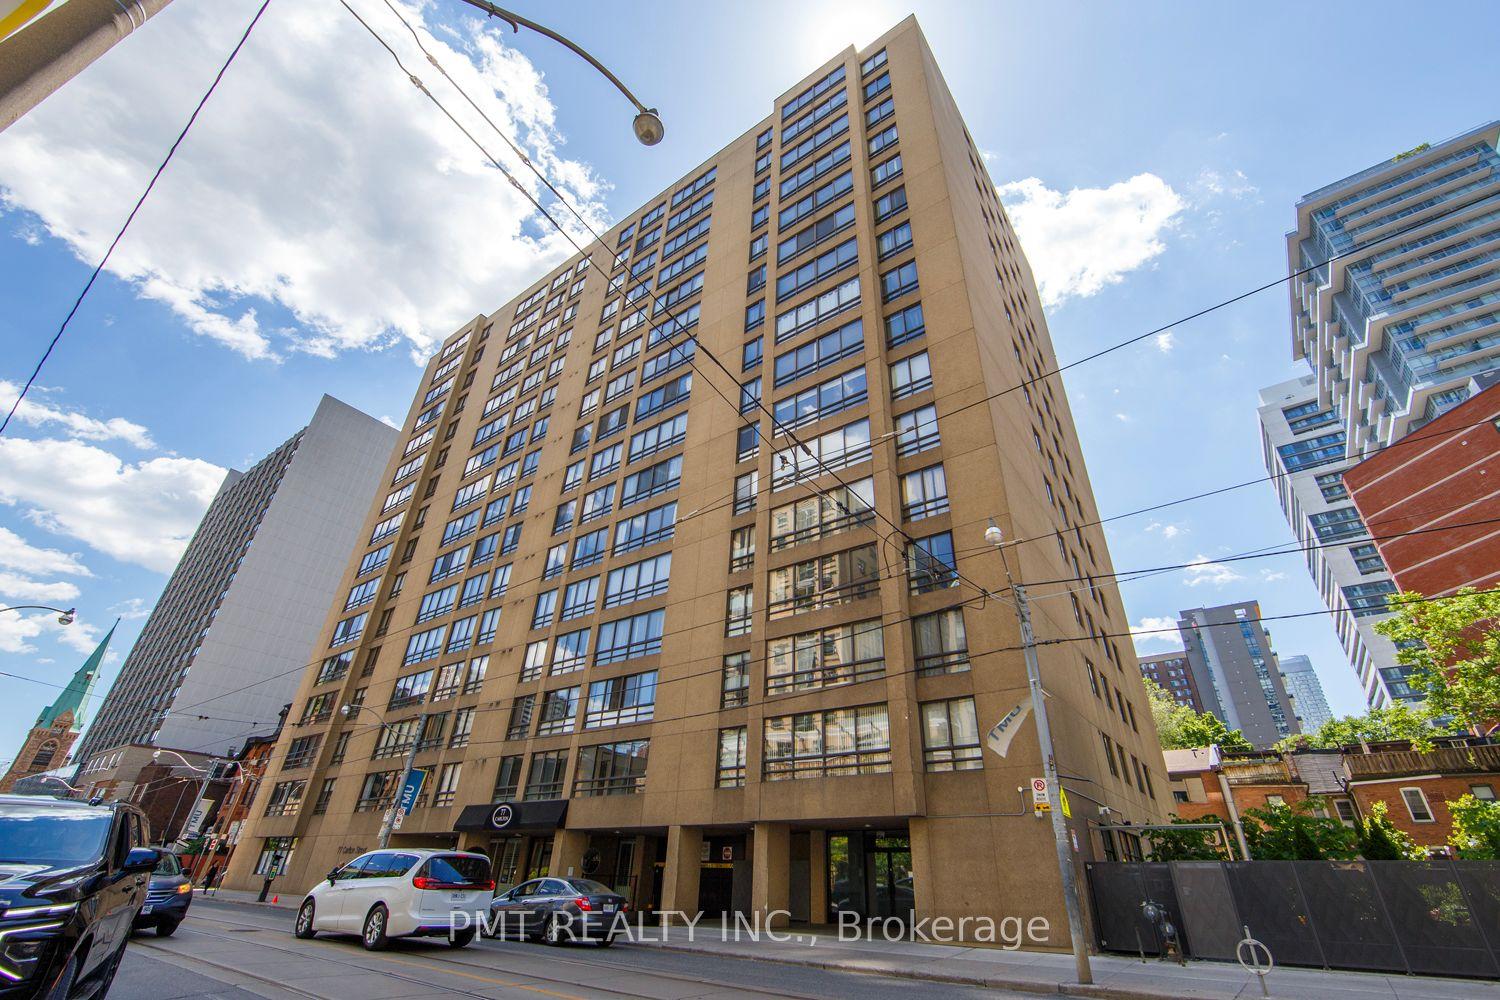
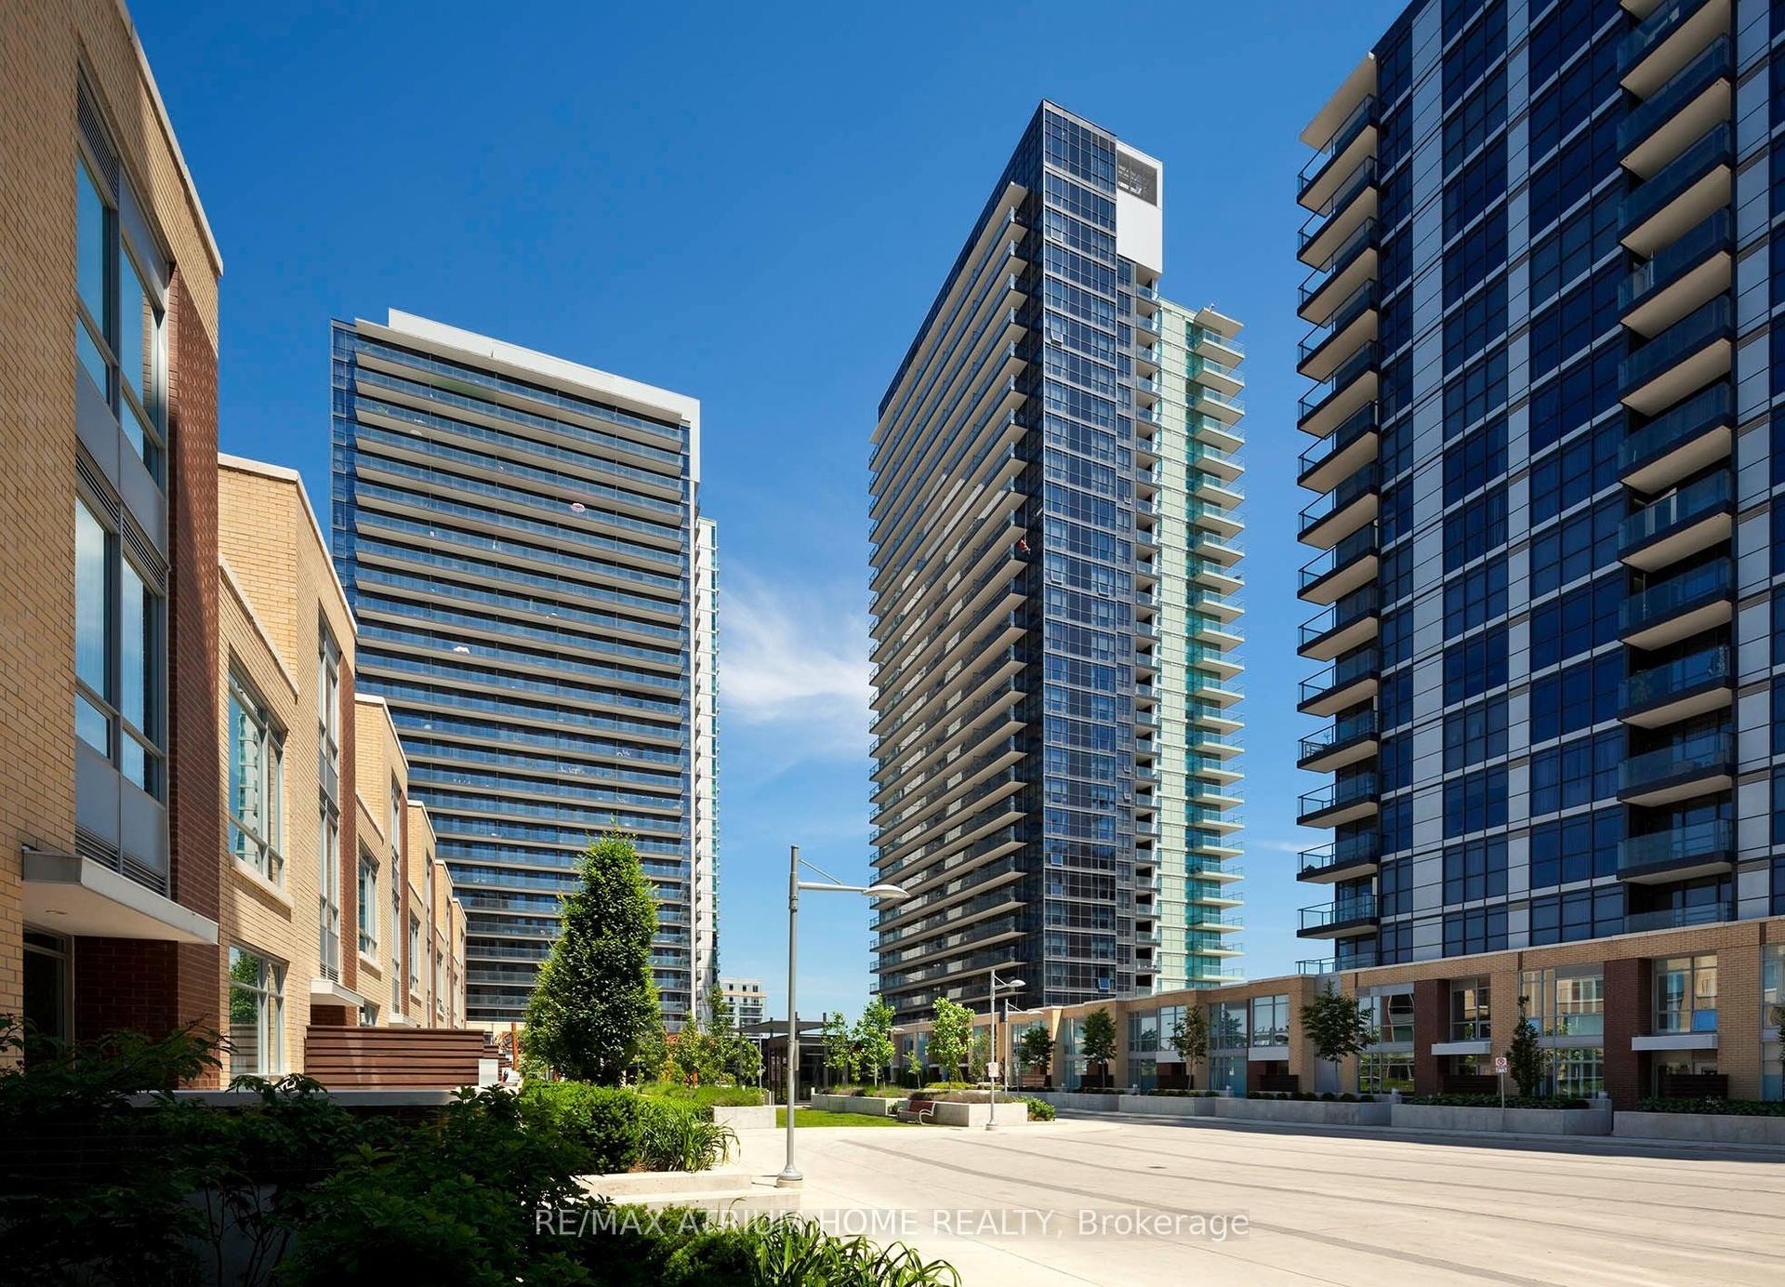
For Sale
Just Listed
500 Richmond Street W 315 #315
Waterfront Communities C1, Toronto, ON
$960,000
1+1Bd
2Ba
1,100+sqft
1Parking
$873/sqft
CondoMLS# C13616166Listed 2026-07-290 DOM
Cooling
Central Air
Just listed! New listings in Toronto often receive offers within the first week.
About this home
This exceptionally designed, 1144 square foot, one-bedroom plus den, two-bathroom masterpiece in Cityscape Terrace reflects superior craftsmanship and attention to detail over two immaculate floors. Featuring a unique, customized layout with an abundant interior and exterior space, the entertainer's main floor showcases a tranquil and bright living & dining room which seamlessly integrates into an expansive west-facing private terrace oasis overlooking picturesque Augusta Street. The contemporary kitchen is a chef's dream and features stainless steel appliance, ample preparation space and storage throughout. The private upper level features a large primary bedroom retreat and is a full-floor sanctuary equipped with a fully updated, modern three-fixture spa-like bathroom and an expansive den area equipped with custom millwork which can be arranged as family room, home office or entertainment center.**Suite was originally configured as a 2 Bedroom** **EXTRAS** World Class Location! Easy Access To Queen & King West Shopping, Cafes & Galleries, Kensington Market, Financial & Entertainment Districts, Ace Hotel, Waterworks Food Hall, St. Andrews Park & Martin Goodman Trail. Steps To Public Transit.
Rooms
Main Floor
| Dining Room | 6.52 × 5.66 m | Hardwood Floor W/O To Terrace West View |
| Kitchen | 6.52 × 5.66 m | Tile Floor Breakfast Bar Stainless Steel Appl |
| Living Room | 6.52 × 5.66 m | Hardwood Floor Gas Fireplace West View |
Second Floor
| Den | 4.21 × 3.04 m | Broadloom Open Concept B/I Bookcase |
| Primary Bedroom | 5.79 × 4.48 m | Broadloom 3 Pc Ensuite Walk-In Closet(s) |
Features
- Storage
- None
- Central Air
- 2-Storey
Financials
Annual Taxes
$4,373.17
Estimated Rental Income
Entire property$2,100 – $2,800/mo
Rental yield2.6% – 3.5%
*Estimates based on comparable rentals in the area. Actual income may vary.
Market Data — Toronto
Days on market0 days
Buyer's MarketSeller's Market
Based on active listings in Toronto. Data updates daily.
Demographics — Toronto
Population
2,794,356
Avg Household Income
$102,000
Age Distribution
0-19
19%
20-34
24%
35-49
21%
50-64
19%
65+
17%
Ownership53% own · 47% rent
EnglishMandarinCantoneseTagalogTamil
Our estimate for this home
Estimated range
$977K – $1.14M
Mid-point $1.06M · ~$960/sqft
How this listing compares
$977KList · $960K$1.14M
High confidence·Based on 649 waterfront communities c1 comparables
Estimated range is generated automatically from active comparables and is for informational purposes only. Not an appraisal — contact Aman for a full comparative market analysis that factors in condition, renovations, and positioning.
Getting around
How walkable, bikeable, and transit-friendly this neighbourhood is.
83
/ 100
Walk Score
Very Walkable
83
/ 100
Transit Score
Excellent Transit
64
/ 100
Bike Score
Bikeable
Scores are estimates based on neighbourhood data and are for informational purposes only.
MLS® data courtesy of the Toronto Regional Real Estate Board (TRREB).
The information provided herein must only be used by consumers that have a bona fide interest in the purchase, sale, or lease of real estate and may not be used for any commercial purpose or any other purpose. Listing information is deemed reliable but is not guaranteed accurate by the Toronto Regional Real Estate Board, the listing brokerage, or this website. The trademarks REALTOR®, REALTORS® and the REALTOR® logo are controlled by The Canadian Real Estate Association (CREA) and identify real estate professionals who are members of CREA. MLS®, Multiple Listing Service®, and the associated logos are owned by CREA. Not intended to solicit properties currently listed for sale or buyers under contract.
You may also like
More homes in Toronto
Hand-picked listings with a similar price range and style.
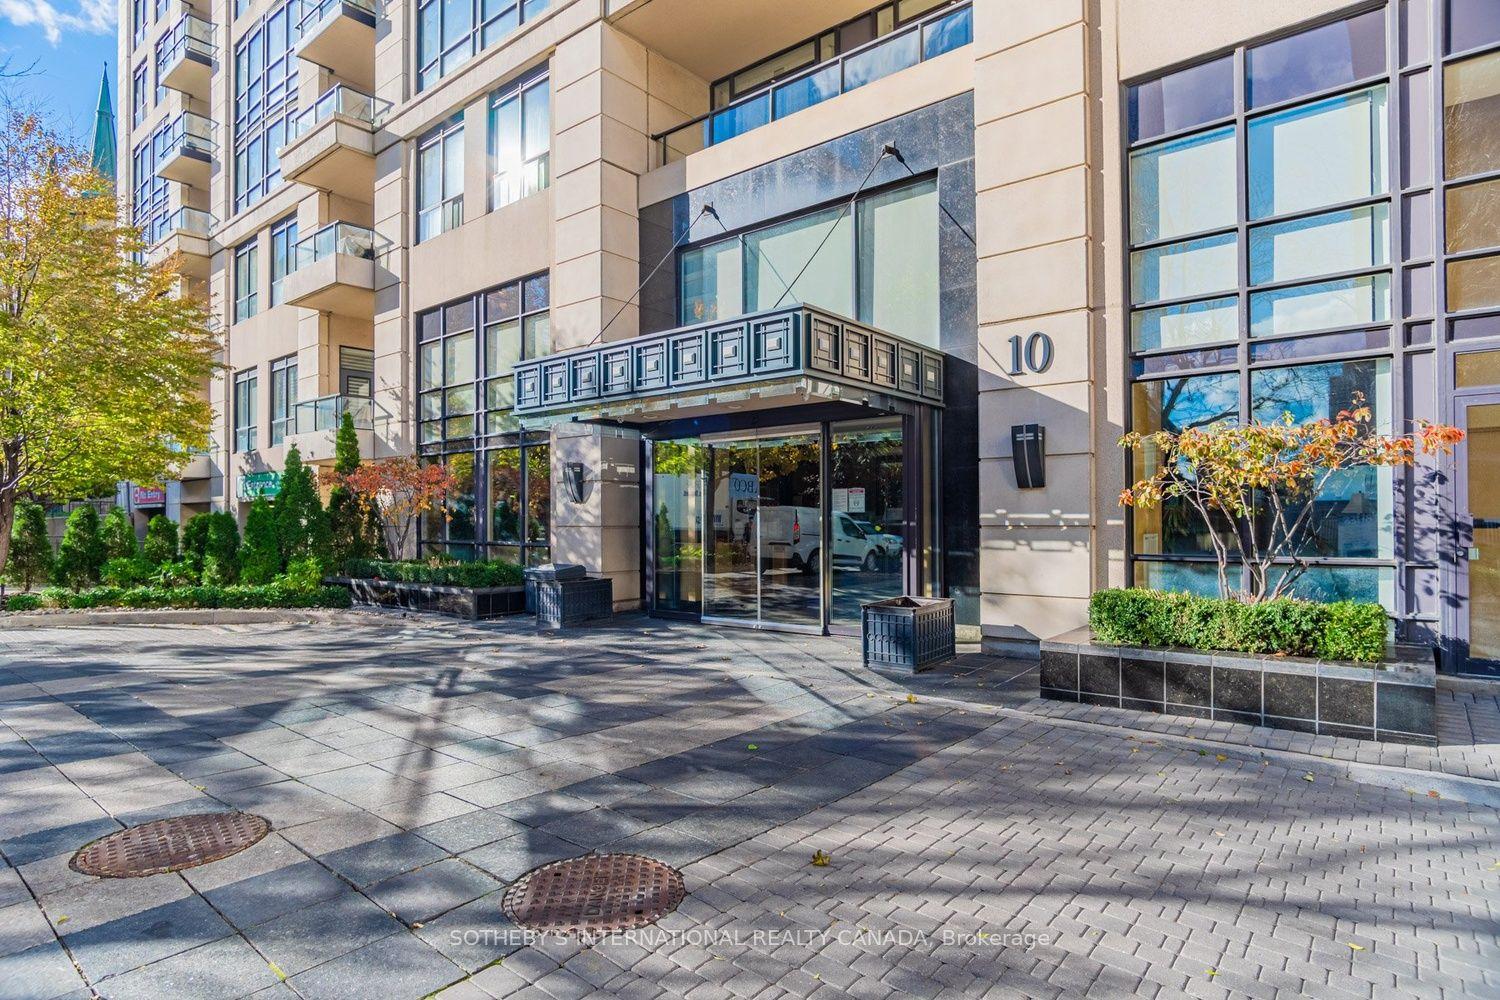
For Sale2 months ago
$975,000
Condo
est. $4,274/mo
10 Delisle Avenue 327 #327, Yonge-St. Clair
Toronto, ON
2 bd
2 ba
950
1
MLS# C13248058Sotheby'S International Realty Ca…
WhatsApp Aman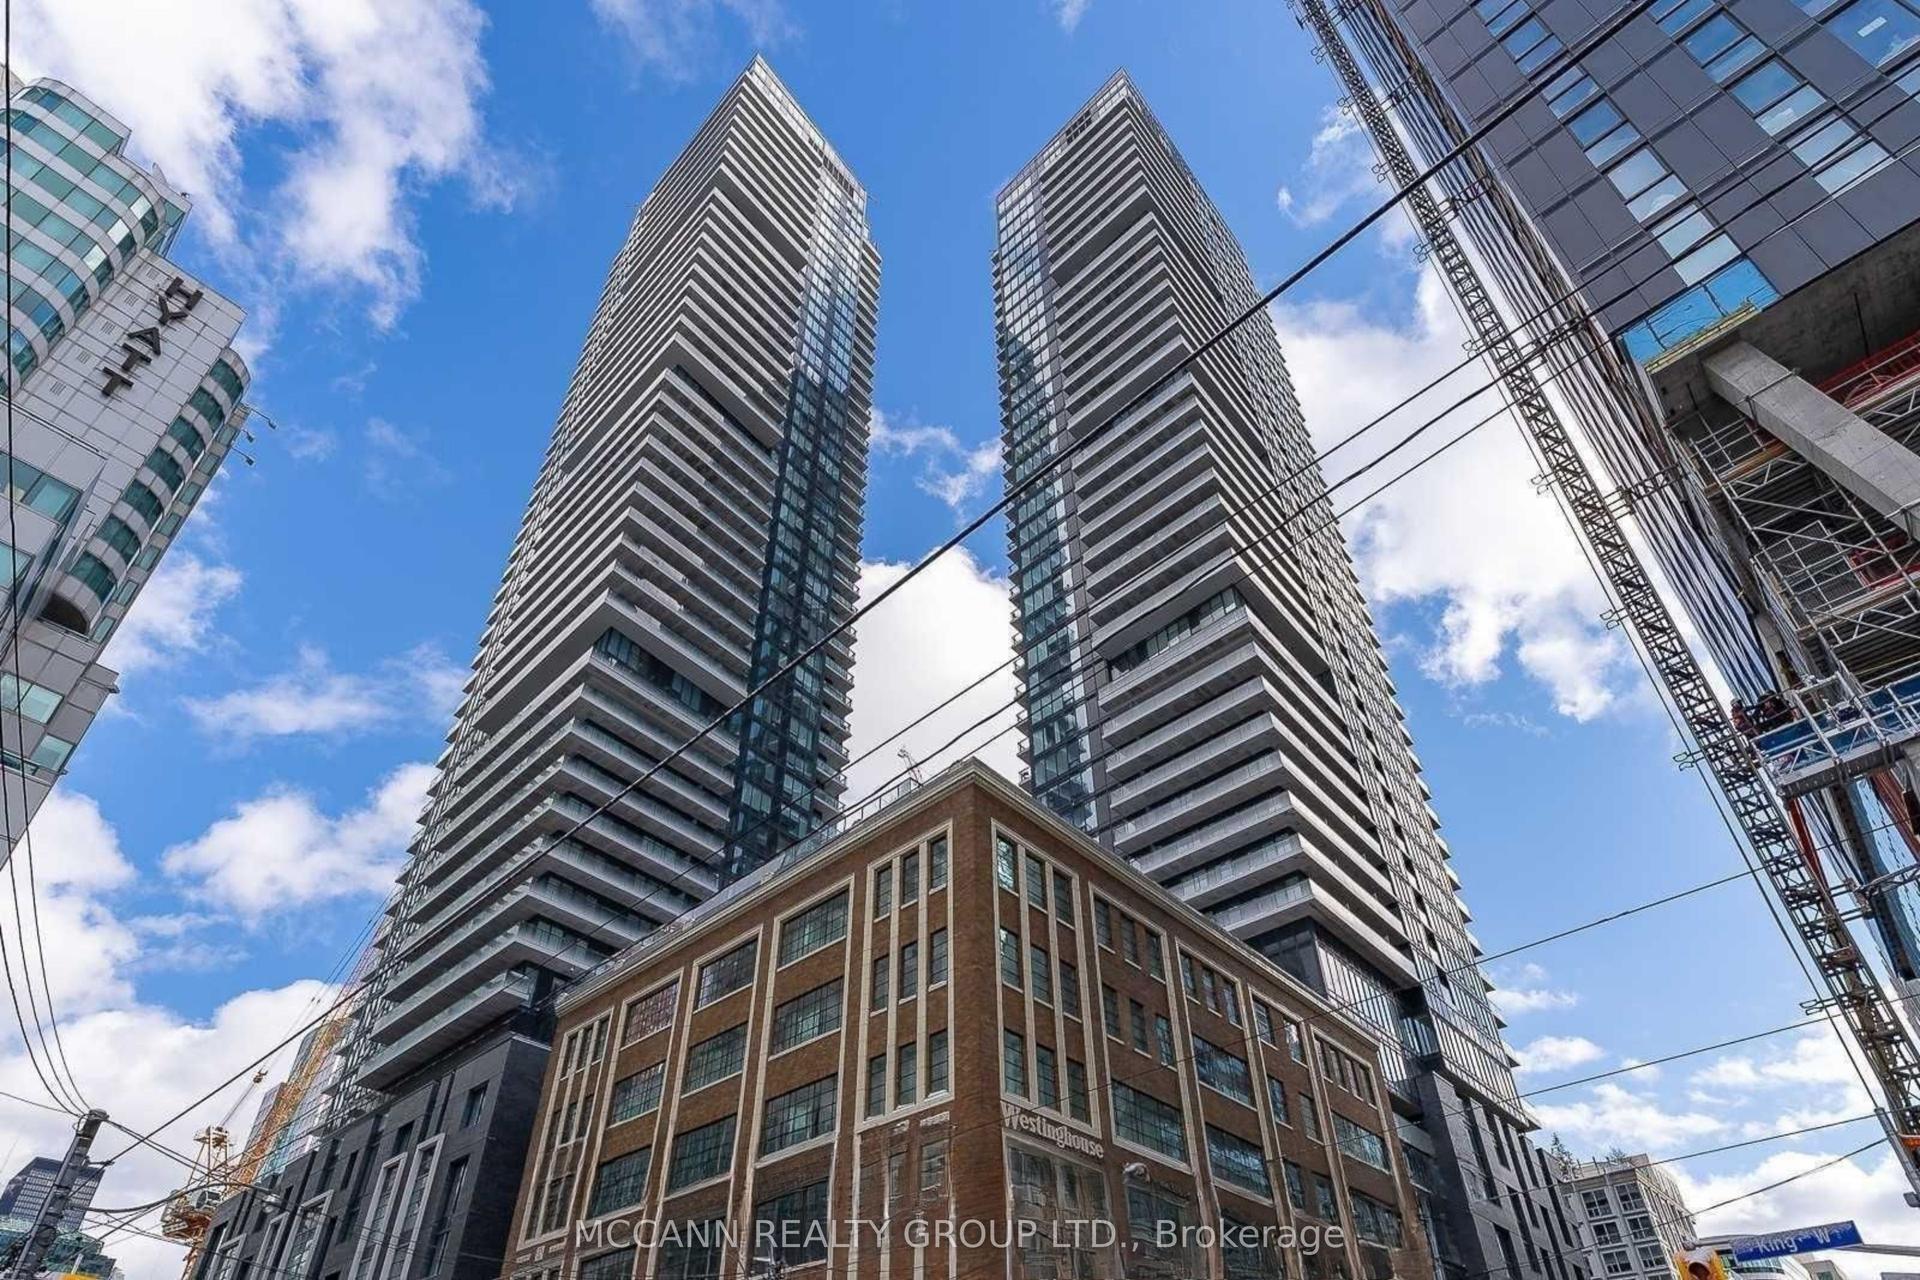
For Sale3 h ago
$729,800
Condo
est. $3,199/mo
115 Blue Jays Way 2302 #2302, Waterfront Communities C1
Toronto, ON
3 bd
2 ba
950
1
MLS# C13616598Mccann Realty Group Ltd.
WhatsApp Aman