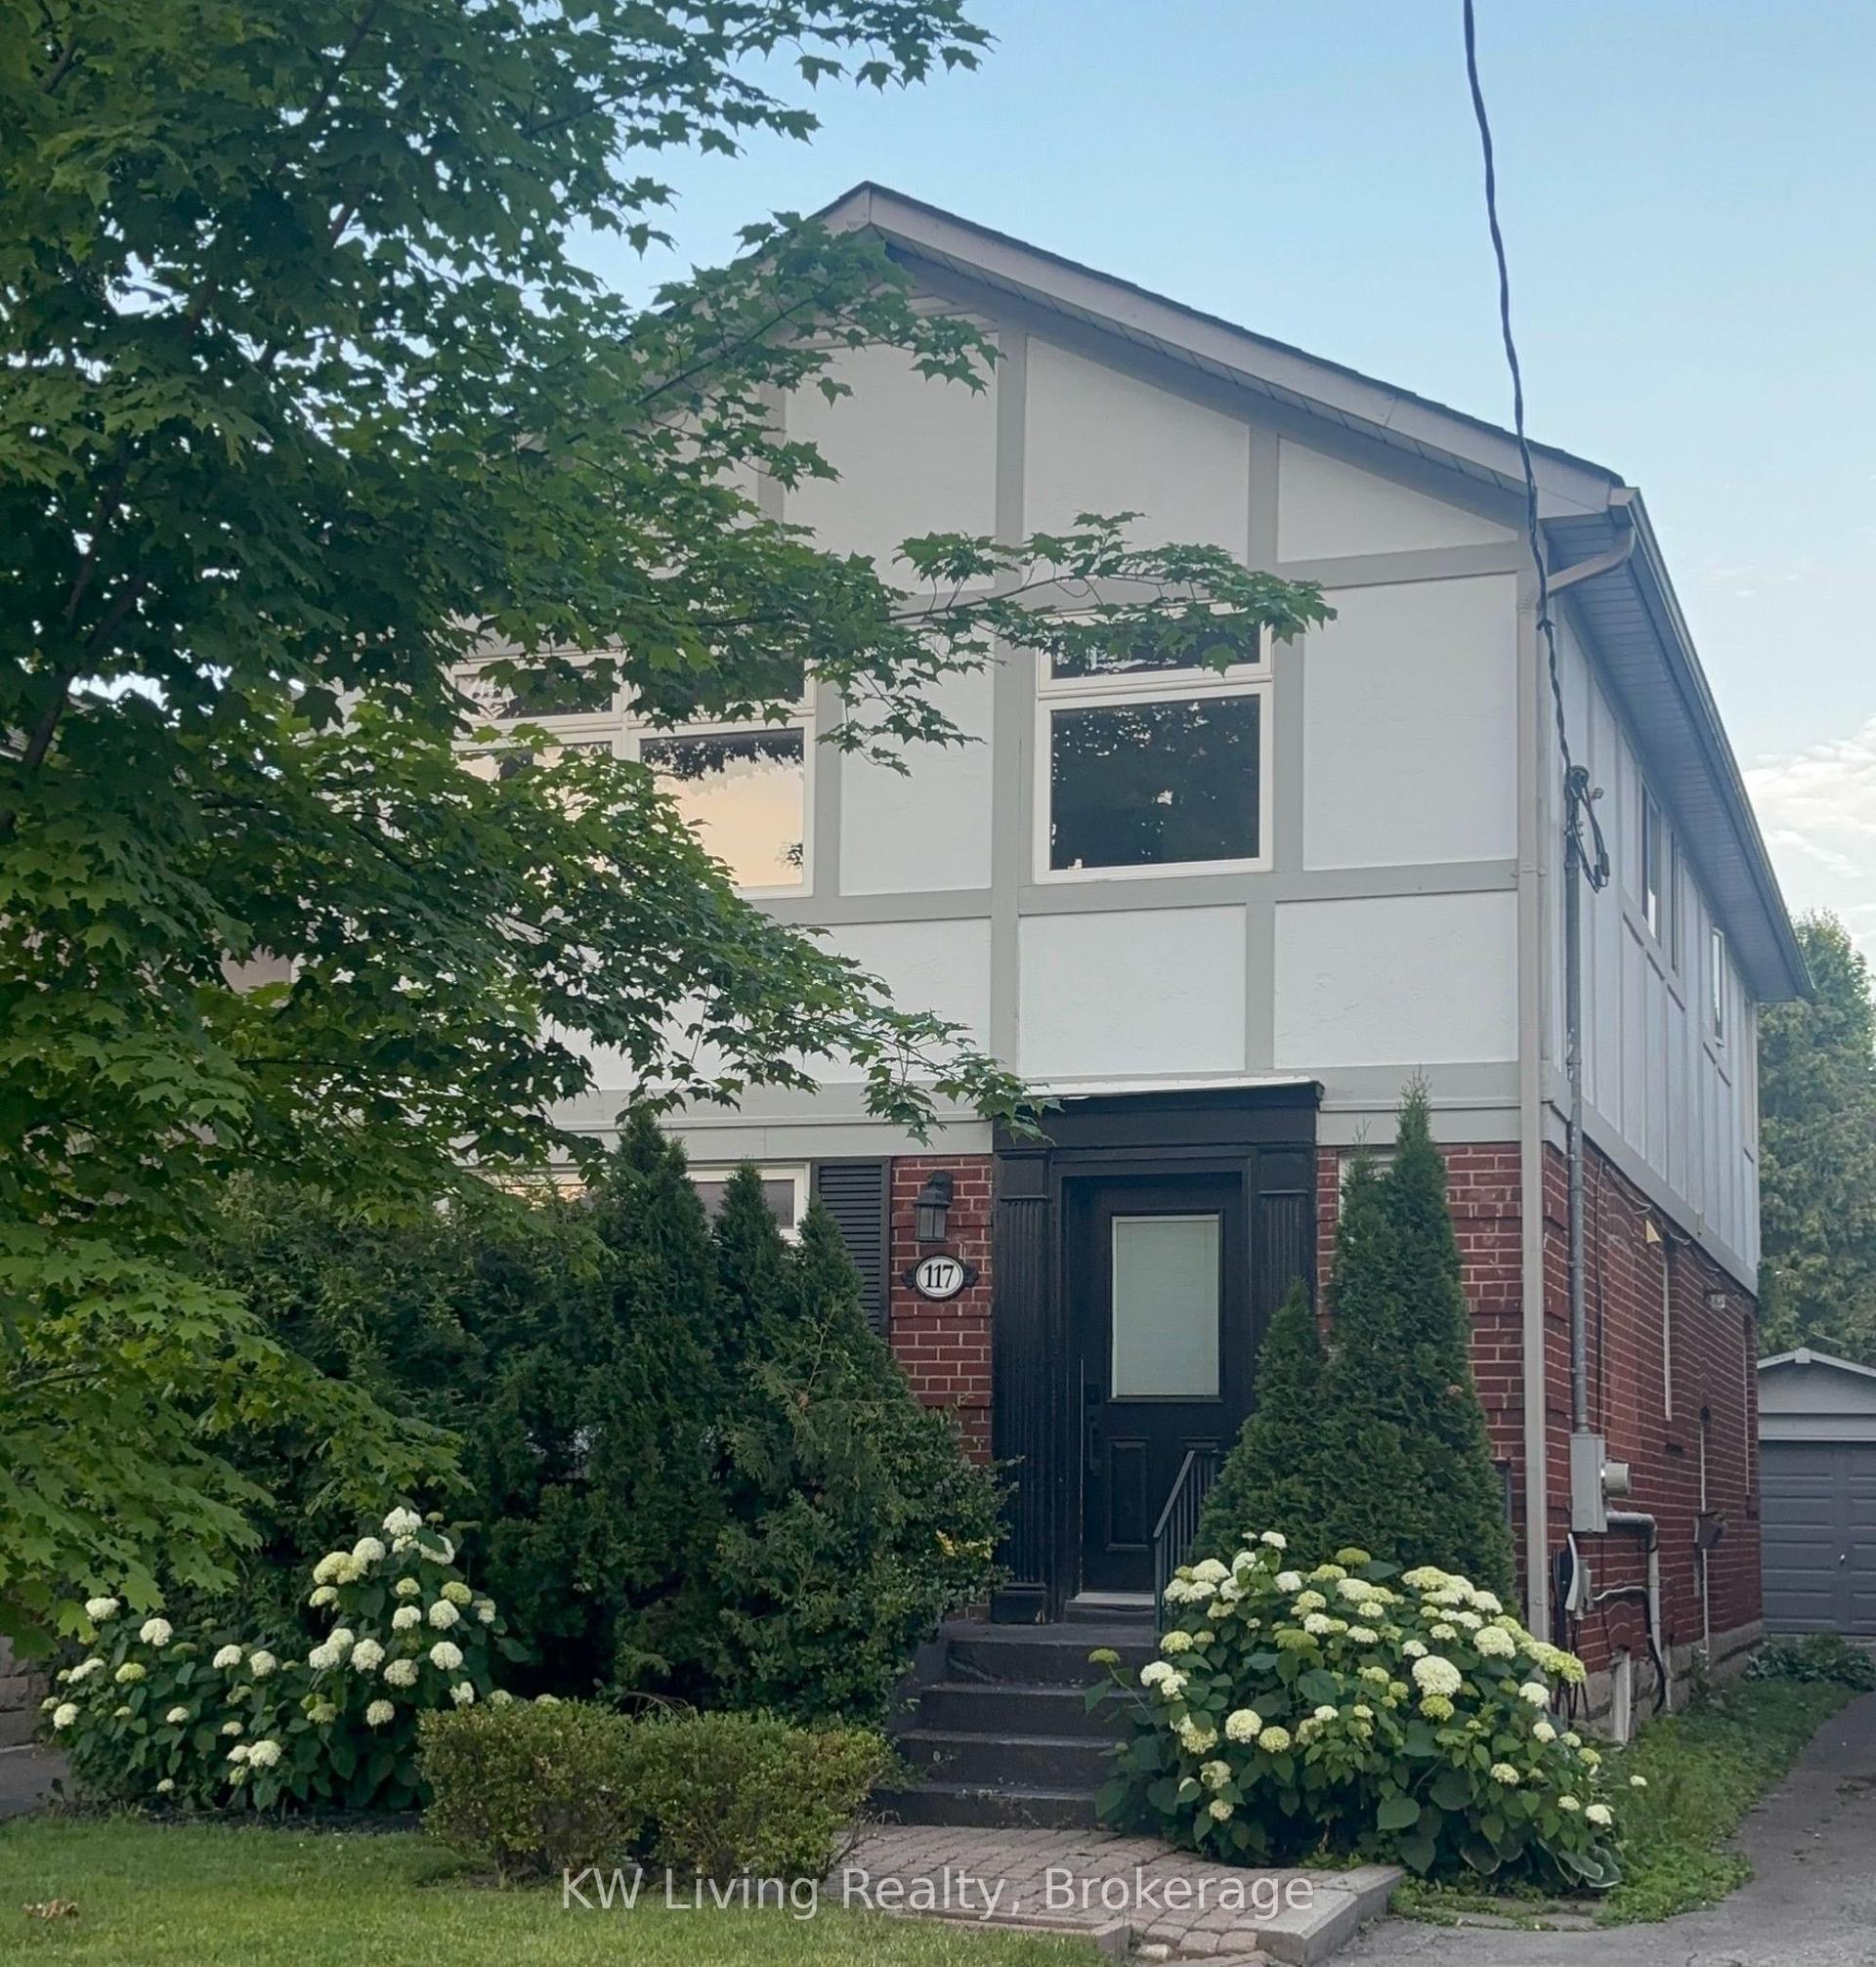
For Sale
Just Listed
90 Peckham Avenue
Newtonbrook West, Toronto, ON
$1,437,000
4Bd
3Ba
2,750+sqft
6Parking
50 x 120 ftlot
$523/sqft
DetachedMLS# C13619692Listed 2026-07-300 DOM
Cooling
Central Vacuum
Basement
Finished
Just listed! New listings in Toronto often receive offers within the first week.
About this home
Exceptional 4-Level Backsplit Home with Double Attached Garage, Approximately 3,500 Sq. Ft. of Finished Living Space On A Premium 50 x 120 Ft. With In Ground Pool with Fenced Lot In Highly Sought-After Newtonbrook West. This Well-Cared-For Home Features A Grand Centre Hall Foyer, Freshly Painted Interior, Refinished Hardwood Floors On The Main And Upper Levels, Mostly all Thermal Windows, Generous Sized Bedrooms, Including A Primary Bedroom With A Walk-In Closet And 3 Piece Ensuite. An Excellent Layout Designed For Comfortable Family Living. Spacious Principal Rooms Provide Plenty Of Space For Everyday Living And Entertaining. The Bright Eat-In Kitchen Opens To A Covered Porch, While The Spacious Main Floor Family Room Features Built in Wet Bar And A Walk-Out To The Yard featuring an Inground Pool. The Finished Lower Level Adds Flexible Living Space With A Large Recreation Room with Above Garden Windows, Laundry Area. Large Crawl Space for extra storage. Ideally Located On A Quiet Family-Friendly Street Just Steps To Parks, Schools, TTC And One Bus To The Subway, With Convenient Access To Shopping, Restaurants And Major Commuter Routes.
PoolGarageHardwood
Rooms
Main Floor
| Foyer | 6.41 × 1.52 m | Hardwood Floor Double Closet |
| Living Room | 3.91 × 3.41 m | Hardwood Floor Crown Moulding Large Window |
| Dining Room | 3.91 × 2.29 m | Hardwood Floor Crown Moulding Open Concept |
| Kitchen | 3.81 × 2.29 m | Double Sink B/I Dishwasher Linoleum |
| Breakfast | 381.00 × 2.44 m | Eat-in Kitchen W/O To Porch Linoleum |
Upper
| Primary Bedroom | 4.52 × 3.86 m | Hardwood Floor Walk-In Closet(s) 3 Pc Ensuite |
| Bedroom 2 | 4.52 × 3.25 m | Hardwood Floor Double Closet Overlooks Pool |
| Bedroom 3 | 3.71 × 3.41 m | Hardwood Floor Closet South View |
Basement
| Recreation | 8.46 × 5.54 m | Parquet B/I Shelves Above Grade Window |
| Furnace Room | 4.65 × 4.01 m | Concrete Floor |
Other
| Family Room | 9.19 × 3.84 m | Parquet Wet Bar W/O To Pool |
| Bedroom 4 | 3.71 × 3.41 m | Broadloom Beamed Ceilings Wainscoting |
| Laundry | 3.23 × 1.96 m | Double Sink B/I Shelves W/O To Yard |
Features
- Bar Fridge
- Central Vacuum
- Floor Drain
- Finished
- Central Air
- Backsplit 4
Financials
Annual Taxes
$6,764
Estimated Rental Income
Entire property$4,000 – $6,500/mo
Basement apartment$1,800 – $2,500/mo
Rental yield3.3% – 5.4%
*Estimates based on comparable rentals in the area. Actual income may vary.
Market Data — Toronto
Days on market0 days
Buyer's MarketSeller's Market
Based on active listings in Toronto. Data updates daily.
Demographics — Toronto
Population
2,794,356
Avg Household Income
$102,000
Age Distribution
0-19
19%
20-34
24%
35-49
21%
50-64
19%
65+
17%
Ownership53% own · 47% rent
EnglishMandarinCantoneseTagalogTamil
Our estimate for this home
Estimated range
$2.35M – $2.73M
Mid-point $2.54M · ~$923/sqft
How this listing compares
$2.35MList · $1.44M$2.73M
Medium confidence·Based on 20 newtonbrook west comparables
Estimated range is generated automatically from active comparables and is for informational purposes only. Not an appraisal — contact Aman for a full comparative market analysis that factors in condition, renovations, and positioning.
Getting around
How walkable, bikeable, and transit-friendly this neighbourhood is.
69
/ 100
Walk Score
Somewhat Walkable
61
/ 100
Transit Score
Good Transit
63
/ 100
Bike Score
Bikeable
Scores are estimates based on neighbourhood data and are for informational purposes only.
MLS® data courtesy of the Toronto Regional Real Estate Board (TRREB).
The information provided herein must only be used by consumers that have a bona fide interest in the purchase, sale, or lease of real estate and may not be used for any commercial purpose or any other purpose. Listing information is deemed reliable but is not guaranteed accurate by the Toronto Regional Real Estate Board, the listing brokerage, or this website. The trademarks REALTOR®, REALTORS® and the REALTOR® logo are controlled by The Canadian Real Estate Association (CREA) and identify real estate professionals who are members of CREA. MLS®, Multiple Listing Service®, and the associated logos are owned by CREA. Not intended to solicit properties currently listed for sale or buyers under contract.
You may also like
More homes in Toronto
Hand-picked listings with a similar price range and style.
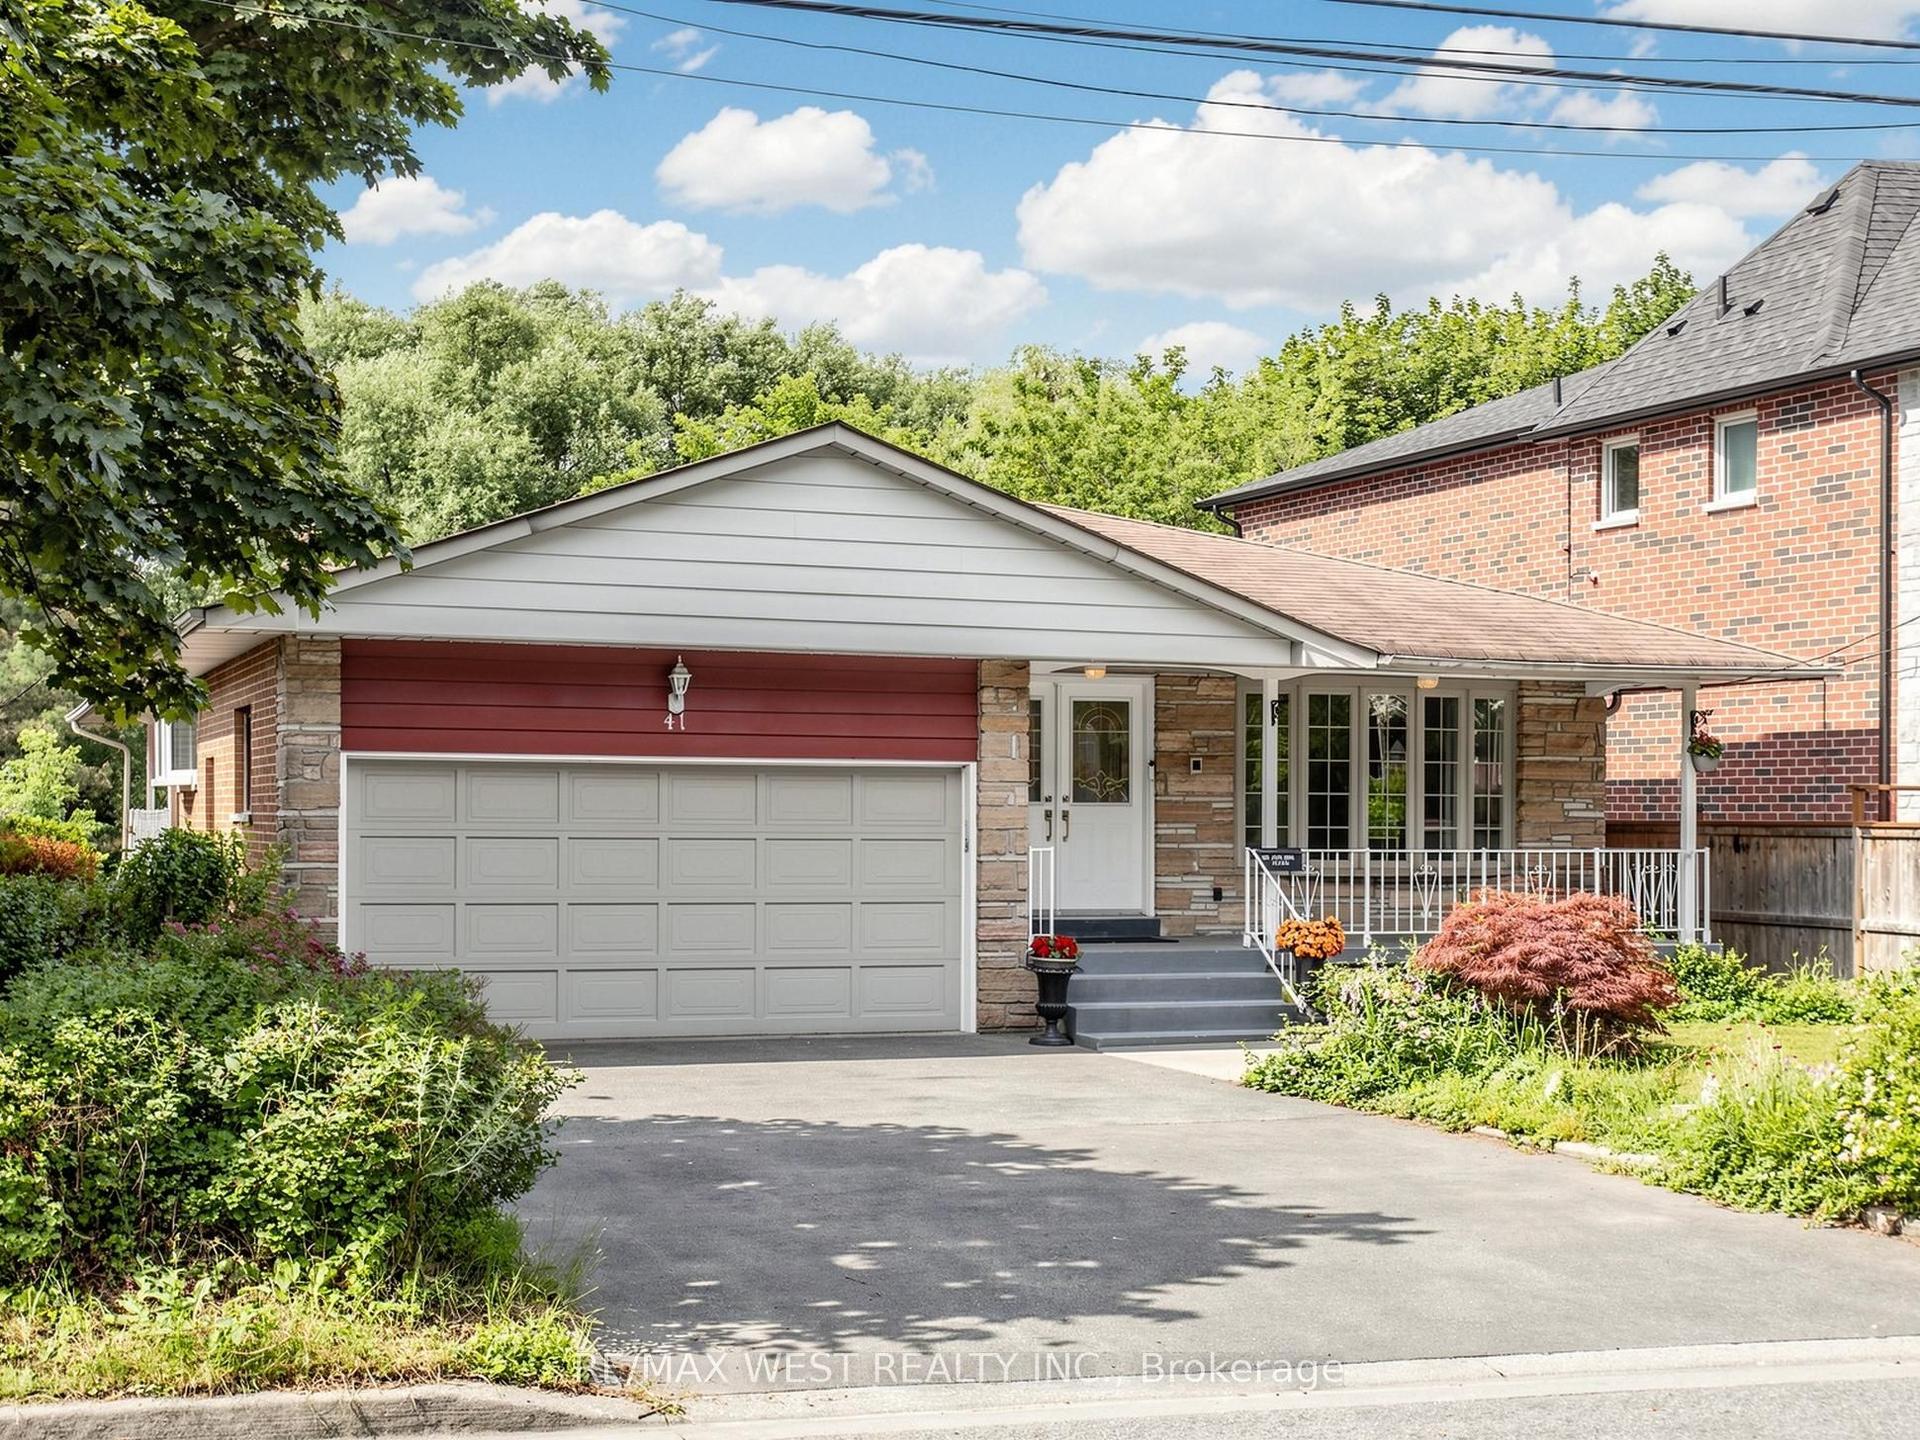
For Sale14 days ago
$1,425,000
Detached
est. $6,247/mo
41 Burnview Crescent, Woburn
Toronto, ON
3+1 bd
3 ba
1,300
6
MLS# E13574144Re/Max West Realty Inc.
WhatsApp Aman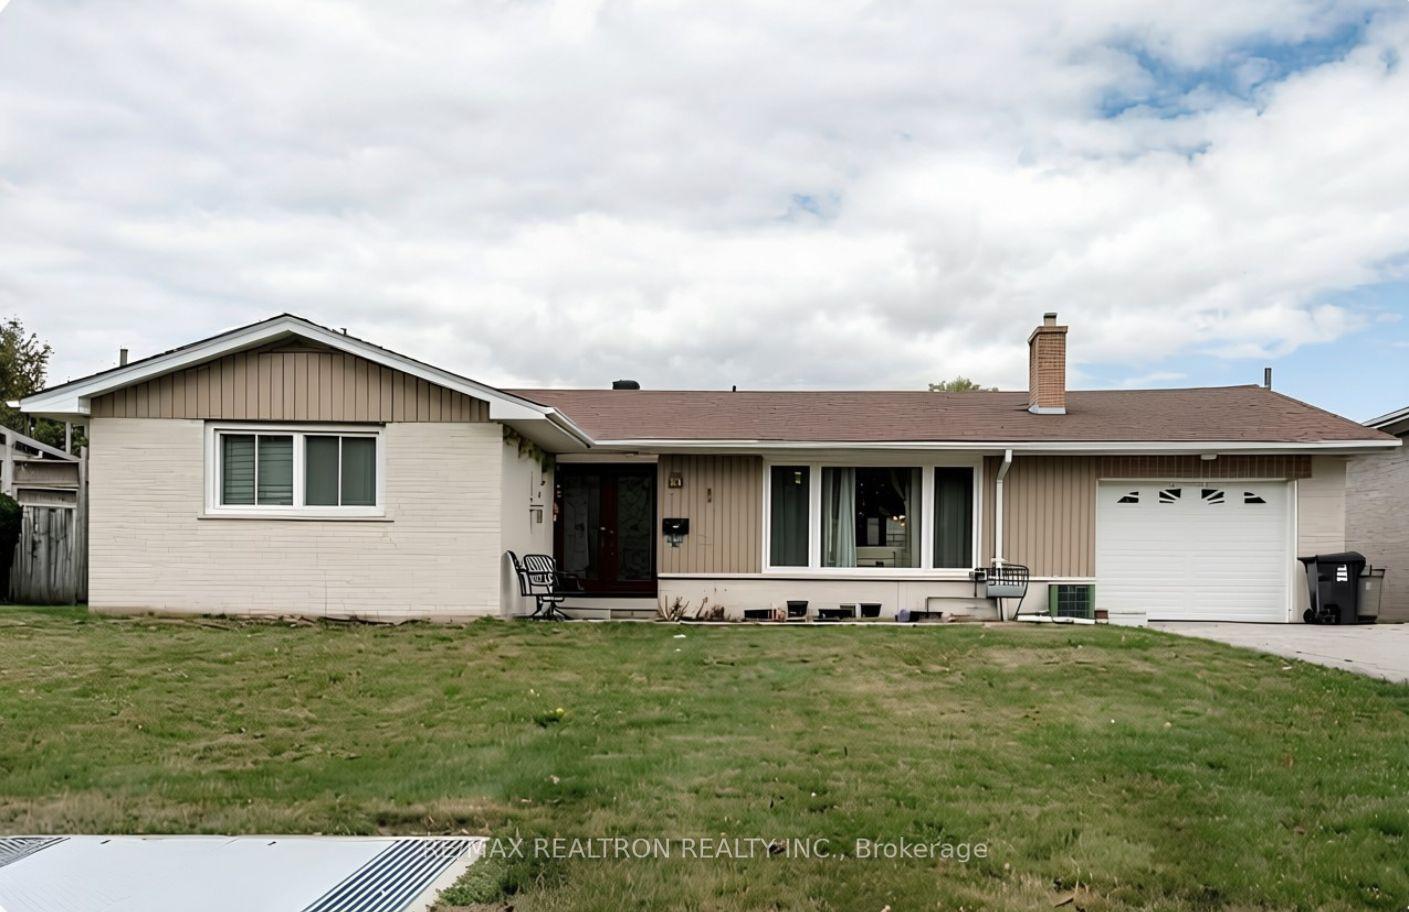
For Sale8 days ago
$1,190,000
Detached
est. $5,217/mo
40 Toynbee Trail, Guildwood
Toronto, ON
3+4 bd
4 ba
1,300
5
MLS# E13595264Re/Max Realtron Realty Inc.
WhatsApp Aman