For Sale
5949 Yonge Street 1608 #1608
Newtonbrook East, Toronto, ON
$350,000
2+1Bd
1Ba
950+sqft
1Parking
$368/sqft
CondoMLS# C13619866Listed 2026-07-3021 DOM
About this home
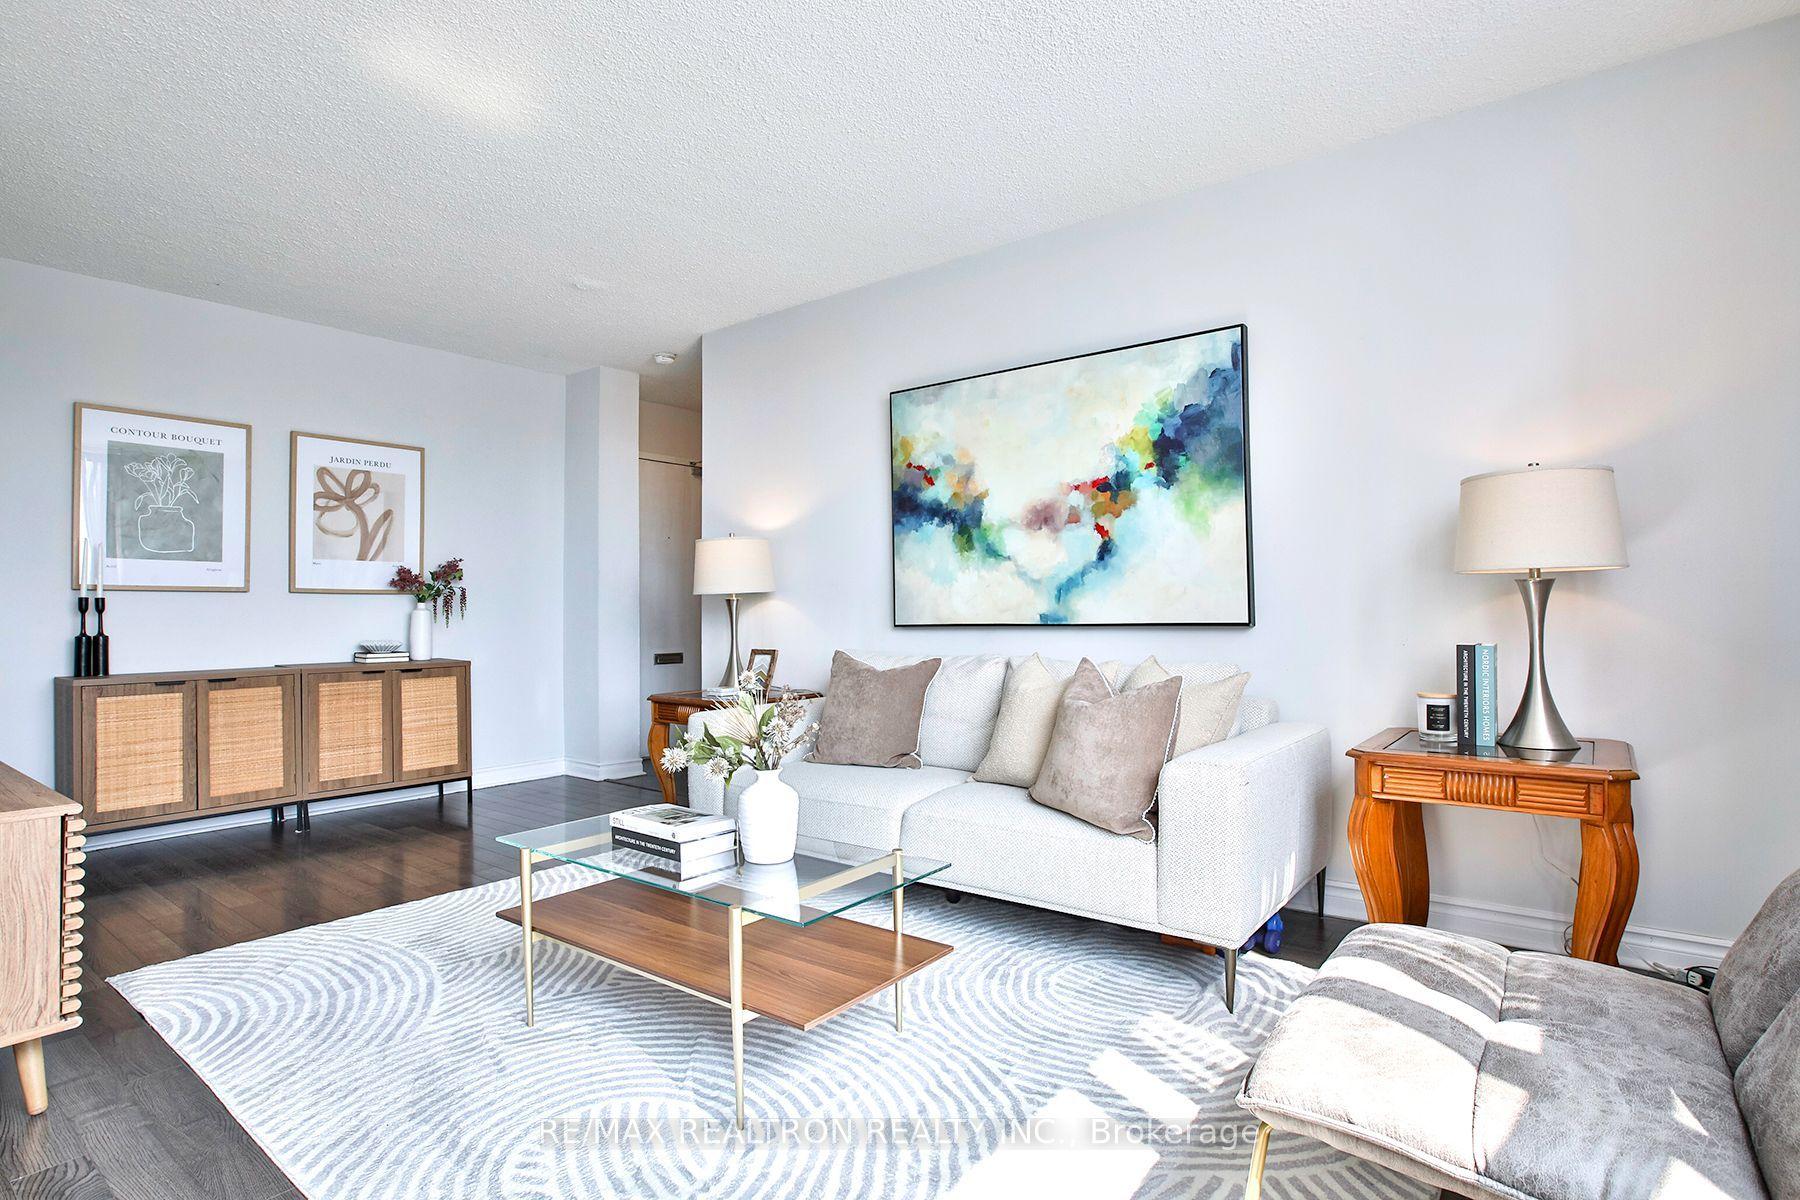
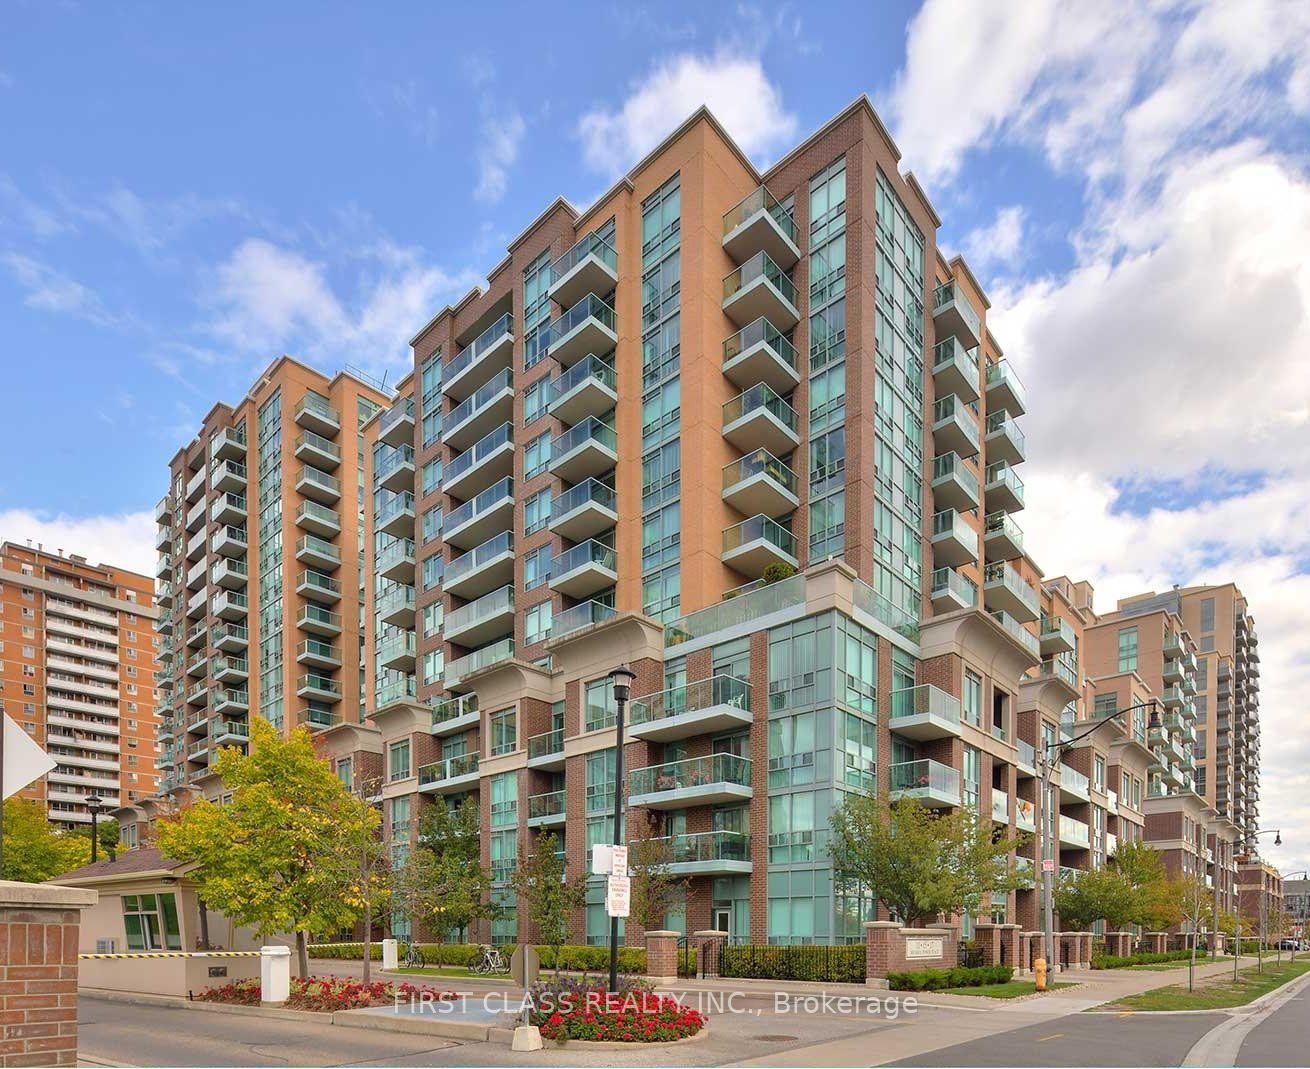
Panoramic Penthouse View at 5949 Yonge St. (Sedona Place). Elevated living in the heart of Yonge & Finch. Near the NEW Steels Station. This top-floor suite offers a bright, functional space topped with an open balcony and sweeping panoramic views. No Board Approval needed. It is a co-ownership building, buyer buying a registered share of the entire building(your ownership is on title), along with the exclusive right to live in your unit, use your car park and locker room. Approx. 964 sq. ft. + 107 sq. ft. | 1 Parking | Open Balcony with Unobstructed Views | 2 Beds + Den | 1 Bath | 1 Locker Room on Basement. New underground parking coming in 2032. The monthly maintenance fee, $1565.19 includes building maintenance and common expenses, parking, utilities, and property taxes -> simplifying ownership with one steady payment. Why we love it: 1.Top-Floor Advantage: Rare penthouse-level positioning with no neighbors above and unmatched vistas. 2.Space to Grow: Two true bedrooms plus a versatile den-perfect for a home office or nursery with balcony walk-out. 3.All-In Ownership: Monthly maintenance covers utilities, parking, locker, building upkeep, and property taxes. 4. Transit: A 10-minute walk to Finch Station (TTC/GO/YRT) and steps from groceries and parks. NEW STEELES station in 2030! Experience high-floor tranquility at a price point that makes sense. Financing is available through credit unions - ask us! We are helpful and can provide details.
Rooms
Main Floor
| Living Room | 6.24 × 4.26 m | Combined w/Dining W/O To Balcony Parquet |
| Dining Room | 6.24 × 4.26 m | Combined w/Living Parquet |
| Kitchen | 2.59 × 2.43 m | Granite Counters B/I Appliances |
| Primary Bedroom | 4.72 × 3.35 m | Closet Parquet |
| Bedroom 2 | 3.65 × 3.20 m | Closet Parquet |
| Den | 2.43 × 2.13 m | Parquet |
Features
- None
- Wall Unit(s)
- Apartment
Financials
Annual Taxes
$0
Estimated Rental Income
Entire property$2,600 – $3,500/mo
Rental yield8.9% – 12.0%
*Estimates based on comparable rentals in the area. Actual income may vary.
Market Data — Toronto
Days on market21 days
Buyer's MarketSeller's Market
Based on active listings in Toronto. Data updates daily.
Demographics — Toronto
Population
2,794,356
Avg Household Income
$102,000
Age Distribution
0-19
19%
20-34
24%
35-49
21%
50-64
19%
65+
17%
Ownership53% own · 47% rent
EnglishMandarinCantoneseTagalogTamil
Getting around
How walkable, bikeable, and transit-friendly this neighbourhood is.
93
/ 100
Walk Score
Walker's Paradise
79
/ 100
Transit Score
Excellent Transit
64
/ 100
Bike Score
Bikeable
Scores are estimates based on neighbourhood data and are for informational purposes only.
MLS® data courtesy of the Toronto Regional Real Estate Board (TRREB).
The information provided herein must only be used by consumers that have a bona fide interest in the purchase, sale, or lease of real estate and may not be used for any commercial purpose or any other purpose. Listing information is deemed reliable but is not guaranteed accurate by the Toronto Regional Real Estate Board, the listing brokerage, or this website. The trademarks REALTOR®, REALTORS® and the REALTOR® logo are controlled by The Canadian Real Estate Association (CREA) and identify real estate professionals who are members of CREA. MLS®, Multiple Listing Service®, and the associated logos are owned by CREA. Not intended to solicit properties currently listed for sale or buyers under contract.
You may also like
More homes in Toronto
Hand-picked listings with a similar price range and style.
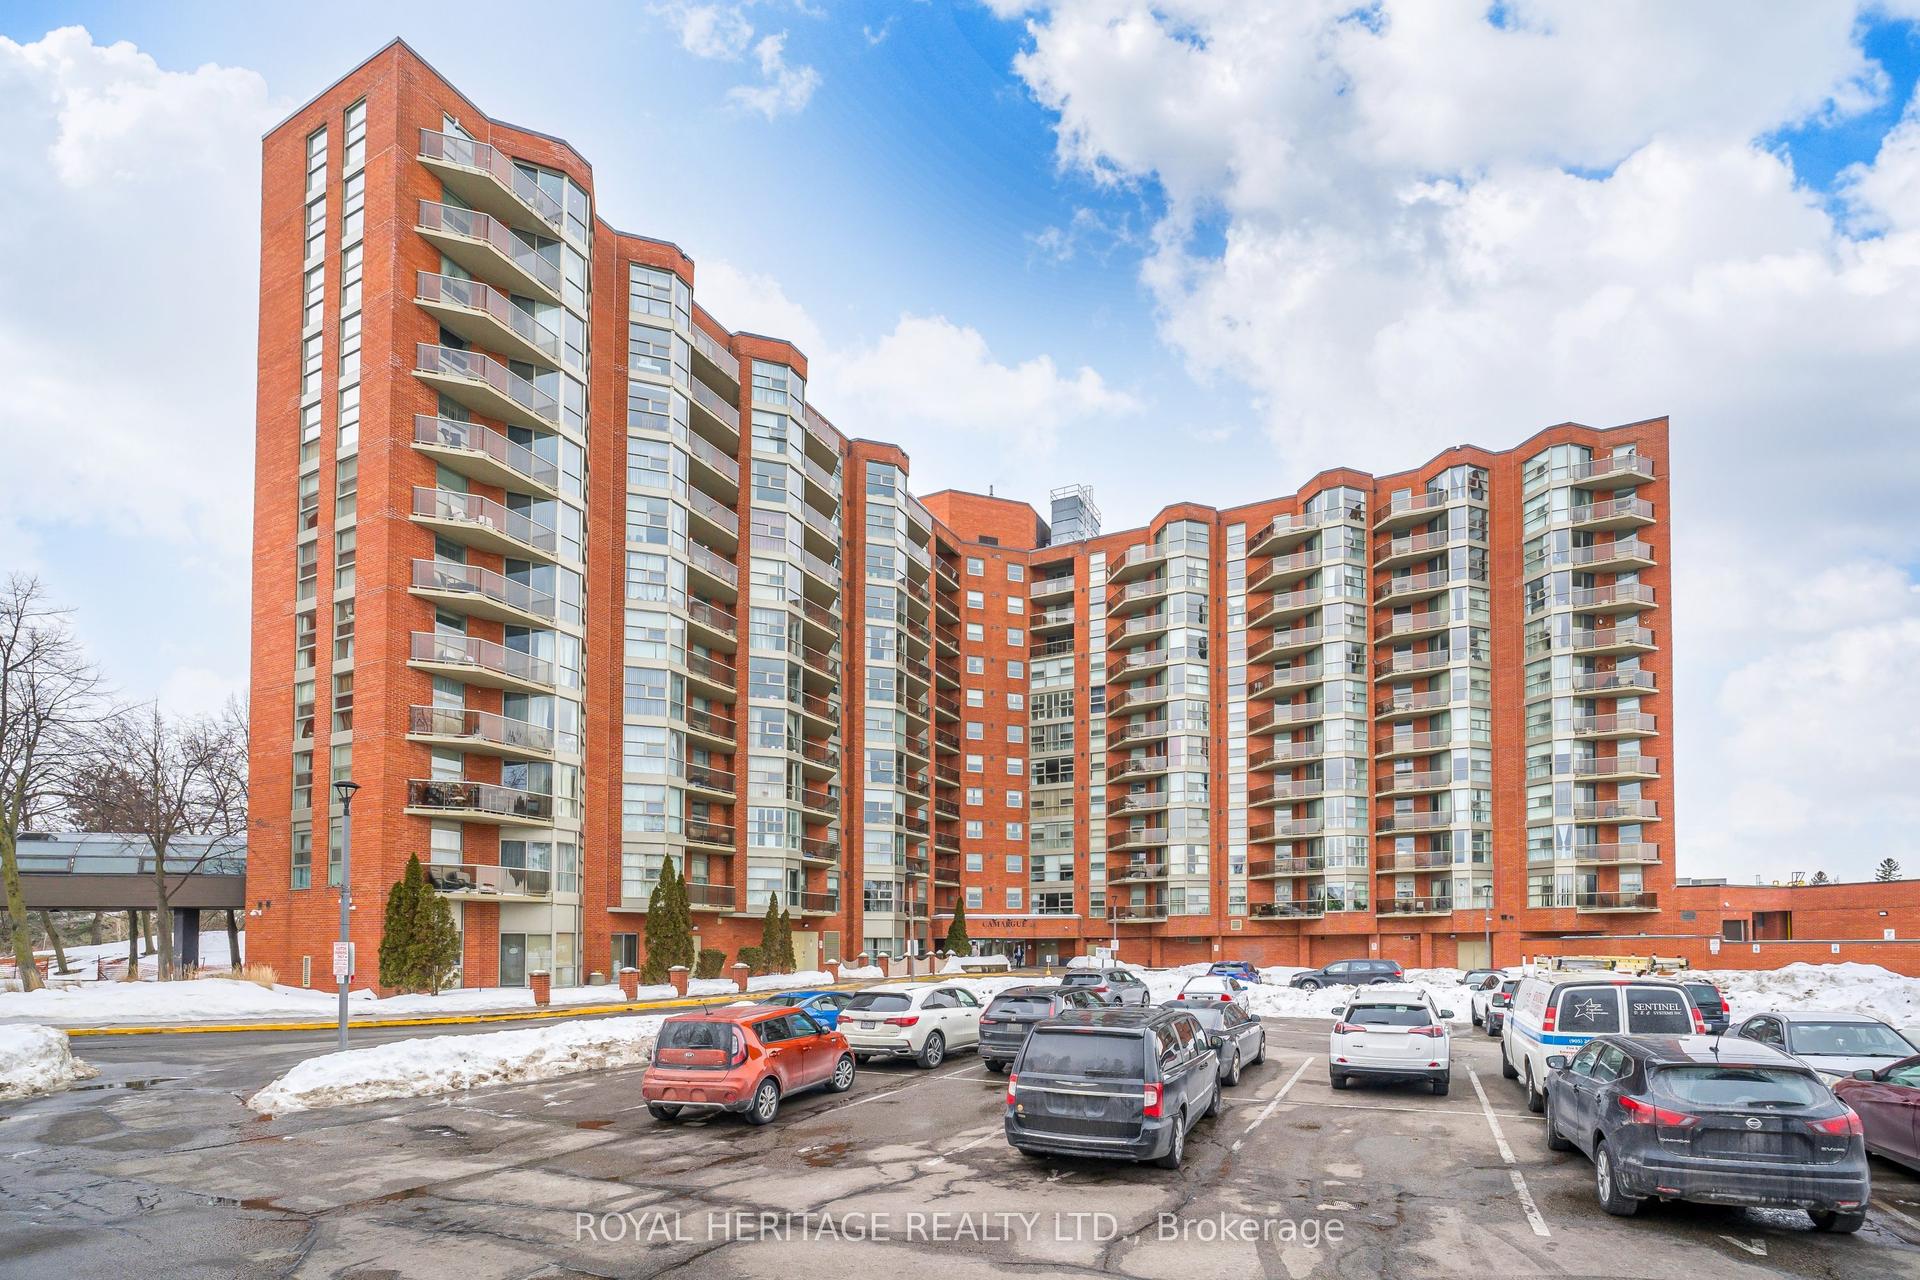
For Sale14 days ago
$385,000
Condo
est. $1,688/mo
10 Dean Park Road 313 #313, Rouge E11
Toronto, ON
1 bd
1 ba
750
1
MLS# E13650322Royal Heritage Realty Ltd.
WhatsApp Aman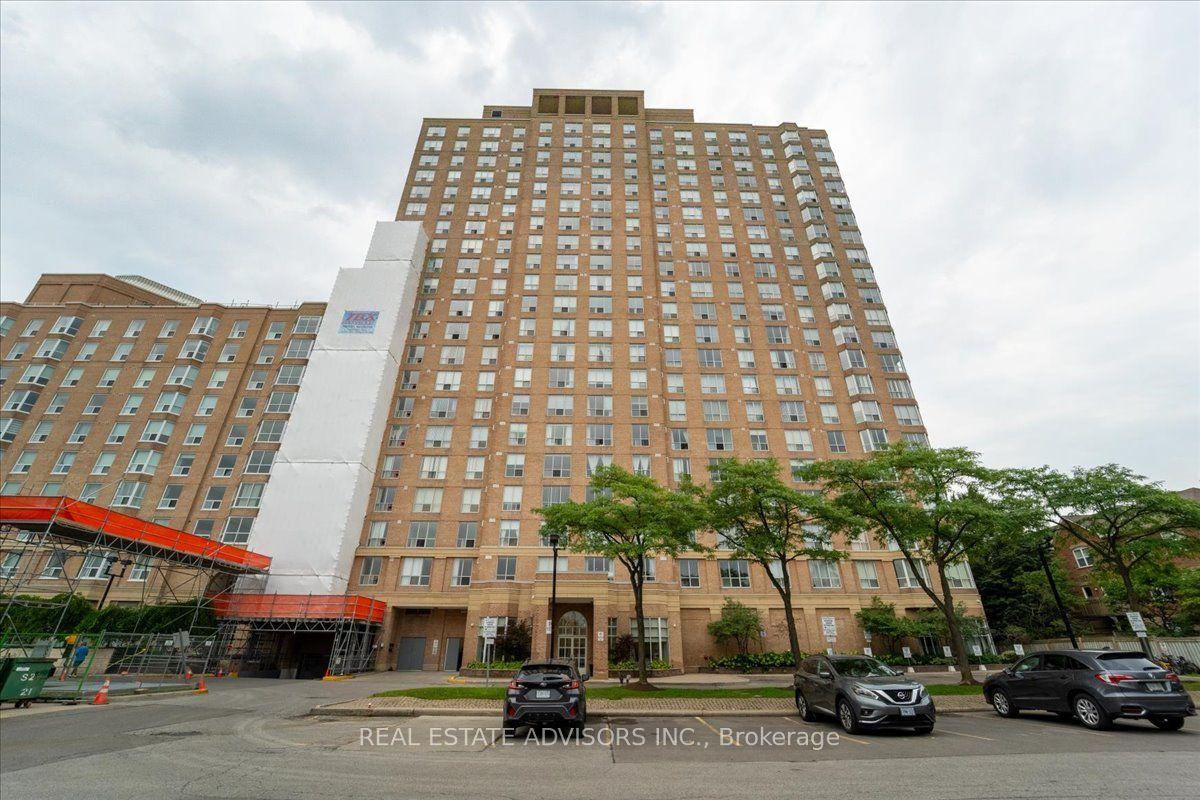
For Sale7 days ago
$429,000
Condo
est. $1,881/mo
21 Overlea Boulevard Ph#07 #Ph#07, Thorncliffe Park
Toronto, ON
2 bd
2 ba
950
1
MLS# C13677478Real Estate Advisors Inc.
WhatsApp Aman