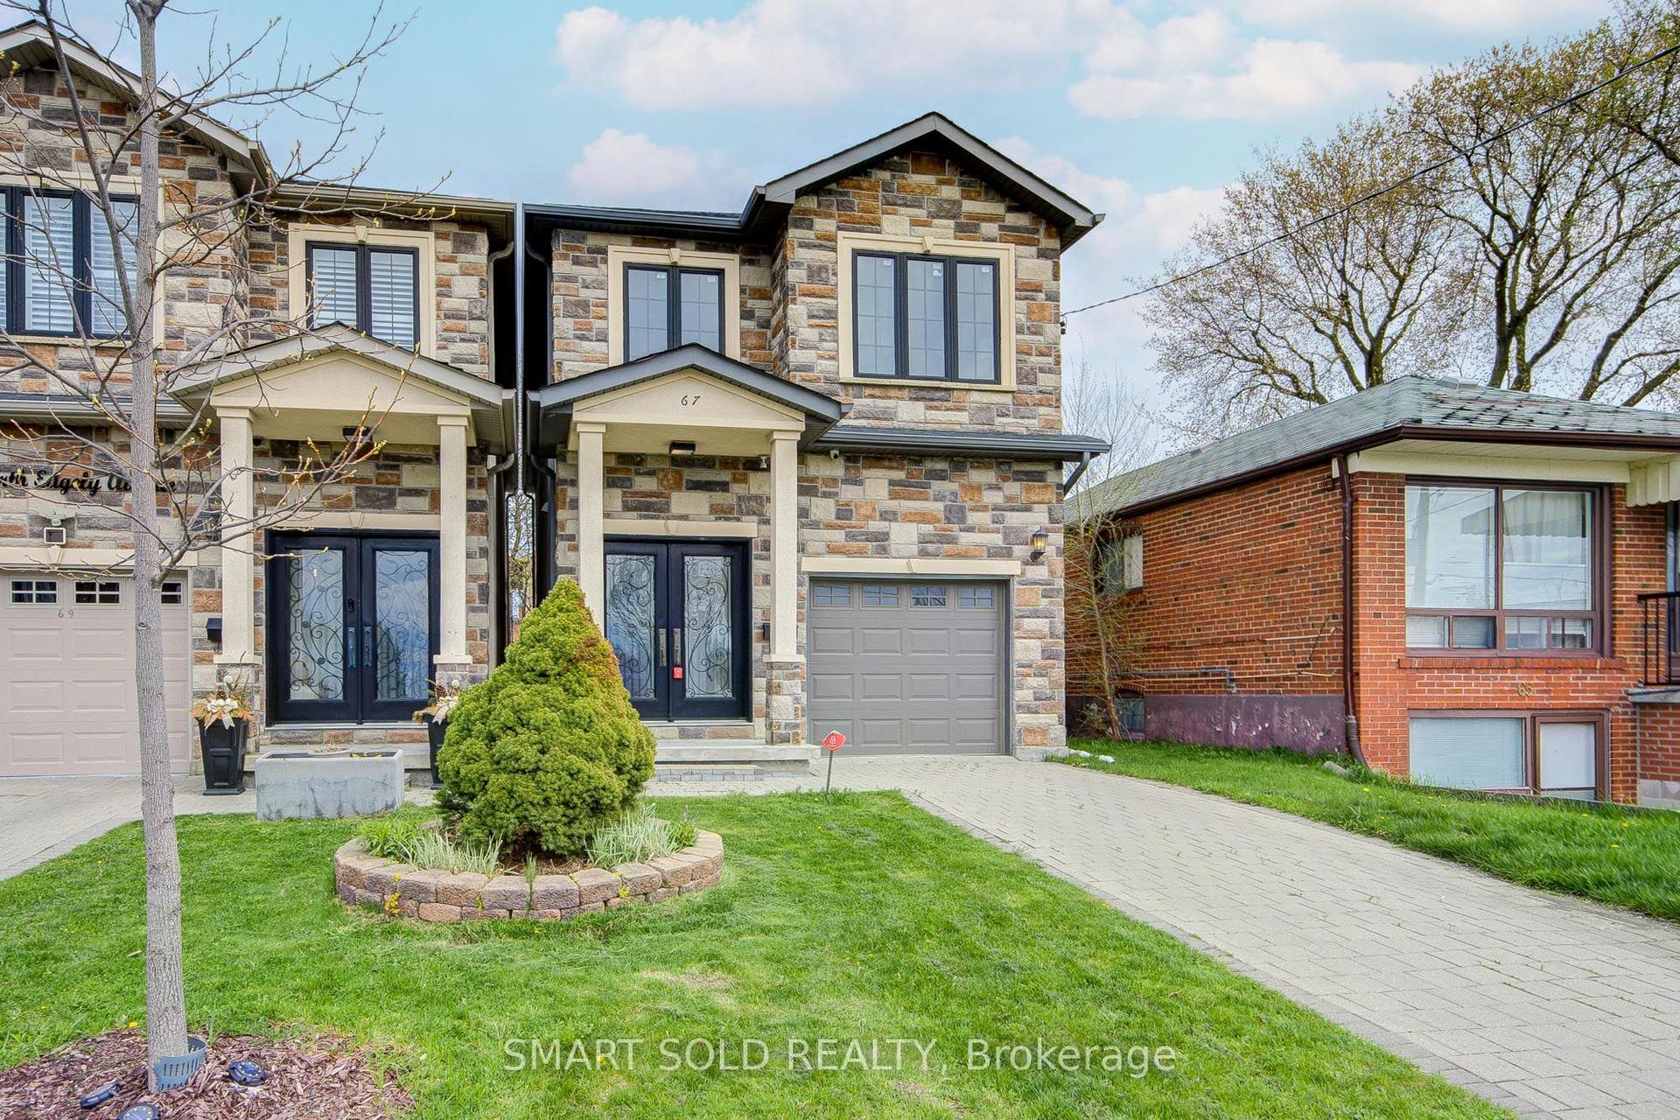
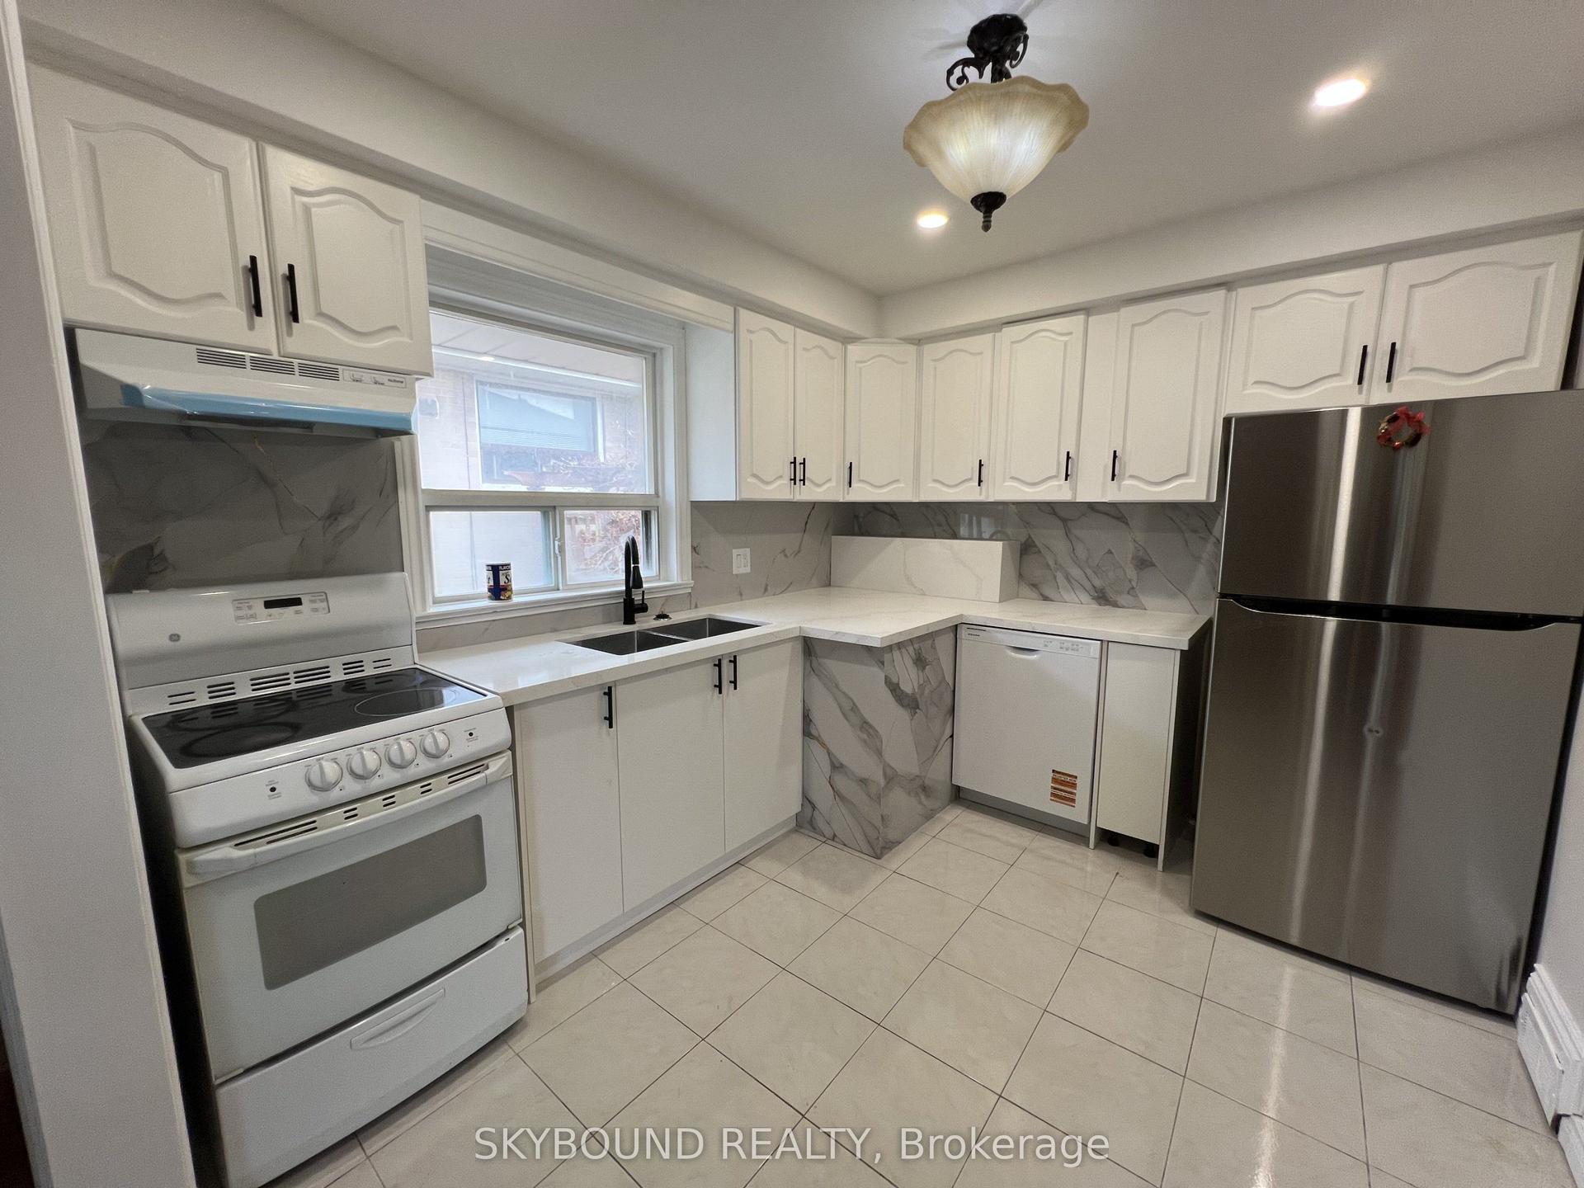
For Sale
Just Listed
87 Brighton Avenue
Bathurst Manor, Toronto, ON
$1,075,000
3+2Bd
2Ba
1,300+sqft
5Parking
52.22 x 115.16 ftlot
$827/sqft
DetachedMLS# C13620234Listed 2026-07-300 DOM
Cooling
Central Air
Basement
Finished
Just listed! New listings in Toronto often receive offers within the first week.
About this home
They don't build them like this anymore. Lovingly maintained by the same family for over 60 years, this solid 3-bedroom home is ready for its next chapter. While it's waiting for your personal updates, the bones are here, the condition is excellent, and the pride of ownership is unmistakable. Step inside to find original hardwood fill the home with natural light. Freshly painted and impeccably cared for, it's easy to seed floors throughout the living room, dining room, and bedrooms, beautiful crown moulding, charming architectural archways, and large windows that the memories that have been made here-from holiday gatherings with family to a basement that once served as a ballroom dance studio, where the previous owners practiced their passion. Outside, you'll find a large, private backyard with two mature pear trees, offering plenty of space to relax, garden, or entertain. The wheelchair lift at the front entrance is fully operational, providing added accessibility if needed. Set on a generous lot on a quiet, family-friendly street with wonderful long-time neighbours, this is the kind of community people move into and never want to leave. You're within walking distance to shopping, public transit, schools, parks, and several synagogues, making everyday life incredibly convenient. Whether you're a first-time buyer, a young family looking for a place to grow, or someone ready to downsize without giving up a yard and a true neighbourhood feel, this is a home with endless potential and a story that's ready for its next owners to continue.
Hardwood
Rooms
Main Floor
| Living Room | 4.75 × 3.21 m | Hardwood Floor Crown Moulding Large Window |
| Dining Room | 3.74 × 2.96 m | Hardwood Floor Crown Moulding Combined w/Living |
| Kitchen | 1.17 × 2.80 m | Overlooks Backyard Ceramic Floor |
| Primary Bedroom | 1.21 × 3.43 m | Hardwood Floor Closet |
| Bedroom | 2.73 × 3.61 m | Hardwood Floor Closet |
| Bedroom | 3.11 × 3.61 m | Hardwood Floor Closet |
Basement
| Bedroom | 3.60 × 2.65 m | |
| Bedroom | 3.60 × 2.83 m | |
| Recreation | 3.49 × 6.50 m | |
| Kitchen | 3.47 × 5.11 m |
Features
- Carpet Free
- Separate Entrance
- Finished
- Central Air
- Bungalow
Financials
Annual Taxes
$6,353.33
Estimated Rental Income
Entire property$3,200 – $4,800/mo
Basement apartment$1,800 – $2,500/mo
Rental yield3.6% – 5.4%
*Estimates based on comparable rentals in the area. Actual income may vary.
Market Data — Toronto
Days on market0 days
Buyer's MarketSeller's Market
Based on active listings in Toronto. Data updates daily.
Demographics — Toronto
Population
2,794,356
Avg Household Income
$102,000
Age Distribution
0-19
19%
20-34
24%
35-49
21%
50-64
19%
65+
17%
Ownership53% own · 47% rent
EnglishMandarinCantoneseTagalogTamil
Our estimate for this home
Estimated range
$1.22M – $1.42M
Mid-point $1.32M · ~$1014/sqft
How this listing compares
$1.22MList · $1.07M$1.42M
Medium confidence·Based on 14 bathurst manor comparables
Estimated range is generated automatically from active comparables and is for informational purposes only. Not an appraisal — contact Aman for a full comparative market analysis that factors in condition, renovations, and positioning.
Getting around
How walkable, bikeable, and transit-friendly this neighbourhood is.
77
/ 100
Walk Score
Very Walkable
69
/ 100
Transit Score
Good Transit
61
/ 100
Bike Score
Bikeable
Scores are estimates based on neighbourhood data and are for informational purposes only.
MLS® data courtesy of the Toronto Regional Real Estate Board (TRREB).
The information provided herein must only be used by consumers that have a bona fide interest in the purchase, sale, or lease of real estate and may not be used for any commercial purpose or any other purpose. Listing information is deemed reliable but is not guaranteed accurate by the Toronto Regional Real Estate Board, the listing brokerage, or this website. The trademarks REALTOR®, REALTORS® and the REALTOR® logo are controlled by The Canadian Real Estate Association (CREA) and identify real estate professionals who are members of CREA. MLS®, Multiple Listing Service®, and the associated logos are owned by CREA. Not intended to solicit properties currently listed for sale or buyers under contract.
You may also like
More homes in Toronto
Hand-picked listings with a similar price range and style.
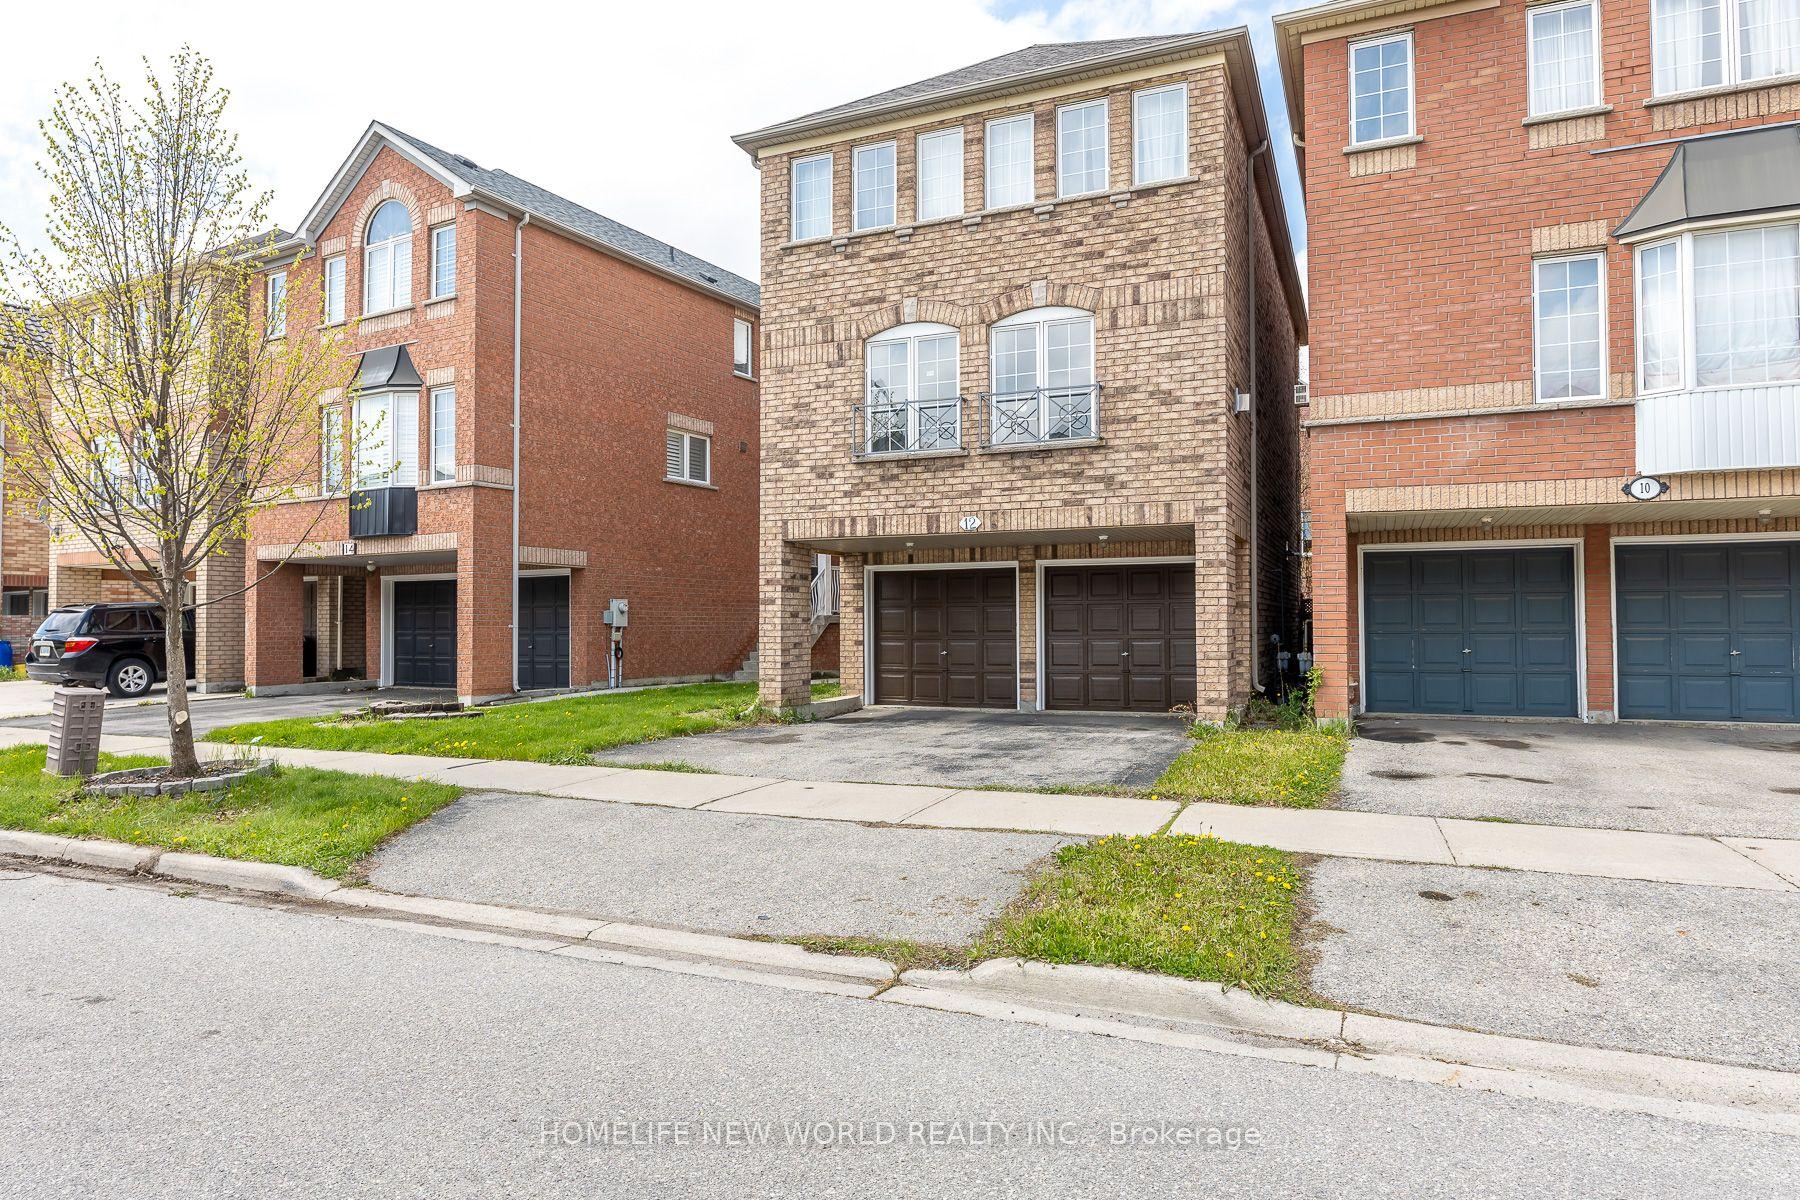
For Sale2 months ago
$998,000
Detached
est. $4,375/mo
12 Touchstone Drive, Brookhaven-Amesbury
Toronto, ON
3 bd
3 ba
1,750
4
MLS# W13142344Homelife New World Realty Inc.
WhatsApp Aman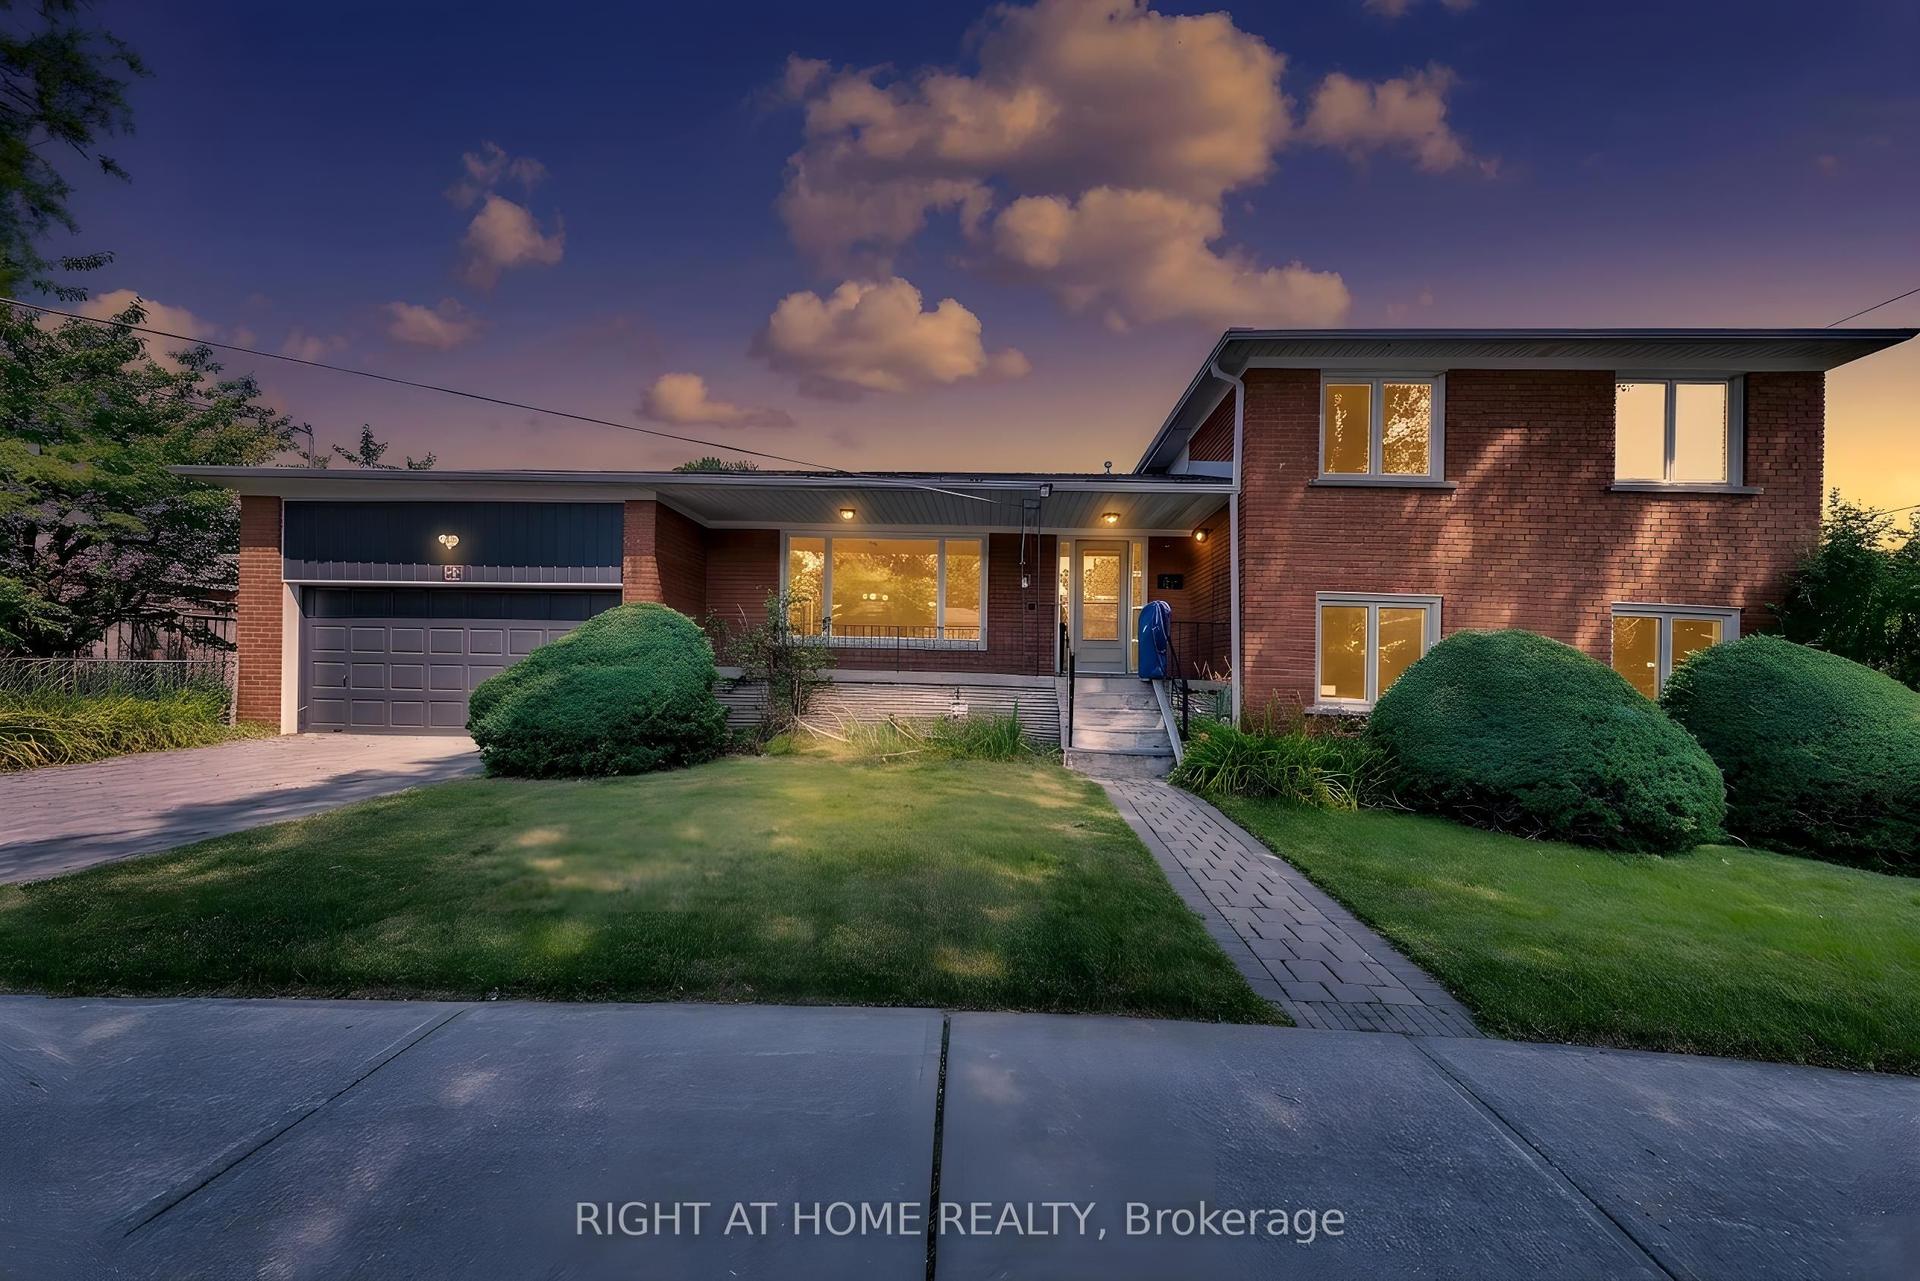
For Sale12 days ago
$1,339,900
Detached
est. $5,874/mo
88 Peckham Avenue, Newtonbrook West
Toronto, ON
4+1 bd
3 ba
2,250
4
MLS# C13580442Right At Home Realty
WhatsApp Aman