For Sale
96 Summerhill Avenue
Rosedale-Moore Park, Toronto, ON
$4,245,000
5+1Bd
5Ba
2,750+sqft
1Parking
30 x 96 ftlot
$1544/sqft
DetachedMLS# C13622090Listed 2026-07-3045 DOM
Cooling
Central Vacuum
Basement
Finished with Walk-Out
On the market for 45 days — longer than average. The seller may be open to negotiation.
About this home
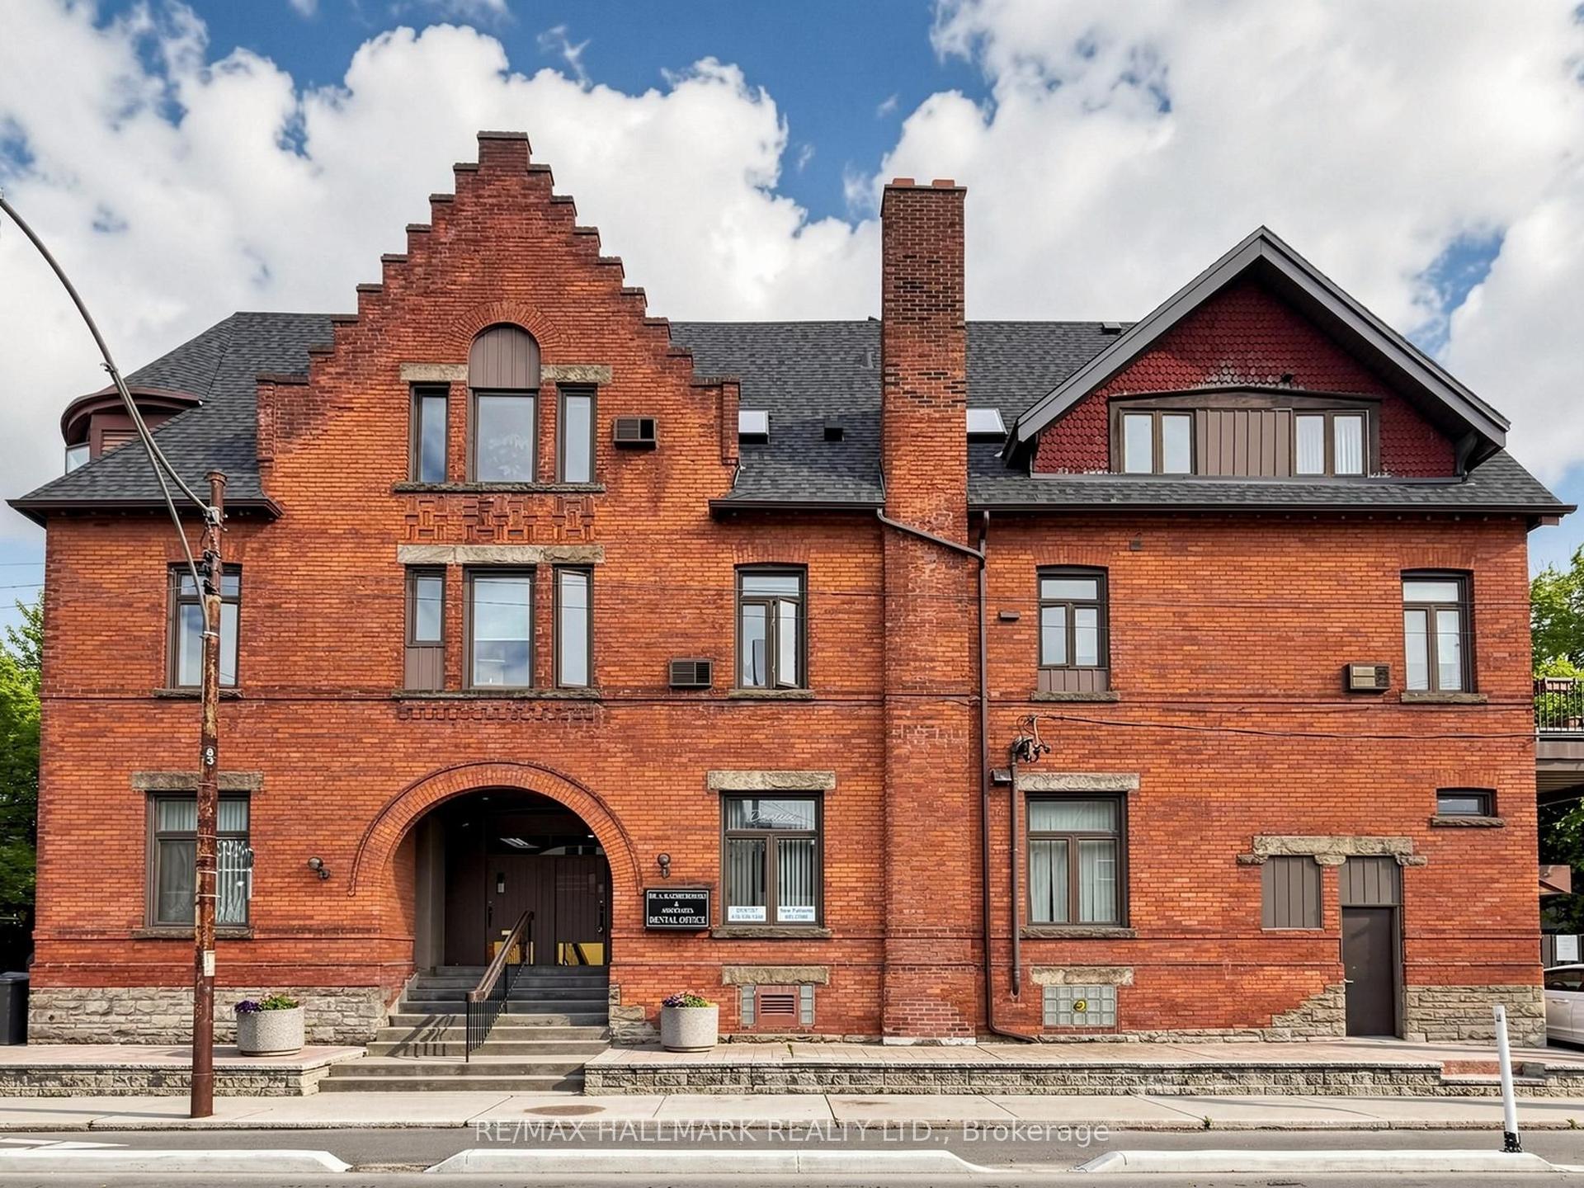
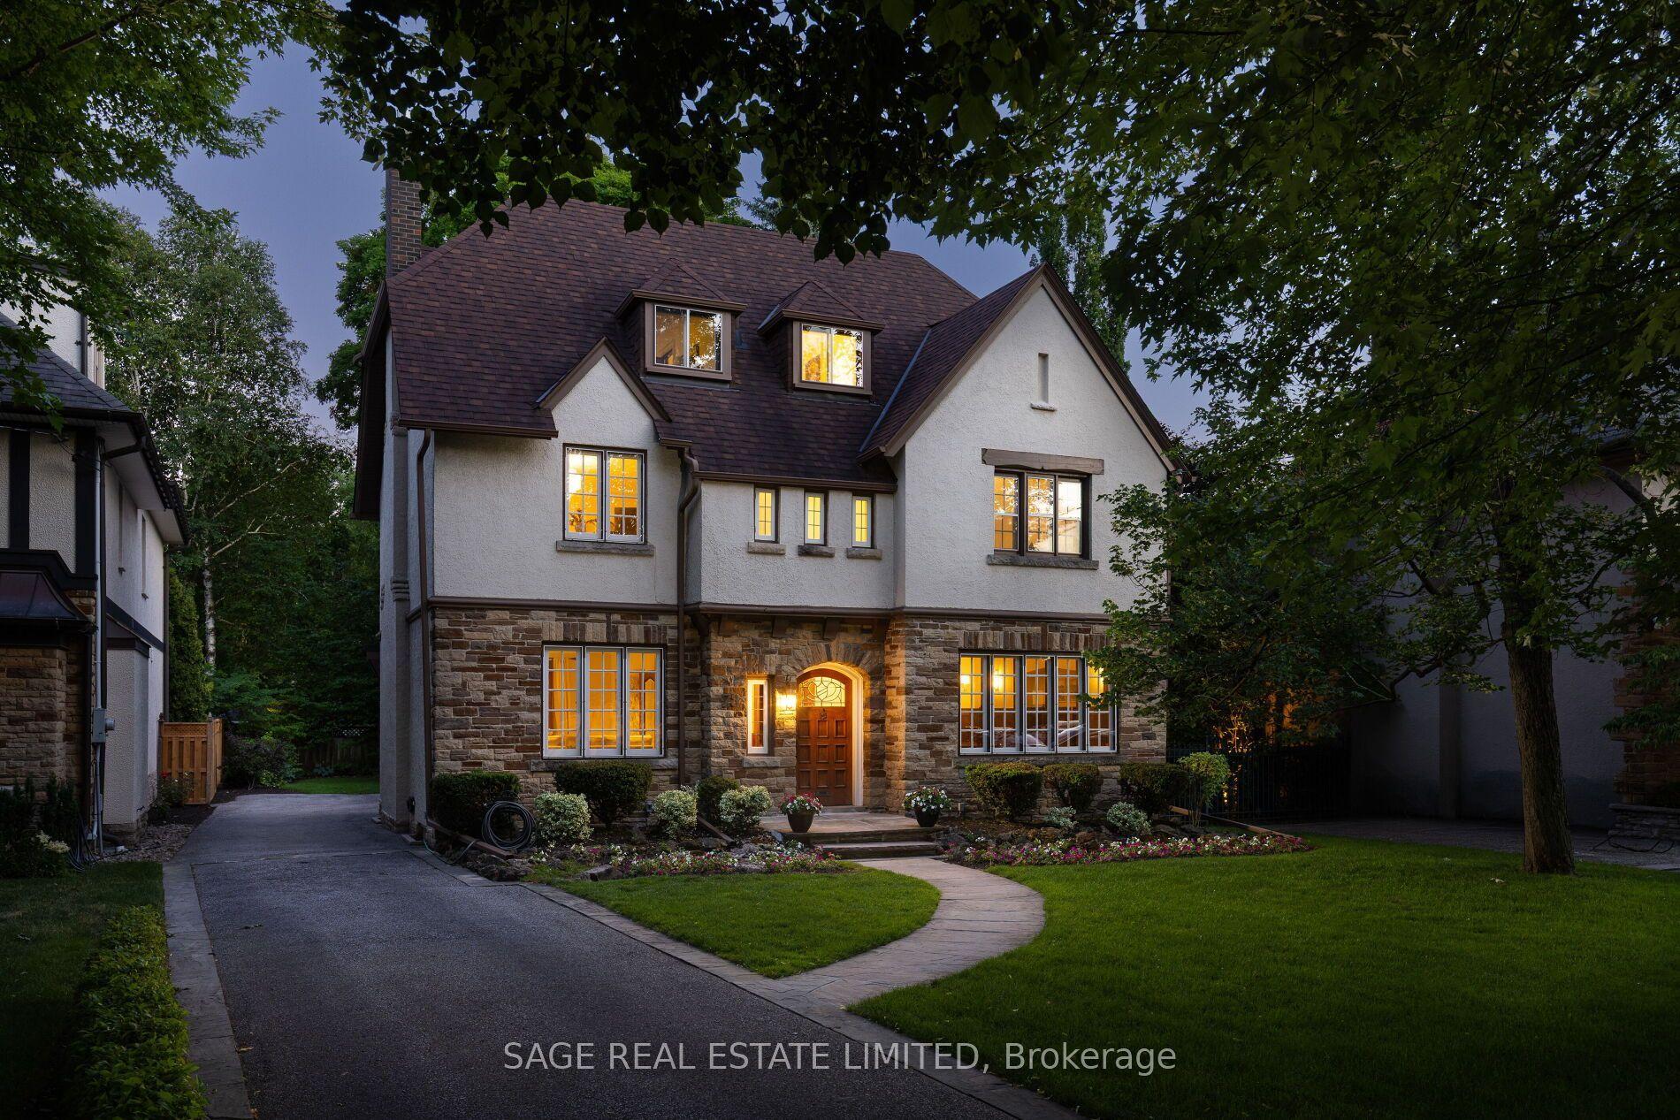
An exceptionally refined, fully renovated five-bedroom residence tucked into one of Summerhill's most peaceful enclaves. Perfectly positioned just steps from the subway, David Balfour Ravine, Yonge & St. Clair, and some of the city's most sought-after schools and private athletic clubs. Stroll to Rosedale's boutiques and Toronto's flagship LCBO, or wander wooded trails leading to the Brickworks Farmers' Market. Every inch of this home reflects thoughtful design and uncompromising quality. Five bedrooms plus a flexible additional space, paired with five beautifully finished baths. Premium windows and doors throughout, custom modern window treatments, and extensive integrated storage one very level. The chef's kitchen is both striking and functional, featuring Sub-Zero and Wolf appliances and generous workspace ideal for entertaining. The lower level is bright and welcoming, finished to main-floor standards with heated floors, a cozy recreation room wrapped in designer wool carpeting, a dedicated home gym, and a beautifully appointed laundry room with built-in cabinetry. A functional mudroom with separate entrance adds everyday ease. The third floor offers a private retreat with a built-in home office or 5th bedroom with walkout to a patio and green roof-an ideal space to work, relax, or recharge. A truly turn-key home where location, craftsmanship, and livability come together seamlessly.
RenovatedRavineWalkout
Rooms
Main Floor
| Foyer | 2.67 × 2.11 m | Window Hardwood Floor Closet |
| Living Room | 4.90 × 3.45 m | Fireplace Overlooks Frontyard Hardwood Floor |
| Kitchen | 5.26 × 2.82 m | Hardwood Floor Stainless Steel Appl Centre Island |
| Family Room | 4.67 × 3.61 m | W/O To Deck Open Concept Hardwood Floor |
Second Floor
| Primary Bedroom | 5.11 × 4.75 m | 5 Pc Ensuite Walk-In Closet(s) Overlooks Garden |
| Bedroom 2 | 4.22 × 3.00 m | Hardwood Floor B/I Closet 4 Pc Ensuite |
| Bedroom 3 | 3.58 × 3.43 m | B/I Closet 4 Pc Ensuite Hardwood Floor |
Third Floor
| Bedroom 4 | 4.52 × 2.69 m | B/I Closet Overlooks Garden Hardwood Floor |
| Bedroom 5 | 3.38 × 2.84 m | B/I Closet W/O To Deck Hardwood Floor |
Lower
| Recreation | 5.03 × 2.87 m | Heated Floor Bay Window B/I Bookcase |
| Exercise Room | 3.81 × 3.76 m | Above Grade Window Double Closet Pot Lights |
| Laundry | 2.72 × 1.80 m | Closet Organizers Tile Floor Window |
Features
- Floor Drain
- Central Vacuum
- Storage
- Deck
- Landscape Lighting
- Landscaped
- Lawn Sprinkler System
- Porch
- Finished with Walk-Out
- Central Air
- 2 1/2 Storey
Financials
Annual Taxes
$12,762.87
Estimated Rental Income
Entire property$4,500 – $7,000/mo
Rental yield1.3% – 2.0%
*Estimates based on comparable rentals in the area. Actual income may vary.
Market Data — Toronto
Days on market45 days
Buyer's MarketSeller's Market
Based on active listings in Toronto. Data updates daily.
Demographics — Toronto
Population
2,794,356
Avg Household Income
$102,000
Age Distribution
0-19
19%
20-34
24%
35-49
21%
50-64
19%
65+
17%
Ownership53% own · 47% rent
EnglishMandarinCantoneseTagalogTamil
Getting around
How walkable, bikeable, and transit-friendly this neighbourhood is.
73
/ 100
Walk Score
Very Walkable
59
/ 100
Transit Score
Good Transit
73
/ 100
Bike Score
Very Bikeable
Scores are estimates based on neighbourhood data and are for informational purposes only.
MLS® data courtesy of the Toronto Regional Real Estate Board (TRREB).
The information provided herein must only be used by consumers that have a bona fide interest in the purchase, sale, or lease of real estate and may not be used for any commercial purpose or any other purpose. Listing information is deemed reliable but is not guaranteed accurate by the Toronto Regional Real Estate Board, the listing brokerage, or this website. The trademarks REALTOR®, REALTORS® and the REALTOR® logo are controlled by The Canadian Real Estate Association (CREA) and identify real estate professionals who are members of CREA. MLS®, Multiple Listing Service®, and the associated logos are owned by CREA. Not intended to solicit properties currently listed for sale or buyers under contract.
You may also like
More homes in Toronto
Hand-picked listings with a similar price range and style.
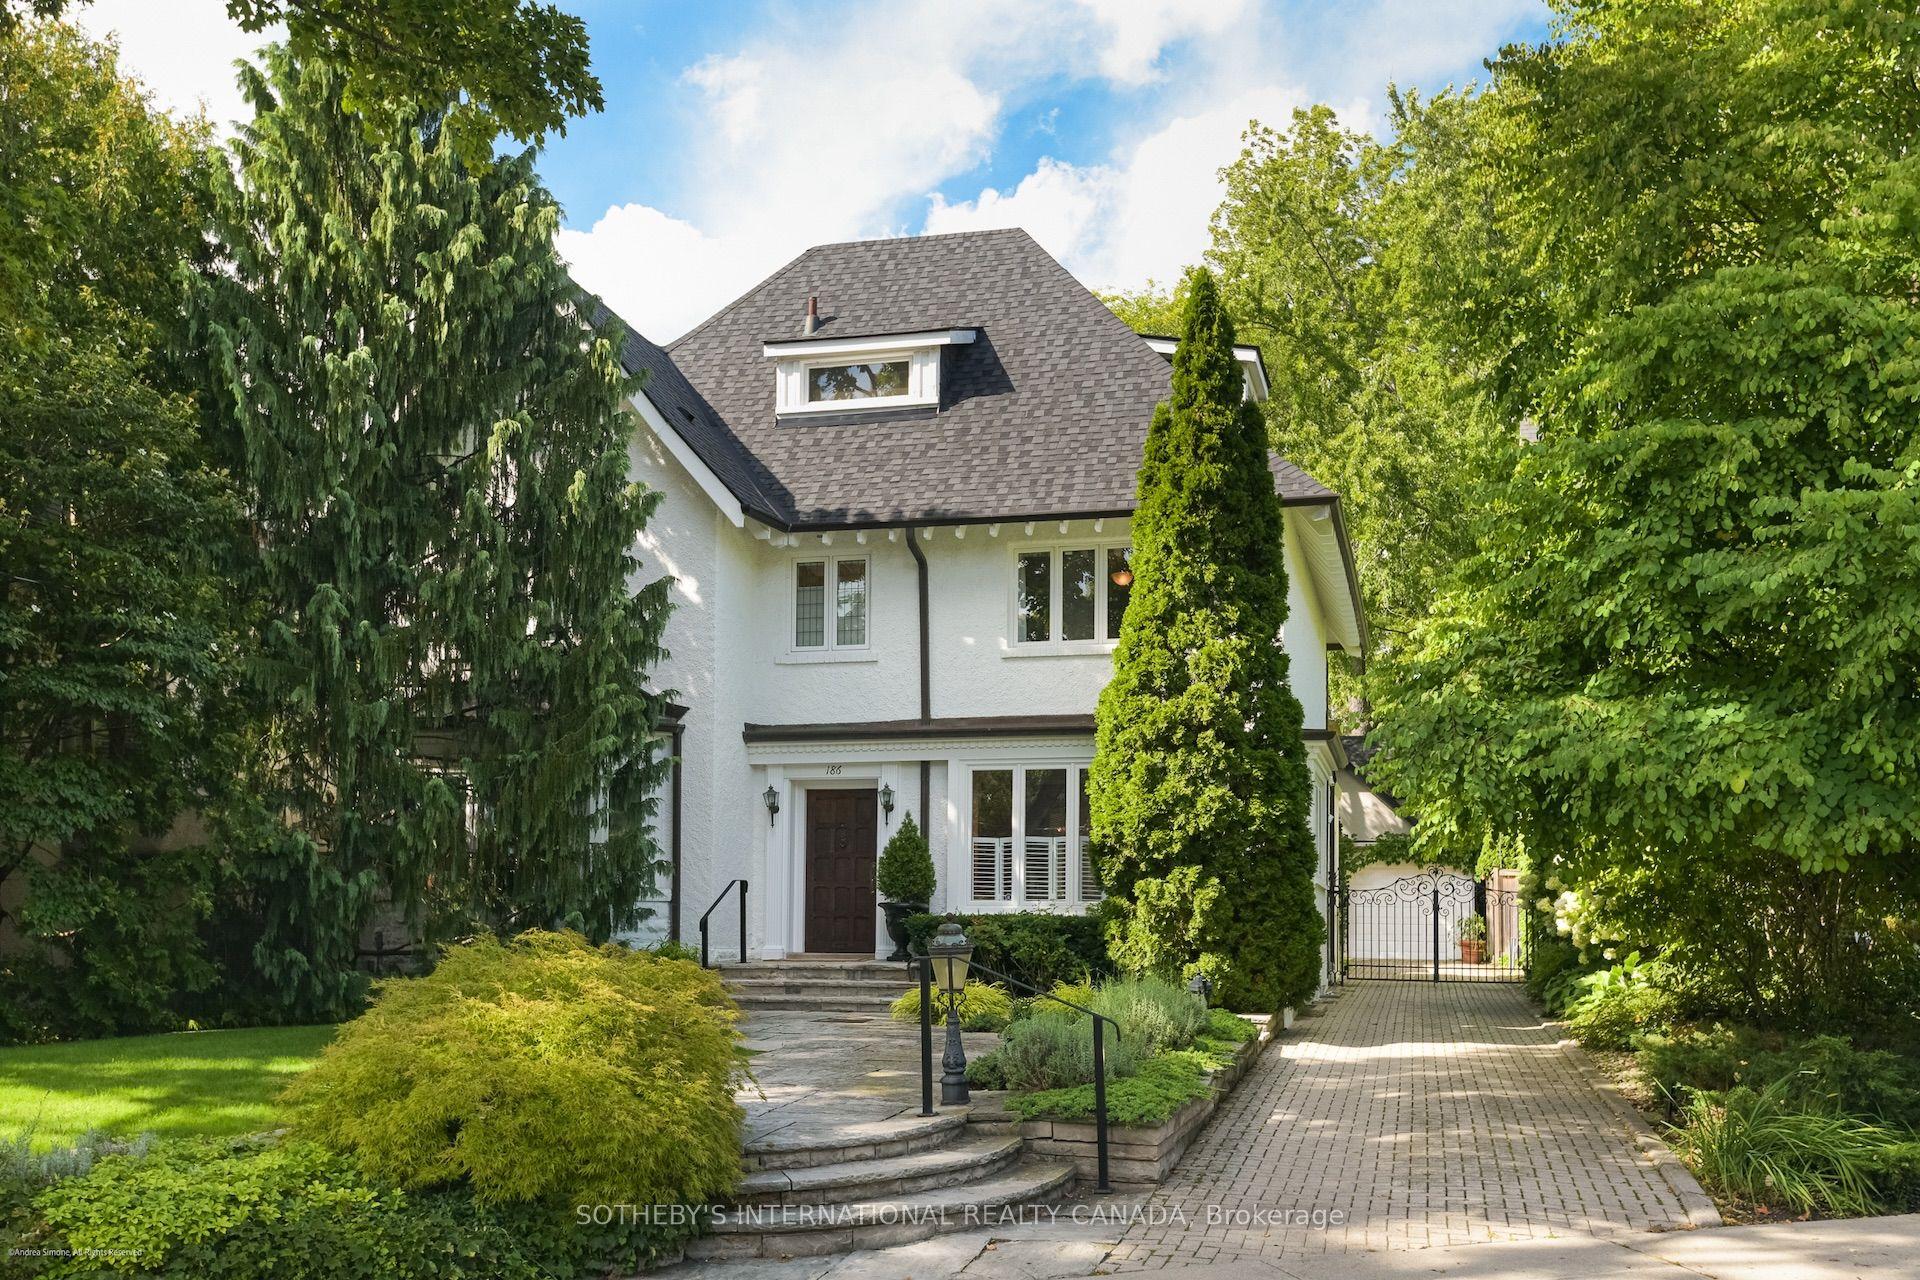
For SaleJust listed
$4,198,000
Detached
est. $18,404/mo
186 Rosedale Heights Drive, Rosedale-Moore Park
Toronto, ON
5 bd
4 ba
3,250
6
MLS# C13778234Sotheby'S International Realty Ca…
WhatsApp Aman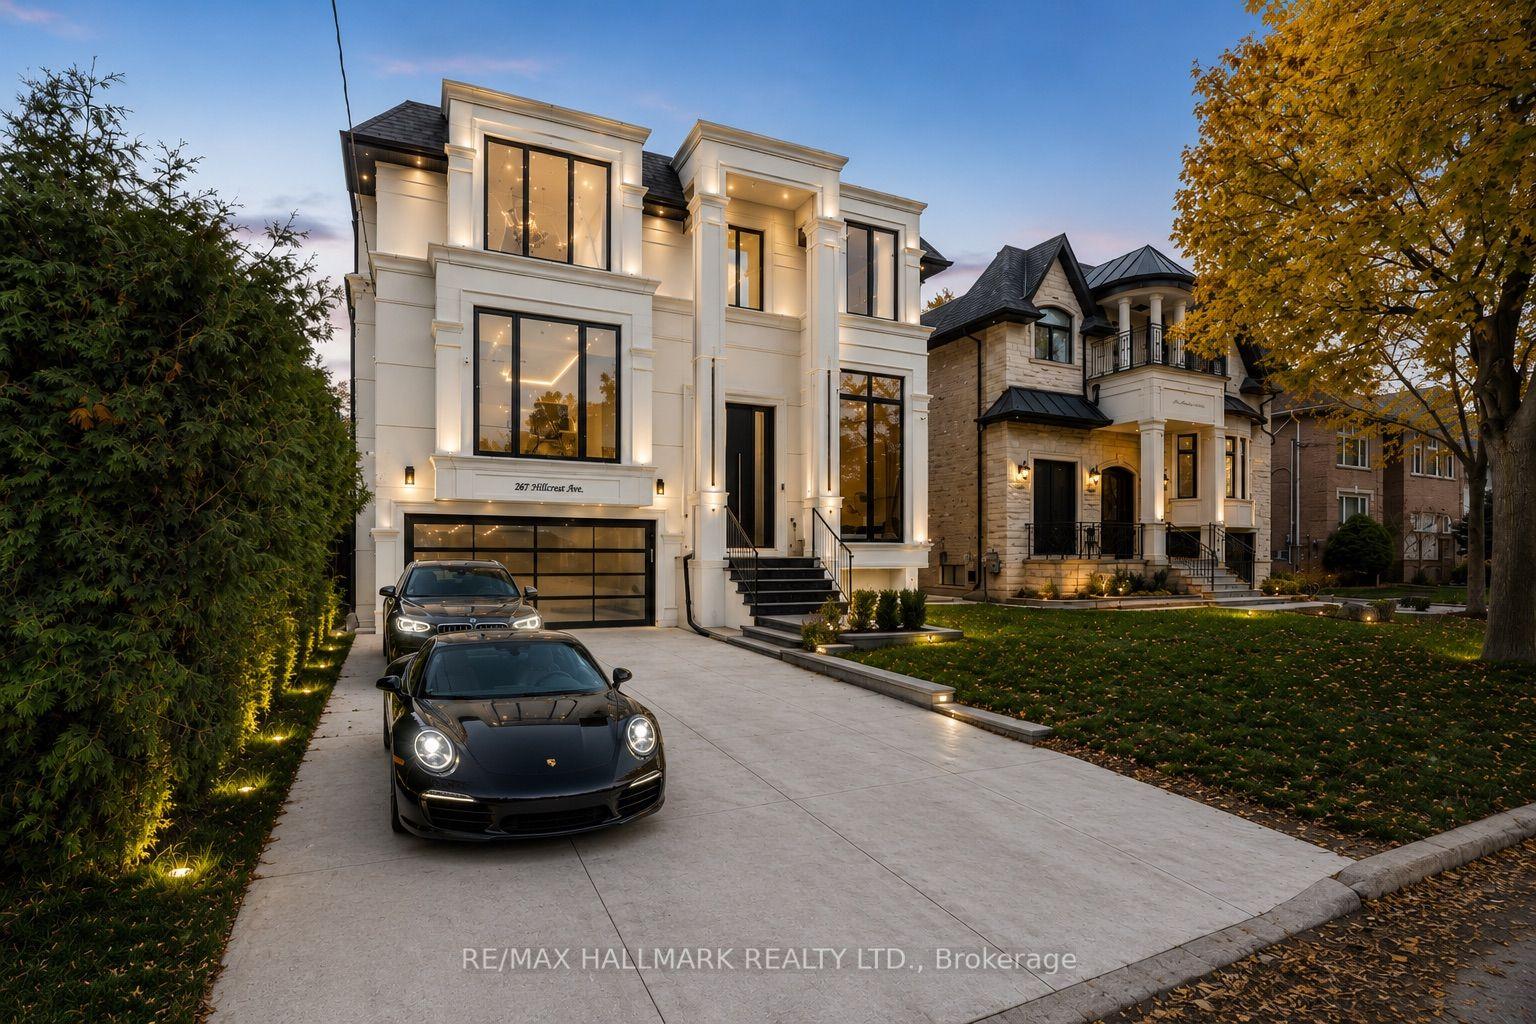
For Sale3 months ago
$4,388,000
Detached
est. $19,237/mo
287 Hillcrest Avenue, Willowdale East
Toronto, ON
4+2 bd
7 ba
4,250
8
MLS# C13470484Re/Max Hallmark Realty Ltd.
WhatsApp Aman