For Sale
Just Listed
Open House Tue 15:30–17:30
186 Rosedale Heights Drive
Rosedale-Moore Park, Toronto, ON
$4,198,000
5Bd
4Ba
3,250+sqft
6Parking
57.42 x 130 ftlot
$1292/sqft
DetachedMLS# C13778234Listed 2026-09-140 DOM
Heating
Water Heater Owned
Cooling
Central Vacuum
Basement
Finished
Just listed! New listings in Toronto often receive offers within the first week.
About this home
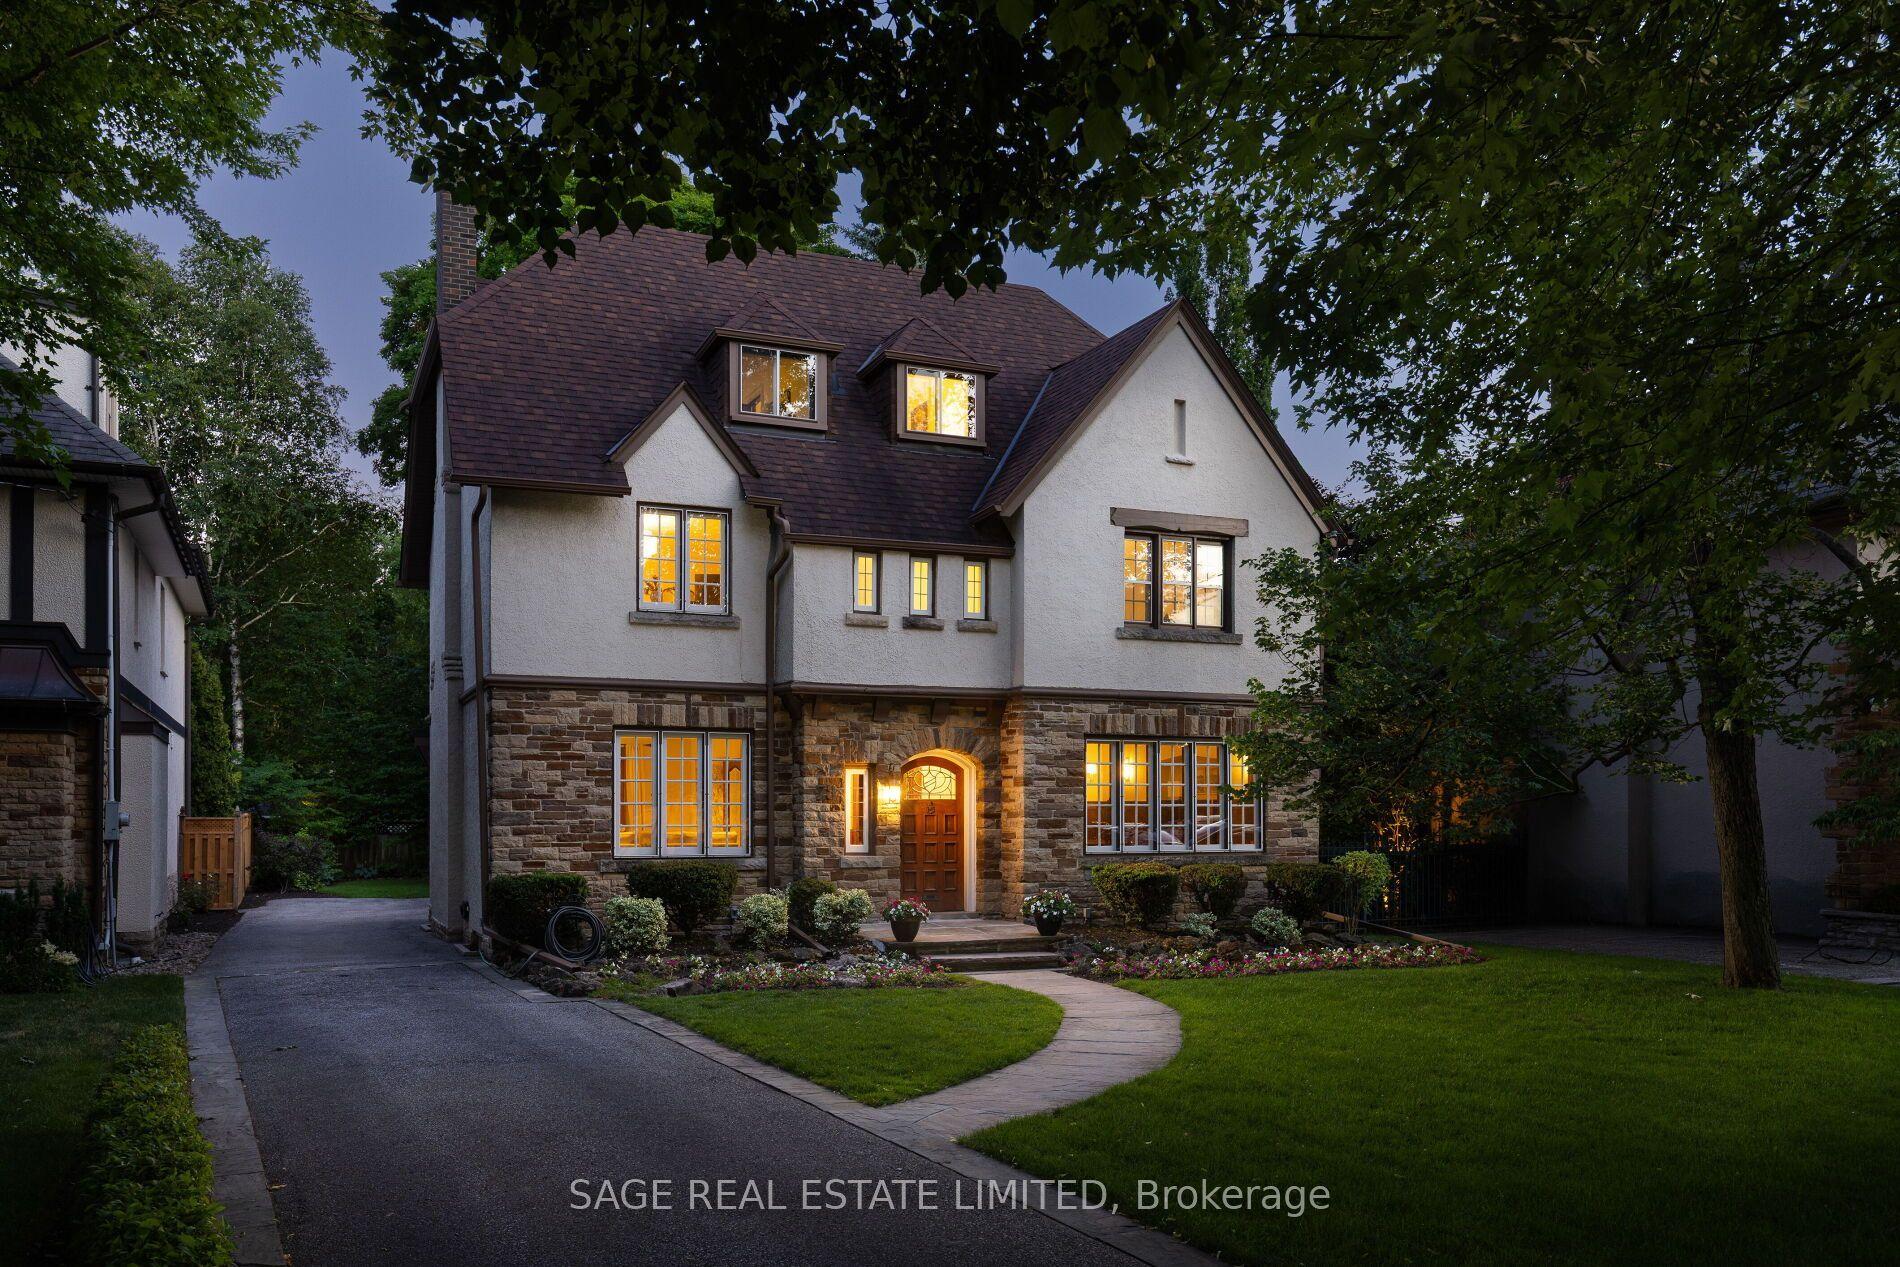
Set on a wide, beautifully landscaped lot, 186 Rosedale Heights Drive makes a memorable first impression. A cobblestone driveway, flagstone walkway, Victorian wrought iron lamp posts and back gate, mature trees, manicured shrubs and flowing lavender leading to a Castle-esque front door with a lion's head knocker. Welcome Home. This gracious 2 1/2-storey centre-hall home is a perfect blend of Arts and Crafts architecture and English Country estate. Adjoining living / music room and library/family room overlooking the garden are both grand in scale and enriched by fireplaces. The exceptionally wide dining room is equally suited for classic dining arrangement or a generous round table for memorable gatherings.The bright eat-in kitchen overlooks the private back garden features granite counters, warming drawer, 2 dishwashers, Sub-Zero and wine fridges, plus a B/I desk. The centre island offers room to work or dine. A powder room and laundry complete the main level. The spacious primary bedroom has a 5 pc and ensuite and W/I Closet. Two additional bedrooms share a 3 piece bathroom.The third floor has 2 versatile rooms for a gym, office or bedroom with 2nd three-piece bathroom.The lower level has a large playroom theatre or billiards room and large utility storage room with sink. The professionally landscaped irrigated gardens features a privacy seating bench separating the ivy clad one car garage. Beautiful, elegant, cozy, and comfortable family home walking distance to top-rated schools, nature paths, tennis courts, parks, trails, Summerhill market.Serene Moore Park offers one of the best lifestyles in Toronto.
Garage
Rooms
Main Floor
| Foyer | — | |
| Living Room | 9.27 × 3.96 m | Marble Fireplace Hardwood Floor |
| Dining Room | 4.75 × 4.47 m | Hardwood Floor Panelled Large Window |
| Family Room | 5.79 × 3.96 m | Gas Fireplace B/I Bookcase Picture Window |
| Kitchen | 3.81 × 4.17 m | Hardwood Floor Centre Island B/I Desk |
| Breakfast | 4.42 × 3.35 m | Overlooks Garden Hardwood Floor 2 Pc Bath |
Second Floor
| Bedroom | 4.95 × 4.11 m | 5 Pc Ensuite Double Doors Walk-In Closet(s) |
| Bedroom 2 | 3.89 × 3.96 m | Double Closet Broadloom |
| Bedroom 3 | 3.56 × 3.96 m | Double Closet Broadloom |
Third Floor
| Bedroom 4 | 5.41 × 2.97 m | Walk-In Closet(s) Broadloom |
| Bedroom 5 | 5.41 × 3.25 m | B/I Bookcase Hardwood Floor |
Lower
| Recreation | 7.16 × 4.04 m | |
| Utility Room | 8.41 × 3.73 m |
Other
| Room | — | |
| Room | — |
Features
- Bar Fridge
- Auto Garage Door Remote
- Central Vacuum
- Built-In Oven
- Countertop Range
- Storage
- Water Heater Owned
- Water Softener
- Finished
- Central Air
- 2 1/2 Storey
Financials
Annual Taxes
$20,441
Estimated Rental Income
Entire property$4,500 – $7,000/mo
Rental yield1.3% – 2.0%
*Estimates based on comparable rentals in the area. Actual income may vary.
Market Data — Toronto
Days on market0 days
Buyer's MarketSeller's Market
Based on active listings in Toronto. Data updates daily.
Demographics — Toronto
Population
2,794,356
Avg Household Income
$102,000
Age Distribution
0-19
19%
20-34
24%
35-49
21%
50-64
19%
65+
17%
Ownership53% own · 47% rent
EnglishMandarinCantoneseTagalogTamil
Getting around
How walkable, bikeable, and transit-friendly this neighbourhood is.
71
/ 100
Walk Score
Very Walkable
71
/ 100
Transit Score
Excellent Transit
69
/ 100
Bike Score
Bikeable
Scores are estimates based on neighbourhood data and are for informational purposes only.
MLS® data courtesy of the Toronto Regional Real Estate Board (TRREB).
The information provided herein must only be used by consumers that have a bona fide interest in the purchase, sale, or lease of real estate and may not be used for any commercial purpose or any other purpose. Listing information is deemed reliable but is not guaranteed accurate by the Toronto Regional Real Estate Board, the listing brokerage, or this website. The trademarks REALTOR®, REALTORS® and the REALTOR® logo are controlled by The Canadian Real Estate Association (CREA) and identify real estate professionals who are members of CREA. MLS®, Multiple Listing Service®, and the associated logos are owned by CREA. Not intended to solicit properties currently listed for sale or buyers under contract.
You may also like
More homes in Toronto
Hand-picked listings with a similar price range and style.
For Sale3 months ago
$4,388,000
Detached
est. $19,237/mo
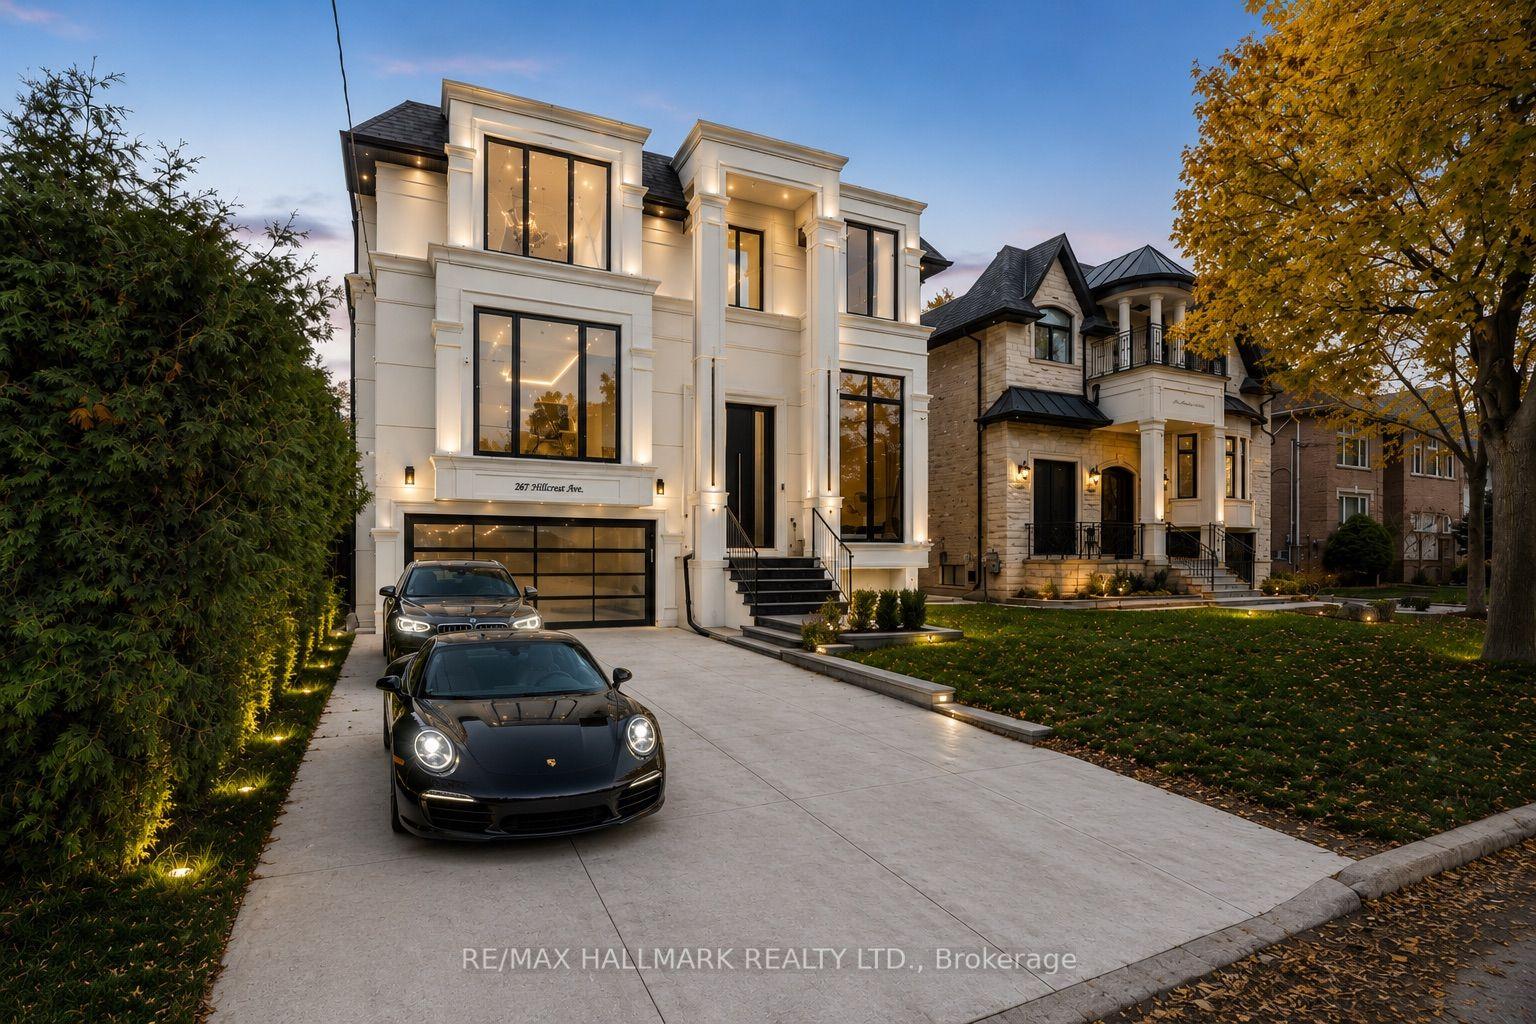
287 Hillcrest Avenue, Willowdale East
Toronto, ON
4+2 bd
7 ba
4,250
8
MLS# C13470484Re/Max Hallmark Realty Ltd.
WhatsApp Aman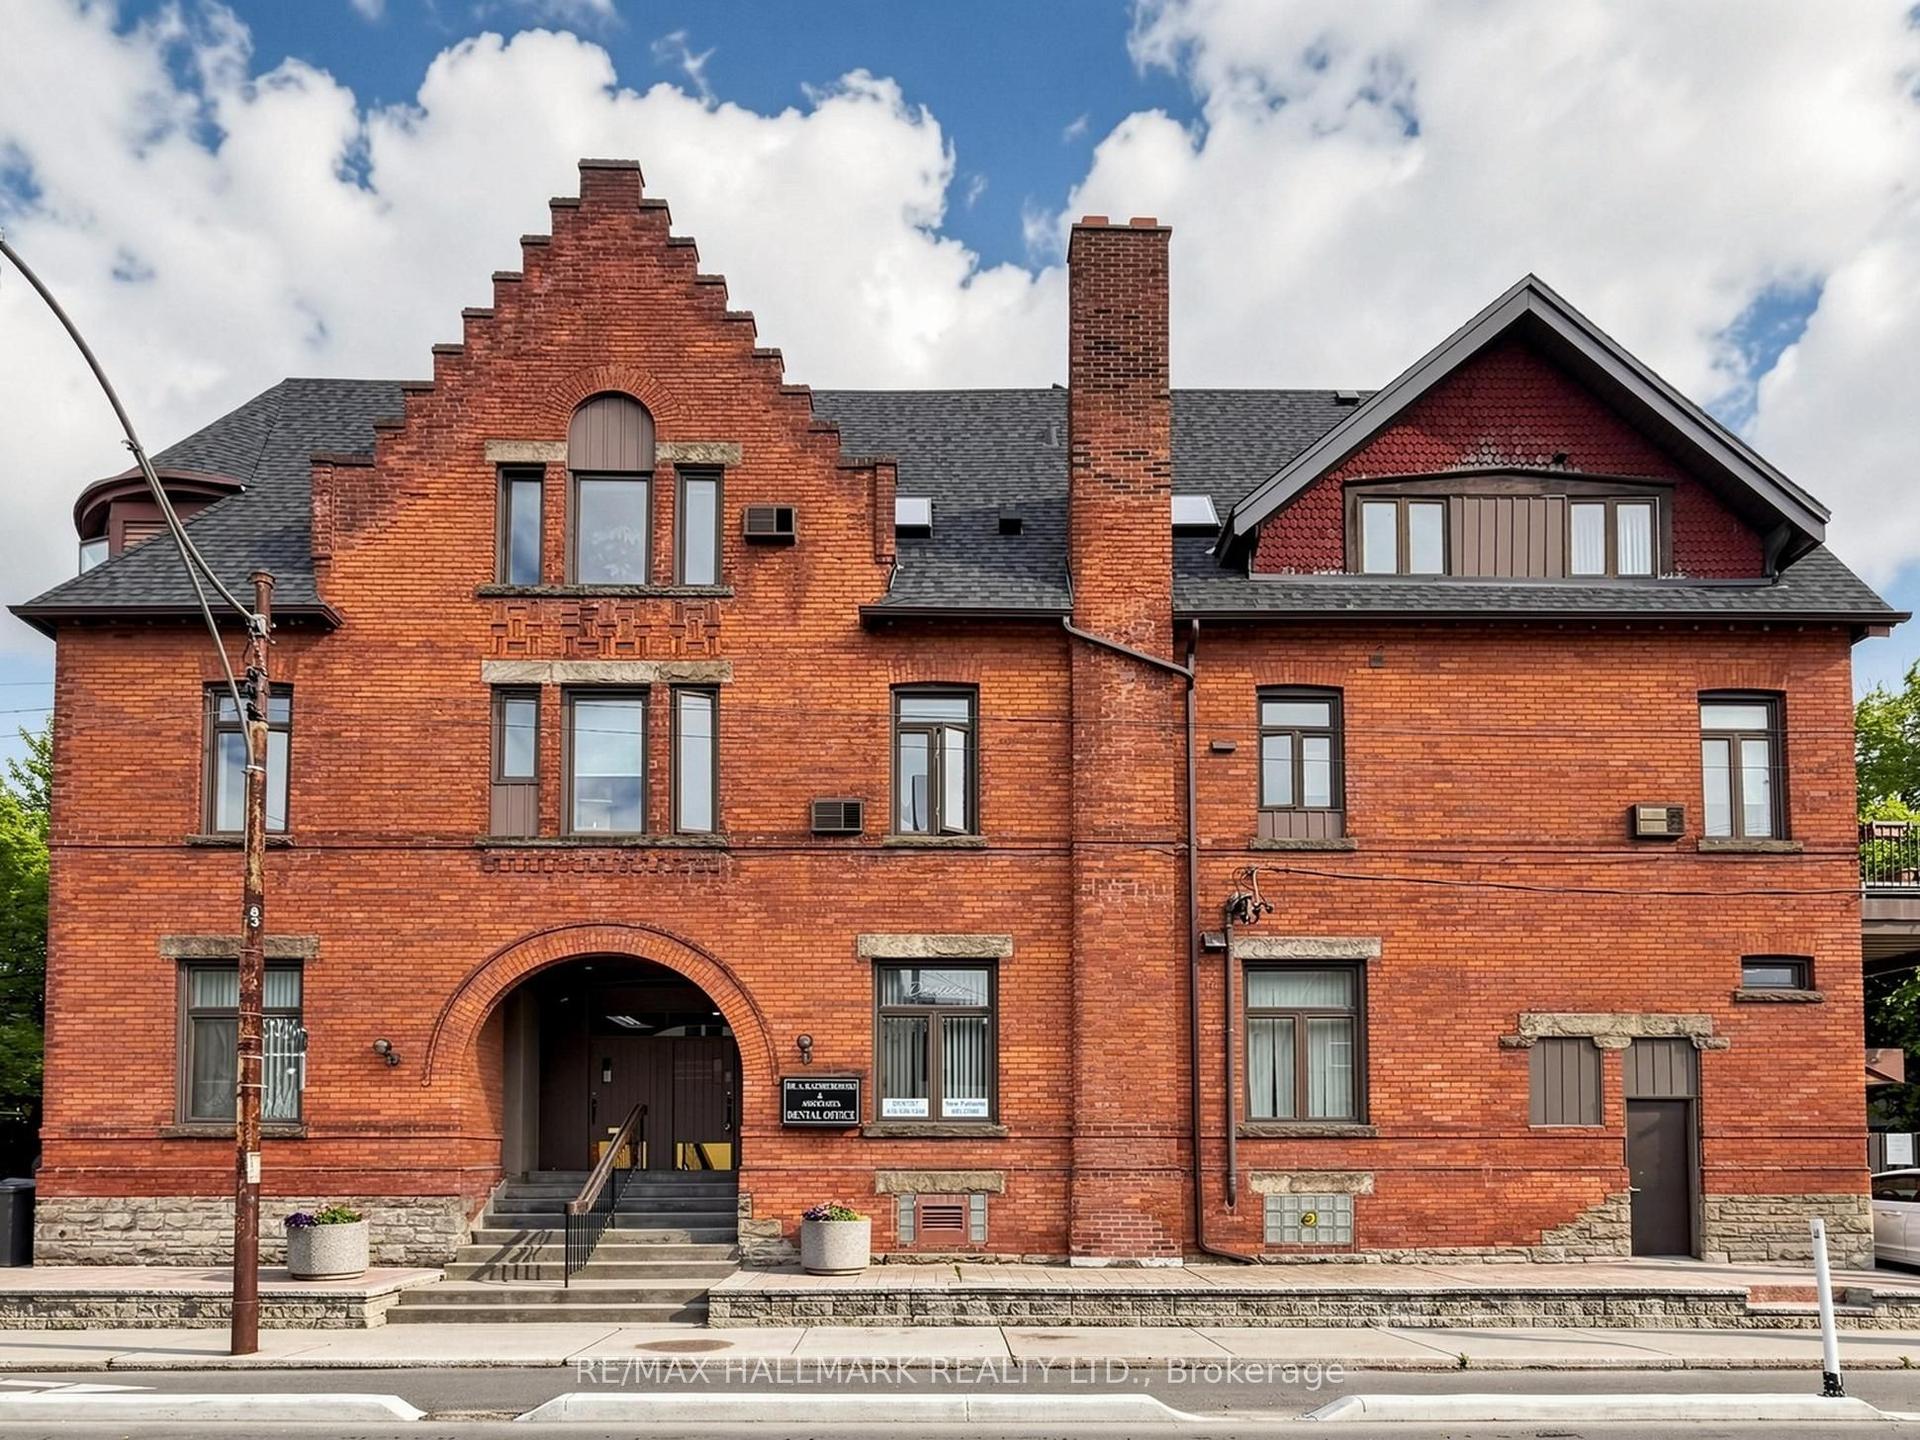
For Sale3 months ago
$3,400,000
Detached
est. $14,906/mo
458 Markham Street, Palmerston-Little Italy
Toronto, ON
5 bd
6 ba
4,250
4
MLS# C13479674Re/Max Hallmark Realty Ltd.
WhatsApp Aman