For Sale
46 Western Battery Road 809 #809
Niagara, Toronto, ON
$819,000
2Bd
2Ba
1,100+sqft
1Parking
$745/sqft
Condo TownMLS# C13623054Listed 2026-07-3026 DOM
Cooling
Central Air
About this home
Liberty Village is known for its unmatched urban lifestyle - where walkability, convenience, and vibrant city energy come together in one of Toronto's most in-demand neighbourhoods. This 2-bedroom, 2-bathroom townhouse offers approx. 1,100 sq. ft. across two levels in the heart of this highly connected community - steps to cafes, restaurants, gyms, parks, Metro, transit, the waterfront, and walking distance to King West. The main level features an open, functional layout designed for everyday living, entertaining, and hybrid work-from-home flexibility. Upstairs, the fully renovated 2025 bathroom is a spa-like retreat with a beautiful soaker tub. The second bedroom includes a Murphy bed, creating a highly versatile multi-purpose space for guests, office, or flexible living. A private rooftop terrace with east-facing skyline views and CN Tower sightline delivers rare outdoor living in the city - perfect for morning coffee, entertaining, and summer evenings above the skyline. Complete with underground parking, locker, ensuite laundry, and central air conditioning, this is a low-maintenance, turnkey home in the centre of Liberty Village. A rare opportunity that delivers what buyers value most: walkability, outdoor living, flexible space, turnkey condition, and strong long-term value in one of Toronto's most in-demand communities.
RenovatedWaterfront
Rooms
Main Floor
| Living Room | 4.70 × 3.15 m | Open Concept East View Large Window |
| Dining Room | 2.57 × 2.34 m | Overlooks Living L-Shaped Room Window |
| Kitchen | 8.17 × 2.34 m | Open Concept B/I Appliances Pot Lights |
Second Floor
| Primary Bedroom | 3.94 × 2.82 m | Semi Ensuite Closet Organizers Laminate |
| Bedroom 2 | 4.01 × 2.82 m | Double Closet Murphy Bed Laminate |
Third Floor
| Other | 5.99 × 4.55 m | W/O To Sundeck East View |
Features
- None
- Central Air
- 2-Storey
Financials
Annual Taxes
$4,245.51
Estimated Rental Income
Entire property$2,600 – $3,500/mo
Rental yield3.8% – 5.1%
*Estimates based on comparable rentals in the area. Actual income may vary.
Market Data — Toronto
Days on market26 days
Buyer's MarketSeller's Market
Based on active listings in Toronto. Data updates daily.
Demographics — Toronto
Population
2,794,356
Avg Household Income
$102,000
Age Distribution
0-19
19%
20-34
24%
35-49
21%
50-64
19%
65+
17%
Ownership53% own · 47% rent
EnglishMandarinCantoneseTagalogTamil
Getting around
How walkable, bikeable, and transit-friendly this neighbourhood is.
93
/ 100
Walk Score
Walker's Paradise
77
/ 100
Transit Score
Excellent Transit
72
/ 100
Bike Score
Very Bikeable
Scores are estimates based on neighbourhood data and are for informational purposes only.
MLS® data courtesy of the Toronto Regional Real Estate Board (TRREB).
The information provided herein must only be used by consumers that have a bona fide interest in the purchase, sale, or lease of real estate and may not be used for any commercial purpose or any other purpose. Listing information is deemed reliable but is not guaranteed accurate by the Toronto Regional Real Estate Board, the listing brokerage, or this website. The trademarks REALTOR®, REALTORS® and the REALTOR® logo are controlled by The Canadian Real Estate Association (CREA) and identify real estate professionals who are members of CREA. MLS®, Multiple Listing Service®, and the associated logos are owned by CREA. Not intended to solicit properties currently listed for sale or buyers under contract.
You may also like
More homes in Toronto
Hand-picked listings with a similar price range and style.
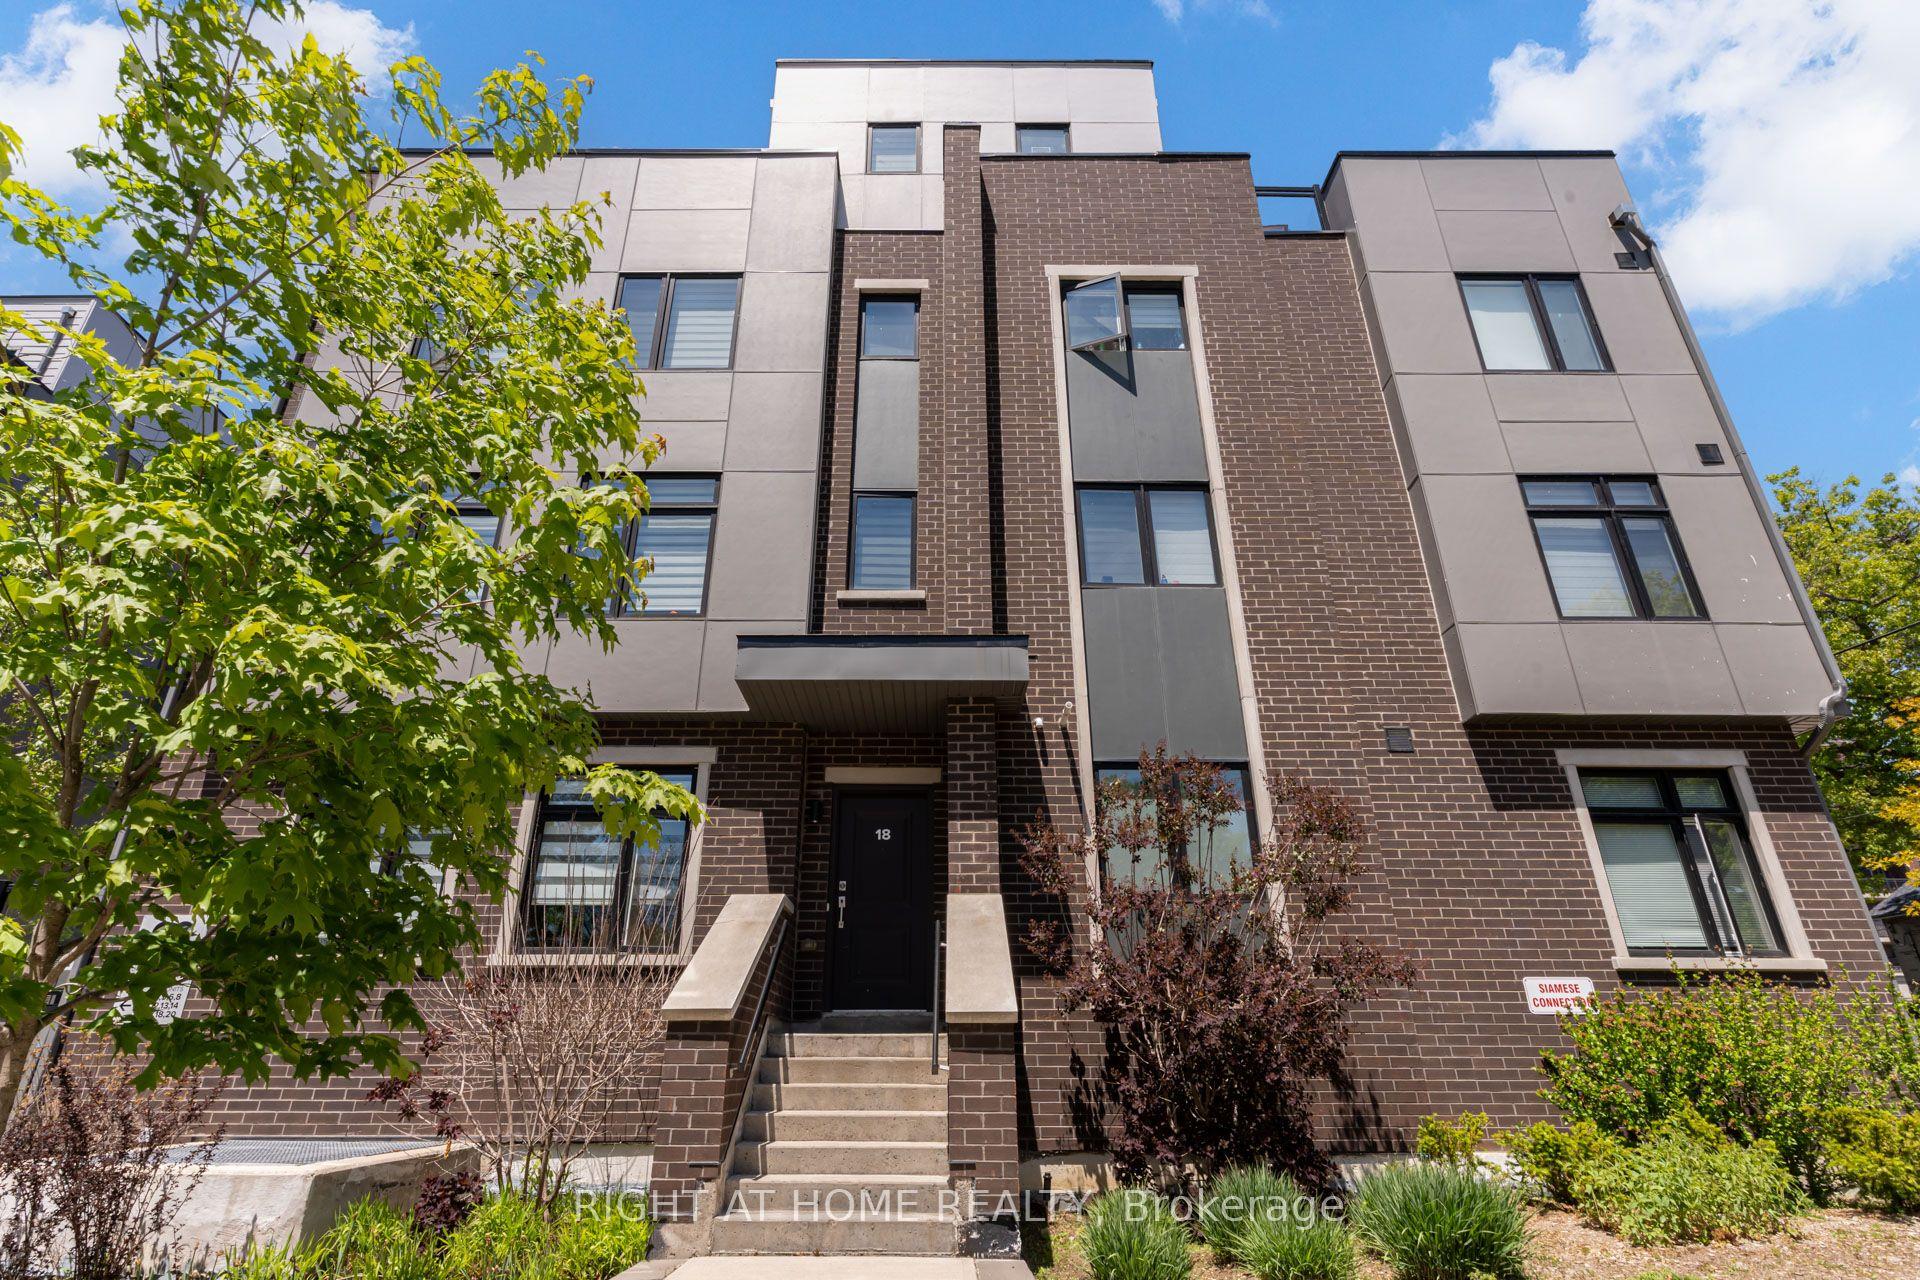
For Sale3 months ago
$969,000
Condo Town
est. $4,248/mo
66 Long Branch Avenue 4 #4, Long Branch
Toronto, ON
3 bd
3 ba
1,500
1
MLS# W13239196Right At Home Realty
WhatsApp Aman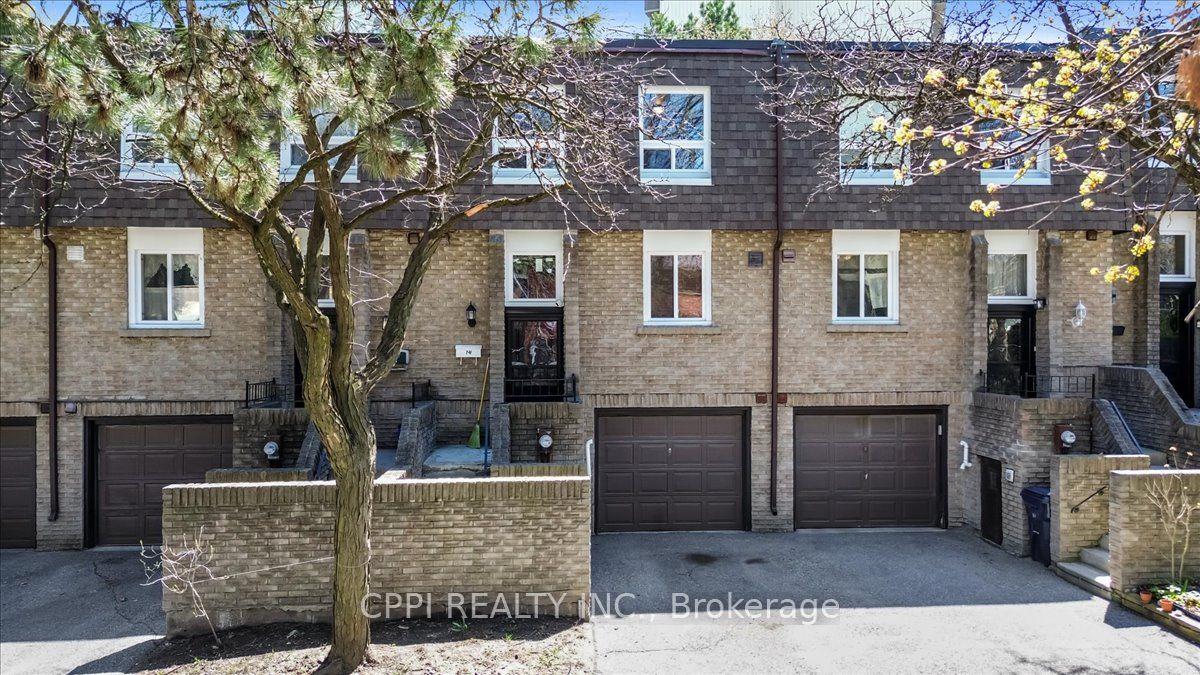
For Sale2 months ago
$649,888
Condo Town
est. $2,849/mo
2 Davisbrook Boulevard 14 #14, Tam O'Shanter-Sullivan
Toronto, ON
3 bd
3 ba
1,300
2
MLS# E13509522Cppi Realty Inc.
WhatsApp Aman
