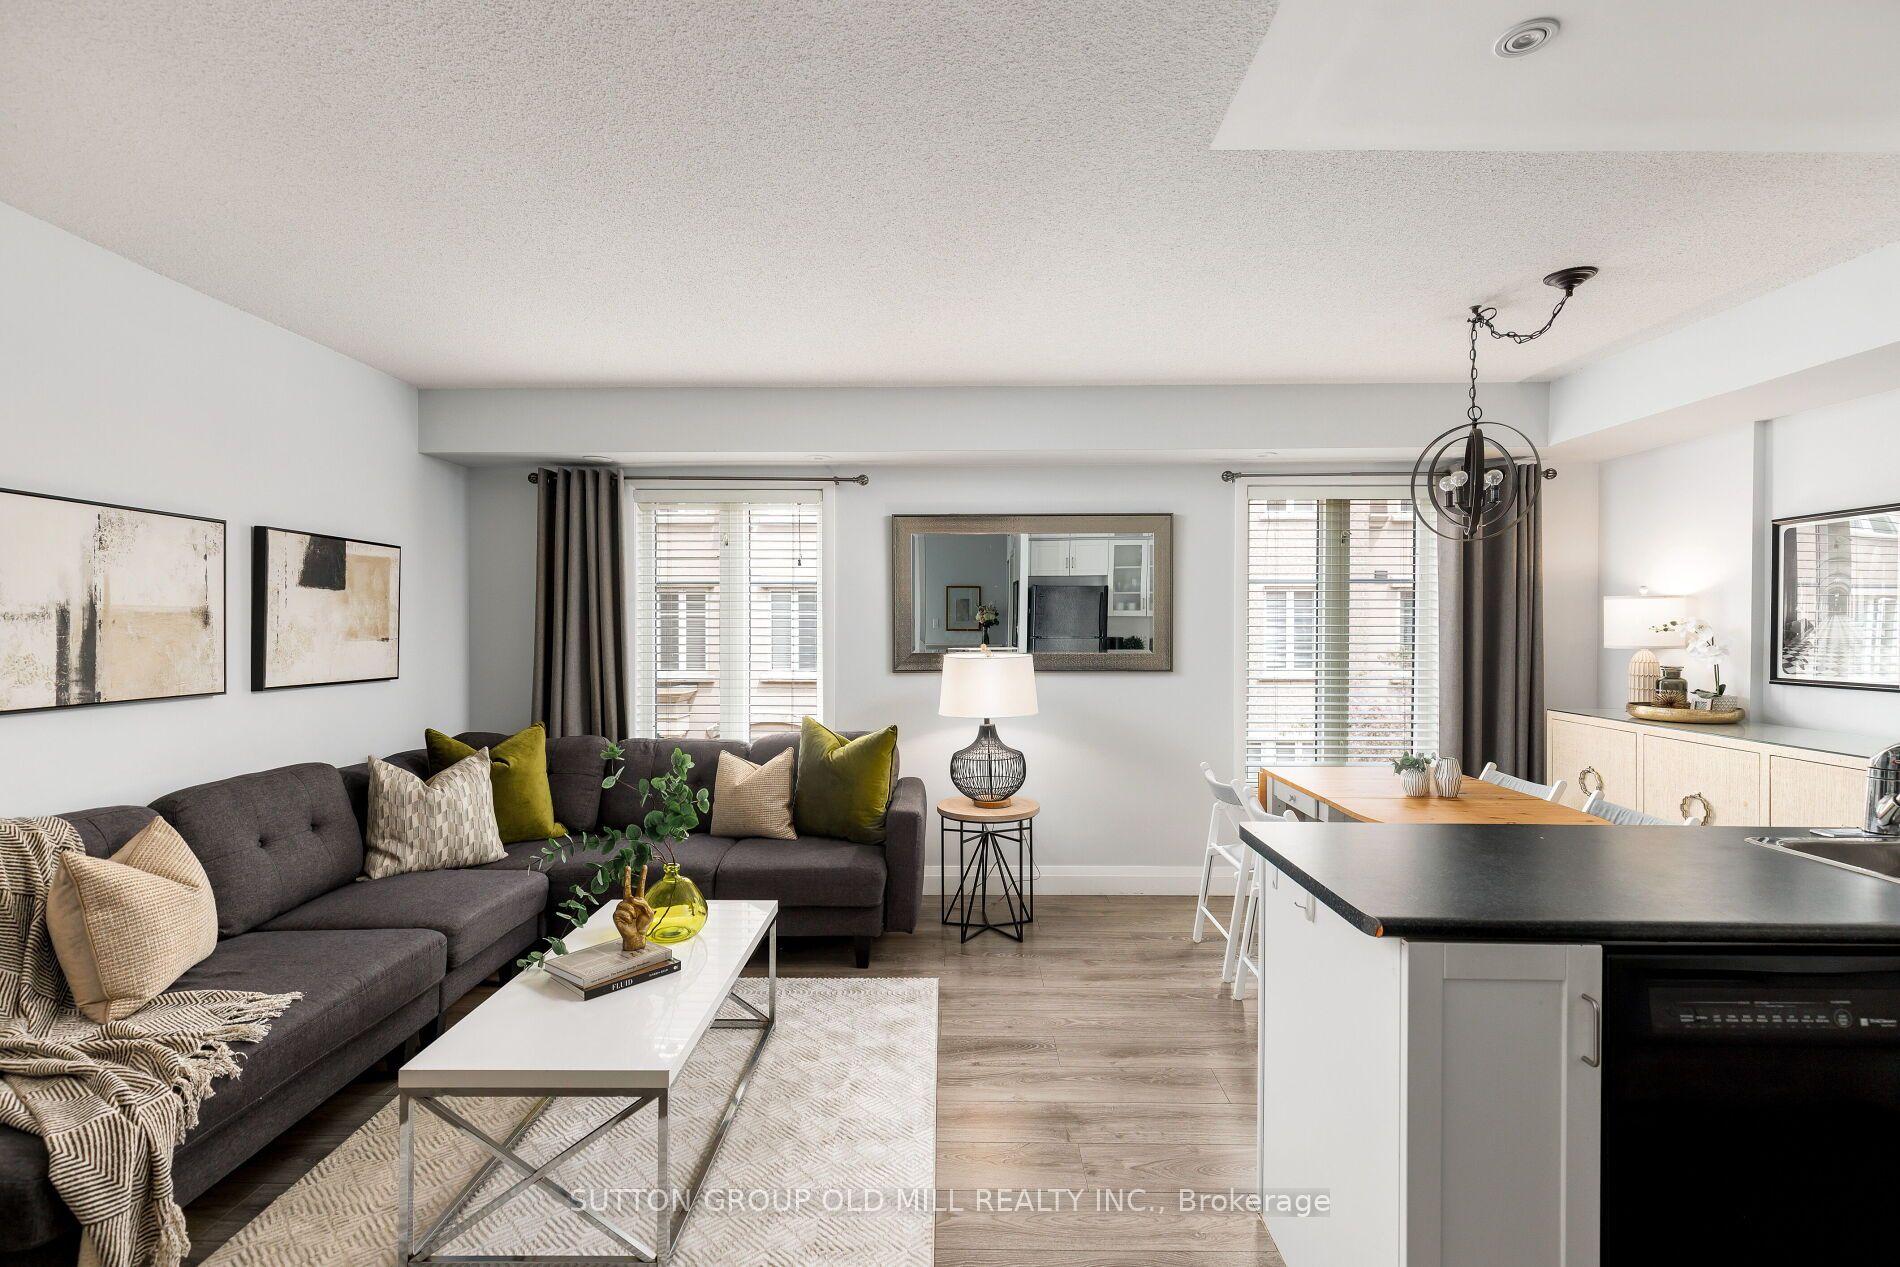
For Sale
Just Listed
1650 Victoria Park Avenue 220 #220
Victoria Village, Toronto, ON
$919,000
2+1Bd
3Ba
1,500+sqft
1Parking
$613/sqft
Condo TownMLS# C13708038Listed 2026-08-241 DOM
Cooling
Central Air
Just listed! New listings in Toronto often receive offers within the first week.
About this home
Welcome to modern urban living in the heart of the city! This beautifully designed condo townhouse offers the perfect blend of style, comfort, and convenience. Featuring an open-concept layout with soaring ceilings and large windows, the home is filled with natural light and offers a bright, spacious atmosphere. The modern kitchen is equipped with stainless steel appliances, a stylish backsplash, undermount sink, upgraded cabinetry, and custom millwork storage. The highly functional layout is ideal for professionals, couples, or anyone looking for a comfortable work-from-home space. Step outside to your private rooftop terrace, the perfect setting for entertaining guests, enjoying summer evenings, or creating unforgettable memories with family and friends. Located in an exceptionally accessible neighbourhood, this home provides easy access to public transit, major roads, highways, shopping, restaurants, and everyday amenities, making both commuting and daily errands effortless. Extensive Builder & Owner Upgrades Include: ? Water- and scratch-resistant flooring? Red oak staircase and railings, stain-matched to the flooring ? Upgraded kitchen cabinetry and countertops ? Matching upgraded bathroom vanities and countertops ? Modern upgraded interior doors ? Upgraded brushed-nickel finishes ? Custom millwork storage in the kitchen? Remote-controlled automatic blinds ? Professional painting throughout A stylish, turnkey home in a highly convenient location-perfect for modern city living.
Rooms
Main Floor
| Kitchen | 3.61 × 3.07 m | Quartz Counter Backsplash Stainless Steel Appl |
| Living Room | 3.61 × 3.07 m | Vinyl Floor Combined w/Dining Large Window |
| Dining Room | 5.72 × 2.54 m | Vinyl Floor Combined w/Living Large Window |
| Den | 2.13 × 2.87 m | Vinyl Floor Open Concept |
Second Floor
| Primary Bedroom | 4.16 × 3.05 m | 3 Pc Ensuite Walk-In Closet(s) Large Window |
| Bedroom 2 | 2.69 × 3.35 m | Vinyl Floor Walk-In Closet(s) Large Window |
| Room | 0.00 × 0.00 m |
Third Floor
| Office | 0.00 × 0.00 m | W/O To Terrace |
Features
- Carpet Free
- None
- Central Air
- 2-Storey
Financials
Annual Taxes
$4,861.8
Estimated Rental Income
Entire property$2,600 – $3,500/mo
Rental yield3.4% – 4.6%
*Estimates based on comparable rentals in the area. Actual income may vary.
Market Data — Toronto
Days on market1 days
Buyer's MarketSeller's Market
Based on active listings in Toronto. Data updates daily.
Demographics — Toronto
Population
2,794,356
Avg Household Income
$102,000
Age Distribution
0-19
19%
20-34
24%
35-49
21%
50-64
19%
65+
17%
Ownership53% own · 47% rent
EnglishMandarinCantoneseTagalogTamil
Getting around
How walkable, bikeable, and transit-friendly this neighbourhood is.
93
/ 100
Walk Score
Walker's Paradise
79
/ 100
Transit Score
Excellent Transit
74
/ 100
Bike Score
Very Bikeable
Scores are estimates based on neighbourhood data and are for informational purposes only.
MLS® data courtesy of the Toronto Regional Real Estate Board (TRREB).
The information provided herein must only be used by consumers that have a bona fide interest in the purchase, sale, or lease of real estate and may not be used for any commercial purpose or any other purpose. Listing information is deemed reliable but is not guaranteed accurate by the Toronto Regional Real Estate Board, the listing brokerage, or this website. The trademarks REALTOR®, REALTORS® and the REALTOR® logo are controlled by The Canadian Real Estate Association (CREA) and identify real estate professionals who are members of CREA. MLS®, Multiple Listing Service®, and the associated logos are owned by CREA. Not intended to solicit properties currently listed for sale or buyers under contract.
You may also like
More homes in Toronto
Hand-picked listings with a similar price range and style.
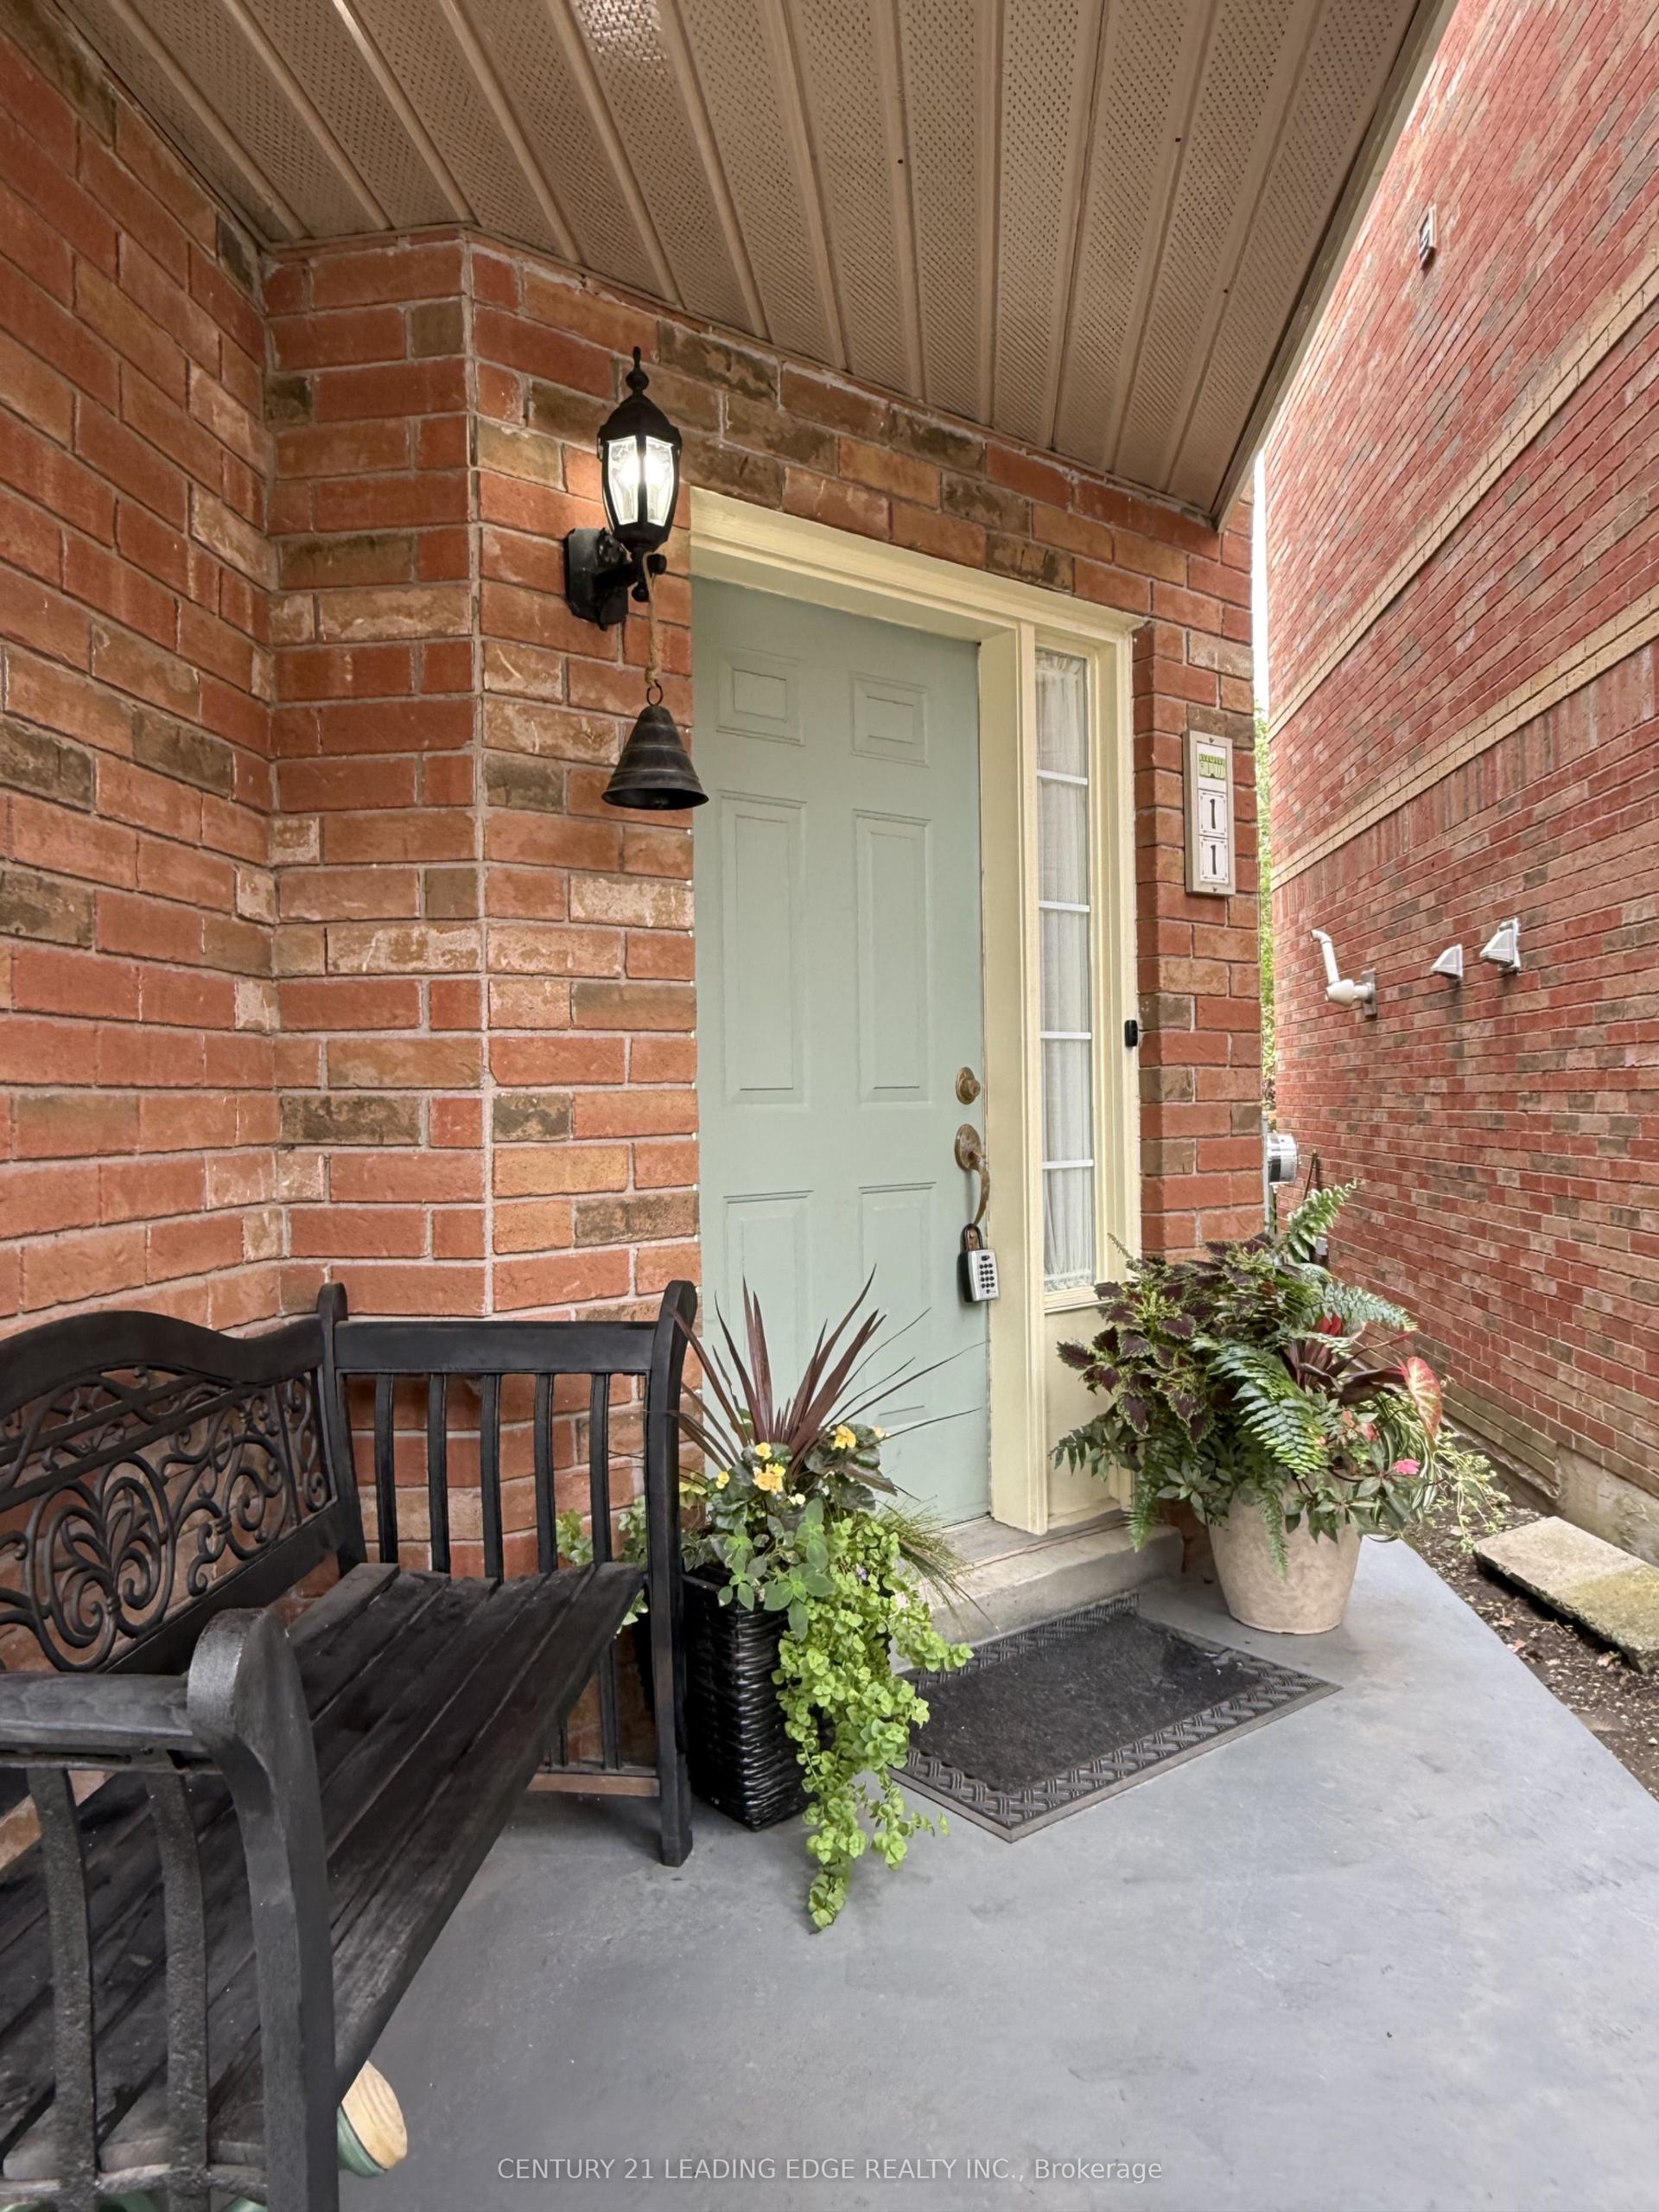
For Sale2 days ago
$819,000
Condo Town
est. $3,591/mo
11 Guildpark Pathway, Guildwood
Toronto, ON
3 bd
3 ba
1,700
2
MLS# E13708290Century 21 Leading Edge Realty In…
WhatsApp Aman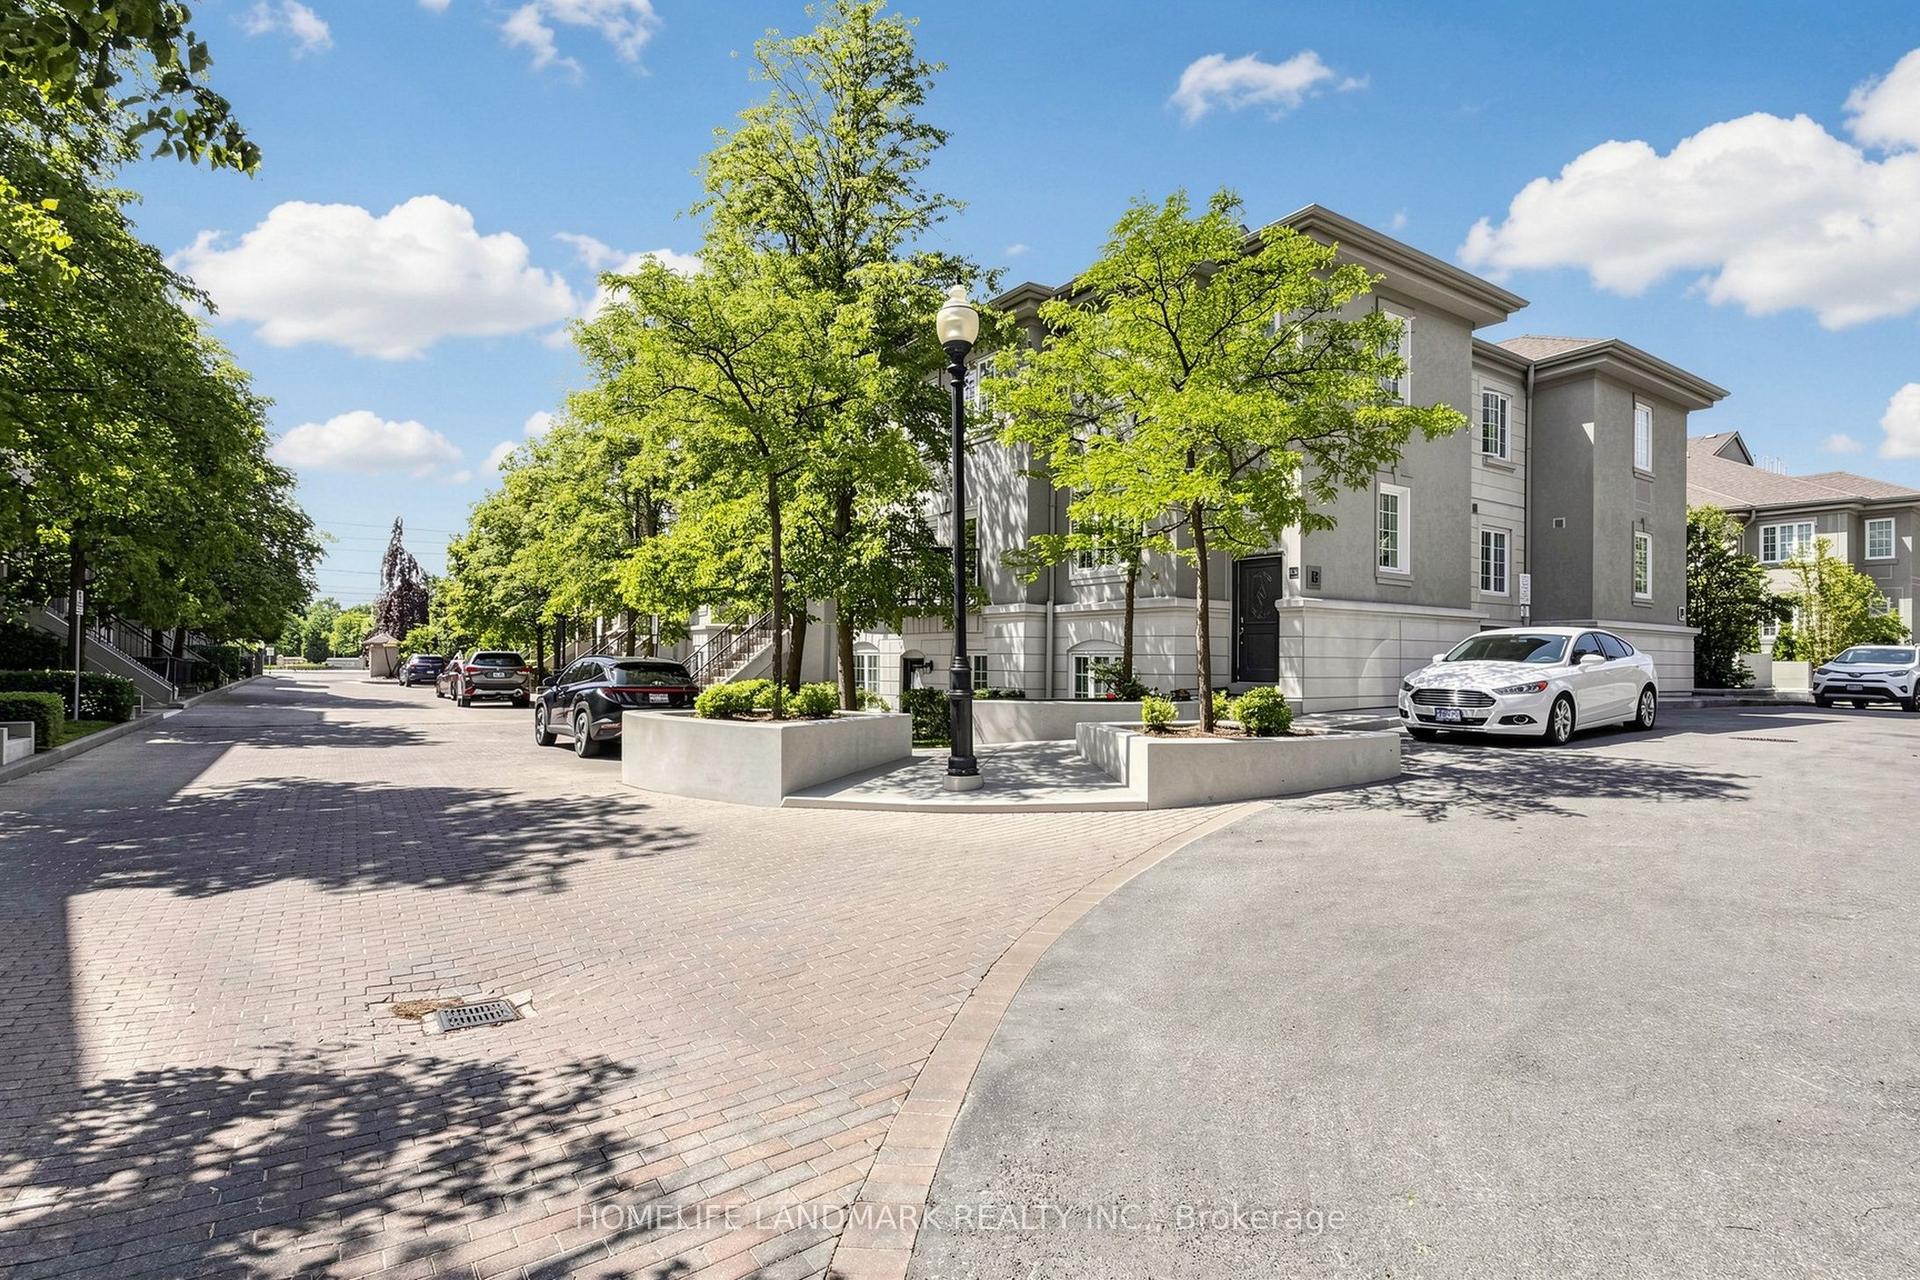
For Sale7 days ago
$698,000
Condo Town
est. $3,060/mo
108 Finch Avenue W B29 #B29, Newtonbrook West
Toronto, ON
2 bd
2 ba
1,100
1
MLS# C13690670Homelife Landmark Realty Inc.
WhatsApp Aman