For Sale
4050 Yonge Street 1606 #1606
Bedford Park-Nortown, Toronto, ON
$3,250,000
3+1Bd
4Ba
1,900+sqft
0Parking
$1711/sqft
CondoMLS# C13624190Listed 2026-07-3176 DOM
Cooling
Central Air
On the market for 76 days — longer than average. The seller may be open to negotiation.
About this home
Introducing Yonge City Square, the first new luxury condominium residence in the prestigious Hoggs Hollow neighbourhood in over 20 years. With direct access to York Mills Subway Station & Highway 401, this exclusive community offers spacious, thoughtfully designed suites, refined finishes, 10' ceilings and an exceptional collection of hotel-inspired amenities. Surrounded by lush parks, the Don Valley Golf Course, upscale shopping, fine dining, and some of Toronto's most desirable neighbourhoods, Yonge City Square delivers an unmatched lifestyle combining luxury, convenience, and timeless elegance. A rare opportunity for discerning end-users seeking an elevated place to call home.
Rooms
Main Floor
| Living Room | 8.59 × 7.01 m | Open Concept Combined w/Dining |
| Dining Room | 8.59 × 7.01 m | Open Concept W/O To Balcony |
| Kitchen | 8.59 × 7.01 m | Open Concept Centre Island |
| Primary Bedroom | 4.98 × 2.95 m | 5 Pc Ensuite Walk-In Closet(s) W/O To Balcony |
| Bedroom 2 | 2.92 × 2.92 m | 4 Pc Ensuite Walk-In Closet(s) Window |
| Bedroom 3 | 3.20 × 2.46 m | Closet Window |
| Den | 3.43 × 2.79 m | Separate Room Window |
Features
- None
- Central Air
- Apartment
Financials
Annual Taxes
$0
Estimated Rental Income
Entire property$3,200 – $4,200/mo
Rental yield1.2% – 1.6%
*Estimates based on comparable rentals in the area. Actual income may vary.
Market Data — Toronto
Days on market76 days
Buyer's MarketSeller's Market
Based on active listings in Toronto. Data updates daily.
Demographics — Toronto
Population
2,794,356
Avg Household Income
$102,000
Age Distribution
0-19
19%
20-34
24%
35-49
21%
50-64
19%
65+
17%
Ownership53% own · 47% rent
EnglishMandarinCantoneseTagalogTamil
Getting around
How walkable, bikeable, and transit-friendly this neighbourhood is.
83
/ 100
Walk Score
Very Walkable
81
/ 100
Transit Score
Excellent Transit
64
/ 100
Bike Score
Bikeable
Scores are estimates based on neighbourhood data and are for informational purposes only.
MLS® data courtesy of the Toronto Regional Real Estate Board (TRREB).
The information provided herein must only be used by consumers that have a bona fide interest in the purchase, sale, or lease of real estate and may not be used for any commercial purpose or any other purpose. Listing information is deemed reliable but is not guaranteed accurate by the Toronto Regional Real Estate Board, the listing brokerage, or this website. The trademarks REALTOR®, REALTORS® and the REALTOR® logo are controlled by The Canadian Real Estate Association (CREA) and identify real estate professionals who are members of CREA. MLS®, Multiple Listing Service®, and the associated logos are owned by CREA. Not intended to solicit properties currently listed for sale or buyers under contract.
You may also like
More homes in Toronto
Hand-picked listings with a similar price range and style.
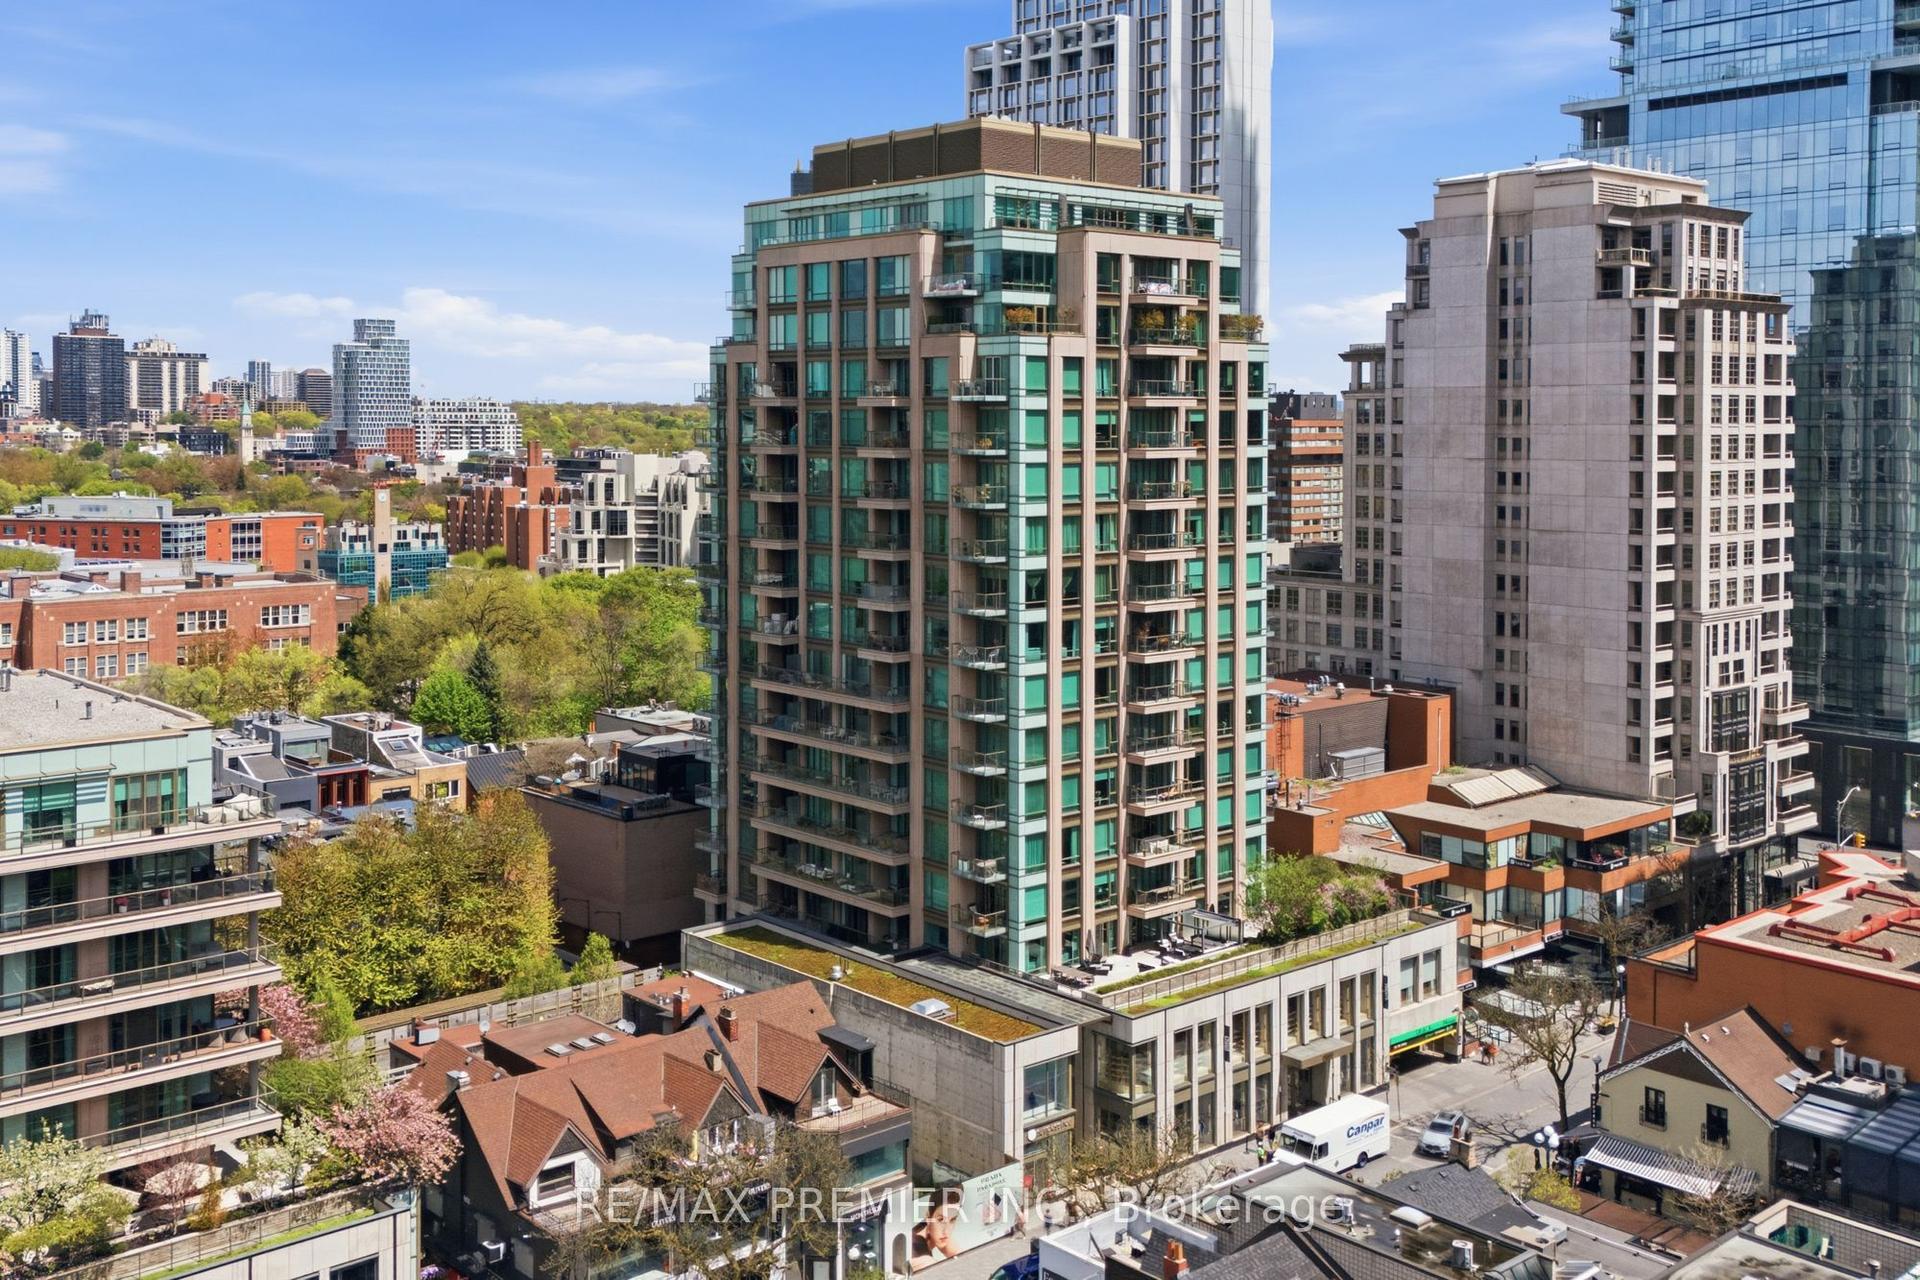
For Sale13 h ago
$3,499,000
Condo
est. $15,340/mo
80 Yorkville Avenue 502 #502, Annex
Toronto, ON
2 bd
3 ba
1,700
1
MLS# C14083810Re/Max Premier Inc.
WhatsApp Aman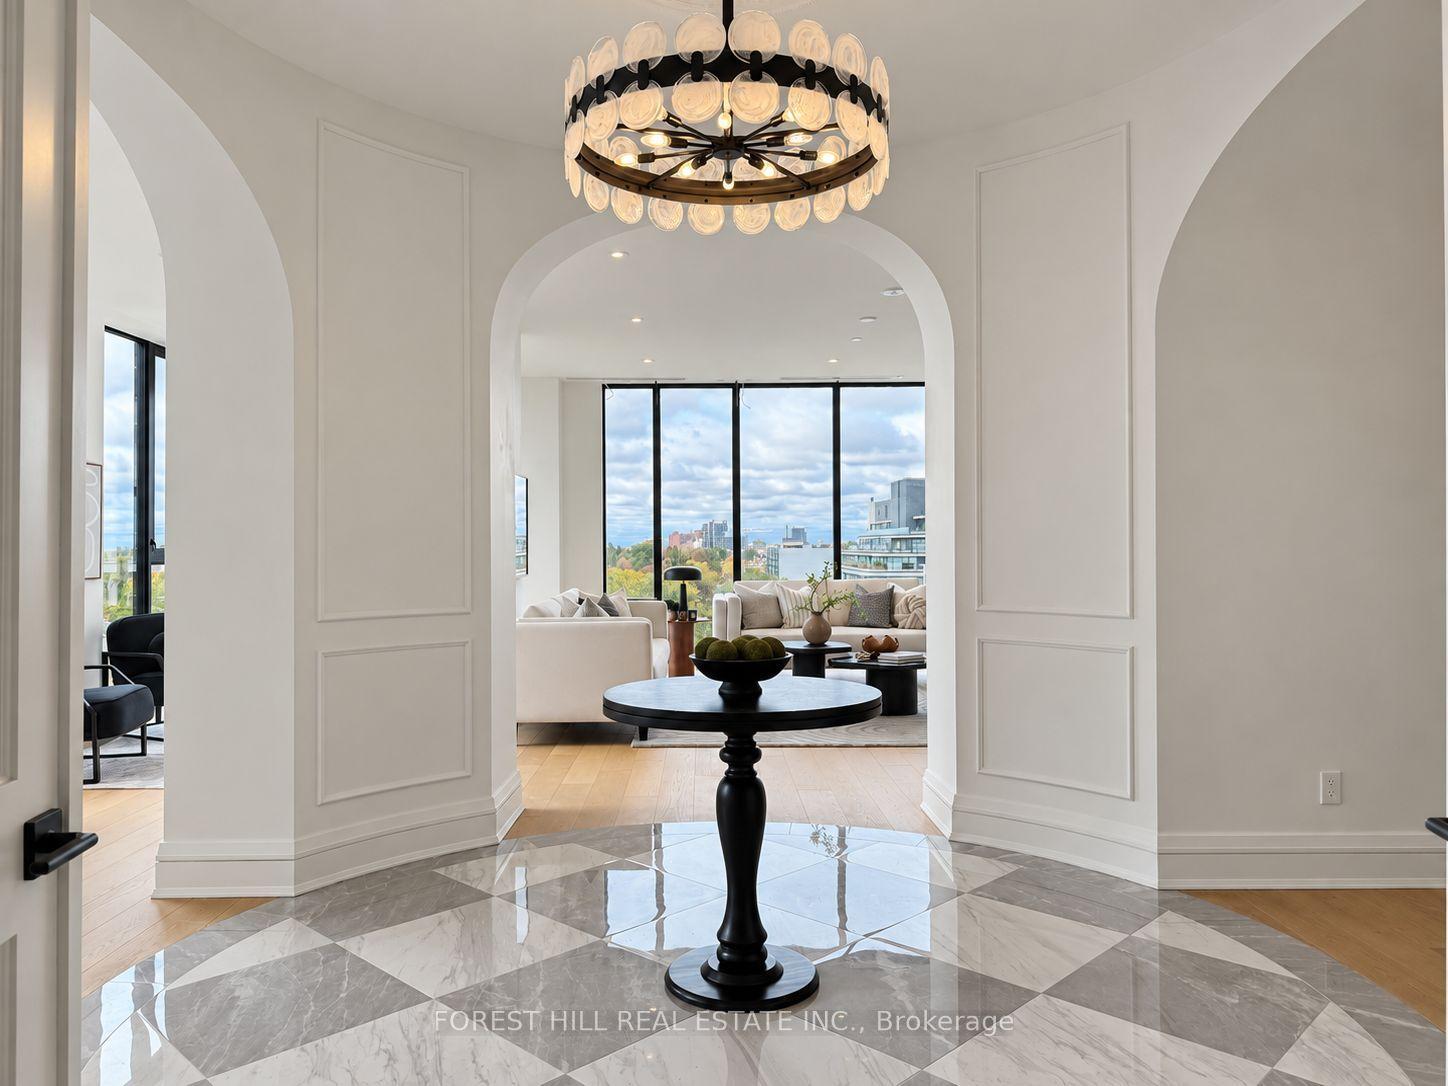
For Sale13 h ago
$3,695,000
Condo
est. $16,199/mo
2010 Bathurst Street 6A #6A, Humewood-Cedarvale
Toronto, ON
2 bd
3 ba
2,875
1
MLS# C14083714Forest Hill Real Estate Inc.
WhatsApp Aman