For Sale
Just Listed
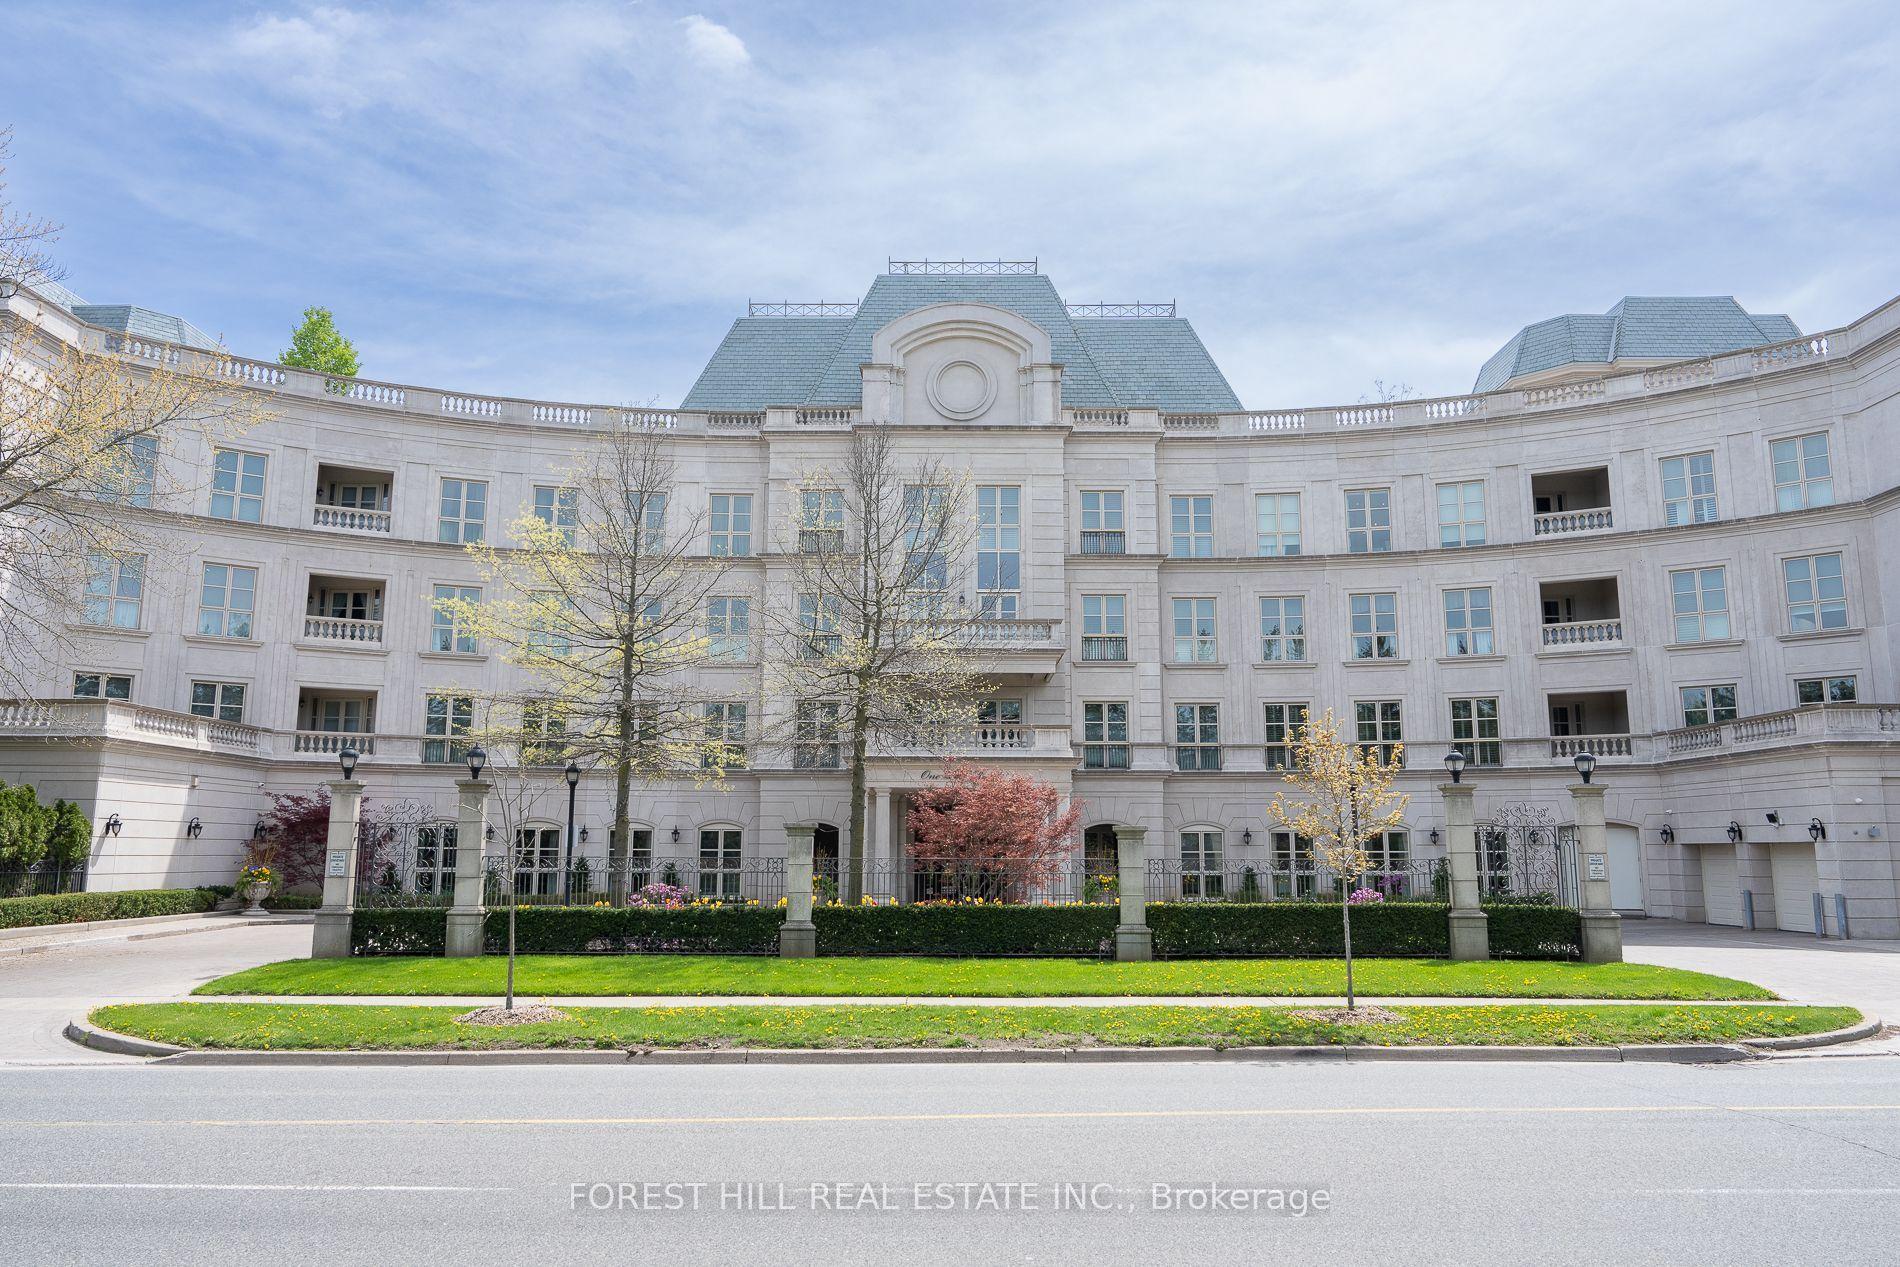
2010 Bathurst Street 6A #6A
Humewood-Cedarvale, Toronto, ON
$3,695,000
2Bd
3Ba
2,875+sqft
1Parking
$1285/sqft
CondoMLS# C14083714Listed 2026-10-150 DOM
Cooling
Central Air
Just listed! New listings in Toronto often receive offers within the first week.
About this home
Welcome to The Rhodes Residences! Spectacular sunrises. Golden sunsets. A home that makes you feel something. Welcome to Suite 6A at The Rhodes-2,873 sq.ft. of sun-filled living with sweeping views over Cedarvale and Forest Hill Direct elevator access brings you to your private foyer, where double doors open to a grand rotunda and an unforgettable first impression. With 2 bedrooms plus a lounge and 3 bathrooms, there's room for your treasured furniture, a dining table for 12, and everyone you love. No need to compromise on anything. Floor-to-ceiling windows, uninterrupted 10' ceilings and a 330 sq.ft. west-facing terrace make everyday living extraordinary. A generous kitchen with Gaggenau appliances, quartz countertops, ample storage and space for a pantry brings ease to entertaining. The den makes a beautiful library, office or guest space. Interiors by Ali Budd Interiors feature 7" wide-plank engineered hardwood, 8' solid-core doors, substantial wood trim, heated ensuite floors and curbless showers. A feature found in very few Toronto condos. Just 25 private suites, attentive 24/7 concierge by The Forest Hill Group, a sun-filled gym, pet spa and rooftop terrace. Beautifully finished and move-in ready. Come experience how good condo living can feel! A truly special suite in Toronto.
Hardwood
Rooms
Other
| Foyer | 0.00 × 0.00 m | Elevator Closet Pot Lights |
| Living Room | 6.27 × 5.38 m | Gas Fireplace Window Floor to Ceiling Pot Lights |
| Dining Room | 5.84 × 3.18 m | West View Pot Lights Formal Rm |
| Kitchen | 5.66 × 4.35 m | Pantry Breakfast Bar B/I Appliances |
| Den | 6.27 × 2.46 m | West View Window Floor to Ceiling W/O To Terrace |
| Primary Bedroom | 4.93 × 3.71 m | 5 Pc Ensuite Large Window His and Hers Closets |
| Bedroom 2 | 4.19 × 3.07 m | 3 Pc Ensuite Large Window Closet |
| Laundry | 0.00 × 0.00 m | Laundry Sink Closet Pot Lights |
Features
- Built-In Oven
- Carpet Free
- ERV/HRV
- None
- Central Air
- Apartment
Financials
Annual Taxes
$20,471.86
Estimated Rental Income
Entire property$2,600 – $3,500/mo
Rental yield0.8% – 1.1%
*Estimates based on comparable rentals in the area. Actual income may vary.
Market Data — Toronto
Days on market0 days
Buyer's MarketSeller's Market
Based on active listings in Toronto. Data updates daily.
Demographics — Toronto
Population
2,794,356
Avg Household Income
$102,000
Age Distribution
0-19
19%
20-34
24%
35-49
21%
50-64
19%
65+
17%
Ownership53% own · 47% rent
EnglishMandarinCantoneseTagalogTamil
Getting around
How walkable, bikeable, and transit-friendly this neighbourhood is.
87
/ 100
Walk Score
Very Walkable
81
/ 100
Transit Score
Excellent Transit
66
/ 100
Bike Score
Bikeable
Scores are estimates based on neighbourhood data and are for informational purposes only.
MLS® data courtesy of the Toronto Regional Real Estate Board (TRREB).
The information provided herein must only be used by consumers that have a bona fide interest in the purchase, sale, or lease of real estate and may not be used for any commercial purpose or any other purpose. Listing information is deemed reliable but is not guaranteed accurate by the Toronto Regional Real Estate Board, the listing brokerage, or this website. The trademarks REALTOR®, REALTORS® and the REALTOR® logo are controlled by The Canadian Real Estate Association (CREA) and identify real estate professionals who are members of CREA. MLS®, Multiple Listing Service®, and the associated logos are owned by CREA. Not intended to solicit properties currently listed for sale or buyers under contract.
You may also like
More homes in Toronto
Hand-picked listings with a similar price range and style.
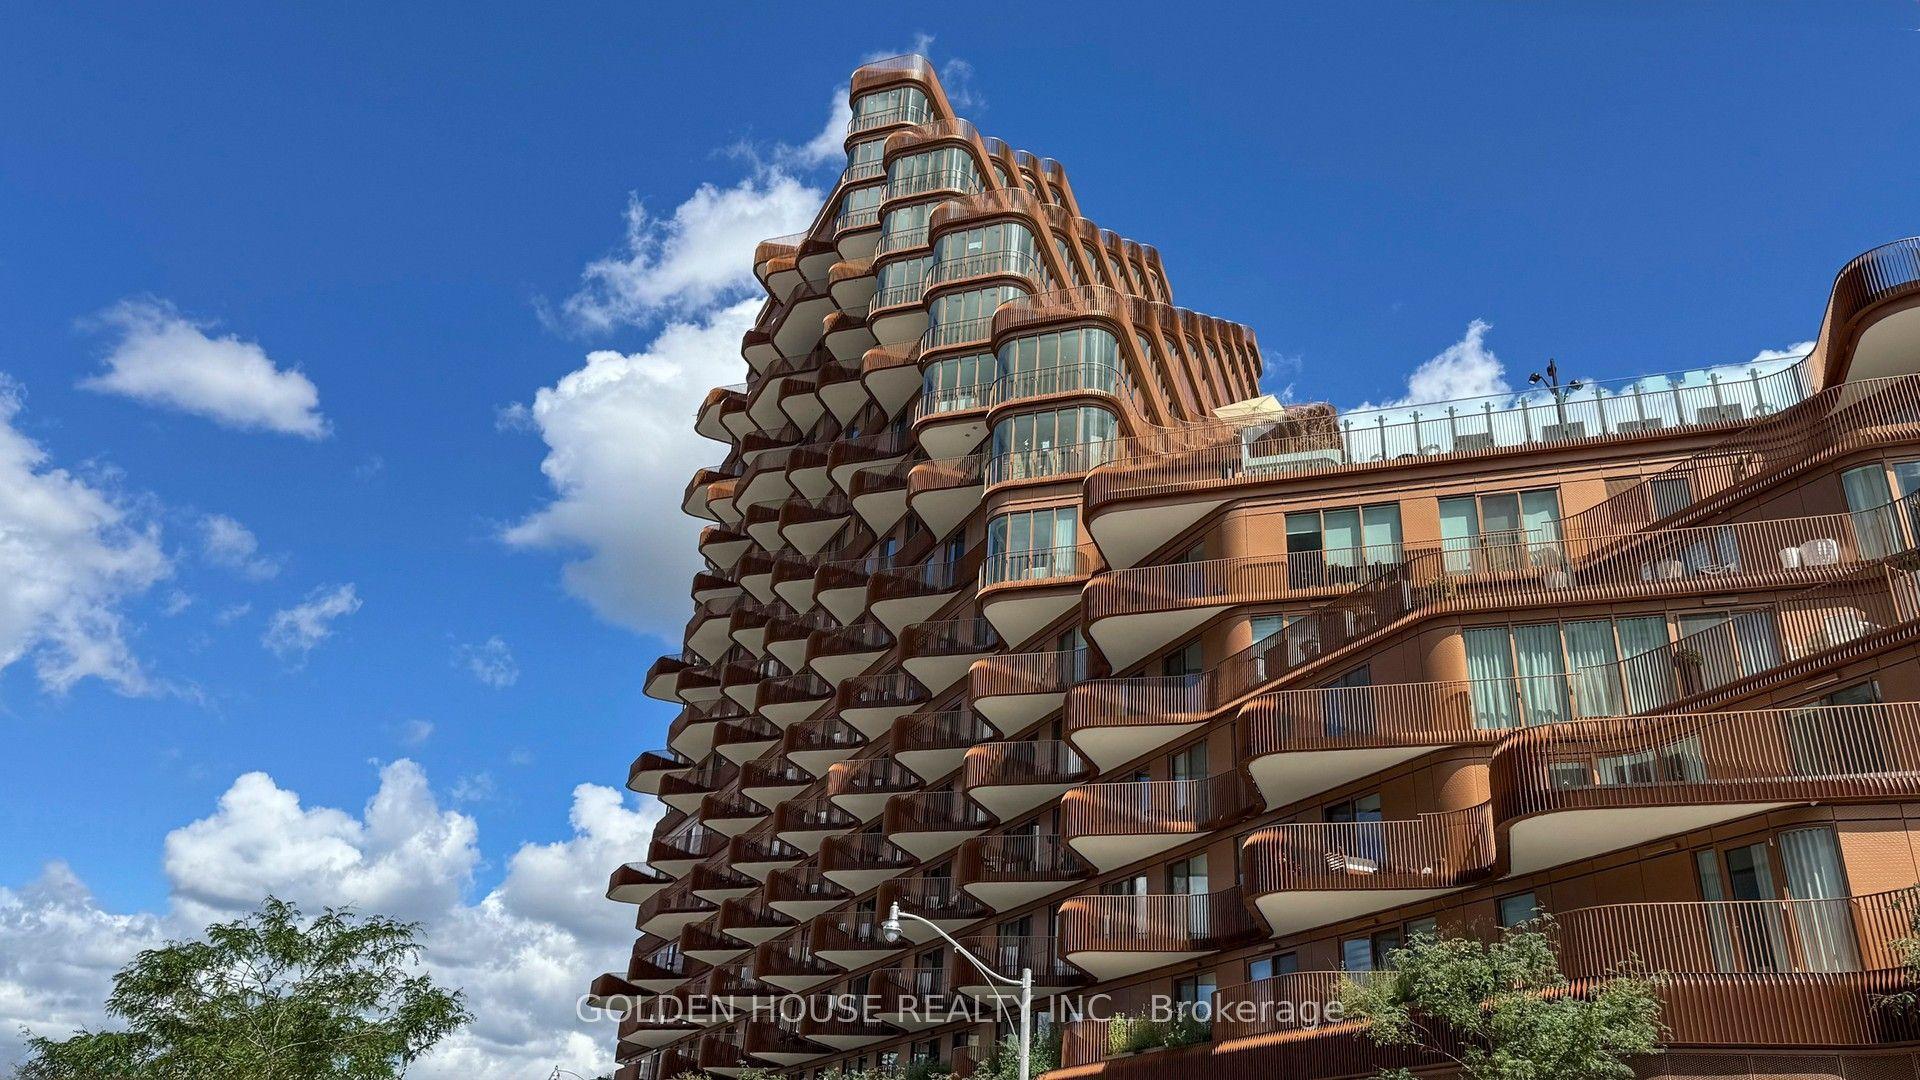
For Sale3 days ago
$2,899,000
Condo
est. $12,709/mo
155 Merchants' Wharf 216 #216, Waterfront Communities C8
Toronto, ON
2+1 bd
3 ba
2,125
1
MLS# C14027880Golden House Realty Inc.
WhatsApp Aman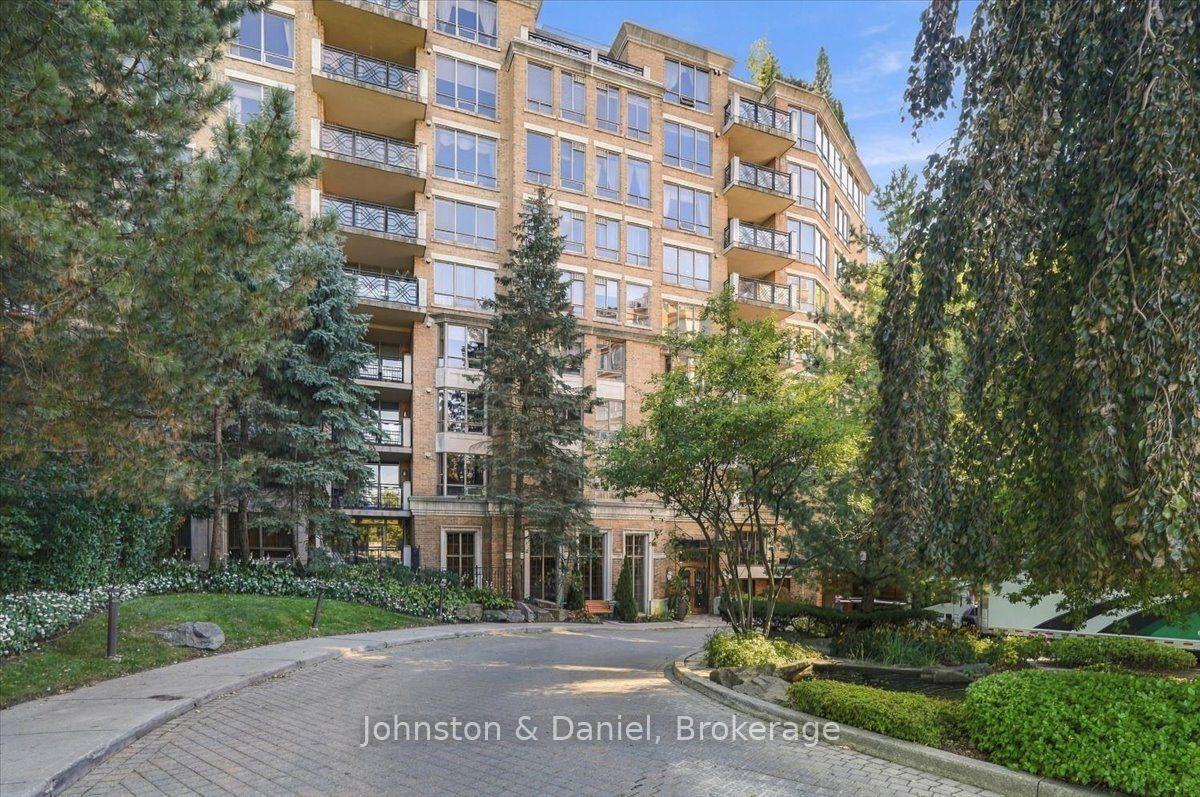
For Sale15 days ago
$3,200,000
Condo
est. $14,029/mo
3600 Yonge Street 729 #729, Bedford Park-Nortown
Toronto, ON
2+1 bd
3 ba
3,375
3
MLS# C13850880Johnston & Daniel
WhatsApp Aman