For Sale
Just Listed
1029 King Street W 438 #438
Niagara, Toronto, ON
$524,900
1Bd
1Ba
650+sqft
0Parking
$808/sqft
CondoMLS# C13627012Listed 2026-07-310 DOM
Cooling
Central Air
Just listed! New listings in Toronto often receive offers within the first week.
About this home
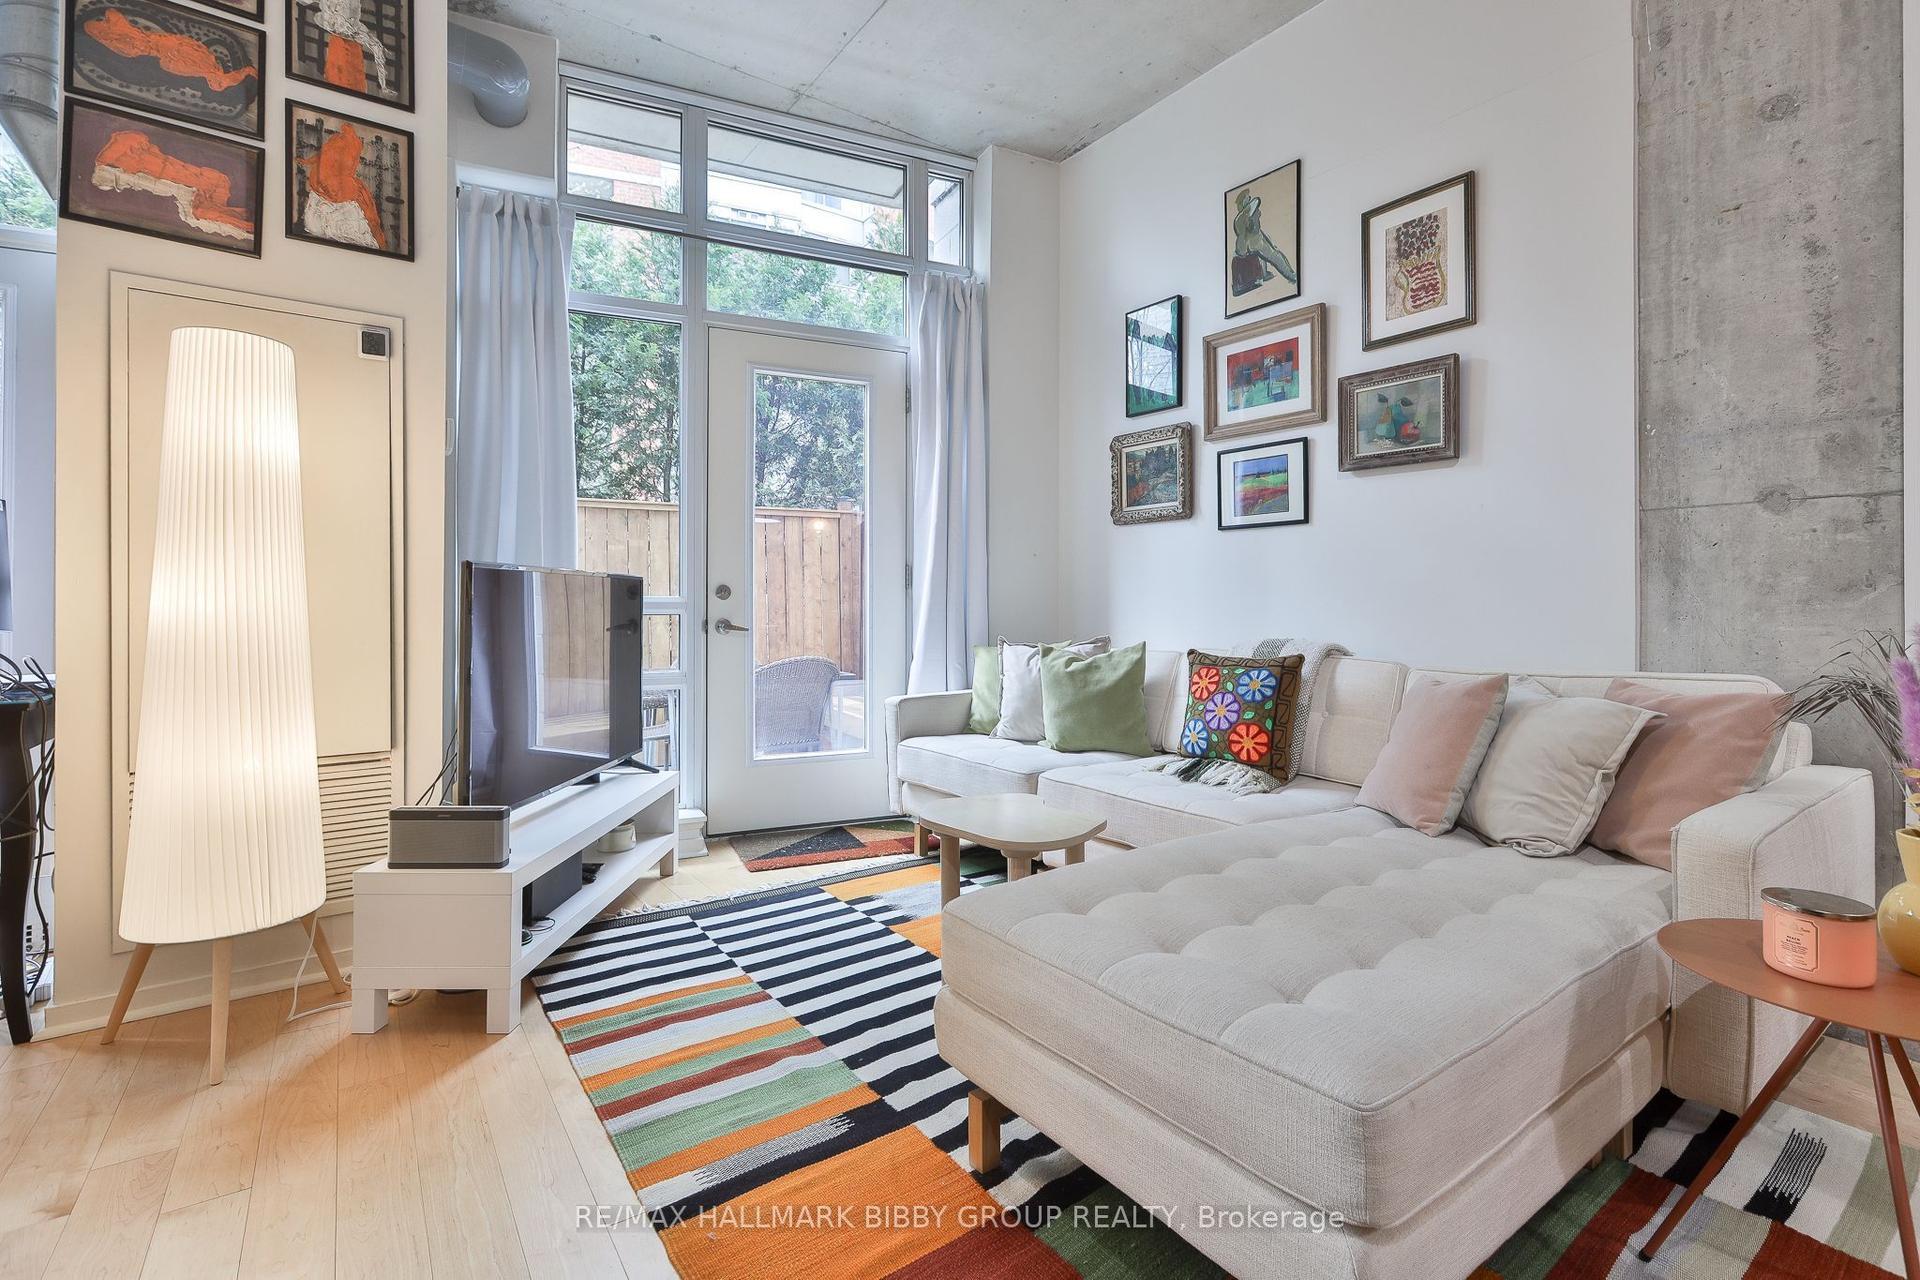
King West is one of Toronto's most vibrant and coveted neighbourhoods. At the heart of it all is Electra Lofts, a boutique-style, 213-suite loft residence celebrated for its distinctive two-storey loft designs, 17ft ceilings, and strong sense of community. Enjoy a desirable south-facing exposure that fills the home with natural light while offering a peaceful retreat. away from the hustle and bustle of King Street. Thoughtfully designed across 640 sq. ft. on two levels, this bright one-bedroom loft lives larger than its footprint.This loft maximizes every square foot with a functional open-concept layout featuring laminate flooring throughout, brand new quartz kitchen countertops, a matching quartz bathroom vanity, a breakfast bar, and spacious living and dining areas framed by soaring floor-to-ceiling windows and an exposed concrete feature wall. Step out to your private balcony before retreating upstairs to the generous primary bedroom, complete with a walk-in closet, four-piece ensuite, and convenient in-suite laundry. Low maintenance fees that include all utilities add exceptional value, while Electra Lofts offers exceptional property management and well-maintained amenities including a fitness room, party room, secure entry, bike storage, and visitor parking.Experience the very best of King and Queen West. Stroll to Trinity Bellwoods Park, meet friends at The Drake Hotel, and discover an ever-evolving mix of independent cafés, acclaimed restaurants, boutique shopping, and vibrant nightlife. Enjoy easy access to extensive bike paths, steps to Altea Active Toronto, summer festivals and events at Exhibition Place and the CNE, nearby Liberty Village, and commute with ease thanks to the King streetcar at your doorstep and GO Transit just a short walk away.
Rooms
Main Floor
| Living Room | 5.64 × 5.49 m | Combined w/Dining Window Floor to Ceiling W/O To Balcony |
| Dining Room | 4.70 × 3.61 m | Combined w/Living Open Concept |
| Kitchen | 2.79 × 1.63 m | Quartz Counter Stainless Steel Appl Breakfast Bar |
Upper
| Bedroom | 4.19 × 3.61 m | 4 Pc Bath Walk-In Closet(s) Overlooks Living |
Features
- Carpet Free
- None
- Central Air
- 2-Storey
Financials
Annual Taxes
$2,539.8
Estimated Rental Income
Entire property$2,100 – $2,800/mo
Rental yield4.8% – 6.4%
*Estimates based on comparable rentals in the area. Actual income may vary.
Market Data — Toronto
Days on market0 days
Buyer's MarketSeller's Market
Based on active listings in Toronto. Data updates daily.
Demographics — Toronto
Population
2,794,356
Avg Household Income
$102,000
Age Distribution
0-19
19%
20-34
24%
35-49
21%
50-64
19%
65+
17%
Ownership53% own · 47% rent
EnglishMandarinCantoneseTagalogTamil
Our estimate for this home
Estimated range
$537K – $624K
Mid-point $580K · ~$892/sqft
How this listing compares
$537KList · $525K$624K
High confidence·Based on 168 niagara comparables
Estimated range is generated automatically from active comparables and is for informational purposes only. Not an appraisal — contact Aman for a full comparative market analysis that factors in condition, renovations, and positioning.
Getting around
How walkable, bikeable, and transit-friendly this neighbourhood is.
85
/ 100
Walk Score
Very Walkable
85
/ 100
Transit Score
Excellent Transit
66
/ 100
Bike Score
Bikeable
Scores are estimates based on neighbourhood data and are for informational purposes only.
MLS® data courtesy of the Toronto Regional Real Estate Board (TRREB).
The information provided herein must only be used by consumers that have a bona fide interest in the purchase, sale, or lease of real estate and may not be used for any commercial purpose or any other purpose. Listing information is deemed reliable but is not guaranteed accurate by the Toronto Regional Real Estate Board, the listing brokerage, or this website. The trademarks REALTOR®, REALTORS® and the REALTOR® logo are controlled by The Canadian Real Estate Association (CREA) and identify real estate professionals who are members of CREA. MLS®, Multiple Listing Service®, and the associated logos are owned by CREA. Not intended to solicit properties currently listed for sale or buyers under contract.
You may also like
More homes in Toronto
Hand-picked listings with a similar price range and style.
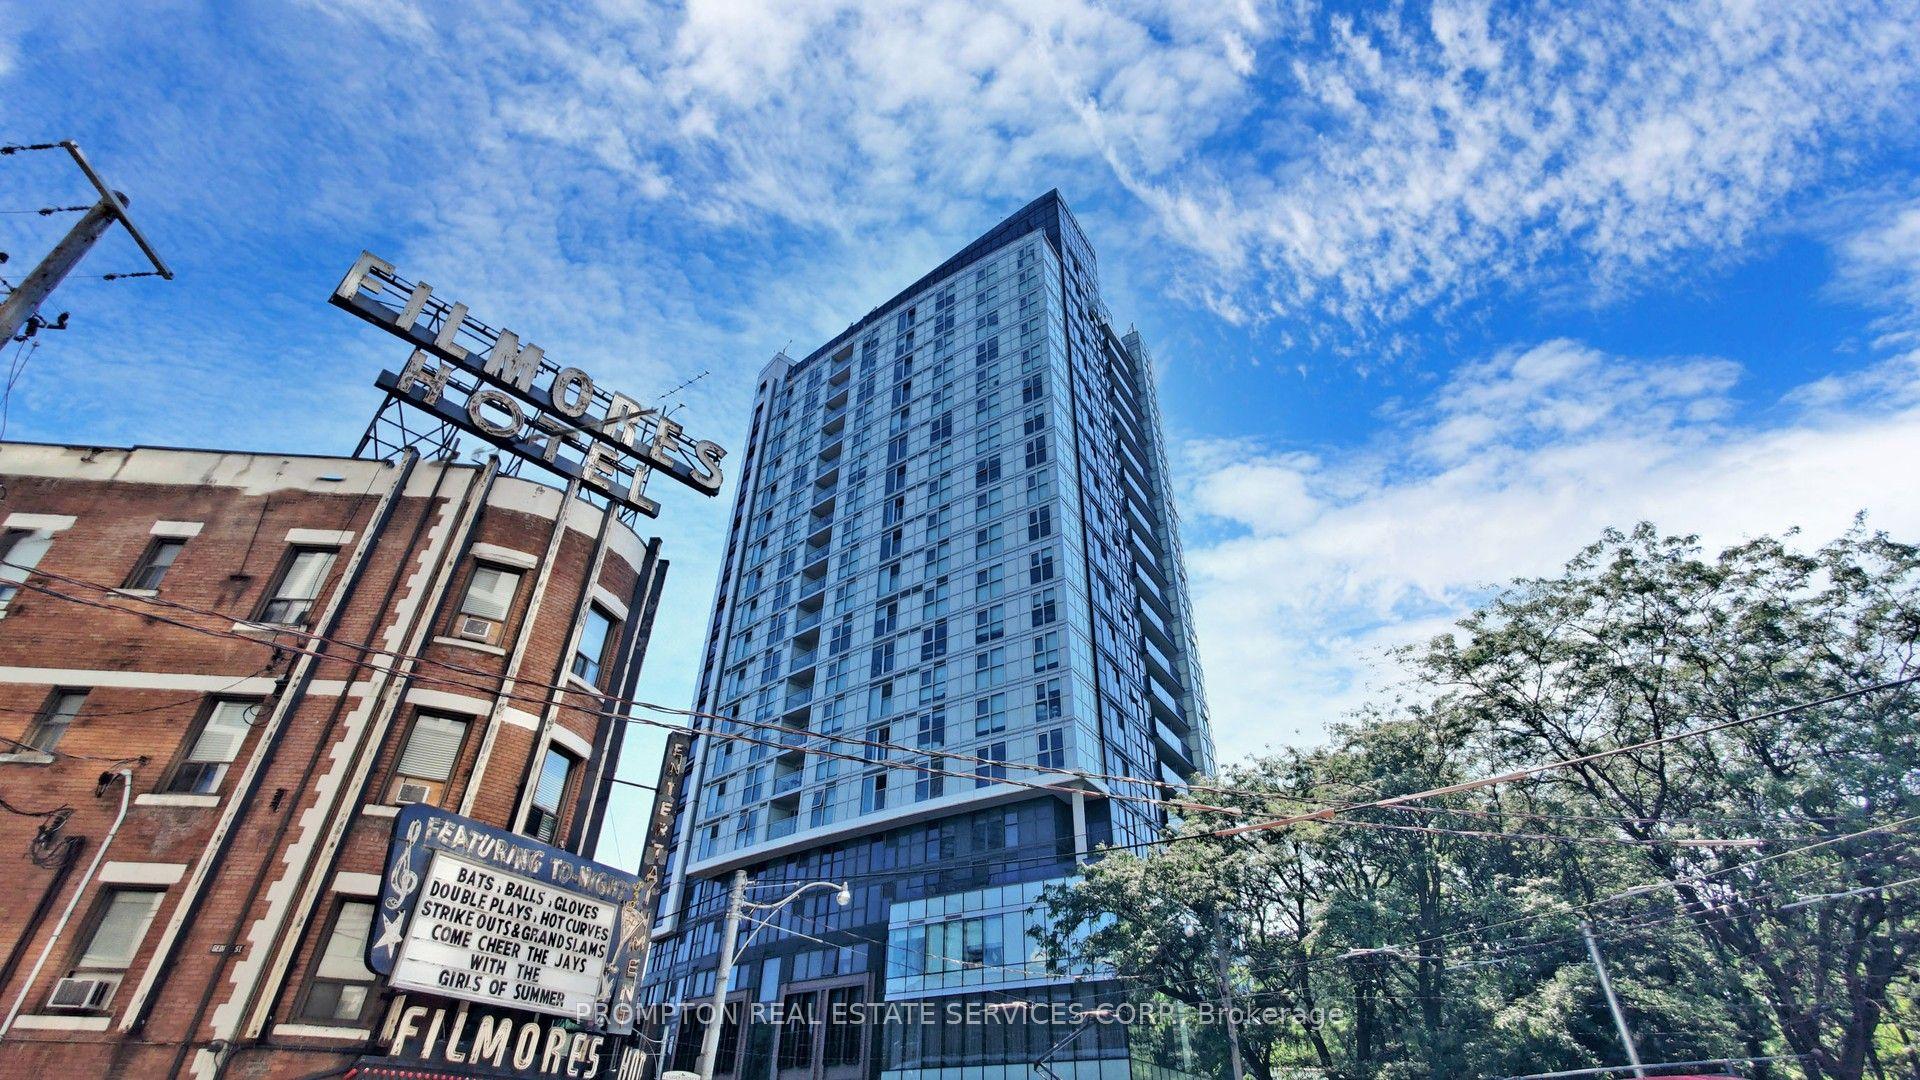
For Sale9 h ago
$448,000
Condo
est. $1,964/mo
219 Dundas Street E Ph112 #Ph112, Church-Yonge Corridor
Toronto, ON
1 bd
1 ba
550
0
MLS# C13625370Prompton Real Estate Services Cor…
WhatsApp Aman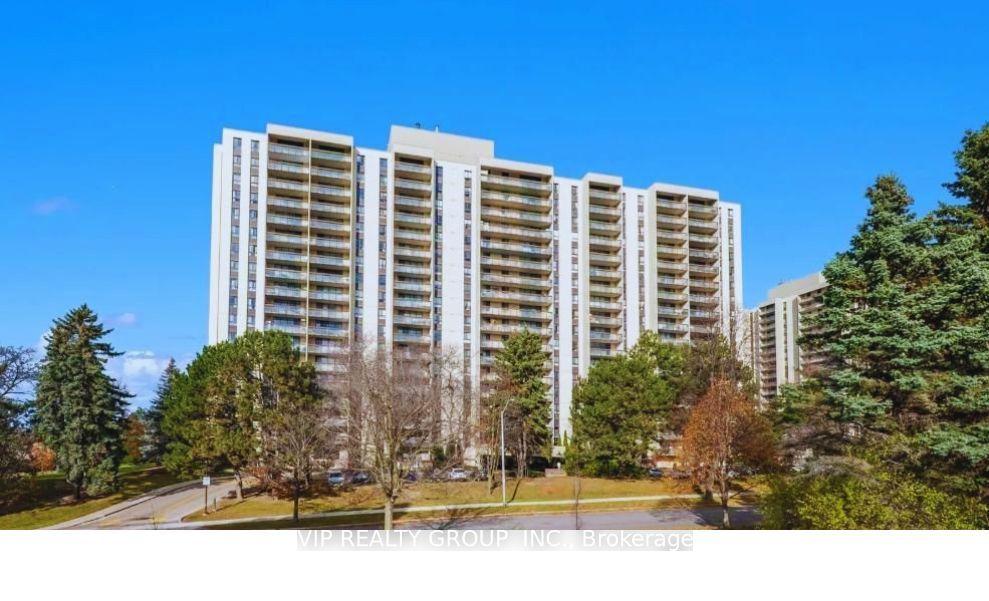
For Sale2 days ago
$468,000
Condo
est. $2,052/mo
350 Seneca Hill Drive 1611 #1611, Don Valley Village
Toronto, ON
2 bd
1 ba
950
1
MLS# C13618914Vip Realty Group Inc.
WhatsApp Aman