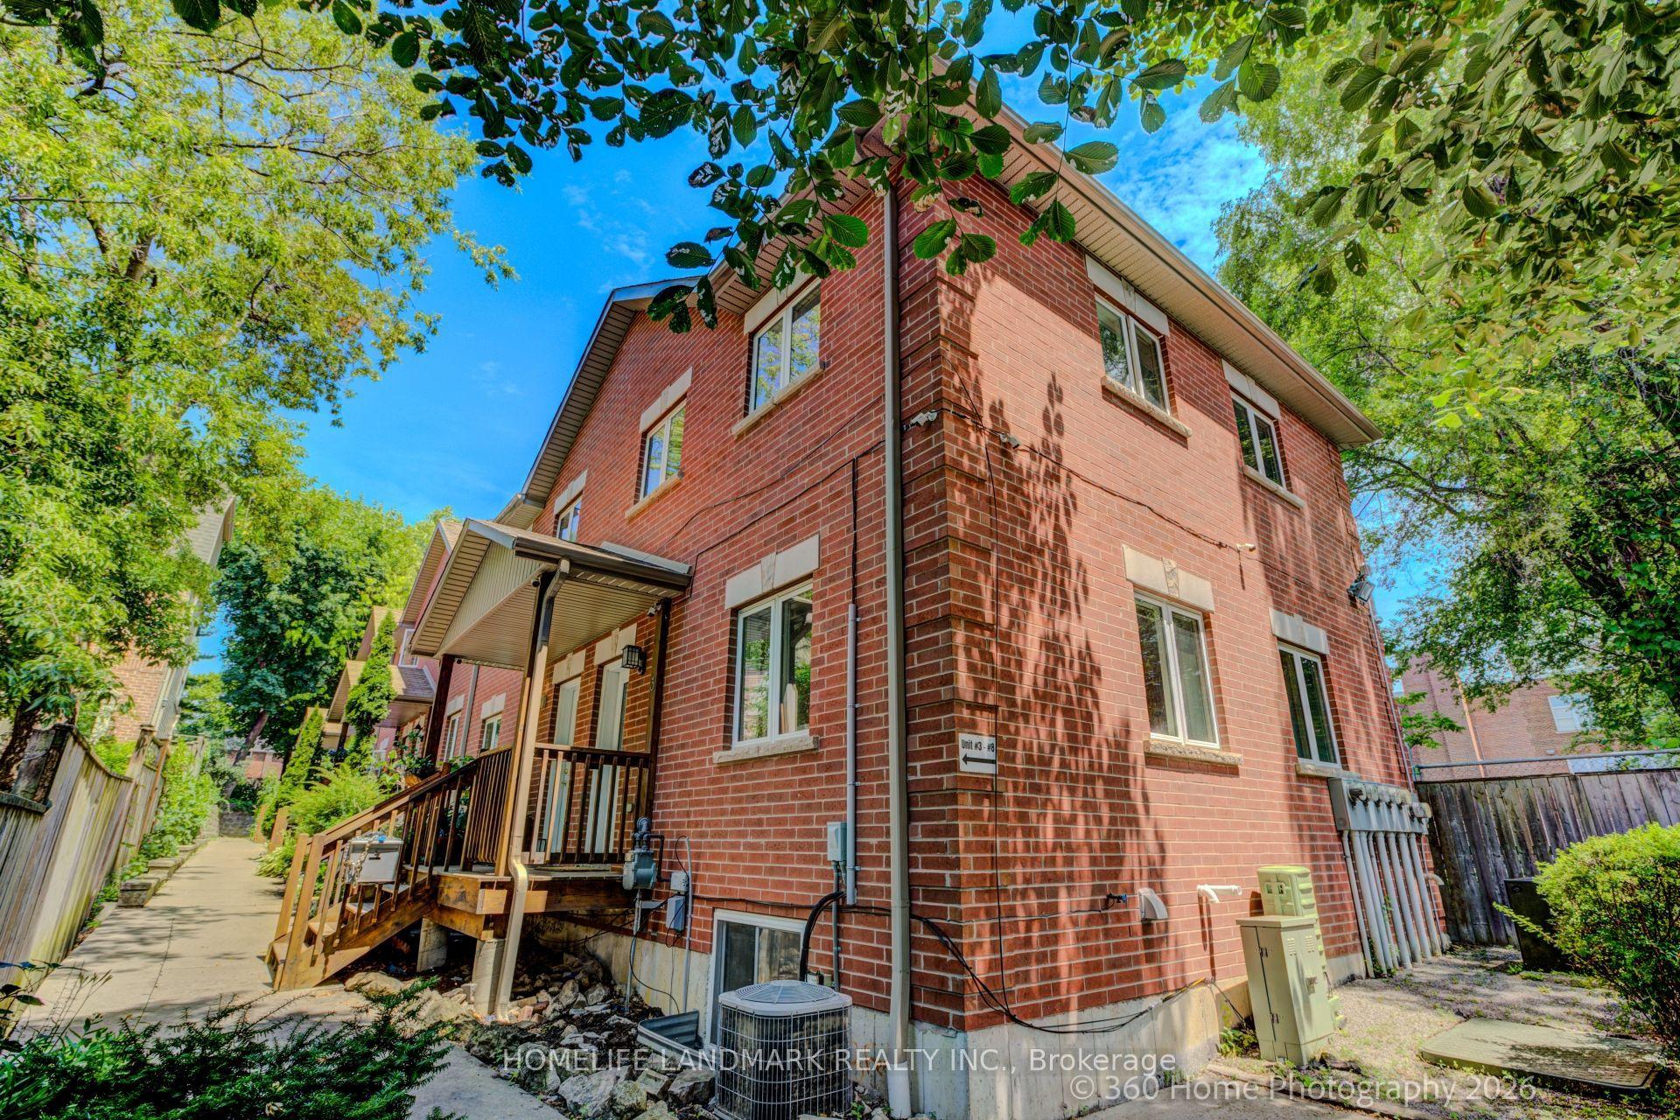
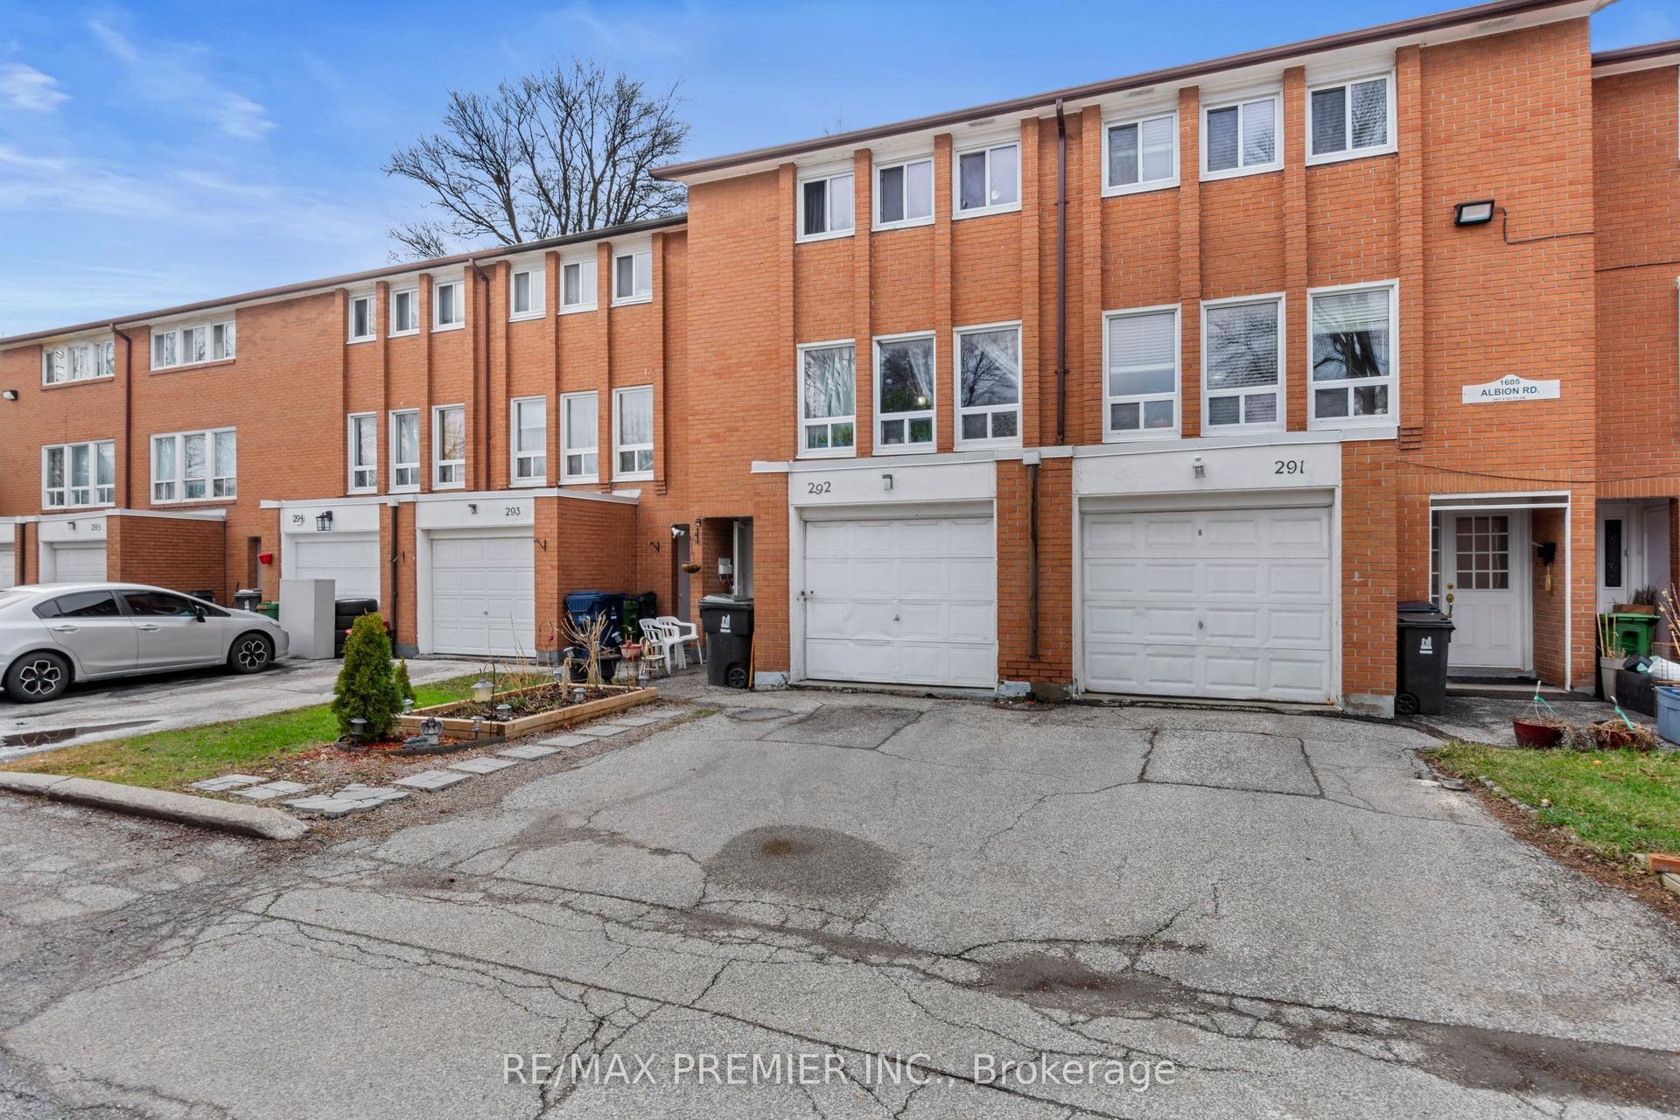
For Sale
Just Listed
Open House Sat 18–20
10 Merchant Lane 148 #148
Dufferin Grove, Toronto, ON
$649,000
2Bd
2Ba
1,100+sqft
1Parking
$590/sqft
Condo TownMLS# C13627594Listed 2026-07-311 DOM
Heating
On Demand Water Heater
Cooling
Central Air
Just listed! New listings in Toronto often receive offers within the first week.
About this home
Welcome to one of the most thoughtfully redesigned residences within the community. Showcasing extensive custom wainscoting and exceptional millwork craftsmanship throughout, this beautifully upgraded townhouse offers a level of character, elegance, and refinement rarely found in comparable homes within the complex. Unlike conventional layouts, the two-bedroom-plus-den configuration has been thoughtfully reimagined to create two exceptionally spacious bedrooms, prioritizing comfort, functionality, and modern living. By incorporating the den into the primary suite, the home offers an expansive retreat with ample room for an optional home office, nursery, reading nook, or sitting area, providing a private and versatile space rather than an open-concept den. The generously sized second bedroom further enhances the home's flexibility for families, guests, or professionals. At the heart of the home is a true open-concept kitchen and dining area, enhanced by the absence of a support column found in many comparable layouts, creating seamless sightlines, improved flow, and a brighter, more spacious atmosphere. The spa-inspired 5-piece bathroom features a double-sink vanity, offering exceptional comfort and convenience. Filled with natural light and meticulously maintained, this move-in-ready home includes parking and locker. Ideally located in the vibrant Junction Triangle, just minutes from the UP Express, TTC, High Park, cafés, breweries, acclaimed restaurants, and boutique shopping, this is a rare opportunity to own one of the community's most distinctive and beautifully upgraded residences.
Rooms
Main Floor
| Living Room | 4.65 × 3.77 m | Hardwood Floor Pot Lights Large Window |
| Dining Room | 3.30 × 2.42 m | Hardwood Floor Open Concept W/O To Terrace |
| Kitchen | 3.73 × 2.70 m | Hardwood Floor Marble Counter Backsplash |
Upper
| Primary Bedroom | 4.90 × 2.60 m | Hardwood Floor Large Window Double Closet |
| Bedroom 2 | 3.90 × 2.68 m | Hardwood Floor Large Window Walk-In Closet(s) |
Features
- Carpet Free
- On Demand Water Heater
- Other
- Storage
- Water Heater Owned
- None
- Central Air
- 2-Storey
Financials
Annual Taxes
$3,160
Estimated Rental Income
Entire property$2,600 – $3,500/mo
Rental yield4.8% – 6.5%
*Estimates based on comparable rentals in the area. Actual income may vary.
Market Data — Toronto
Days on market1 days
Buyer's MarketSeller's Market
Based on active listings in Toronto. Data updates daily.
Demographics — Toronto
Population
2,794,356
Avg Household Income
$102,000
Age Distribution
0-19
19%
20-34
24%
35-49
21%
50-64
19%
65+
17%
Ownership53% own · 47% rent
EnglishMandarinCantoneseTagalogTamil
Our estimate for this home
Estimated range
$623K – $725K
Mid-point $674K · ~$613/sqft
How this listing compares
$623KList · $649K$725K
High confidence·Based on 678 toronto comparables
Estimated range is generated automatically from active comparables and is for informational purposes only. Not an appraisal — contact Aman for a full comparative market analysis that factors in condition, renovations, and positioning.
Getting around
How walkable, bikeable, and transit-friendly this neighbourhood is.
90
/ 100
Walk Score
Walker's Paradise
78
/ 100
Transit Score
Excellent Transit
67
/ 100
Bike Score
Bikeable
Scores are estimates based on neighbourhood data and are for informational purposes only.
MLS® data courtesy of the Toronto Regional Real Estate Board (TRREB).
The information provided herein must only be used by consumers that have a bona fide interest in the purchase, sale, or lease of real estate and may not be used for any commercial purpose or any other purpose. Listing information is deemed reliable but is not guaranteed accurate by the Toronto Regional Real Estate Board, the listing brokerage, or this website. The trademarks REALTOR®, REALTORS® and the REALTOR® logo are controlled by The Canadian Real Estate Association (CREA) and identify real estate professionals who are members of CREA. MLS®, Multiple Listing Service®, and the associated logos are owned by CREA. Not intended to solicit properties currently listed for sale or buyers under contract.
You may also like
More homes in Toronto
Hand-picked listings with a similar price range and style.
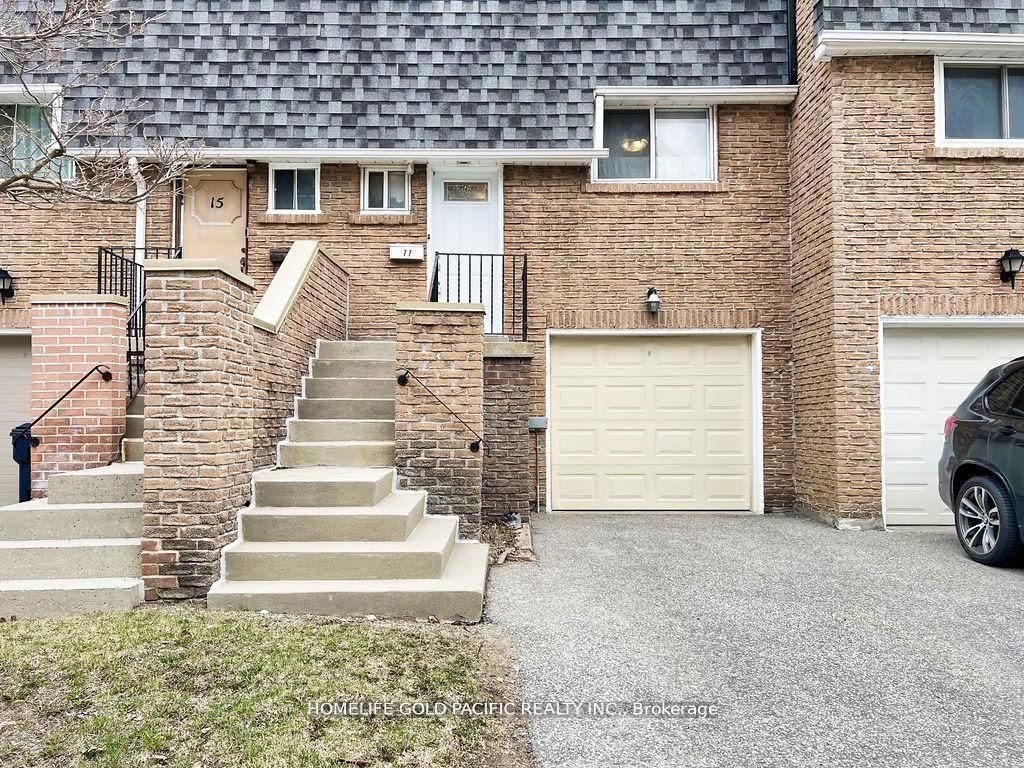
For Sale26 days ago
$719,000
Condo Town
est. $3,152/mo
42 Stonehill Court 11 #11, L'Amoreaux
Toronto, ON
3 bd
3 ba
1,300
2
MLS# E13529480Homelife Gold Pacific Realty Inc.
WhatsApp Aman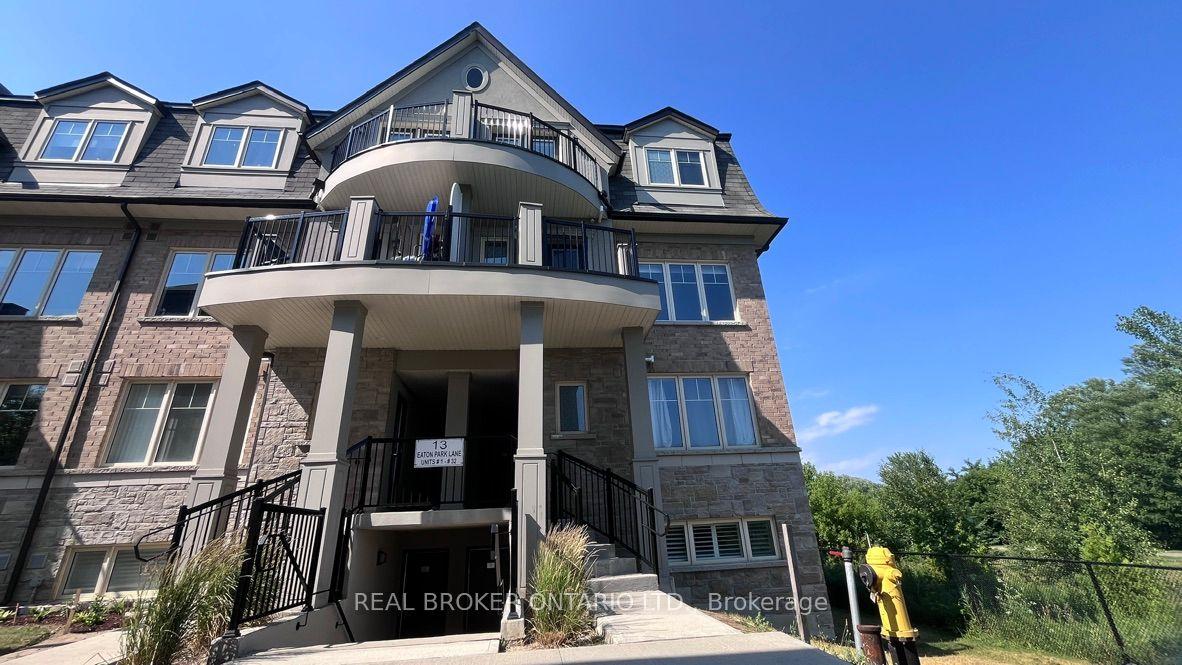
For Sale3 months ago
$669,000
Condo Town
est. $2,933/mo
13 EATON PARK Lane 29 #29, L'Amoreaux
Toronto, ON
2+1 bd
2 ba
1,100
1
MLS# E13050926Real Broker Ontario Ltd.
WhatsApp Aman