For Lease
25 Dervock Crescent Unit 5 #Unit 5
Bayview Village, Toronto, ON
$5,800
4Bd
4Ba
2,375+sqft
3Parking
$2/sqft
Condo TownMLS# C13629398Listed 2026-08-0114 DOM
Cooling
Central Air
Basement
Finished
About this home
Luxury High End 4 Bed + 4 Bath Town Home At The Prestigious Bayview Village, Spacious And Bright, Open Concept, 10 Ft Ceiling On Main Floor, Private Backyard Garden And A Large Roof Top Terrace, Wood Flooring, Window Coverings, Appliances. Built-In Sound Systems & Pot Lights, Modern Kitchen With QuartzCounter Tops, Master Bedroom With 6 Pc Ensuite And Balcony, 2nd Master Has 4Pc Ensuite, Direct AccessTo Underground Parking From Basement, Top Ranking Schools, Walk To Bayview Village Shopping Centre,Library, Subway Station And Hwy 401. $200K Upgrade All Over The House. Gas Line Ready For Bbq In Back Yard And Terrace. Lots Of Details....
Rooms
Second Floor
| Bedroom 2 | 3.45 × 2.59 m | Wood Double Closet Window |
| Bedroom 3 | 3.36 × 2.47 m | Wood Double Closet Window |
| Bedroom 4 | 2.75 × 2.75 m | Wood 4 Pc Ensuite Window |
Third Floor
| Primary Bedroom | 4.70 × 3.45 m | Wood 6 Pc Ensuite W/O To Balcony |
| Laundry | 2.40 × 1.80 m | Porcelain Floor Window Stainless Steel Sink |
Upper
| Solarium | 8.37 × 3.17 m | Balcony Balcony Balcony |
Basement
| Locker | 5.20 × 2.80 m | Porcelain Floor Large Closet |
| Other | 5.20 × 2.70 m | Porcelain Floor Closet |
Other
| Foyer | 2.03 × 1.56 m | Wood Open Concept |
| Dining Room | 3.54 × 3.54 m | Wood W/O To Garden |
| Kitchen | 4.08 × 3.54 m | Wood Ceramic Backsplash |
Features
- Carpet Free
- Finished
- Central Air
- 3-Storey
Financials
Estimated Rental Income
Entire property$3,200 – $4,200/mo
Rental yield662.1% – 869.0%
*Estimates based on comparable rentals in the area. Actual income may vary.
Market Data — Toronto
Days on market14 days
Buyer's MarketSeller's Market
Based on active listings in Toronto. Data updates daily.
Demographics — Toronto
Population
2,794,356
Avg Household Income
$102,000
Age Distribution
0-19
19%
20-34
24%
35-49
21%
50-64
19%
65+
17%
Ownership53% own · 47% rent
EnglishMandarinCantoneseTagalogTamil
Other rentals like this
Similar rentals in Toronto
Same property type, similar price, similar size — currently for rent.
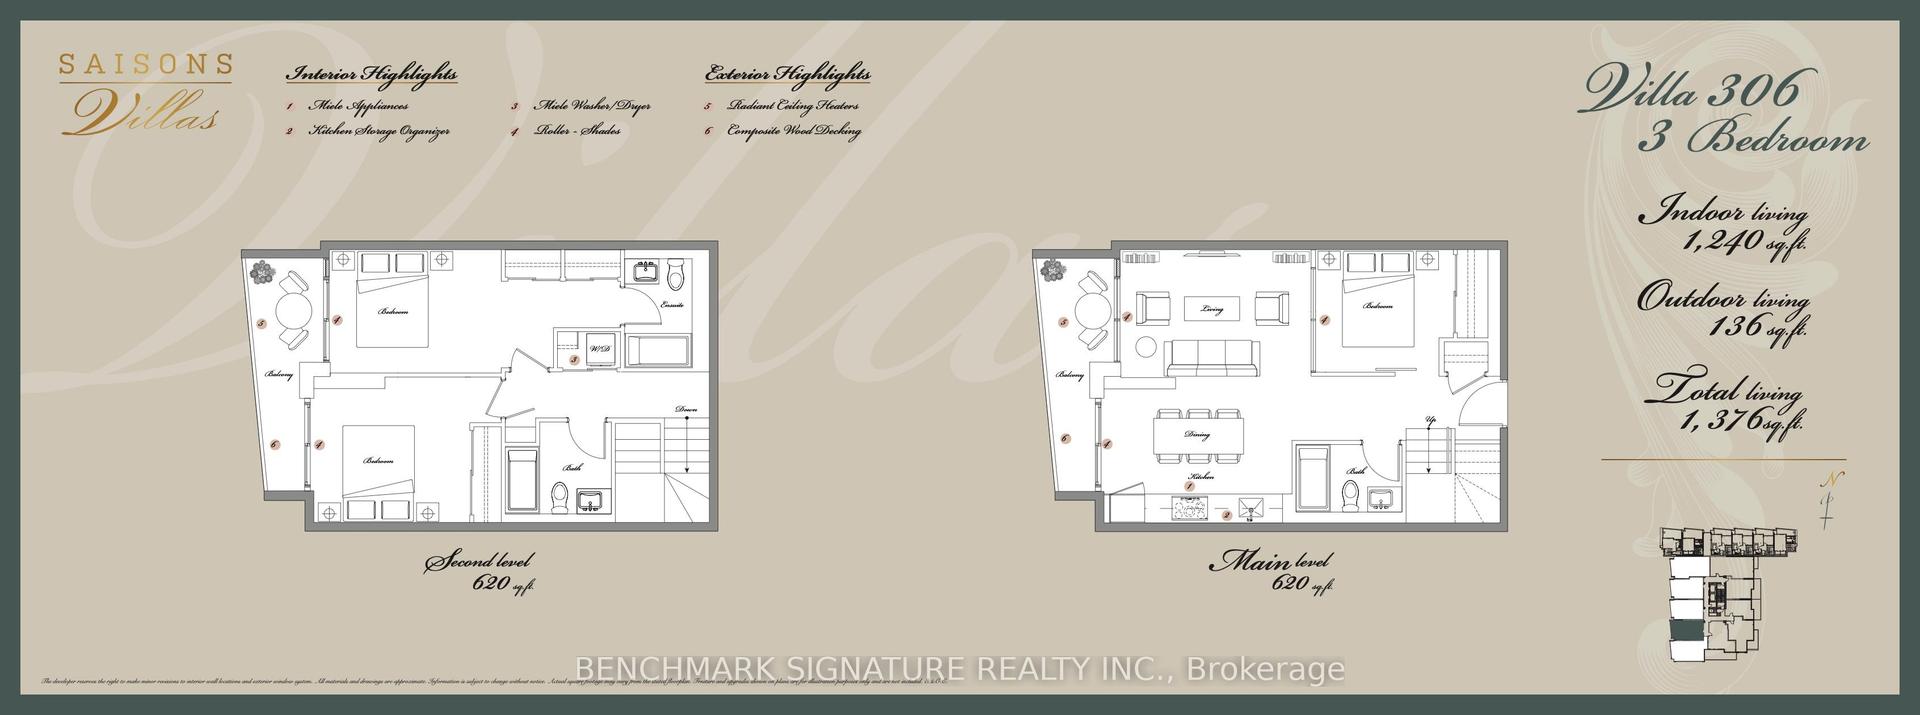
For Lease20 h ago
$4,500
Condo Town
25 Mcmahon Drive V306 #V306, Bayview Village
Toronto, ON
3 bd
3 ba
1,300
1
MLS# C13679018Benchmark Signature Realty Inc.
WhatsApp Aman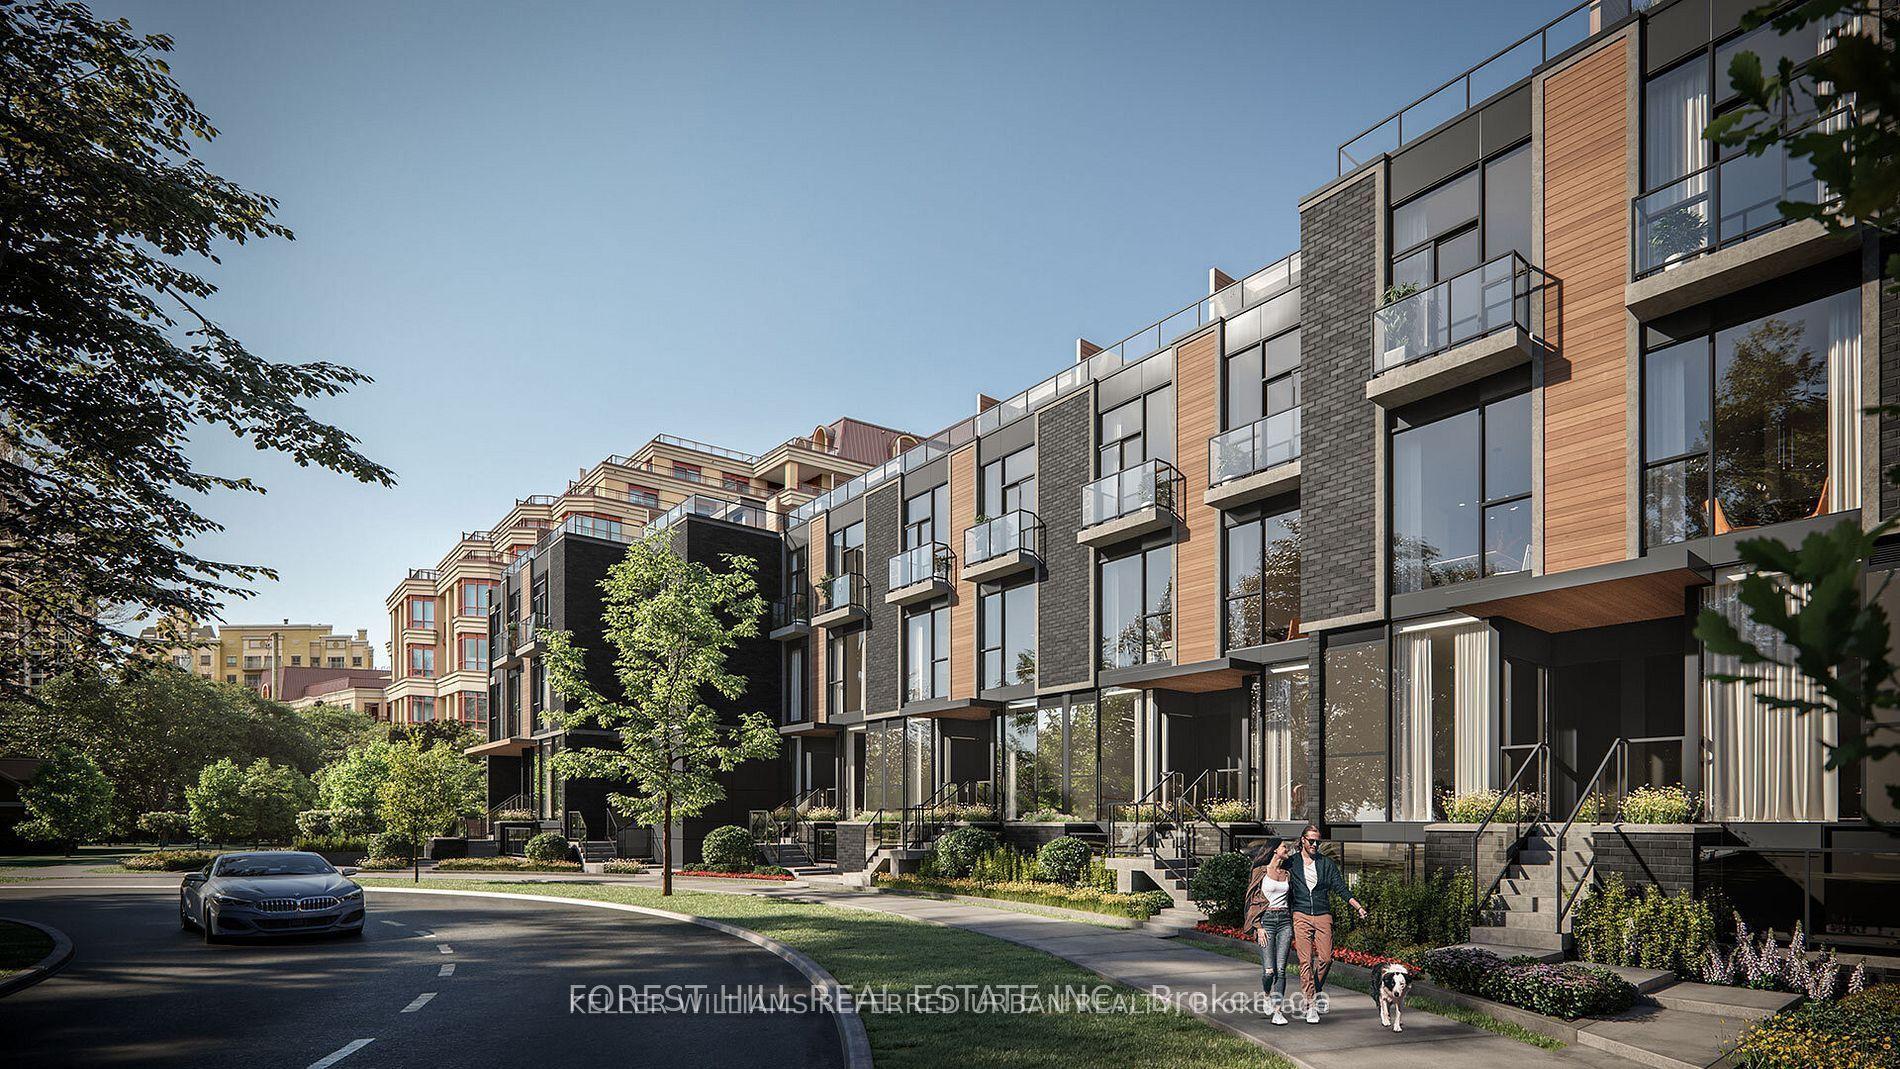
For Lease4 months ago
$4,980
Condo Town
18 Greenbriar Road 3 #3, Bayview Village
Toronto, ON
3 bd
3 ba
1,900
2
MLS# C13017066Keller Williams Referred Urban Re…
WhatsApp Aman
Getting around
How walkable, bikeable, and transit-friendly this neighbourhood is.
90
/ 100
Walk Score
Walker's Paradise
78
/ 100
Transit Score
Excellent Transit
73
/ 100
Bike Score
Very Bikeable
Scores are estimates based on neighbourhood data and are for informational purposes only.
MLS® data courtesy of the Toronto Regional Real Estate Board (TRREB).
The information provided herein must only be used by consumers that have a bona fide interest in the purchase, sale, or lease of real estate and may not be used for any commercial purpose or any other purpose. Listing information is deemed reliable but is not guaranteed accurate by the Toronto Regional Real Estate Board, the listing brokerage, or this website. The trademarks REALTOR®, REALTORS® and the REALTOR® logo are controlled by The Canadian Real Estate Association (CREA) and identify real estate professionals who are members of CREA. MLS®, Multiple Listing Service®, and the associated logos are owned by CREA. Not intended to solicit properties currently listed for sale or buyers under contract.