For Lease
56 Oakwood Avenue
Wychwood, Toronto, ON
$6,900
5Bd
4Ba
2,750+sqft
2Parking
$3/sqft
DetachedMLS# C13630008Listed 2026-08-0266 DOM
On the market for 66 days — longer than average. The seller may be open to negotiation.
About this home
Detached Stately Home In Regal Heights Fronting On Highview. This Large Home Has Been Freshly Painted And Boasts 5 Generous Sized Rooms Upstairs, 3 Elegantly Renovated Bathrooms And A Powder Room. Lovely Laundry Room In The Lower Level With Storage. Tastefully Renovated Kitchen, Great Appliances & Walk-Out To Garden. Grand Principle Rooms, Bay Windows & Beamed Ceiling. 2 Oversized Verandas & Garage Off Highview. Bright Rooms With Lots Of Natural Light. Excellent Schools Nearby With A Bus Stop At Door To Ossington And Eglinton West Subways. St. Clair LRT is Minutes Away. Landlord Will Consider Couples Or A Group Of Friends. An Opportunity Not To Be Missed.
GarageRenovated
Rooms
Second Floor
| Primary Bedroom | 5.30 × 3.55 m | Semi Ensuite Overlooks Garden Double Closet |
| Bedroom 2 | 5.25 × 4.15 m | W/O To Balcony Bay Window |
| Bedroom 3 | 4.40 × 3.65 m | Semi Ensuite Bay Window |
Third Floor
| Bedroom 4 | 6.20 × 5.15 m | Semi Ensuite Overlooks Garden Laminate |
| Bedroom 5 | 6.00 × 5.00 m | Semi Ensuite Window Laminate |
Basement
| Laundry | 3.60 × 3.15 m | Stainless Steel Sink Window |
Other
| Living Room | 5.35 × 5.25 m | Plank Halogen Lighting Bay Window |
| Dining Room | 6.20 × 4.50 m | Plank Halogen Lighting Beamed Ceilings |
| Kitchen | 6.20 × 4.50 m | Vinyl Floor Stainless Steel Appl W/O To Yard |
Features
- Built-In Oven
- Apartment
- Other
- 2 1/2 Storey
Financials
Estimated Rental Income
Entire property$4,500 – $7,000/mo
Basement apartment$1,800 – $2,500/mo
Rental yield782.6% – 1217.4%
*Estimates based on comparable rentals in the area. Actual income may vary.
Market Data — Toronto
Days on market66 days
Buyer's MarketSeller's Market
Based on active listings in Toronto. Data updates daily.
Demographics — Toronto
Population
2,794,356
Avg Household Income
$102,000
Age Distribution
0-19
19%
20-34
24%
35-49
21%
50-64
19%
65+
17%
Ownership53% own · 47% rent
EnglishMandarinCantoneseTagalogTamil
Other rentals like this
Similar rentals in Toronto
Same property type, similar price, similar size — currently for rent.
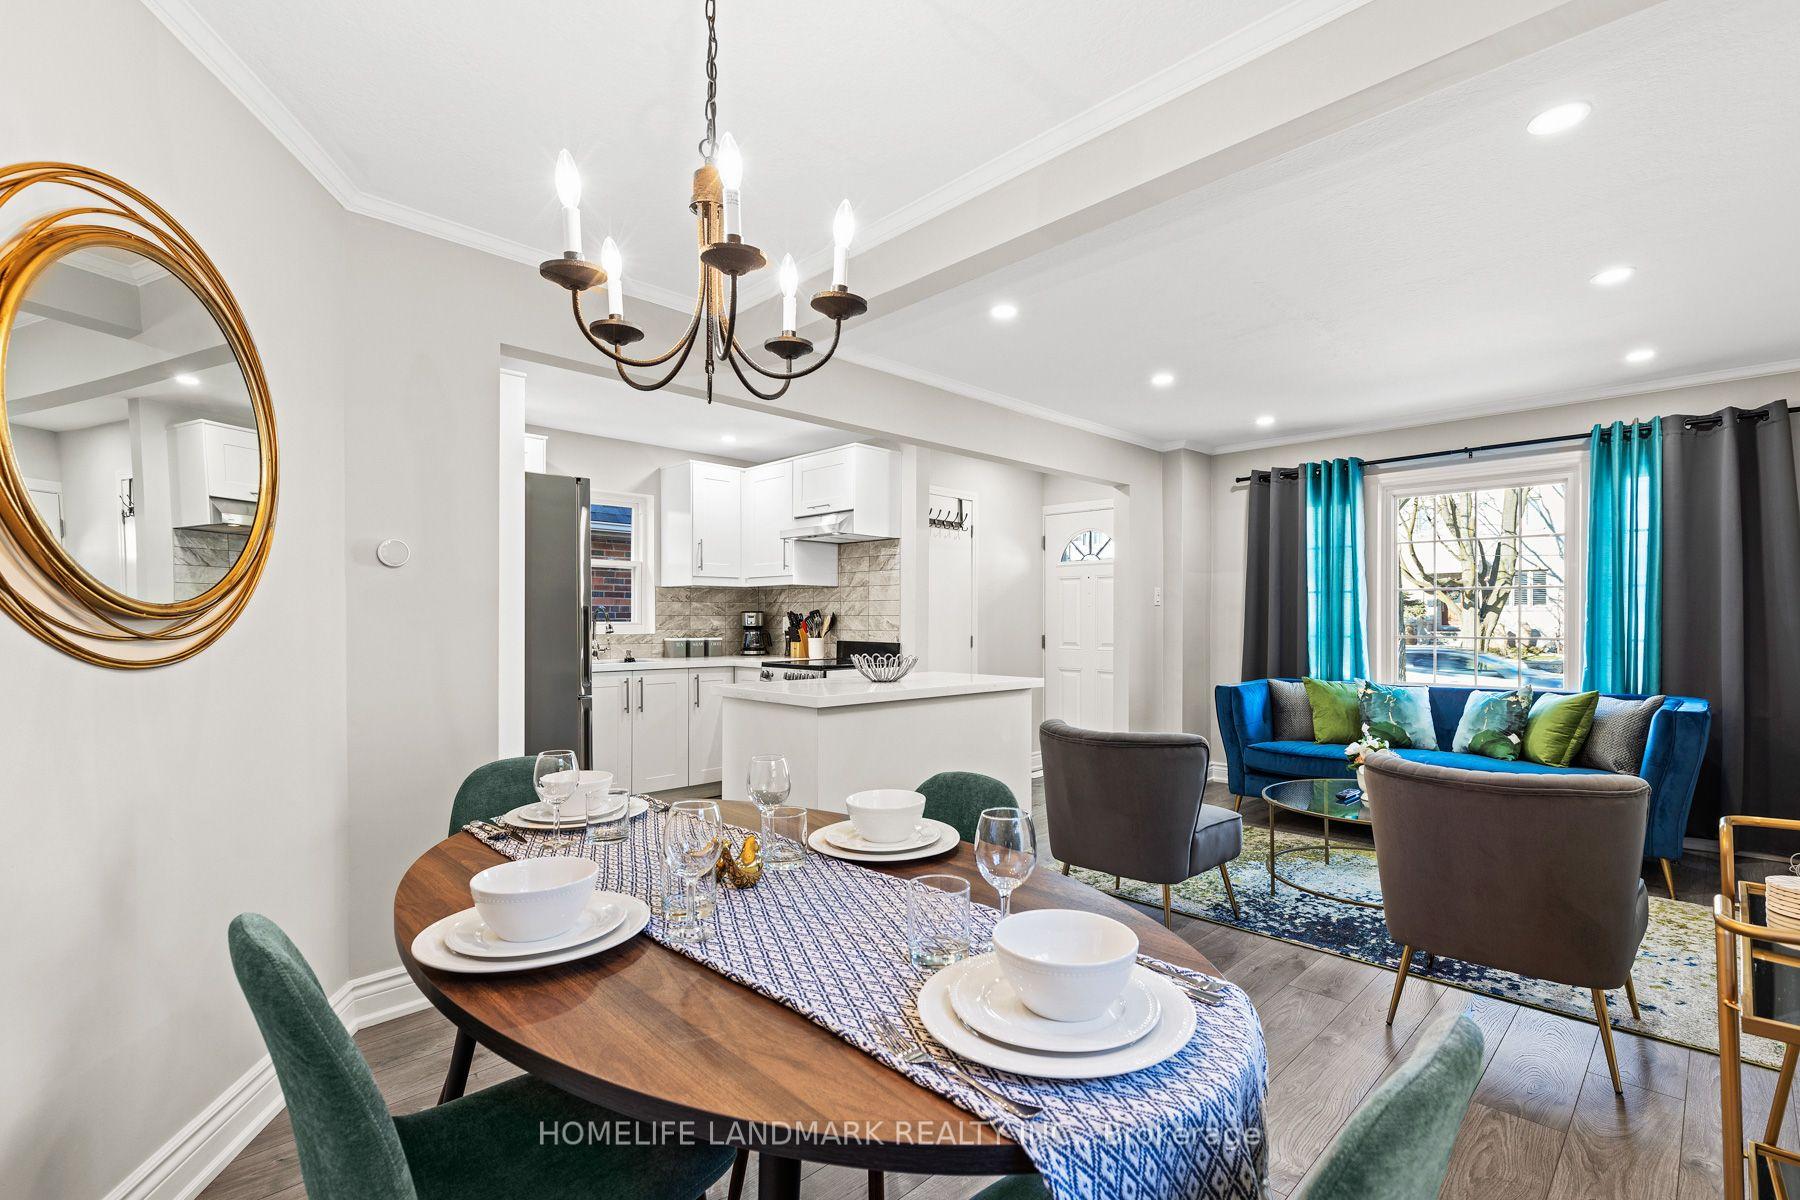
For Lease6 h ago
$5,450
Detached
107 Parklea Drive, Leaside
Toronto, ON
2+2 bd
2 ba
900
2
MLS# C13872724Homelife Landmark Realty Inc.
WhatsApp Aman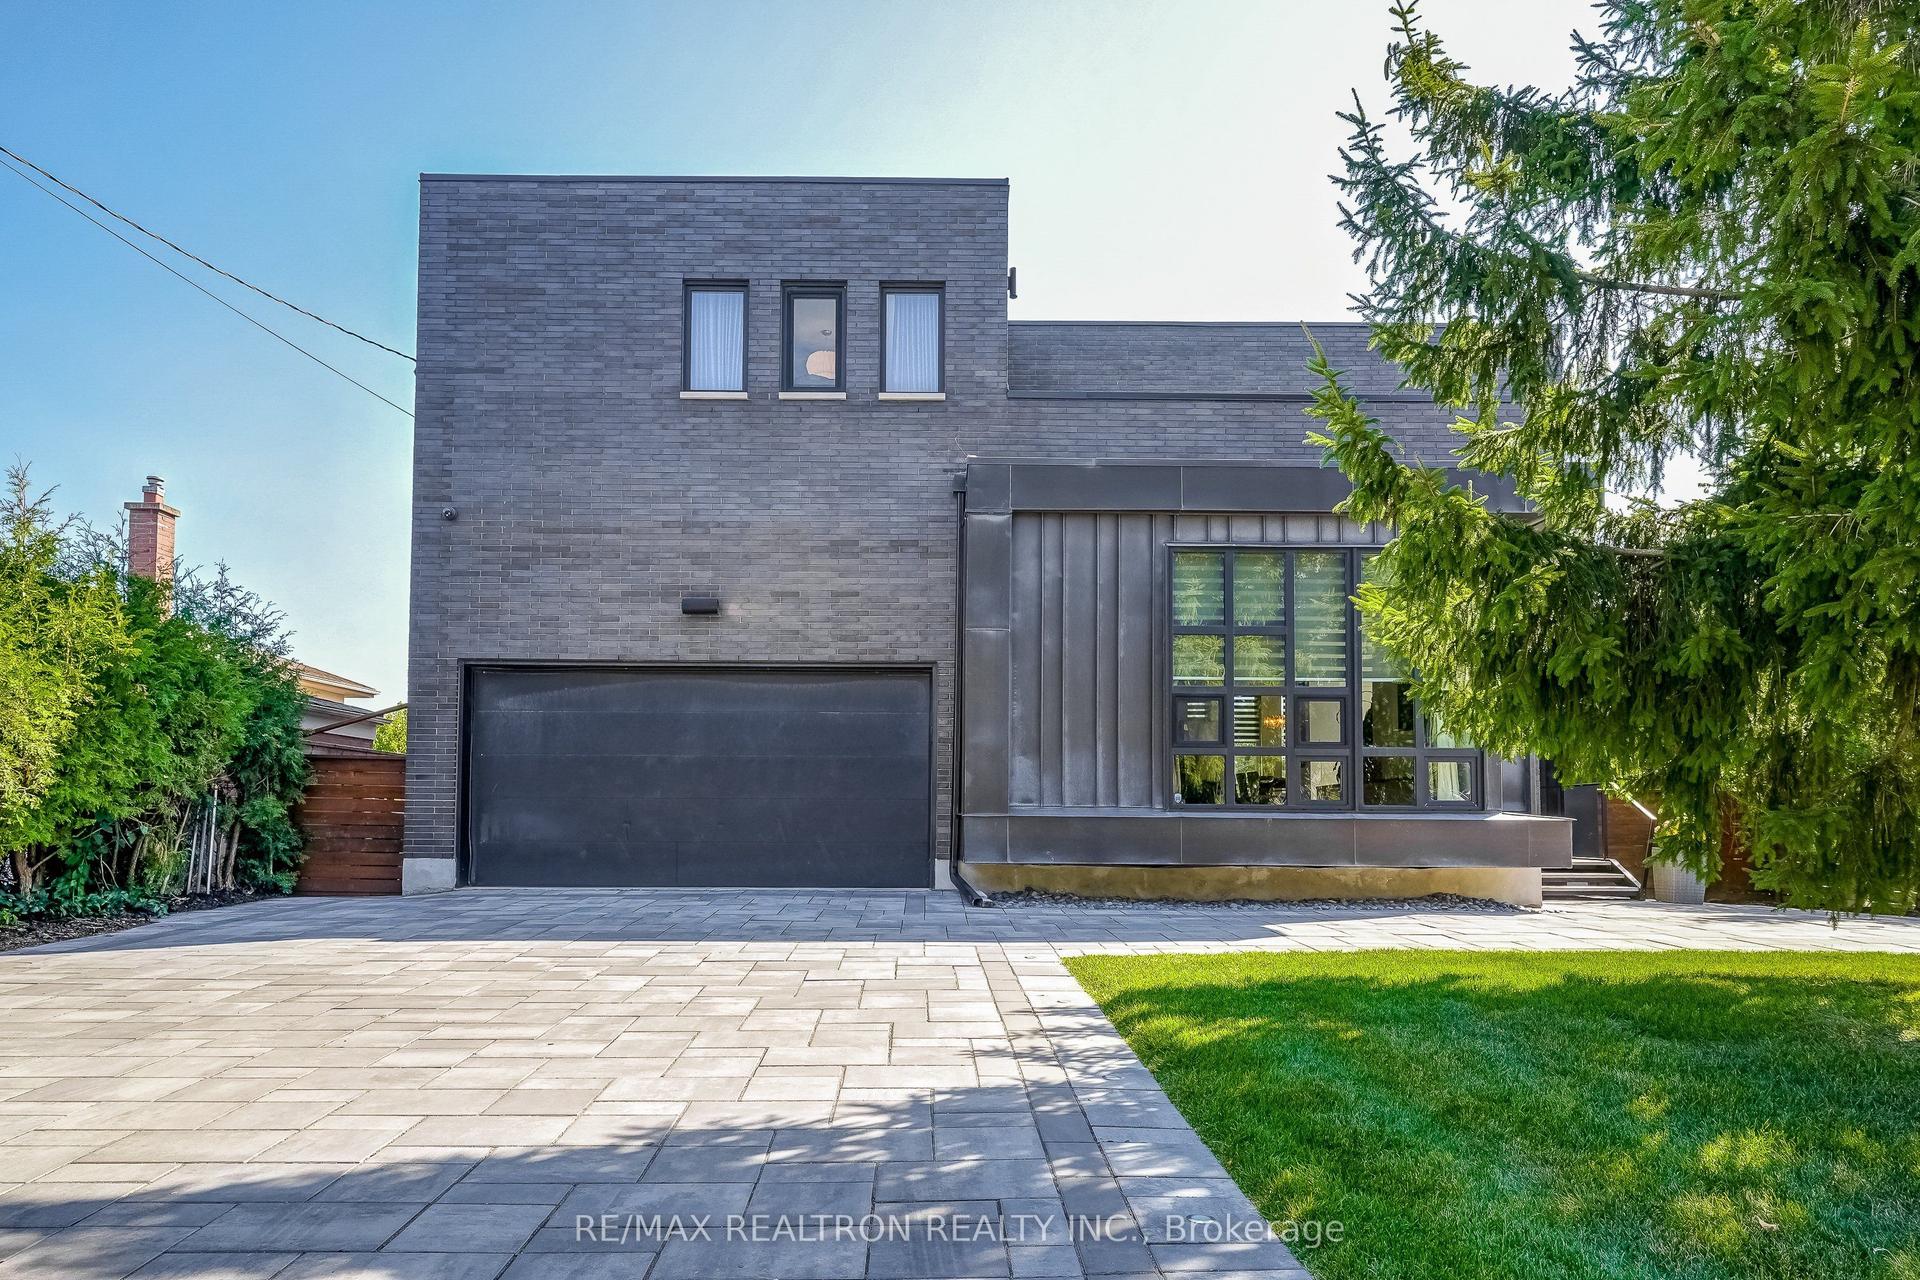
For Lease6 h ago
$7,500
Detached
87 Otonabee Avenue, Newtonbrook East
Toronto, ON
4+1 bd
6 ba
3,250
8
MLS# C13872464Re/Max Realtron Realty Inc.
WhatsApp Aman
Getting around
How walkable, bikeable, and transit-friendly this neighbourhood is.
73
/ 100
Walk Score
Very Walkable
59
/ 100
Transit Score
Good Transit
71
/ 100
Bike Score
Very Bikeable
Scores are estimates based on neighbourhood data and are for informational purposes only.
MLS® data courtesy of the Toronto Regional Real Estate Board (TRREB).
The information provided herein must only be used by consumers that have a bona fide interest in the purchase, sale, or lease of real estate and may not be used for any commercial purpose or any other purpose. Listing information is deemed reliable but is not guaranteed accurate by the Toronto Regional Real Estate Board, the listing brokerage, or this website. The trademarks REALTOR®, REALTORS® and the REALTOR® logo are controlled by The Canadian Real Estate Association (CREA) and identify real estate professionals who are members of CREA. MLS®, Multiple Listing Service®, and the associated logos are owned by CREA. Not intended to solicit properties currently listed for sale or buyers under contract.