For Lease
42 Thorncliffe Park Drive 501 #501
Thorncliffe Park, Toronto, ON
$2,195
2Bd
1Ba
950+sqft
2Parking
$2/sqft
CondoMLS# C13631932Listed 2026-08-0351 DOM
On the market for 51 days — longer than average. The seller may be open to negotiation.
About this home
42 Thorncliffe Park Drive is ideally located in a vibrant, well-established neighborhood known for its convenience, walkability, and strong senseof community. Residents enjoy easy access to multiple nearby supermarkets, local shops, cafés, and everyday services, as well as close proximity to popular shopping centers offering a wide range of retail, dining, and entertainment options. The Thorncliffe Park area is also home to a community library, parks, and recreational facilities, making it an excellent choice for those seeking both comfort and connection. Families and professionals alike will appreciate the nearby schools and childcare options, along with excellent public transit access that provides seamless connectivity to downtown and other parts of the city. With a strong walk score and transit score, most daily errands can be completed on foot, while commuters benefit from efficient TTC routes just steps from the building. This two-bedroom, one-bathroom suite features a bright, open-concept kitchen and living area with carpet-free flooring throughout. The kitchen offers a large pantry for added storage, while the unit also includes a spacious ensuite storage room, providing rare and practical in-suite storage. Heat and water are included, with hydro extra. Outdoor parking is available for $100/month. Residents enjoy the convenience of on-site laundry located on the main floor. The suite is located in a well managed, low-rise building with only 60 units, offering a quieter and more private living environment. A well-rounded home in a connected and amenity-rich neighbourhood.
Rooms
Other
| Kitchen | 2.86 × 2.87 m | Open Concept Pantry |
| Dining Room | 2.55 × 2.48 m | Large Window Combined w/Living Parquet |
| Living Room | 5.72 × 3.46 m | Large Window Combined w/Dining Parquet |
| Bedroom | 3.69 × 2.99 m | Large Window Mirrored Closet Parquet |
| Bedroom 2 | 3.69 × 2.99 m | Parquet Window |
| Locker | 2.23 × 0.94 m | Parquet |
Features
- Carpet Free
- Separate Hydro Meter
- None
- Apartment
Financials
Estimated Rental Income
Entire property$2,600 – $3,500/mo
Rental yield1421.4% – 1913.4%
*Estimates based on comparable rentals in the area. Actual income may vary.
Market Data — Toronto
Days on market51 days
Buyer's MarketSeller's Market
Based on active listings in Toronto. Data updates daily.
Demographics — Toronto
Population
2,794,356
Avg Household Income
$102,000
Age Distribution
0-19
19%
20-34
24%
35-49
21%
50-64
19%
65+
17%
Ownership53% own · 47% rent
EnglishMandarinCantoneseTagalogTamil
Other rentals like this
Similar rentals in Toronto
Same property type, similar price, similar size — currently for rent.
For Lease10 days ago
$2,275
Condo
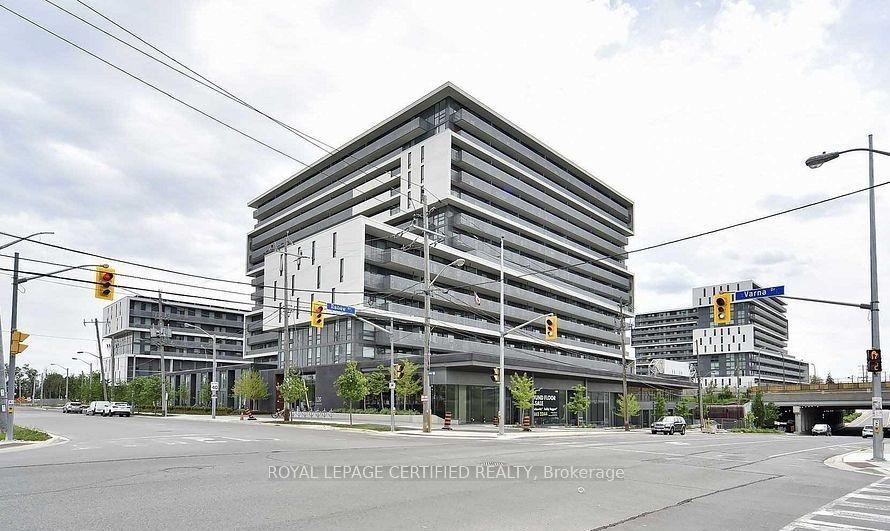
120 Varna Drive 1407 #1407, Englemount-Lawrence
Toronto, ON
2 bd
1 ba
550
0
MLS# C13777878Royal Lepage Certified Realty
WhatsApp Aman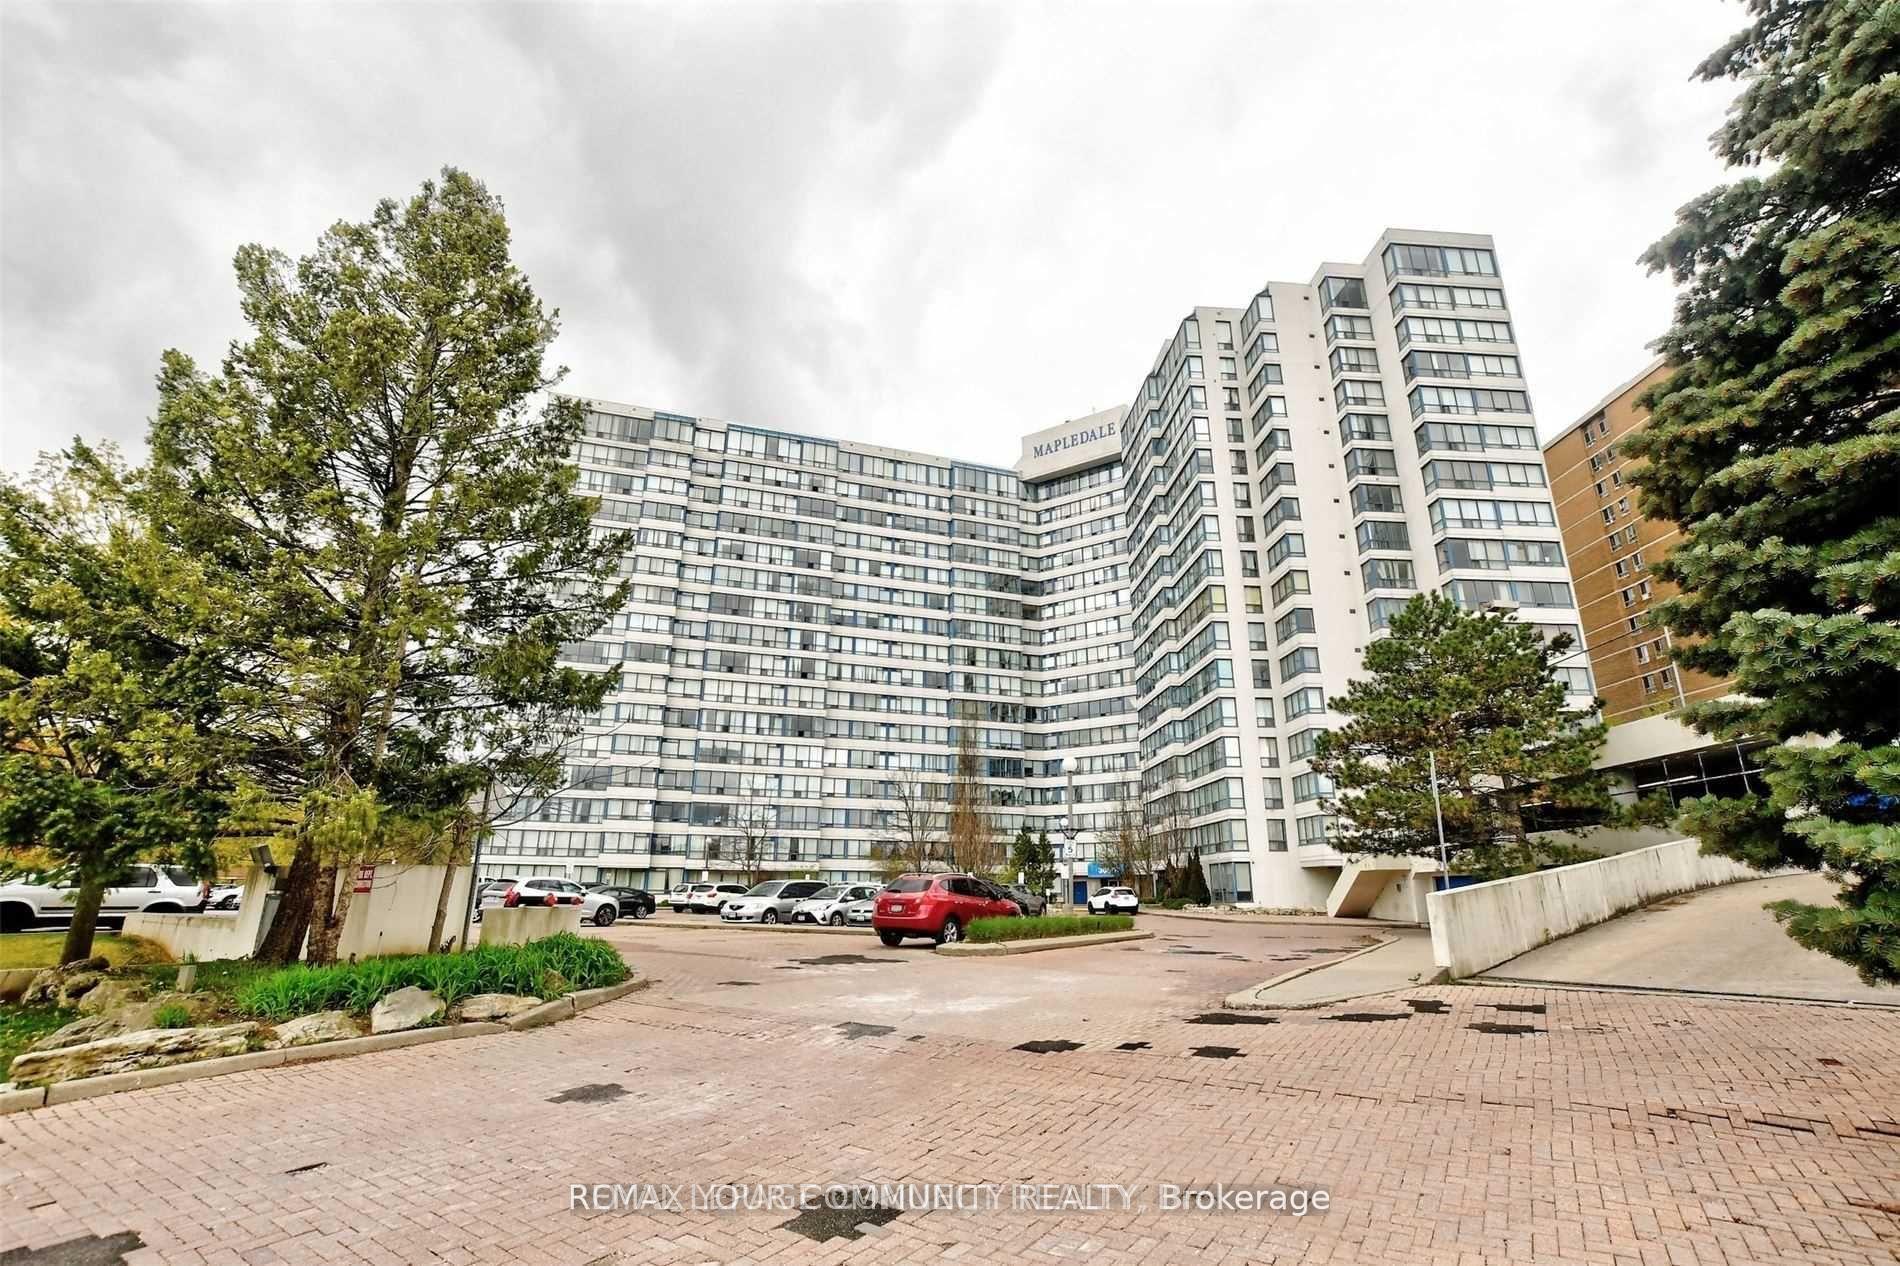
For Lease11 h ago
$2,600
Condo
3050 Ellesmere Road PH14 #PH14, Morningside
Toronto, ON
2 bd
2 ba
950
1
MLS# E13820094Remax Your Community Realty
WhatsApp Aman

Getting around
How walkable, bikeable, and transit-friendly this neighbourhood is.
85
/ 100
Walk Score
Very Walkable
85
/ 100
Transit Score
Excellent Transit
62
/ 100
Bike Score
Bikeable
Scores are estimates based on neighbourhood data and are for informational purposes only.
MLS® data courtesy of the Toronto Regional Real Estate Board (TRREB).
The information provided herein must only be used by consumers that have a bona fide interest in the purchase, sale, or lease of real estate and may not be used for any commercial purpose or any other purpose. Listing information is deemed reliable but is not guaranteed accurate by the Toronto Regional Real Estate Board, the listing brokerage, or this website. The trademarks REALTOR®, REALTORS® and the REALTOR® logo are controlled by The Canadian Real Estate Association (CREA) and identify real estate professionals who are members of CREA. MLS®, Multiple Listing Service®, and the associated logos are owned by CREA. Not intended to solicit properties currently listed for sale or buyers under contract.