For Lease
2212 Lake Shore Boulevard W 2209 #2209
Mimico, Toronto, ON
$2,600
1+1Bd
1Ba
650+sqft
1Parking
$4/sqft
CondoMLS# W13770918Listed 2026-09-1112 DOM
Cooling
Central Air
About this home
Welcome to this meticulously maintained and beautifully updated 1-bedroom + den condo in the sought-after Westlake community. Spanning 655 square feet, this furnished suite offers a smart layout & is tastefully designed with new flooring throughout, fresh paint, modern fixtures, tons of built-in storage, and a patio with unobstructed East-facing views of the city & Lake Ontario. High ceilings & striking floor to ceiling windows fill the unit with natural light. The den has been thoughtfully converted into custom-built closet storage, giving you an abundance of organization space in addition to the walk-in closet in the primary bedroom. The open-concept living area is perfect for entertaining, & the modern kitchen includes stainless steel appliances as well as a sleek kitchen island & updated light fixtures. This unit includes 1 parking spot and 1 locker, and is being leased furnished for turnkey convenience. Enjoy resort-style living with Club W amenities, featuring: 24-hour concierge, indoor Olympic-sized pool, hot tub, fully-equipped gym, steam room & sauna, squash court, kids play room, multiple party rooms (that can be combined into one massive party room) & theatre room, guest suites, billiards room, & BBQ stations. Located just steps from the lakefront, Humber Bay Park, scenic trails, and transit, with Metro, Shoppers Drug Mart, LCBO, Starbucks, TD Bank, Scotiabank, and more literally right at your doorstep. Easy access to the Gardiner Expressway puts downtown Toronto only minutes away. Live, work, and play in one of the city's most connected and nature-friendly neighbourhoods. This is an opportunity you don't want to miss!
Pool
Rooms
Main Floor
| Foyer | 0.00 × 0.00 m | Mirrored Closet Closet Organizers |
| Den | 0.00 × 0.00 m | B/I Closet |
| Bathroom | 0.00 × 0.00 m | 4 Pc Ensuite Soaking Tub Tile Floor |
| Kitchen | 0.00 × 0.00 m | Stainless Steel Appl Centre Island |
| Dining Room | 0.00 × 0.00 m | Eat-in Kitchen Combined w/Kitchen |
| Living Room | 0.00 × 0.00 m | W/O To Balcony Window Floor to Ceiling |
Features
- Steam Room
- Storage Area Lockers
- None
- Central Air
- Apartment
Financials
Estimated Rental Income
Entire property$2,100 – $2,800/mo
Rental yield969.2% – 1292.3%
*Estimates based on comparable rentals in the area. Actual income may vary.
Market Data — Toronto
Days on market12 days
Buyer's MarketSeller's Market
Based on active listings in Toronto. Data updates daily.
Demographics — Toronto
Population
2,794,356
Avg Household Income
$102,000
Age Distribution
0-19
19%
20-34
24%
35-49
21%
50-64
19%
65+
17%
Ownership53% own · 47% rent
EnglishMandarinCantoneseTagalogTamil
Other rentals like this
Similar rentals in Toronto
Same property type, similar price, similar size — currently for rent.
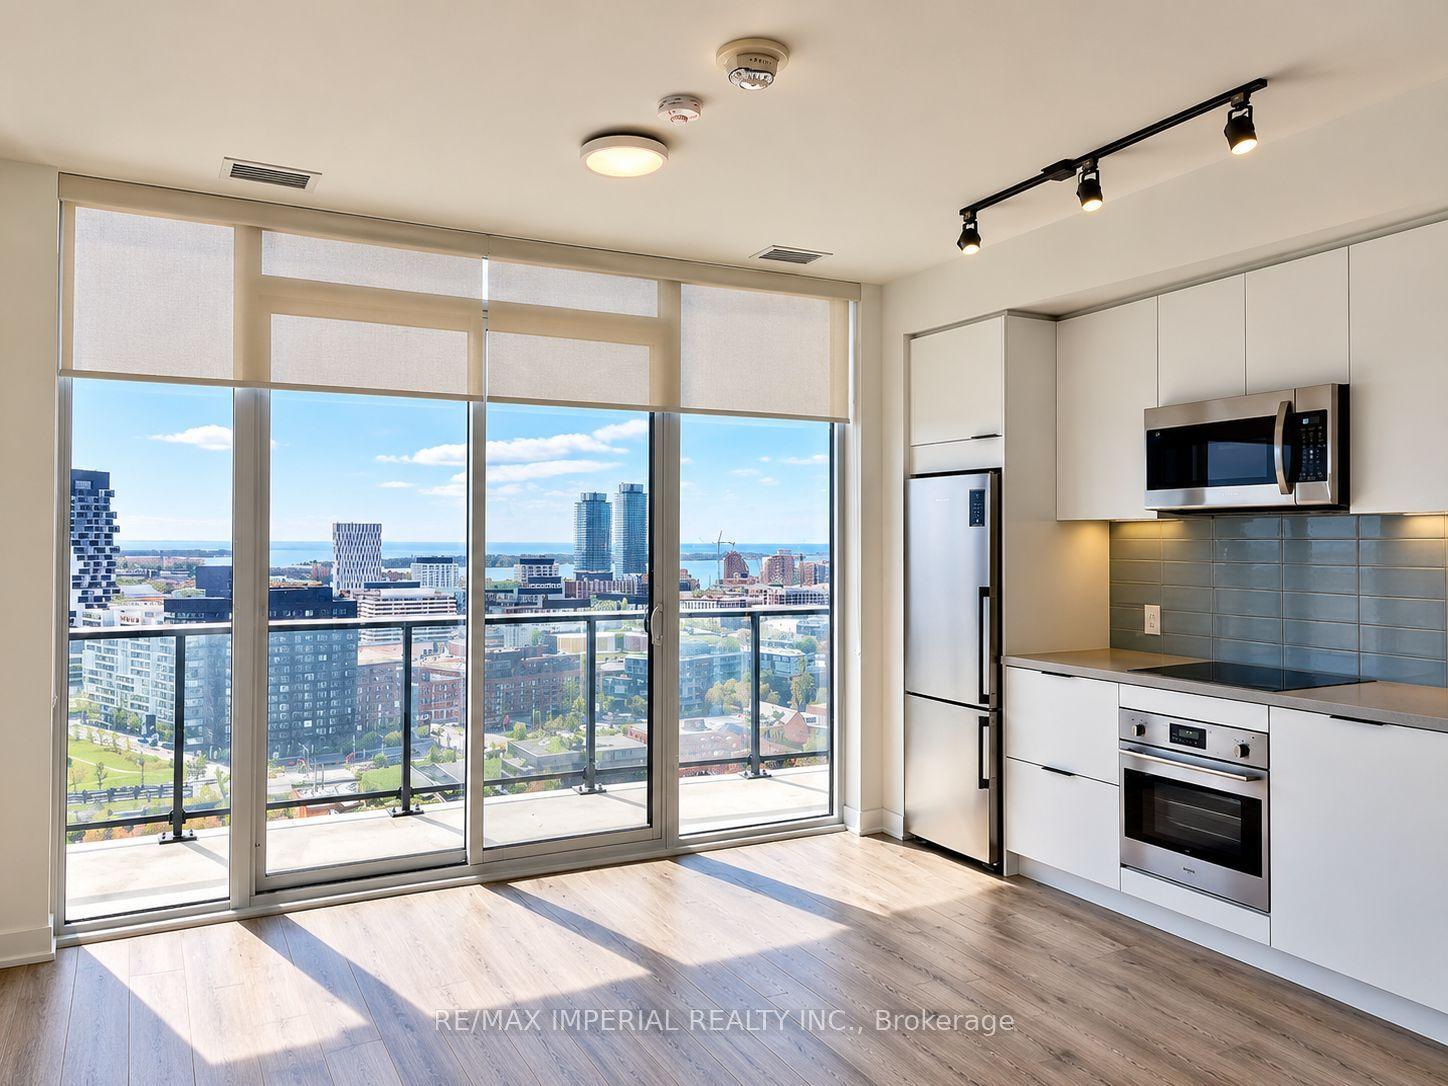
For Lease1 day ago
$3,100
Condo
5 Defries Street 2302 #2302, Regent Park
Toronto, ON
2+1 bd
2 ba
750
1
MLS# C13815956Re/Max Imperial Realty Inc.
WhatsApp Aman
For Lease2 days ago
$3,200
Condo
99 Foxbar Road 1008 #1008, Yonge-St. Clair
Toronto, ON
2 bd
1 ba
750
1
MLS# C13810598Re/Max Hallmark Realty Ltd.
WhatsApp Aman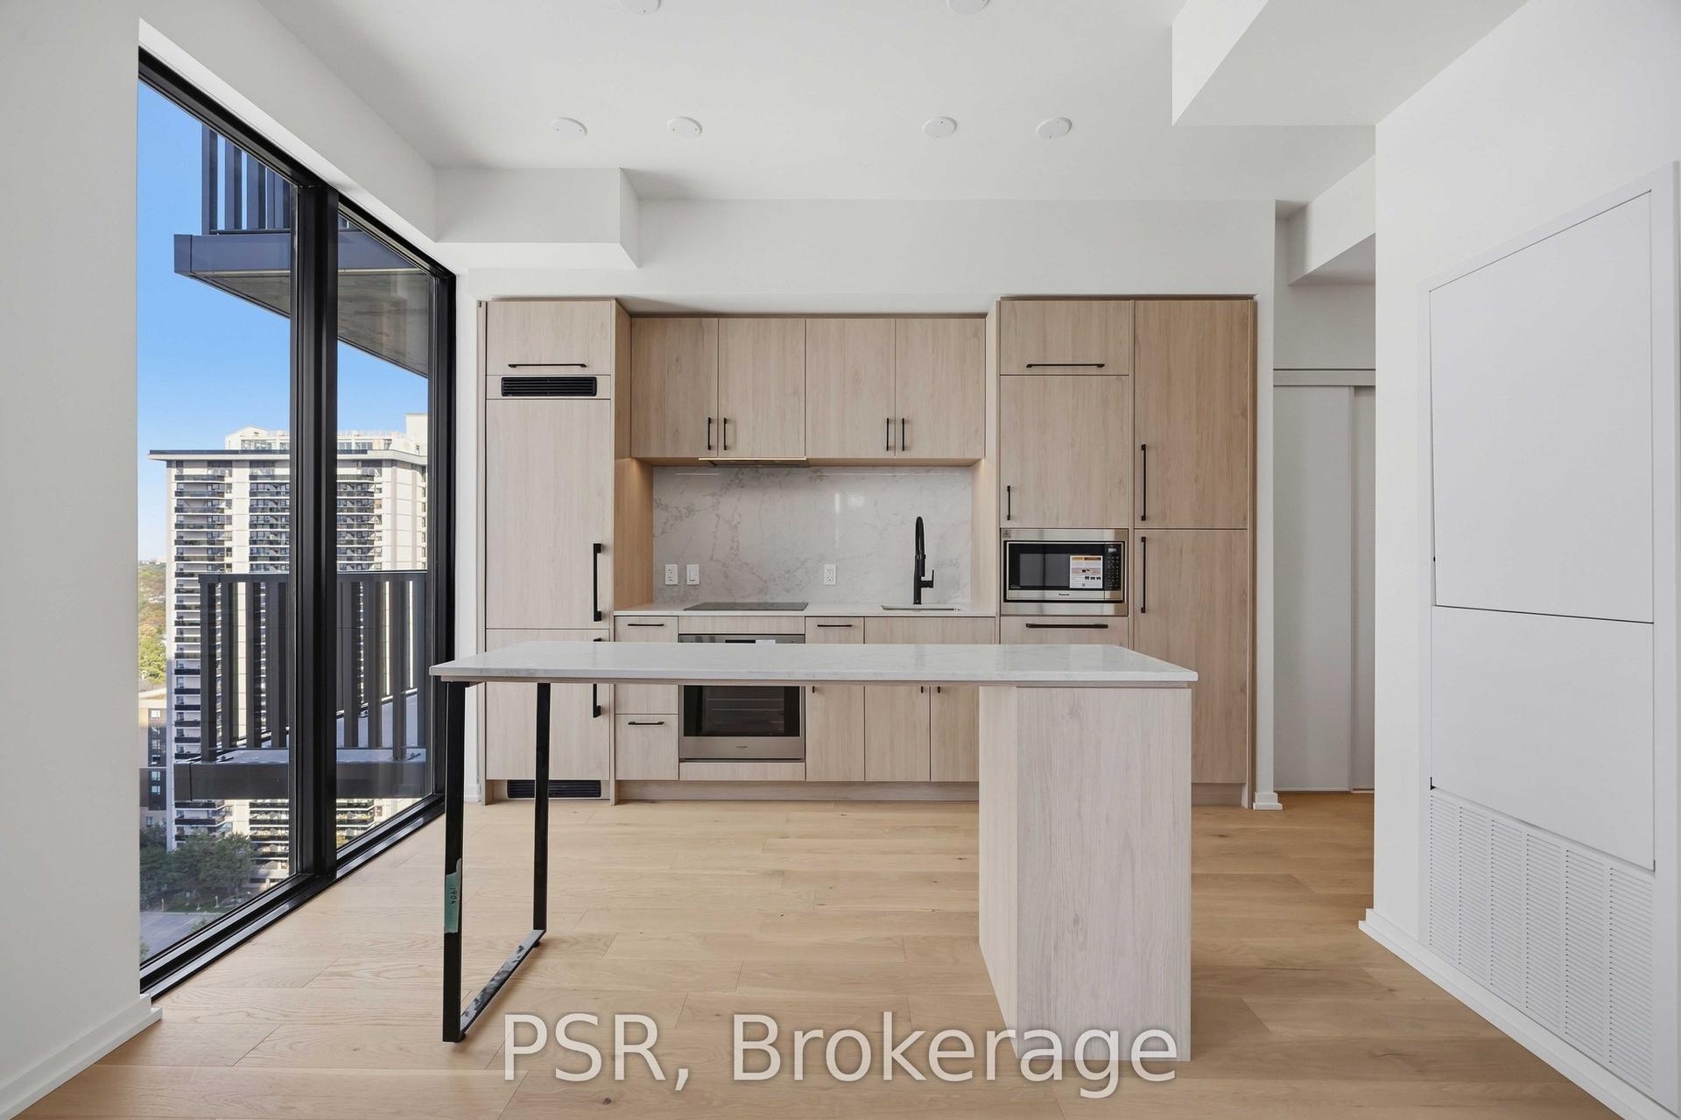
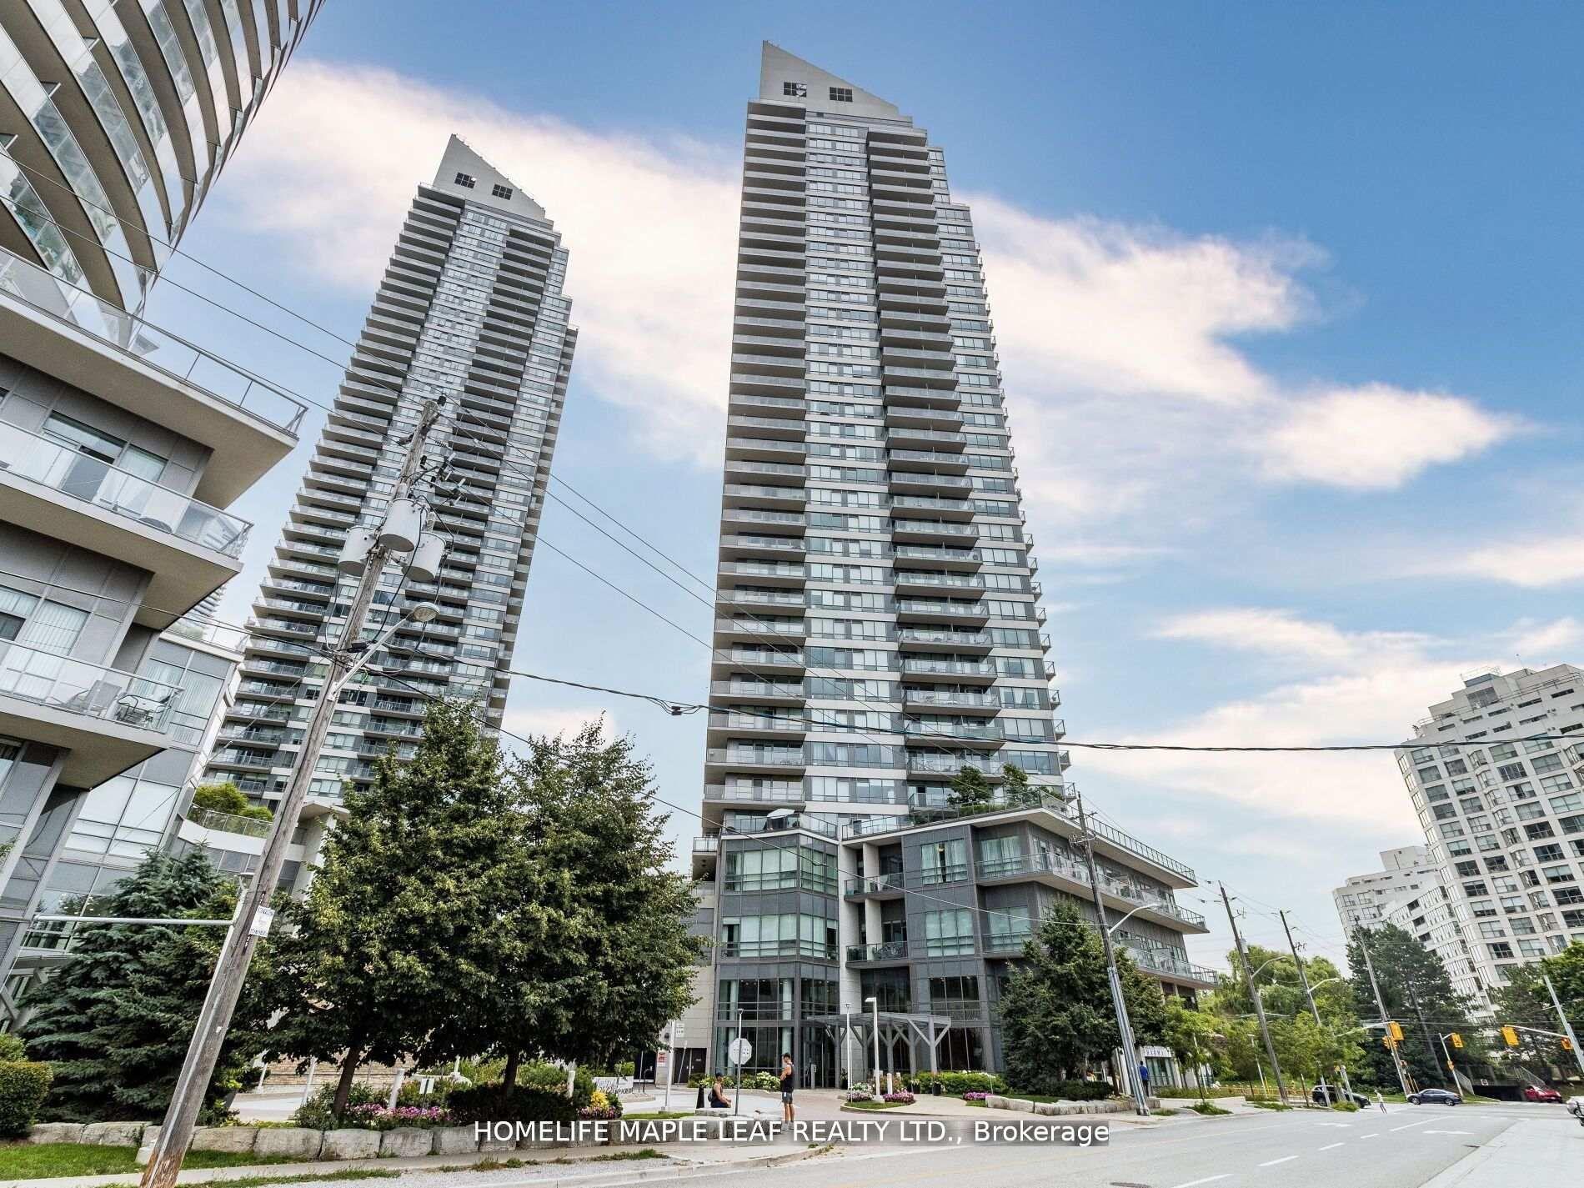
Getting around
How walkable, bikeable, and transit-friendly this neighbourhood is.
89
/ 100
Walk Score
Very Walkable
75
/ 100
Transit Score
Excellent Transit
62
/ 100
Bike Score
Bikeable
Scores are estimates based on neighbourhood data and are for informational purposes only.
MLS® data courtesy of the Toronto Regional Real Estate Board (TRREB).
The information provided herein must only be used by consumers that have a bona fide interest in the purchase, sale, or lease of real estate and may not be used for any commercial purpose or any other purpose. Listing information is deemed reliable but is not guaranteed accurate by the Toronto Regional Real Estate Board, the listing brokerage, or this website. The trademarks REALTOR®, REALTORS® and the REALTOR® logo are controlled by The Canadian Real Estate Association (CREA) and identify real estate professionals who are members of CREA. MLS®, Multiple Listing Service®, and the associated logos are owned by CREA. Not intended to solicit properties currently listed for sale or buyers under contract.