For Sale
Open House Sat 18–20
150 Holmes Avenue
Willowdale East, Toronto, ON
$2,098,000
5+1Bd
4Ba
3,250+sqft
6Parking
50 x 110.05 ftlot
$646/sqft
DetachedMLS# C13632654Listed 2026-08-0417 DOM
Cooling
Central Air
Basement
Finished
About this home
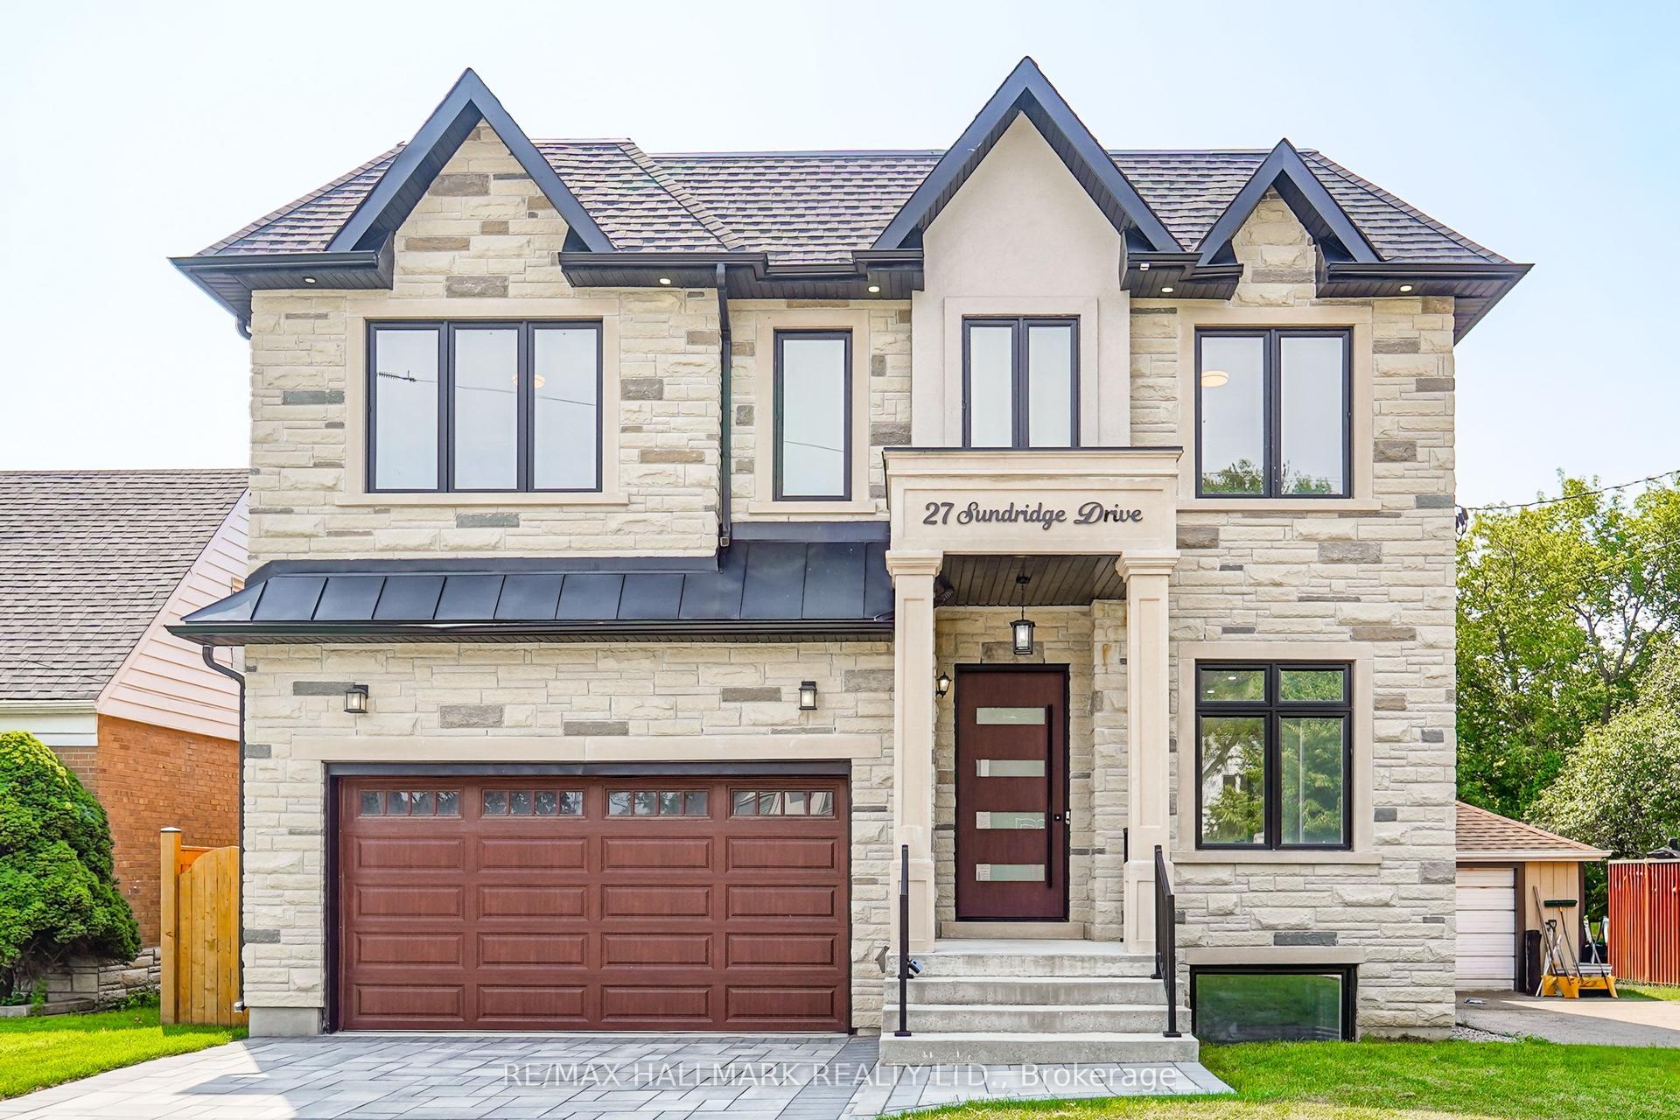
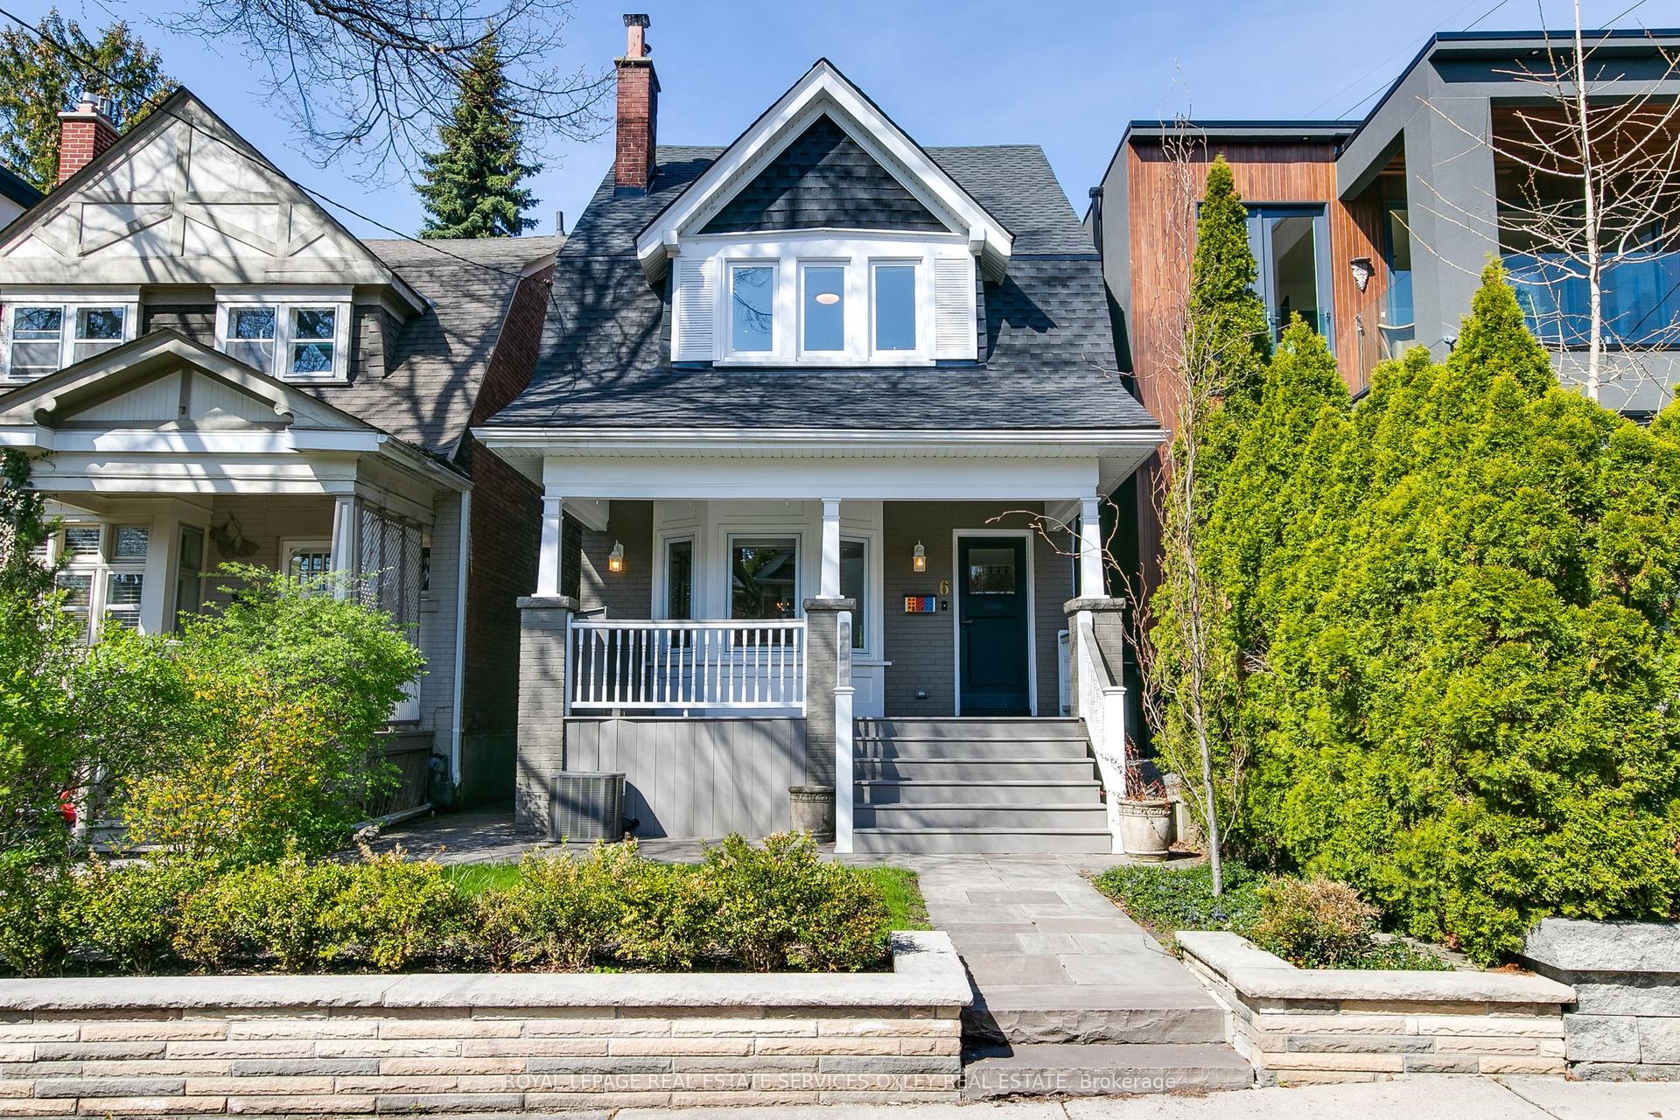
Classic two-storey family home, lovingly maintained by its original owner and located in the highly sought-after Earl Haig school district, walking distance to Finch subway station. The enclosed front porch opens to a grand foyer with an elegant circular oak staircase. The main floor features spacious living and dining areas, a family room with a wood-burning fireplace, a private office and a powder room. The well-appointed kitchen offers solid oak cabinetry, granite countertops, a generous breakfast area and a walkout to the backyard deck. Upstairs, the primary bedroom includes two large closets and an oversized six-piece ensuite. Four additional bedrooms provide plenty of space for a family. The finished basement, with a separate entrance, offers a large recreation area with a second wood-burning fireplace, an additional bedroom, a four-piece bathroom, cold storage and a cedar closet - ideal for extended family, guests or rental potential. Set on a private lot with an attached double garage and ample parking, this beautifully preserved home offers a functional layout, generous proportions and an excellent opportunity to update it to your taste. Conveniently located near top-rated schools, transit, subway stations, shopping and restaurants.
GarageWalkoutFireplace
Rooms
Second Floor
| Primary Bedroom | 3.35 × 6.10 m | Walk-In Closet(s) Parquet 6 Pc Ensuite |
| Bedroom 2 | 3.58 × 4.09 m | South View Parquet Double Closet |
| Bedroom 3 | 3.81 × 4.65 m | South View Double Closet Parquet |
| Bedroom 4 | 3.81 × 3.66 m | Parquet Double Closet West View |
| Bedroom 5 | 3.81 × 3.91 m | Parquet Overlooks Backyard Double Closet |
Basement
| Bedroom | 3.51 × 4.45 m | Above Grade Window Double Closet Broadloom |
| Game Room | 3.10 × 5.64 m | Brick Fireplace W/O To Patio Above Grade Window |
| Recreation | 7.62 × 4.60 m | Above Grade Window Broadloom |
| Furnace Room | 3.51 × 4.06 m | Above Grade Window |
Other
| Living Room | 3.53 × 5.49 m | South View Combined w/Dining Hardwood Floor |
| Dining Room | 3.53 × 3.84 m | Hardwood Floor Combined w/Living West View |
| Kitchen | 3.53 × 3.22 m | Granite Counters Stainless Steel Appl Ceramic Backsplash |
| Breakfast | 3.66 × 4.52 m | W/O To Deck Open Concept B/I Desk |
| Family Room | 3.38 × 4.80 m | Fireplace Hardwood Floor Overlooks Backyard |
| Office | 3.38 × 2.92 m | Hardwood Floor East View |
| Laundry | 3.38 × 2.13 m | W/O To Patio Ceramic Floor Laundry Sink |
| Foyer | 3.66 × 5.51 m | Ceramic Floor Circular Oak Stairs Open Concept |
Features
- Water Softener
- Separate Entrance
- Finished
- Central Air
- 2-Storey
Financials
Annual Taxes
$14,202.93
Estimated Rental Income
Entire property$4,500 – $7,000/mo
Basement apartment$1,800 – $2,500/mo
Rental yield2.6% – 4.0%
*Estimates based on comparable rentals in the area. Actual income may vary.
Market Data — Toronto
Days on market17 days
Buyer's MarketSeller's Market
Based on active listings in Toronto. Data updates daily.
Demographics — Toronto
Population
2,794,356
Avg Household Income
$102,000
Age Distribution
0-19
19%
20-34
24%
35-49
21%
50-64
19%
65+
17%
Ownership53% own · 47% rent
EnglishMandarinCantoneseTagalogTamil
Getting around
How walkable, bikeable, and transit-friendly this neighbourhood is.
78
/ 100
Walk Score
Very Walkable
62
/ 100
Transit Score
Good Transit
66
/ 100
Bike Score
Bikeable
Scores are estimates based on neighbourhood data and are for informational purposes only.
MLS® data courtesy of the Toronto Regional Real Estate Board (TRREB).
The information provided herein must only be used by consumers that have a bona fide interest in the purchase, sale, or lease of real estate and may not be used for any commercial purpose or any other purpose. Listing information is deemed reliable but is not guaranteed accurate by the Toronto Regional Real Estate Board, the listing brokerage, or this website. The trademarks REALTOR®, REALTORS® and the REALTOR® logo are controlled by The Canadian Real Estate Association (CREA) and identify real estate professionals who are members of CREA. MLS®, Multiple Listing Service®, and the associated logos are owned by CREA. Not intended to solicit properties currently listed for sale or buyers under contract.
You may also like
More homes in Toronto
Hand-picked listings with a similar price range and style.
For Sale27 days ago
$2,275,000
Detached
est. $9,974/mo
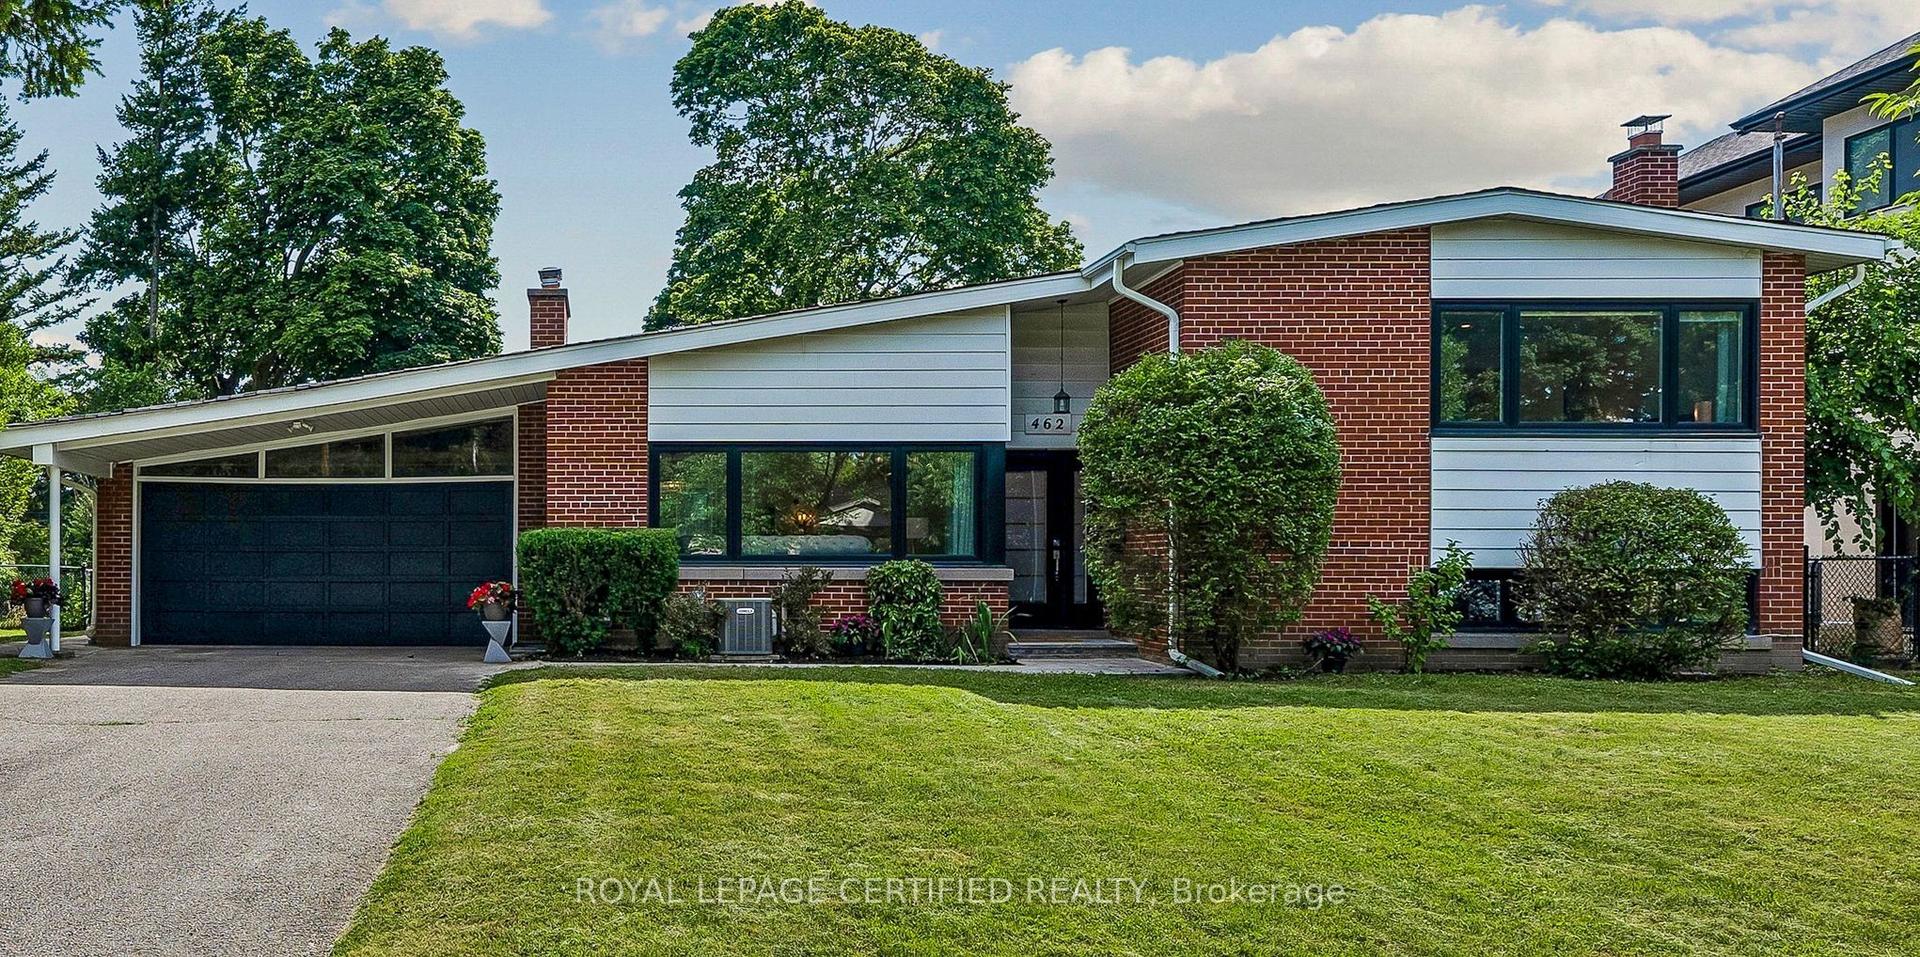
462 The Kingsway, Princess-Rosethorn
Toronto, ON
4 bd
4 ba
2,750
8
MLS# W13605190Royal Lepage Certified Realty
WhatsApp Aman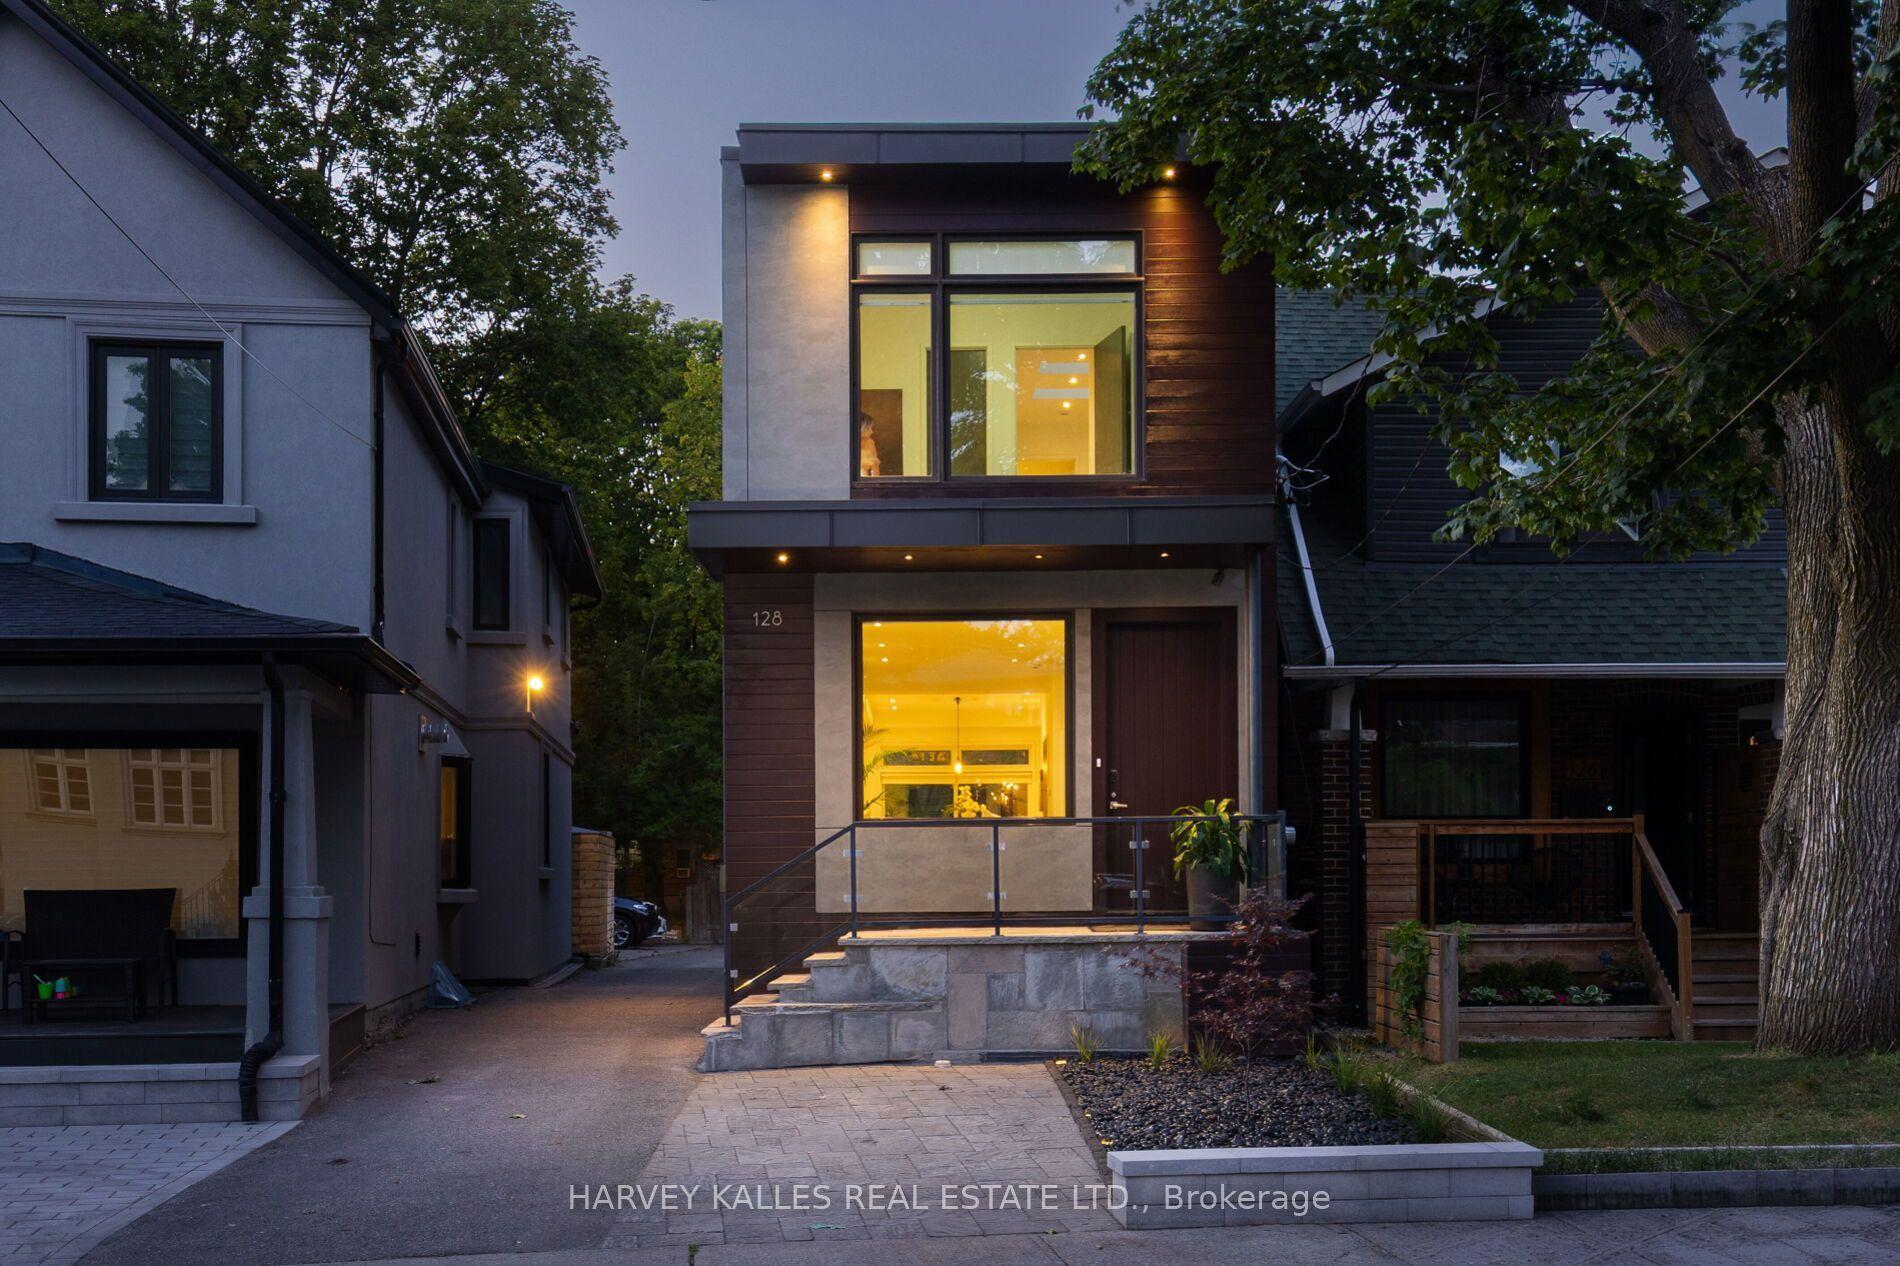
For Sale17 days ago
$2,350,000
Detached
est. $10,302/mo
128 Montgomery Avenue, Yonge-Eglinton
Toronto, ON
3+1 bd
4 ba
1,750
2
MLS# C13633628Harvey Kalles Real Estate Ltd.
WhatsApp Aman