For Lease
12 Tregellis Road
Lansing-Westgate, Toronto, ON
$4,950
3Bd
2Ba
1,300+sqft
5Parking
50 x 130 ftlot
$4/sqft
DetachedMLS# C13633636Listed 2026-08-0459 DOM
Cooling
Central Air
Basement
Finished
On the market for 59 days — longer than average. The seller may be open to negotiation.
About this home
Welcome to this beautifully maintained Centre Hall home in the desirable Armour Heights neighbourhood! This spacious rental offers gracious principal rooms, hardwood floors throughout the main and upper levels, and thoughtful updates for comfortable living. The bright living room features custom built-ins and a walkout to a private backyard deck, while the updated eat-in kitchen is complete with quartz countertops, a pantry, and a walkout to the deck-perfect for everyday living and entertaining. Three generously sized bedrooms provide ample space for families or professionals. The lower level features a spacious recreation room along with an office and plenty of additional storage. This lovely home is move in ready! Enjoy a private backyard with a deck and gas BBQ hookup, plus the convenience of a private driveway with ample parking and a garage. Ideally located close to top-rated schools, parks, shopping, transit, and all the amenities Armour Heights has to offer.
GarageWalkoutHardwood
Rooms
Main Floor
| Foyer | 2.10 × 2.00 m | Slate Flooring Closet |
| Living Room | 6.30 × 3.50 m | B/I Shelves Crown Moulding W/O To Deck |
| Dining Room | 3.75 × 3.30 m | Crown Moulding Hardwood Floor Large Window |
| Kitchen | 3.60 × 2.30 m | Updated Quartz Counter Tile Floor |
| Breakfast | 2.90 × 2.30 m | Pantry Tile Floor W/O To Deck |
Second Floor
| Primary Bedroom | 4.00 × 3.30 m | Mirrored Closet Closet Organizers Hardwood Floor |
| Bedroom 2 | 4.00 × 3.35 m | Mirrored Closet Hardwood Floor |
| Bedroom 2 | — | |
| Bedroom 3 | 3.00 × 2.80 m | Double Closet Hardwood Floor Overlooks Backyard |
Basement
| Recreation | 5.50 × 3.35 m | Track Lighting B/I Shelves Vinyl Floor |
| Office | 2.35 × 2.00 m | Double Closet B/I Shelves Vinyl Floor |
Features
- None
- Deck
- Finished
- Central Air
- 2-Storey
Financials
Estimated Rental Income
Entire property$3,200 – $4,800/mo
Basement apartment$1,800 – $2,500/mo
Rental yield775.8% – 1163.6%
*Estimates based on comparable rentals in the area. Actual income may vary.
Market Data — Toronto
Days on market59 days
Buyer's MarketSeller's Market
Based on active listings in Toronto. Data updates daily.
Demographics — Toronto
Population
2,794,356
Avg Household Income
$102,000
Age Distribution
0-19
19%
20-34
24%
35-49
21%
50-64
19%
65+
17%
Ownership53% own · 47% rent
EnglishMandarinCantoneseTagalogTamil
Other rentals like this
Similar rentals in Toronto
Same property type, similar price, similar size — currently for rent.
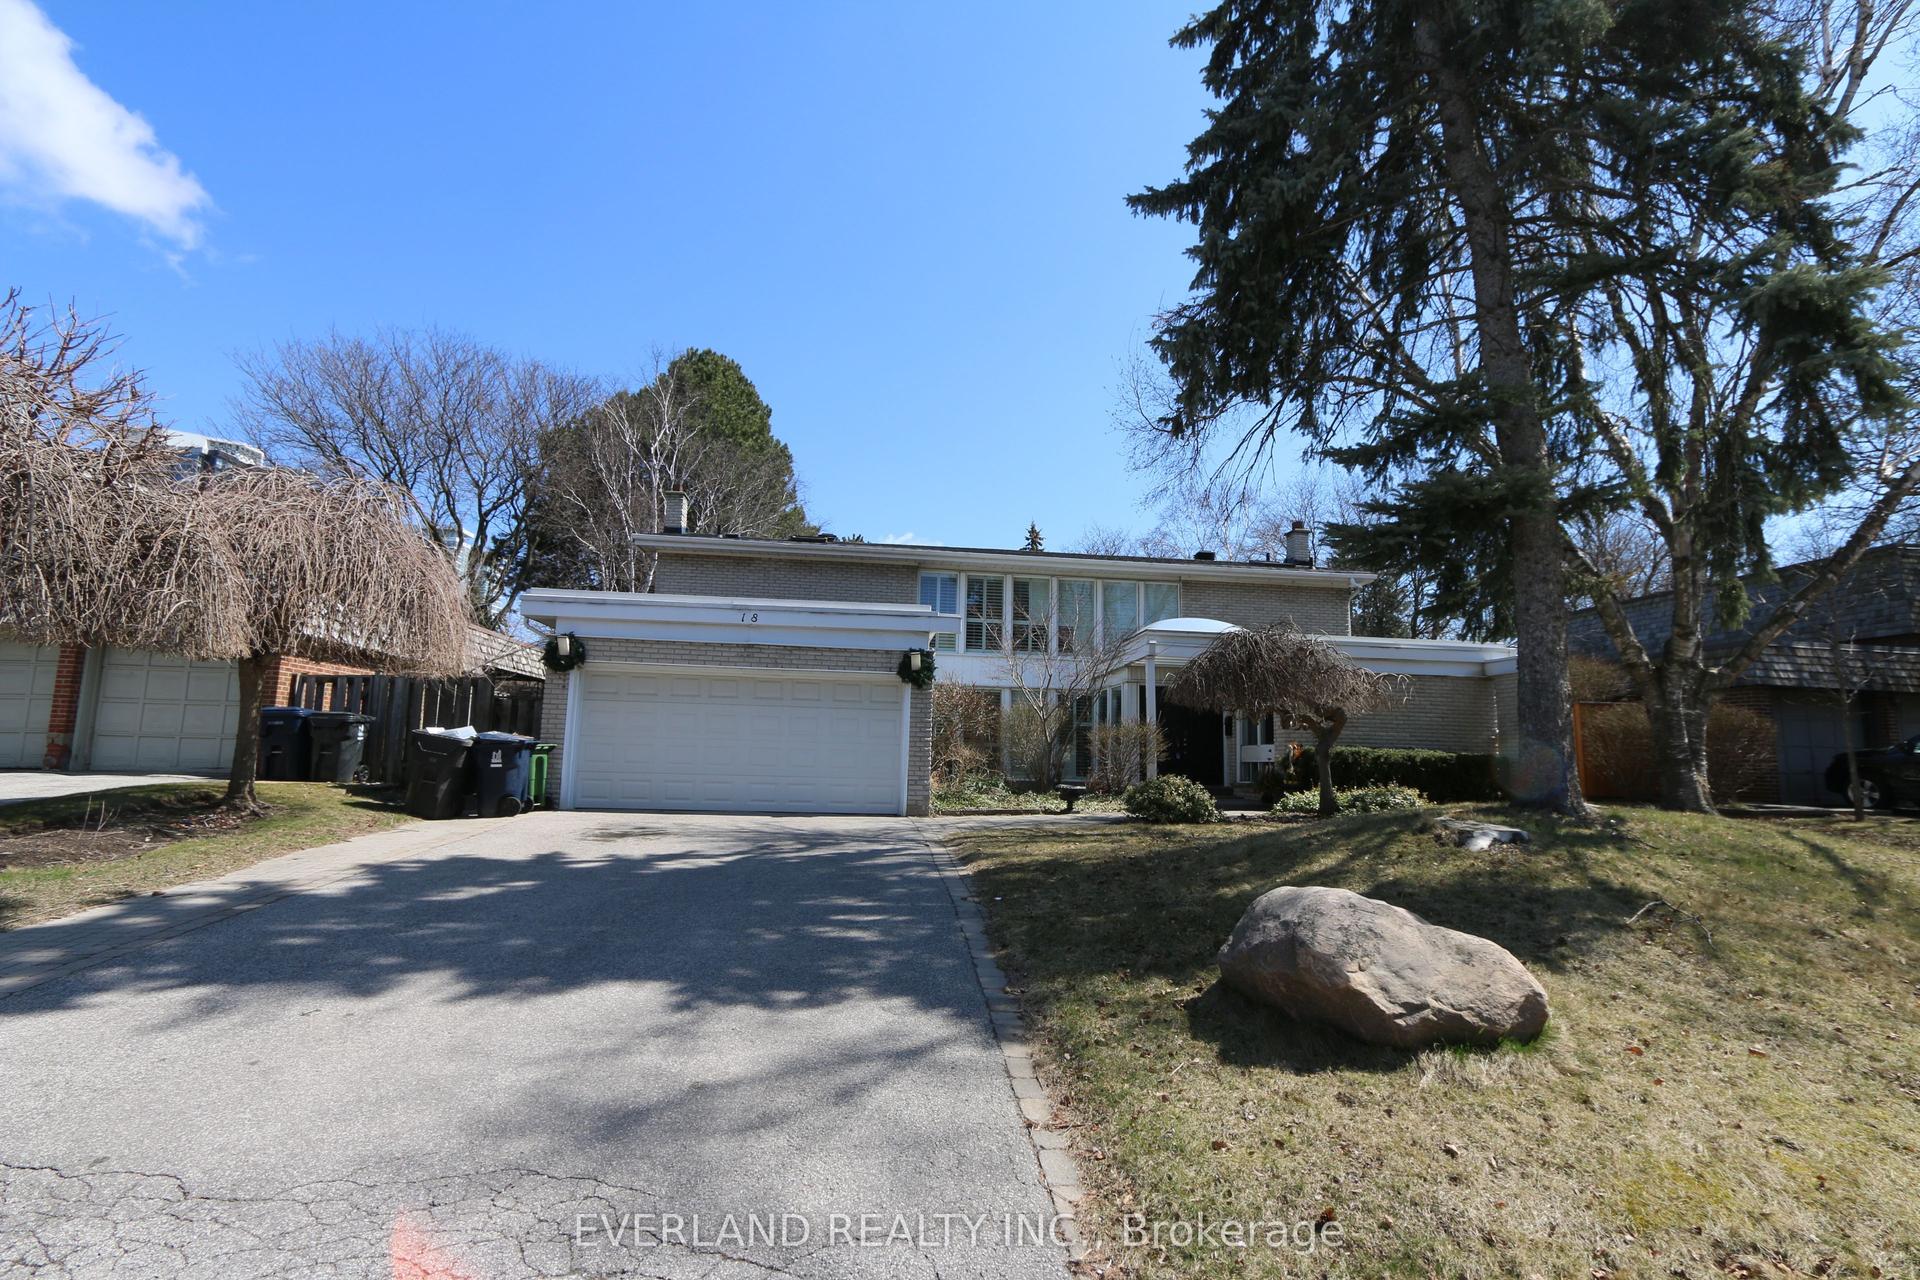
For LeaseJust listed
$5,200
Detached
18 Silvergrove Road, St. Andrew-Windfields
Toronto, ON
4+1 bd
5 ba
2,750
6
MLS# C13857868Everland Realty Inc.
WhatsApp Aman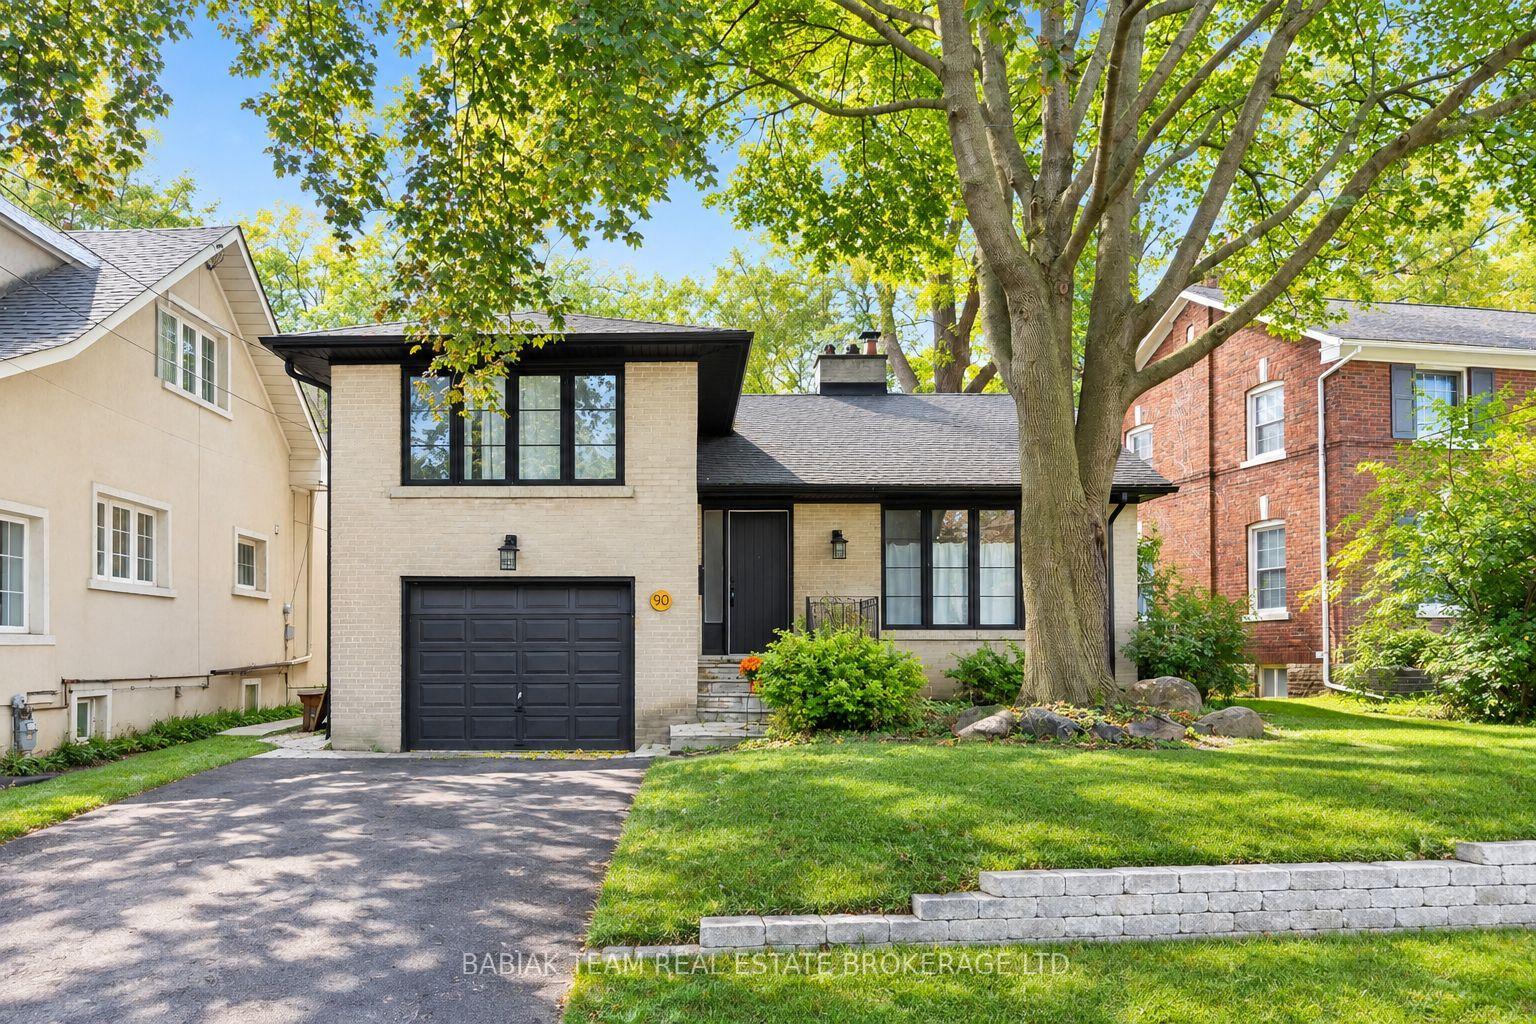
For LeaseJust listed
$3,800
Detached
90 Burnhamthorpe Road Main & Upper #Main & Upper, Islington-City Centre West
Toronto, ON
2 bd
1 ba
900
1
MLS# W13857752Babiak Team Real Estate Brokerage…
WhatsApp Aman
Getting around
How walkable, bikeable, and transit-friendly this neighbourhood is.
69
/ 100
Walk Score
Somewhat Walkable
69
/ 100
Transit Score
Good Transit
71
/ 100
Bike Score
Very Bikeable
Scores are estimates based on neighbourhood data and are for informational purposes only.
MLS® data courtesy of the Toronto Regional Real Estate Board (TRREB).
The information provided herein must only be used by consumers that have a bona fide interest in the purchase, sale, or lease of real estate and may not be used for any commercial purpose or any other purpose. Listing information is deemed reliable but is not guaranteed accurate by the Toronto Regional Real Estate Board, the listing brokerage, or this website. The trademarks REALTOR®, REALTORS® and the REALTOR® logo are controlled by The Canadian Real Estate Association (CREA) and identify real estate professionals who are members of CREA. MLS®, Multiple Listing Service®, and the associated logos are owned by CREA. Not intended to solicit properties currently listed for sale or buyers under contract.