For Lease
Just Listed
629 Duplex Avenue
Lawrence Park South, Toronto, ON
$5,700
3Bd
3Ba
1,300+sqft
1Parking
24 x 107.14 ftlot
$4/sqft
DetachedMLS# C13857350Listed 2026-10-020 DOM
Cooling
Central Air
Basement
Finished
Just listed! New listings in Toronto often receive offers within the first week.
About this home
Renovated, open concept Furnished Lytton Park home that has been beautifully maintained, this home blends timeless character with thoughtful modern updates.The main floor features a bright, open-concept layout, rare main floor powder room, pot lights, and hardwood floors. A welcoming mudroom with custom floor-to-ceiling built-ins sets the tone as you step inside. The inviting living room offers a cozy fireplace flanked by elegant built-in shelving perfect for relaxed evenings. The adjoining dining area opens directly onto a deck and backyard, making entertaining a breeze. The modern kitchen is as functional as it is stylish, with quartz countertops, stainless steel appliances, a centre island with bar seating, and plenty of storage for busy family life.Upstairs, are three spacious bedrooms, all with hardwood floors, along with a built-in linen closet and a beautifully updated 4-piece bathroom with designer finishes.The lower level offers even more versatile space with a recreation area, an updated 3-piece bathroom, laundry area, and a separate storage room. The backyard features a lovely tiered deck perfect for summer barbecues, a stone patio, low-maintenance astroturf, and a wood platform that is perfect for an additional hang out area. $$$ Spent on Upgrades: Electrical, Plumbing, Roof, AC, Furnace, HWT, Gas Fireplace, Windows, Doors, Floors, Kitchen, 3 Bathrooms, Decks, Fence & More. Licensed front pad parking via a mutual drive adds convenience, and the location truly shines close to top-rated schools including Allenby, Glenview, Lawrence Park CI, North Toronto CI, St. Clements, Havergal, TFS & just steps to Yonge Streets vibrant restaurants and cafés, a short walk to the subway station and so much more
RenovatedHardwoodFireplace
Rooms
Main Floor
| Foyer | 2.26 × 2.13 m | B/I Closet Pot Lights Hardwood Floor |
| Living Room | 4.57 × 4.57 m | Fireplace Pot Lights Hardwood Floor |
| Dining Room | 3.81 × 2.62 m | Open Concept Pot Lights W/O To Deck |
| Kitchen | 3.81 × 2.79 m | Centre Island Stainless Steel Appl Quartz Counter |
Second Floor
| Primary Bedroom | 2.87 × 4.57 m | Window Double Closet Hardwood Floor |
| Bedroom 2 | 3.96 × 2.74 m | Window Closet Hardwood Floor |
| Bedroom 3 | 3.18 × 2.74 m | Window 4 Pc Bath Hardwood Floor |
Lower
| Recreation | 4.57 × 4.57 m | Above Grade Window Pot Lights Laminate |
| Laundry | 2.34 × 3.05 m | Laundry Sink Hardwood Floor |
Features
- Built-In Oven
- Carpet Free
- Deck
- Porch
- Finished
- Separate Entrance
- Central Air
- 2-Storey
Financials
Estimated Rental Income
Entire property$3,200 – $4,800/mo
Rental yield673.7% – 1010.5%
*Estimates based on comparable rentals in the area. Actual income may vary.
Market Data — Toronto
Days on market0 days
Buyer's MarketSeller's Market
Based on active listings in Toronto. Data updates daily.
Demographics — Toronto
Population
2,794,356
Avg Household Income
$102,000
Age Distribution
0-19
19%
20-34
24%
35-49
21%
50-64
19%
65+
17%
Ownership53% own · 47% rent
EnglishMandarinCantoneseTagalogTamil
Other rentals like this
Similar rentals in Toronto
Same property type, similar price, similar size — currently for rent.
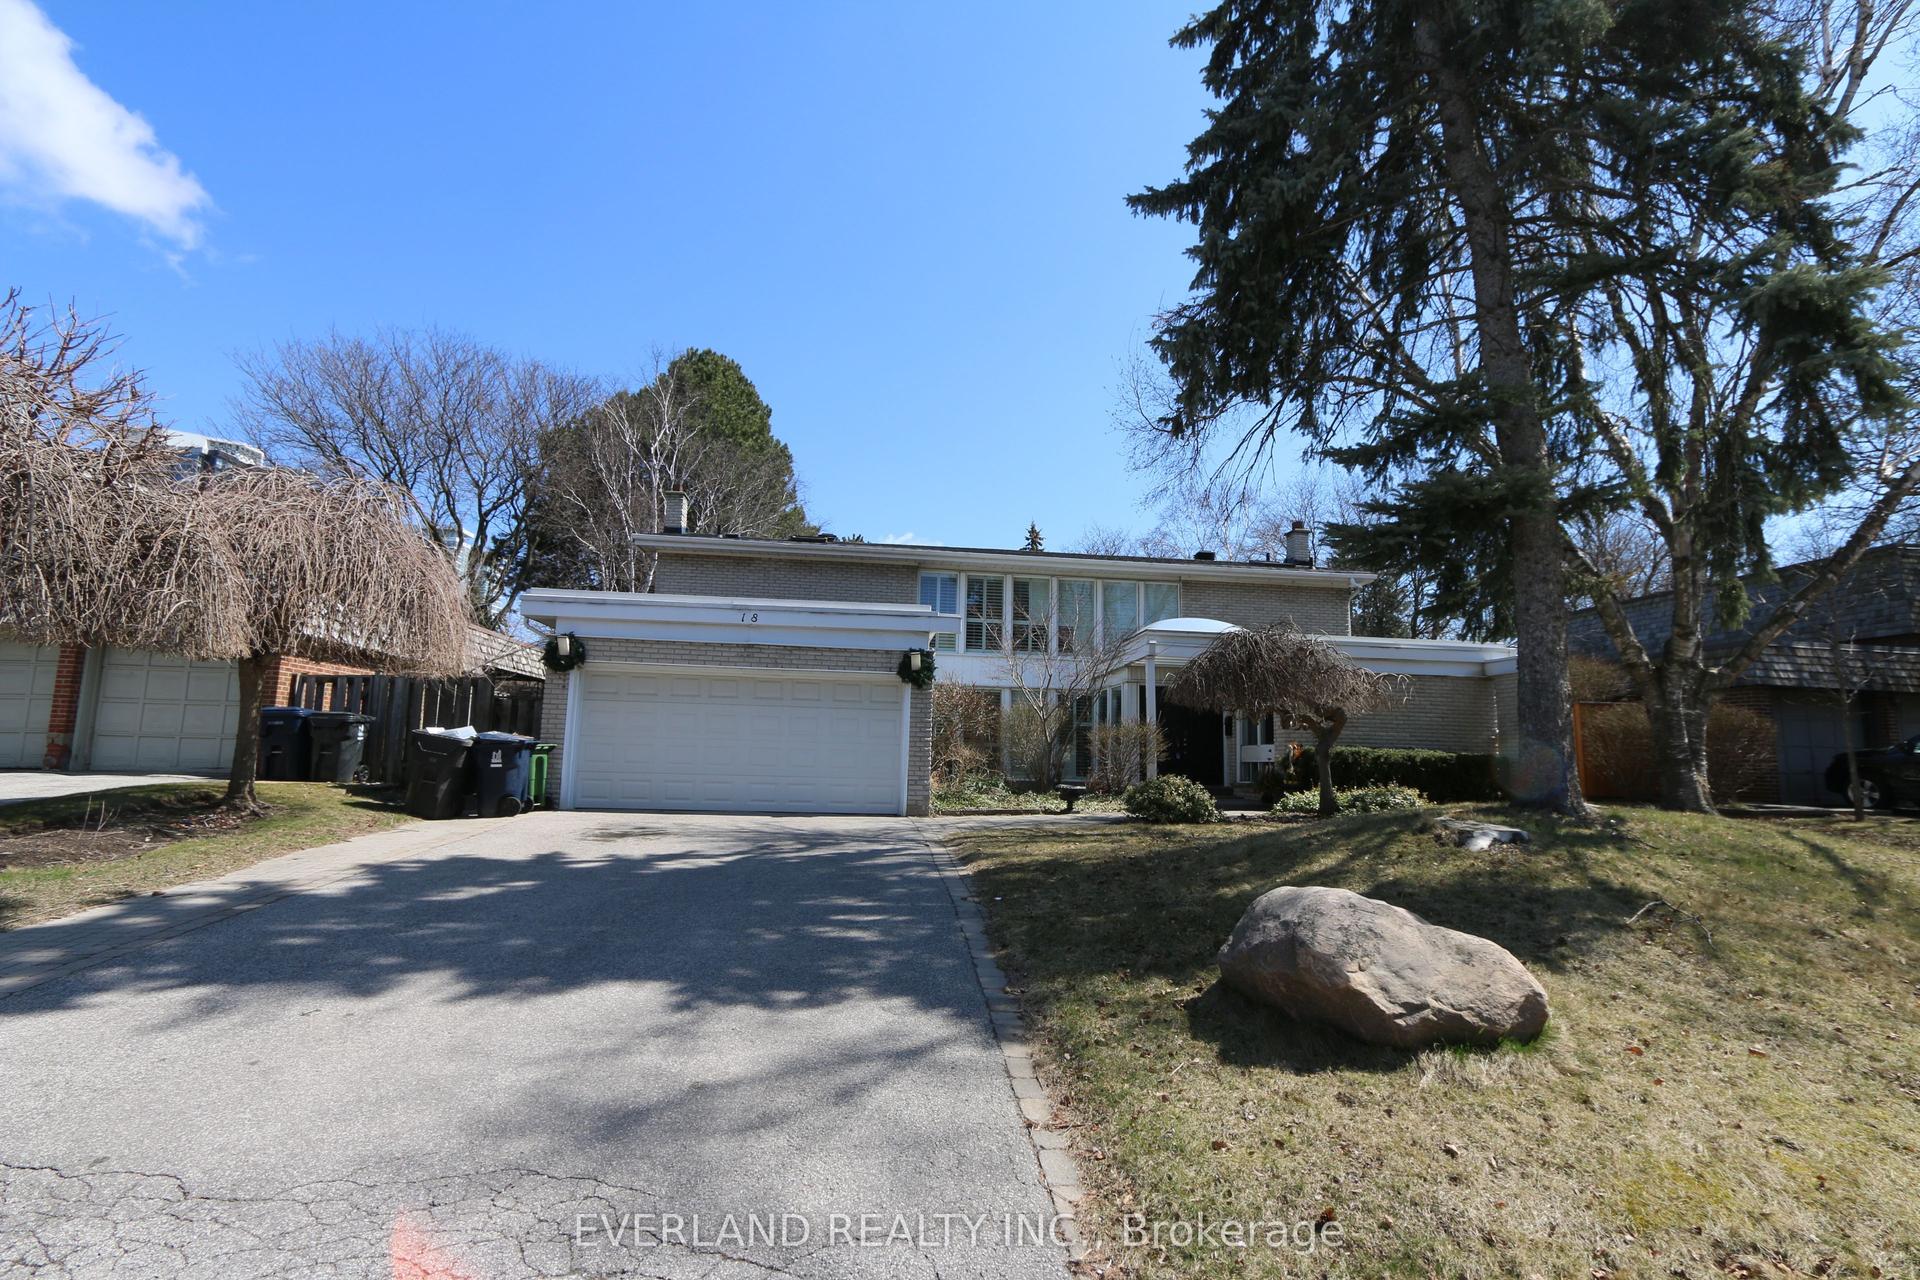
For LeaseJust listed
$5,200
Detached
18 Silvergrove Road, St. Andrew-Windfields
Toronto, ON
4+1 bd
5 ba
2,750
6
MLS# C13857868Everland Realty Inc.
WhatsApp Aman
For Lease23 h ago
$4,975
Detached
2A Elton Crescent, Long Branch
Toronto, ON
3+1 bd
2 ba
1,300
5
MLS# W13852844Sutton Group Old Mill Realty Inc.
WhatsApp Aman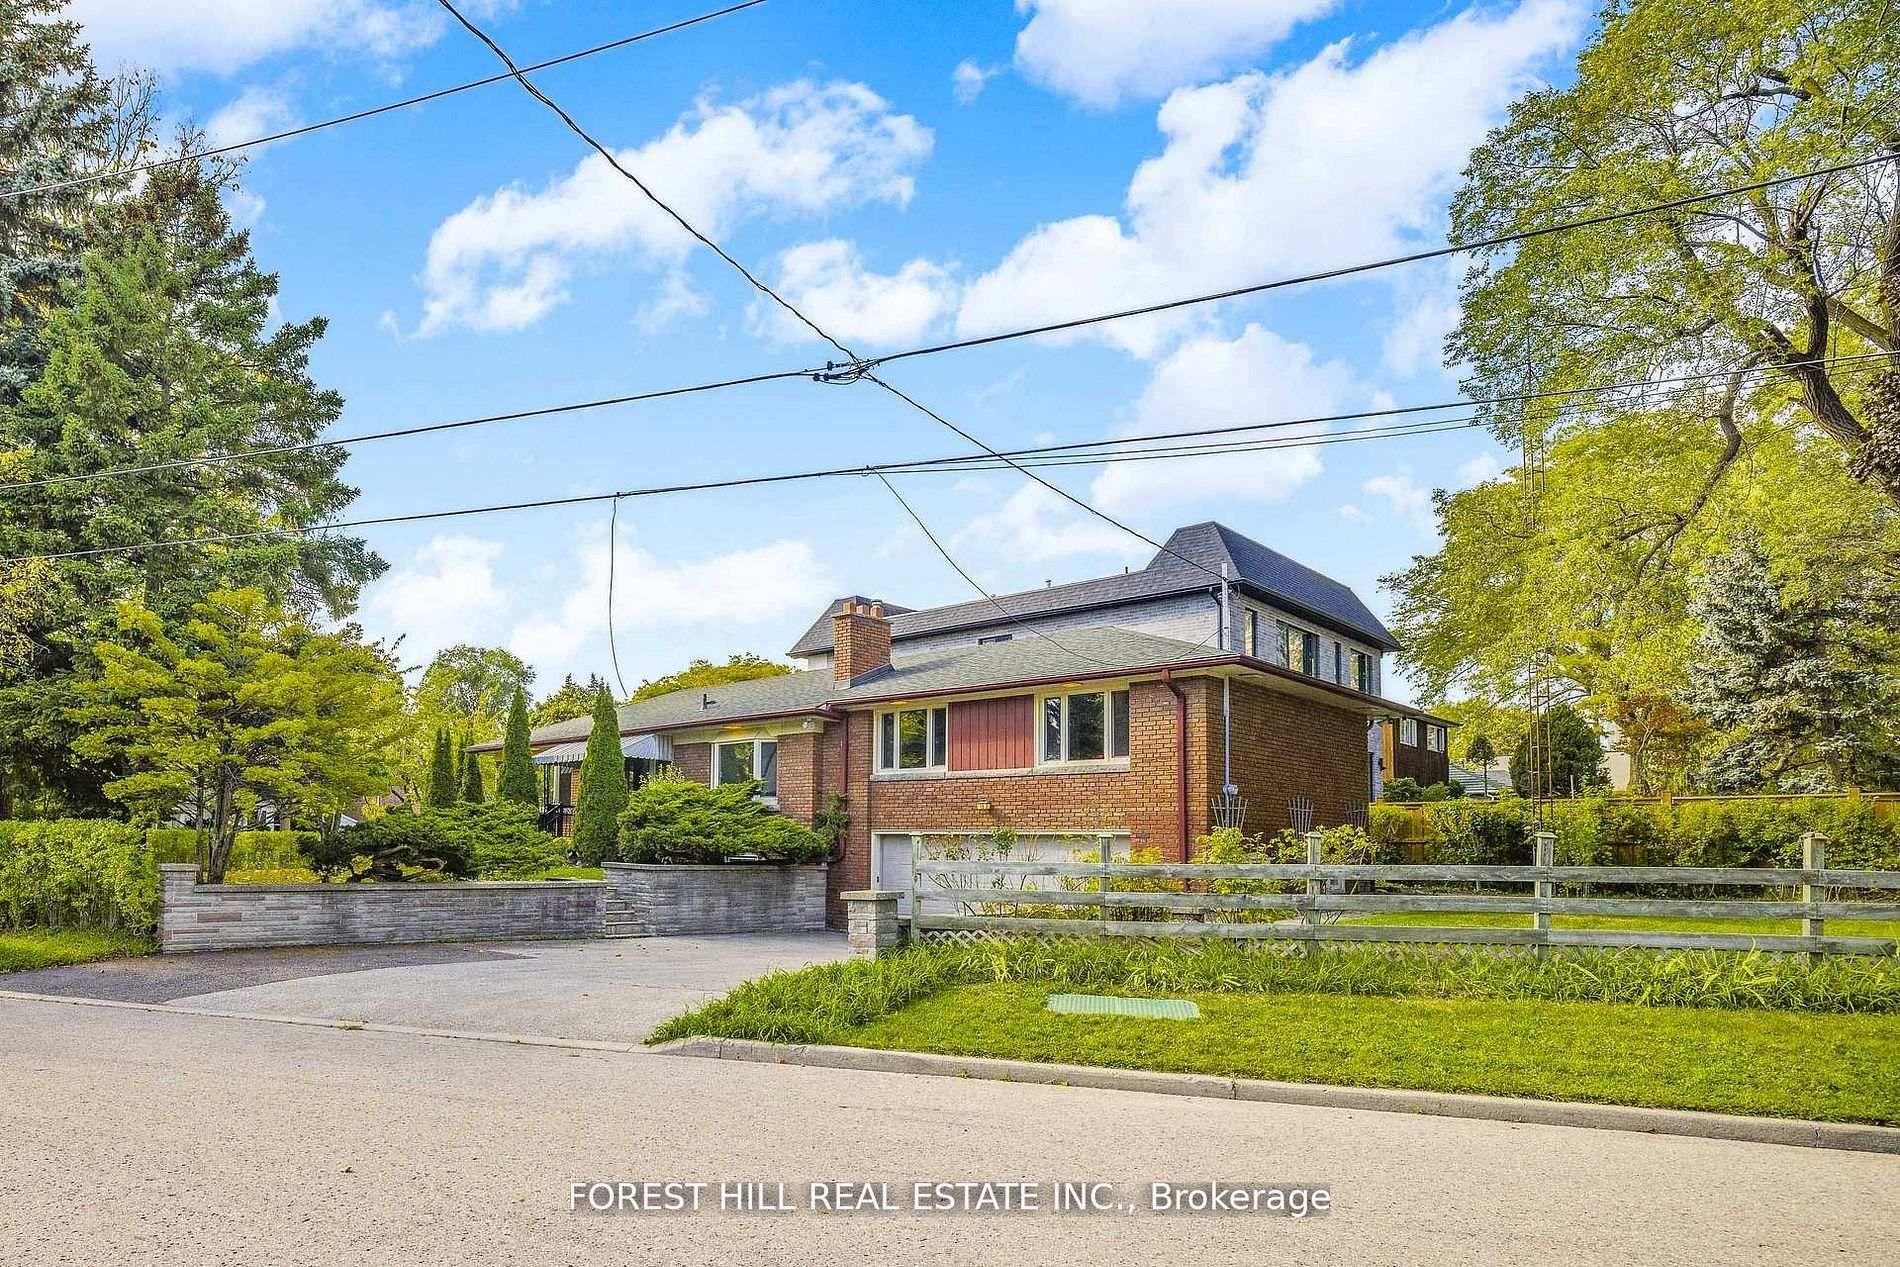
Getting around
How walkable, bikeable, and transit-friendly this neighbourhood is.
72
/ 100
Walk Score
Very Walkable
58
/ 100
Transit Score
Good Transit
64
/ 100
Bike Score
Bikeable
Scores are estimates based on neighbourhood data and are for informational purposes only.
MLS® data courtesy of the Toronto Regional Real Estate Board (TRREB).
The information provided herein must only be used by consumers that have a bona fide interest in the purchase, sale, or lease of real estate and may not be used for any commercial purpose or any other purpose. Listing information is deemed reliable but is not guaranteed accurate by the Toronto Regional Real Estate Board, the listing brokerage, or this website. The trademarks REALTOR®, REALTORS® and the REALTOR® logo are controlled by The Canadian Real Estate Association (CREA) and identify real estate professionals who are members of CREA. MLS®, Multiple Listing Service®, and the associated logos are owned by CREA. Not intended to solicit properties currently listed for sale or buyers under contract.