For Lease
1970A Victoria Park Avenue 24 #24
Parkwoods-Donalda, Toronto, ON
$3,700
3+1Bd
4Ba
1,300+sqft
1Parking
$3/sqft
Condo TownMLS# C13636000Listed 2026-08-049 DOM
Cooling
Central Air
Basement
Finished
About this home
Welcome to the family-friendly, culturally diverse, community known as Towns of Don Mills. This newly built 3-story townhouse is situated in the perfect location. Only minutes away are DVP and 401 highways, Shops at Don Mills, Conservation Areas, supermarkets, TTC, schools; anything and everything you will need. The large basement space may be used as a bedroom or an entertainment room. Washroom on every floor. The terrace on the top floor can add to the total living space. Underground parking spot is directly in front of your unit.
Rooms
Main Floor
| Living Room | 4.57 × 3.12 m | Large Window |
| Kitchen | 5.56 × 2.54 m | |
| Dining Room | 4.57 × 3.12 m |
Second Floor
| Bedroom | 5.39 × 3.12 m | Walk Through |
Third Floor
| Bedroom | 3.10 × 2.77 m | Closet |
| Bedroom | 3.73 × 2.77 m | Closet |
Basement
| Bedroom | 5.49 × 5.49 m | 3 Pc Bath Access To Garage |
Features
- Separate Hydro Meter
- Finished
- Central Air
- 3-Storey
Financials
Estimated Rental Income
Entire property$3,200 – $4,200/mo
Rental yield1037.8% – 1362.2%
*Estimates based on comparable rentals in the area. Actual income may vary.
Market Data — Toronto
Days on market9 days
Buyer's MarketSeller's Market
Based on active listings in Toronto. Data updates daily.
Demographics — Toronto
Population
2,794,356
Avg Household Income
$102,000
Age Distribution
0-19
19%
20-34
24%
35-49
21%
50-64
19%
65+
17%
Ownership53% own · 47% rent
EnglishMandarinCantoneseTagalogTamil
Other rentals like this
Similar rentals in Toronto
Same property type, similar price, similar size — currently for rent.
For Lease4 days ago
$3,100
Condo Town
175 Alexmuir Boulevard #38 ##38, Agincourt North
Toronto, ON
3+1 bd
3 ba
1,300
2
MLS# E13655906Wanthome Realty Inc.
WhatsApp Aman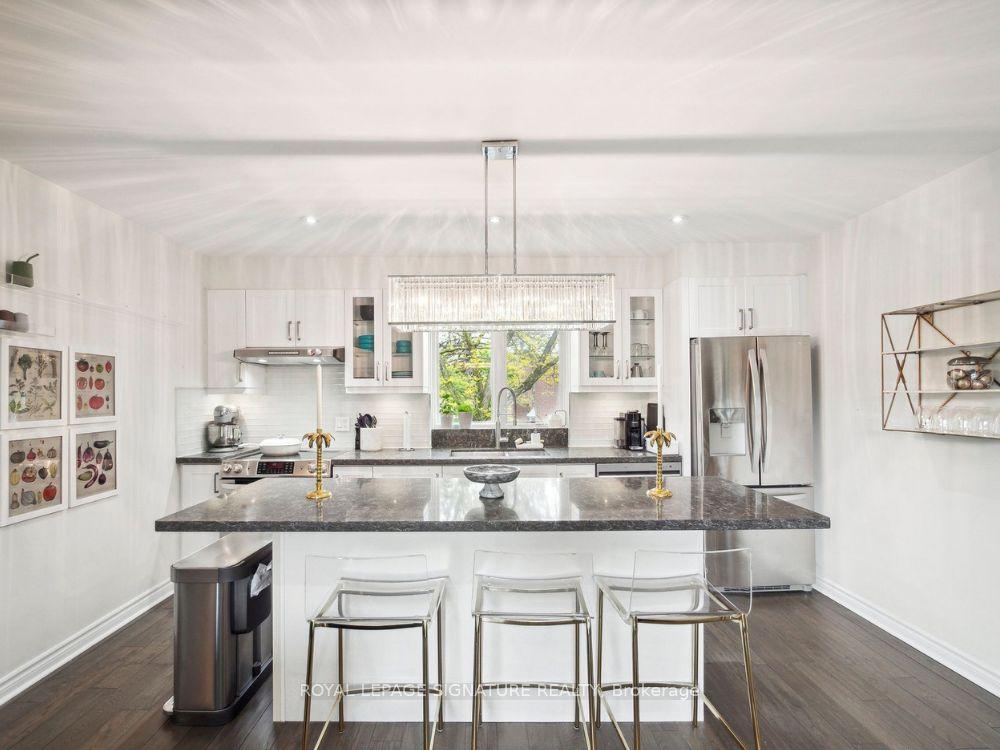
For Lease11 days ago
$3,350
Condo Town
24 Anvil Millway, St. Andrew-Windfields
Toronto, ON
2+1 bd
2 ba
950
1
MLS# C13631814Royal Lepage Signature Realty
WhatsApp Aman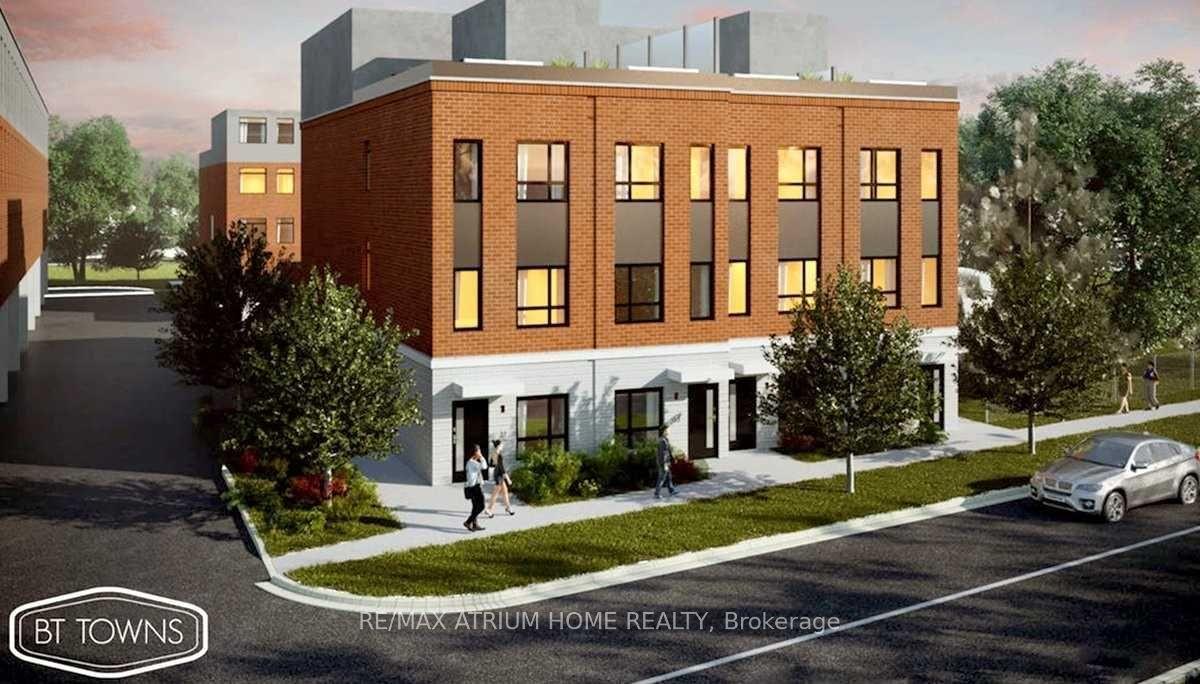

Getting around
How walkable, bikeable, and transit-friendly this neighbourhood is.
80
/ 100
Walk Score
Very Walkable
86
/ 100
Transit Score
Excellent Transit
69
/ 100
Bike Score
Bikeable
Scores are estimates based on neighbourhood data and are for informational purposes only.
MLS® data courtesy of the Toronto Regional Real Estate Board (TRREB).
The information provided herein must only be used by consumers that have a bona fide interest in the purchase, sale, or lease of real estate and may not be used for any commercial purpose or any other purpose. Listing information is deemed reliable but is not guaranteed accurate by the Toronto Regional Real Estate Board, the listing brokerage, or this website. The trademarks REALTOR®, REALTORS® and the REALTOR® logo are controlled by The Canadian Real Estate Association (CREA) and identify real estate professionals who are members of CREA. MLS®, Multiple Listing Service®, and the associated logos are owned by CREA. Not intended to solicit properties currently listed for sale or buyers under contract.