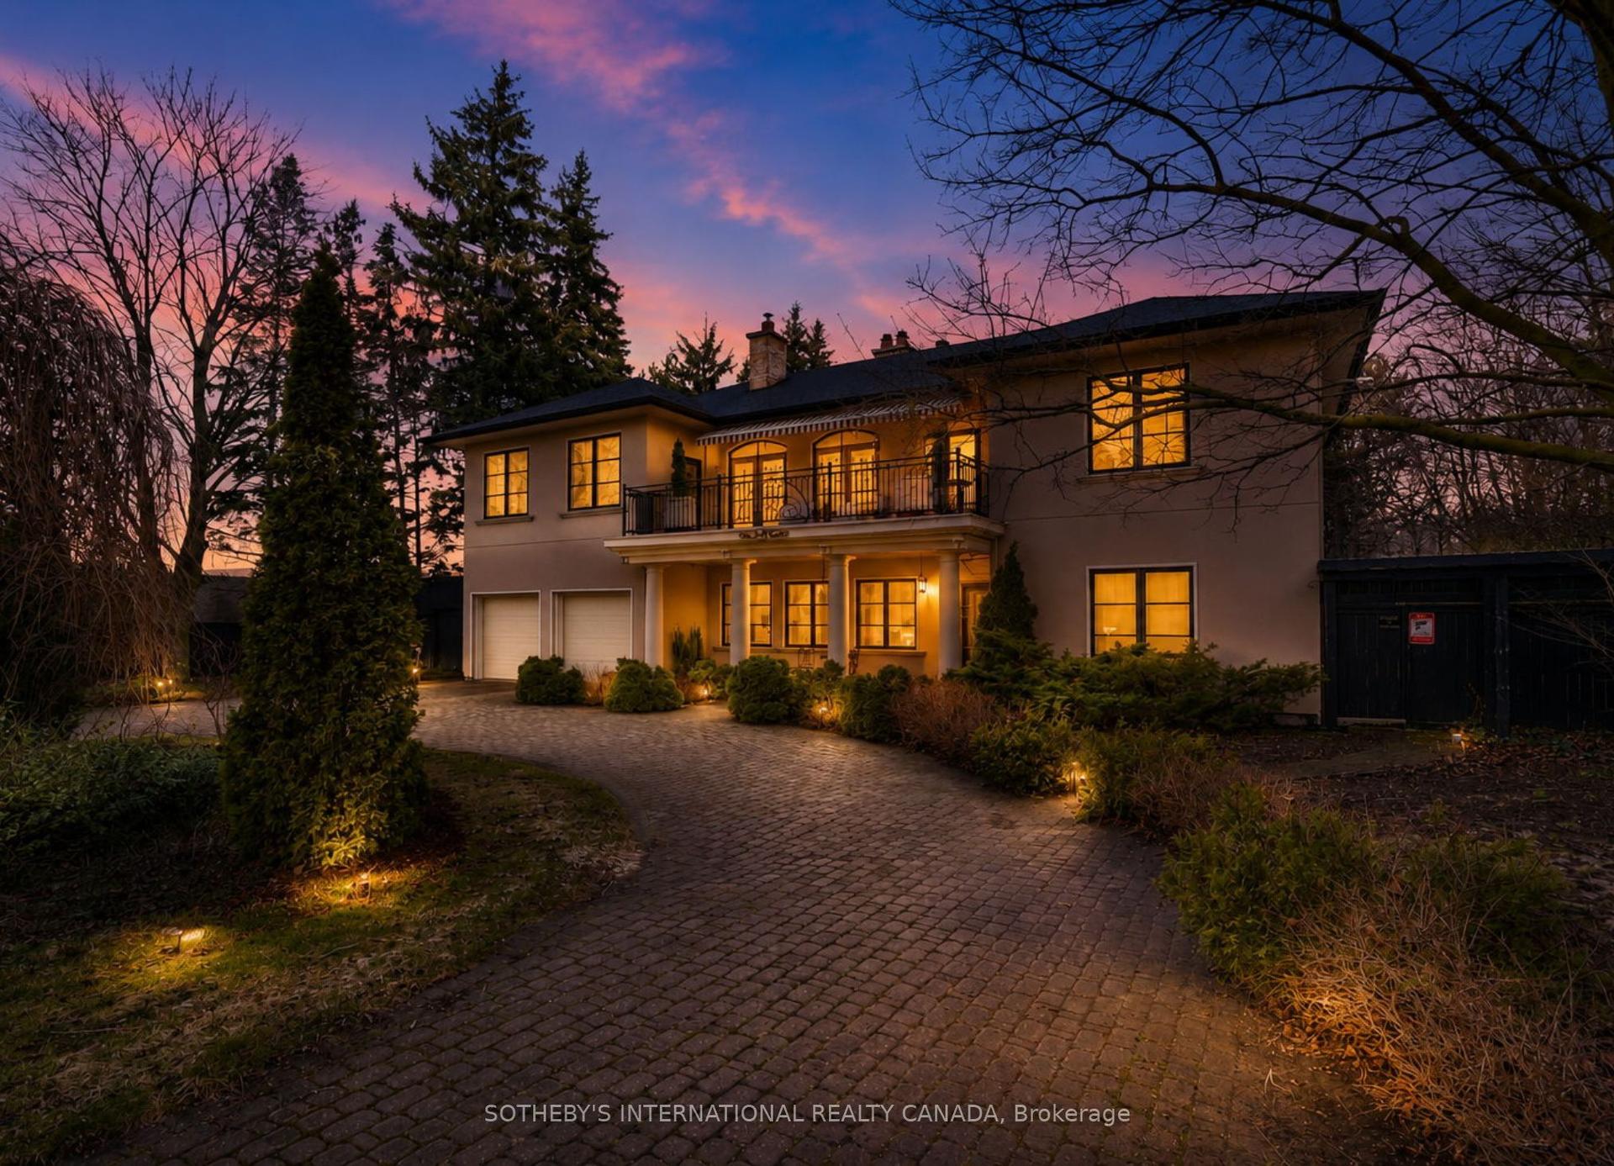
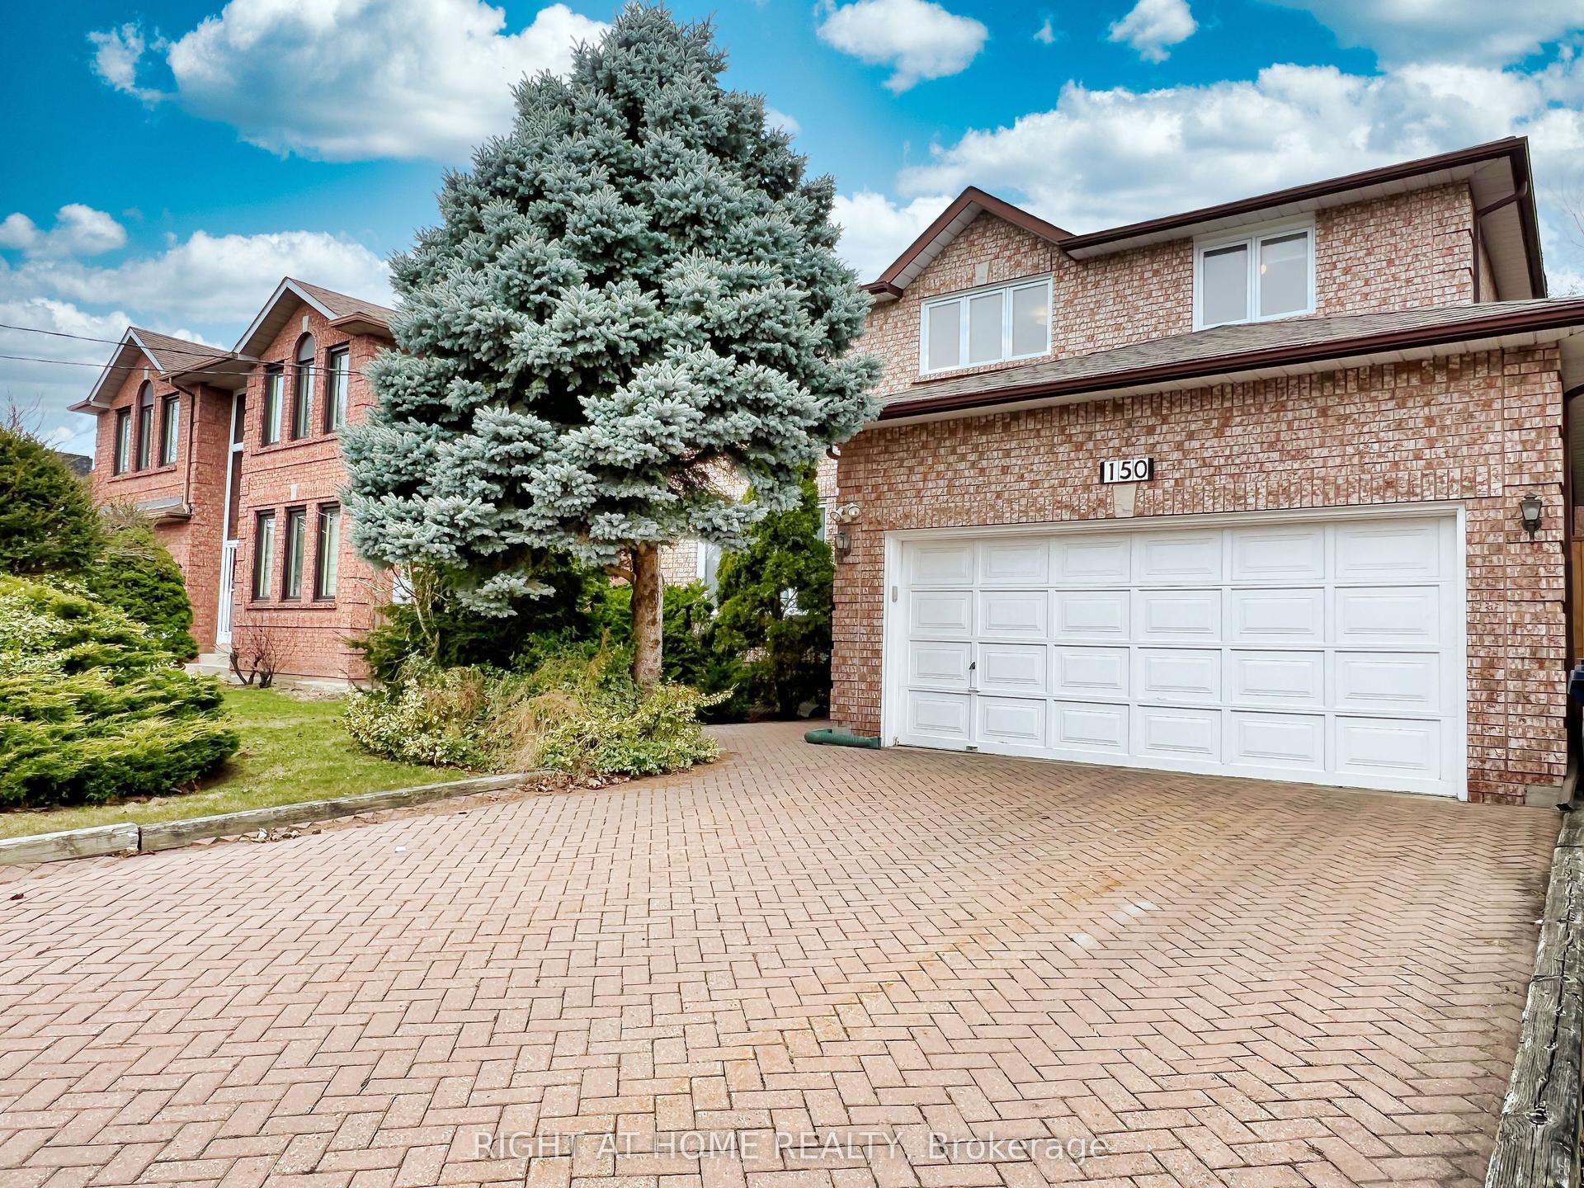
For Sale
50 Bowood Avenue
Lawrence Park North, Toronto, ON
$2,749,000
3Bd
4Ba
1,750+sqft
2Parking
25 x 125 ftlot
$1571/sqft
DetachedMLS# C13636374Listed 2026-08-0436 DOM
Cooling
Central Vacuum
Basement
Finished
On the market for 36 days — longer than average. The seller may be open to negotiation.
About this home
Welcome to 50 Bowood Ave. Located in the Desirable Lawrence Park North, On One of the Most Preferred Streets. Ideally Distanced to Yonge St and All Yonge & Lawrence has to Offer. Short Walk to Subway! The Elegant Living and Dining Rooms Flow Seamlessly into the Heart of the Home, Kitchen and Adjoining Family Room to Create the Perfect Gathering Place for Family and Friends. It Offers 3 Spacious Bedrooms, 4 Beautifully Appointed Bathrooms, 2 Fireplaces and Sophisticated Finishes Throughout. Designed For Both Everyday Living and Effortless Entertaining. Spacious Main Floor - Extra Wide Layout with High Ceilings Throughout. Kitchen Overlooking Family Room with Walkout To Private Garden. The Primary Suite is a Private Retreat with Wall to Wall Closet with Custom Built-Ins, 4 pc Ensuite Bathroom. Spacious 2nd & 3rd Bedrooms have Large Closets with Built- In Organizers.2nD Floor Laundry! Fully Finished Lower Level with High Ceilings, Large Windows, 3 Pc Bathroom & Access to the Garage! High Ceilings, Hardwood Floors, Crown Moldings, Built-Ins, Skylight, California Shutters. All Add to the Luxurious Feel of this Home. Just Steps to Top Public & Private Schools (Bedford Park PS, Lawrence Park Collegiate, Toronto French, Crescent, Havergal), Wanless Park, the Granite Club, Restaurants, Shops, and Steps to Subway! This is The One You've Been Waiting For. Simply Move In & Enjoy!
GarageWalkoutHardwood
Rooms
Main Floor
| Foyer | 1.83 × 1.40 m | Limestone Flooring Double Closet |
| Living Room | 5.39 × 3.80 m | Hardwood Floor Open Concept Gas Fireplace |
| Dining Room | 5.99 × 3.27 m | Hardwood Floor Open Concept Crown Moulding |
| Kitchen | 4.29 × 3.26 m | Hardwood Floor Breakfast Bar Pot Lights |
| Family Room | 5.99 × 3.99 m | Gas Fireplace B/I Shelves W/O To Yard |
Second Floor
| Primary Bedroom | 4.78 × 4.37 m | Hardwood Floor 4 Pc Ensuite W/O To Balcony |
| Bedroom 2 | 4.13 × 3.00 m | Hardwood Floor Double Closet Crown Moulding |
| Bedroom 3 | 4.09 × 2.89 m | Hardwood Floor Double Closet Crown Moulding |
Lower
| Recreation | 6.95 × 5.78 m | Hardwood Floor Large Window Pot Lights |
Features
- Carpet Free
- Central Vacuum
- Finished
- Central Air
- 2-Storey
Financials
Annual Taxes
$12,069.8
Estimated Rental Income
Entire property$3,200 – $4,800/mo
Rental yield1.4% – 2.1%
*Estimates based on comparable rentals in the area. Actual income may vary.
Market Data — Toronto
Days on market36 days
Buyer's MarketSeller's Market
Based on active listings in Toronto. Data updates daily.
Demographics — Toronto
Population
2,794,356
Avg Household Income
$102,000
Age Distribution
0-19
19%
20-34
24%
35-49
21%
50-64
19%
65+
17%
Ownership53% own · 47% rent
EnglishMandarinCantoneseTagalogTamil
Getting around
How walkable, bikeable, and transit-friendly this neighbourhood is.
75
/ 100
Walk Score
Very Walkable
65
/ 100
Transit Score
Good Transit
75
/ 100
Bike Score
Very Bikeable
Scores are estimates based on neighbourhood data and are for informational purposes only.
MLS® data courtesy of the Toronto Regional Real Estate Board (TRREB).
The information provided herein must only be used by consumers that have a bona fide interest in the purchase, sale, or lease of real estate and may not be used for any commercial purpose or any other purpose. Listing information is deemed reliable but is not guaranteed accurate by the Toronto Regional Real Estate Board, the listing brokerage, or this website. The trademarks REALTOR®, REALTORS® and the REALTOR® logo are controlled by The Canadian Real Estate Association (CREA) and identify real estate professionals who are members of CREA. MLS®, Multiple Listing Service®, and the associated logos are owned by CREA. Not intended to solicit properties currently listed for sale or buyers under contract.
You may also like
More homes in Toronto
Hand-picked listings with a similar price range and style.
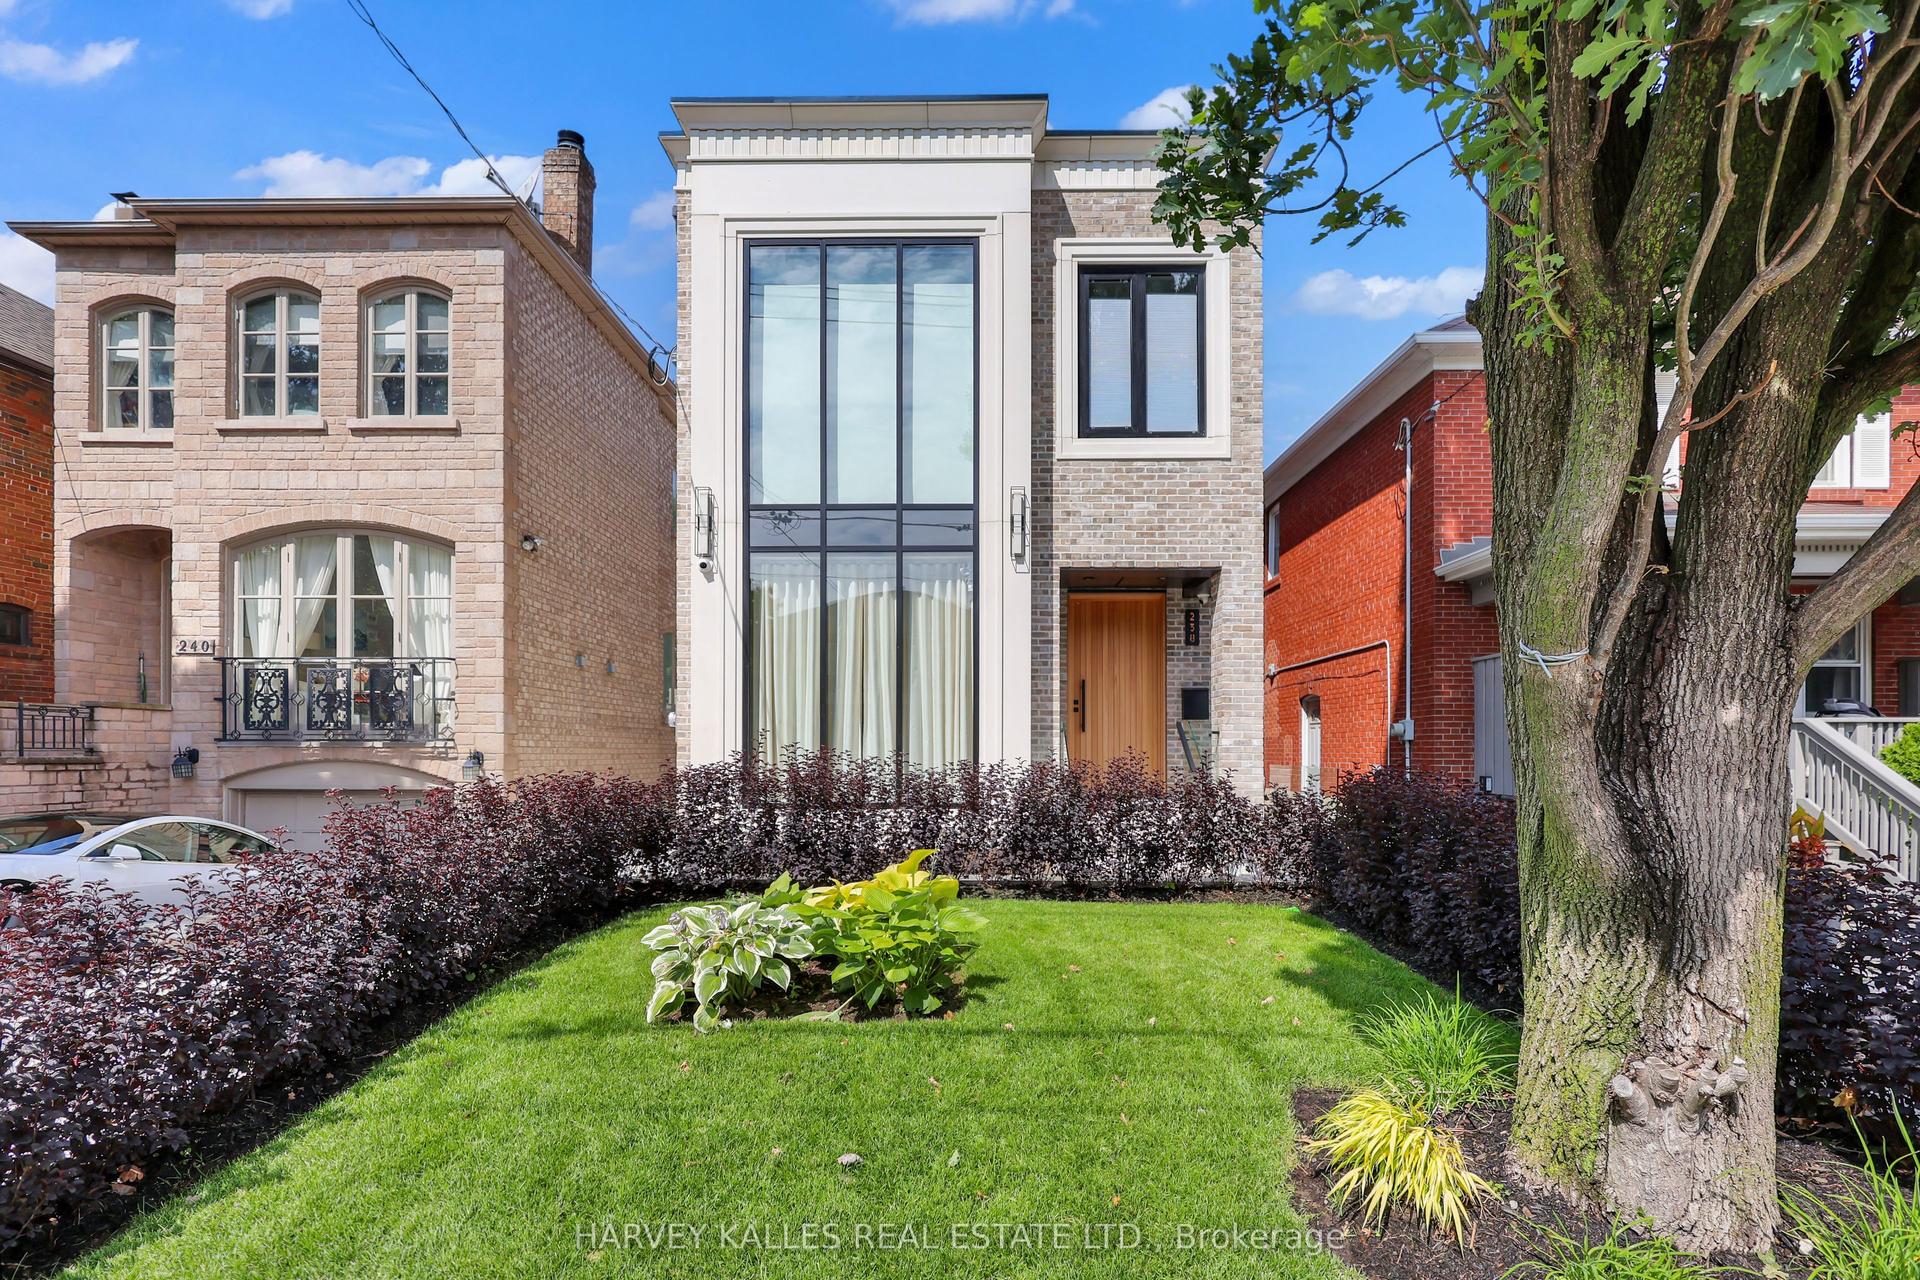
For Sale1 day ago
$3,395,000
Detached
est. $14,884/mo
238 Melrose Avenue, Lawrence Park North
Toronto, ON
4+1 bd
6 ba
1,750
2
MLS# C13755378Harvey Kalles Real Estate Ltd.
WhatsApp Aman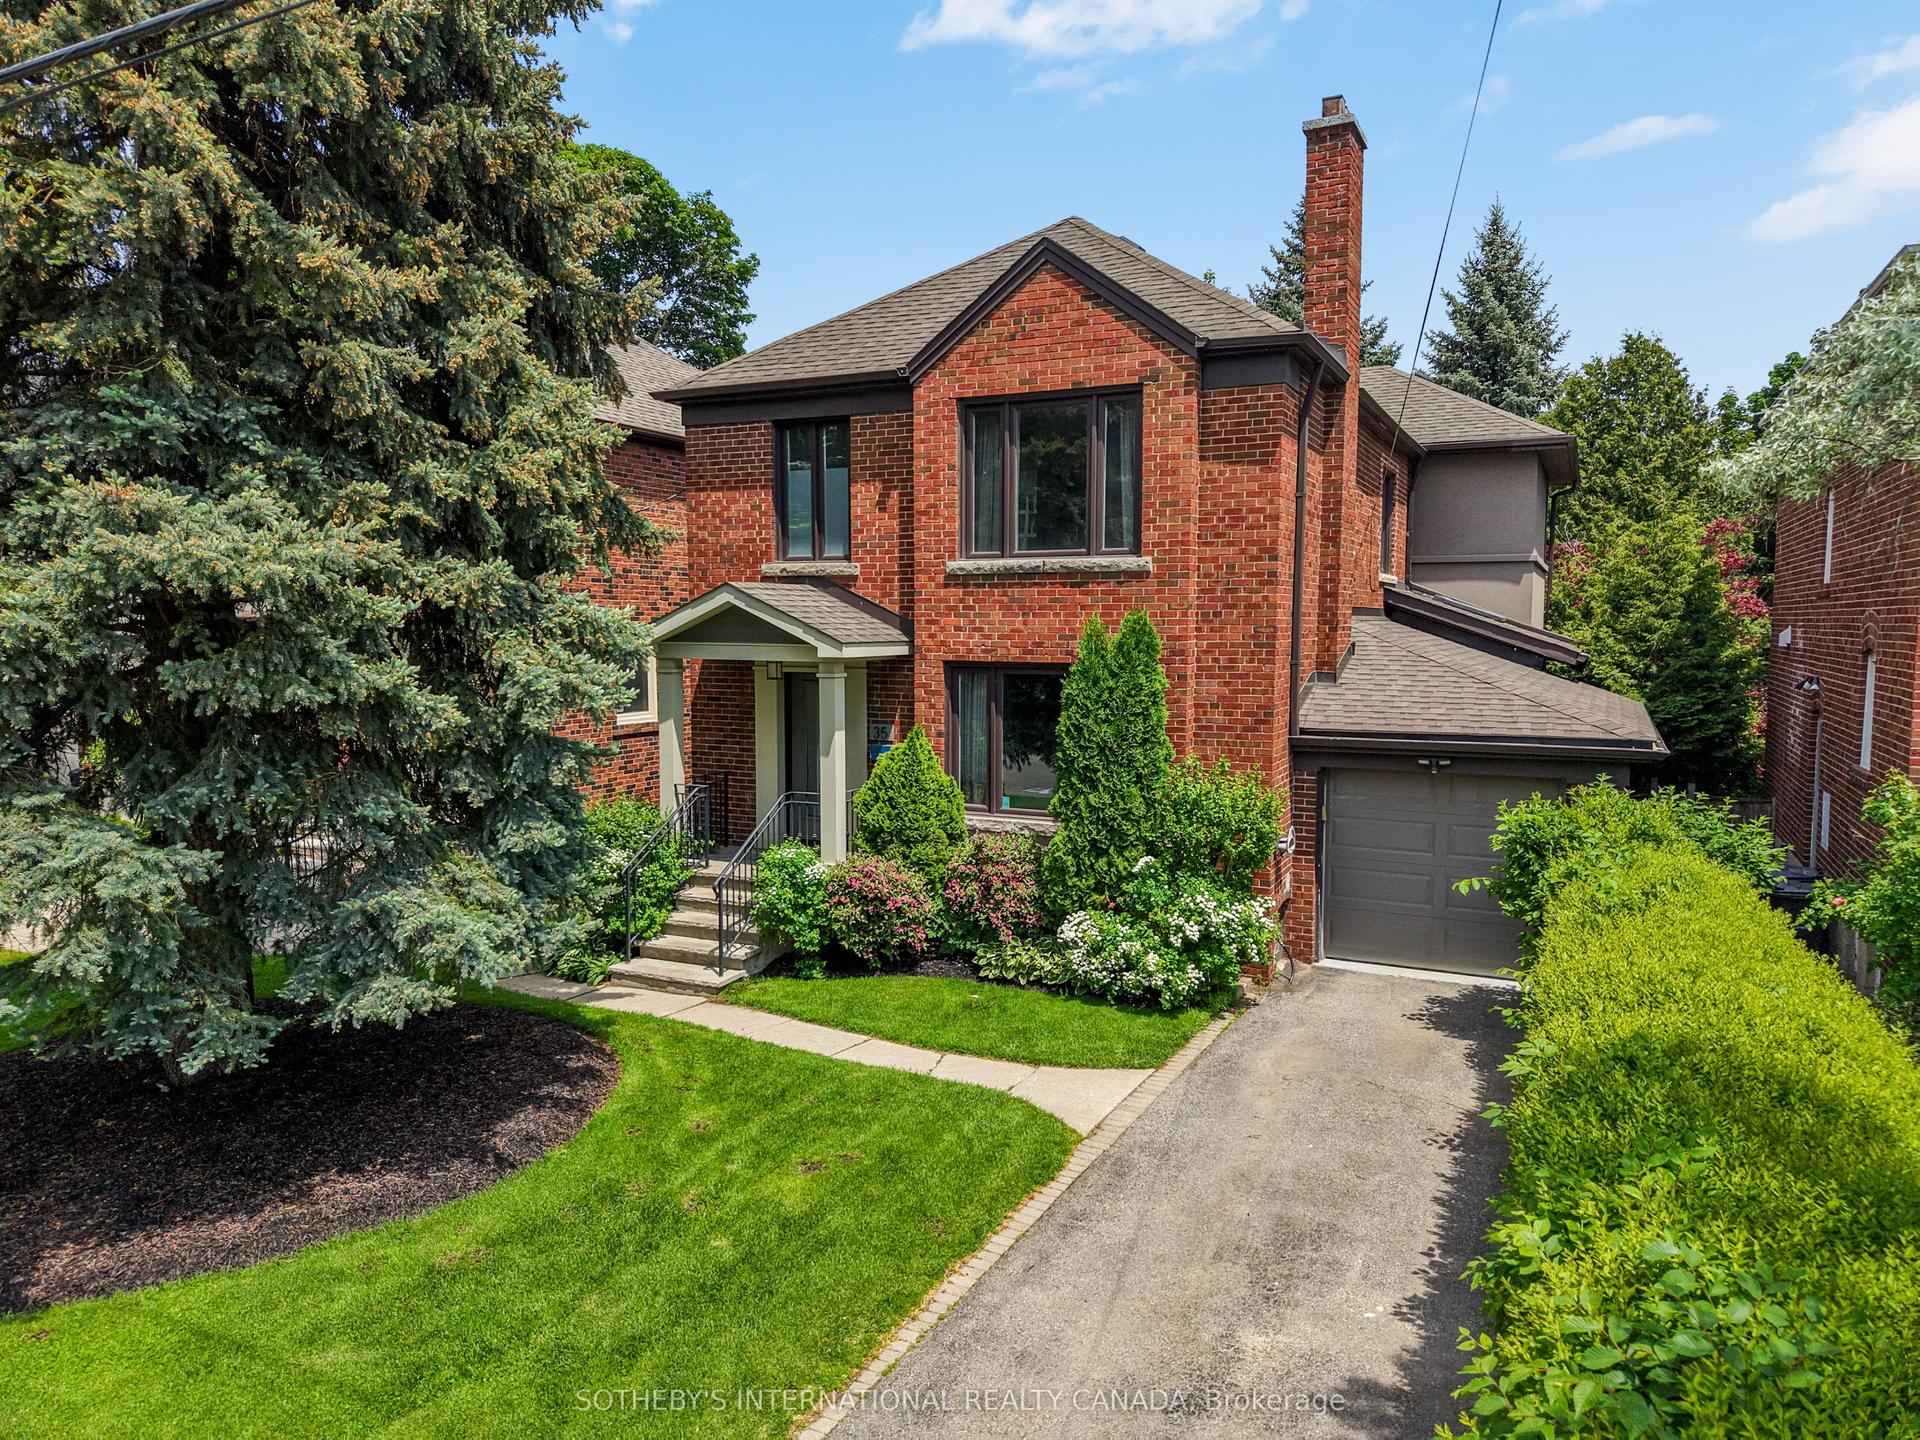
For Sale1 day ago
$2,695,000
Detached
est. $11,815/mo
35 Belgrave Avenue, Bedford Park-Nortown
Toronto, ON
4+1 bd
4 ba
2,750
4
MLS# C13755344Sotheby'S International Realty Ca…
WhatsApp Aman