For Lease
Just Listed
5 Junewood Crescent
St. Andrew-Windfields, Toronto, ON
$6,490
5+1Bd
6Ba
4,250+sqft
6Parking
70.69 x 132.29 ftlot
$2/sqft
DetachedMLS# C13637450Listed 2026-08-040 DOM
Cooling
Central Air
Basement
Finished
Just listed! New listings in Toronto often receive offers within the first week.
About this home
Bayview & York Mills Executive Ucci Built Centre Hall Plan With 5 Bdrms,6 Bath On A Cul De Sac In The Designated Area For The Harrison Rd Windfields School I B Programs. Fabulous Open Concept Kitchen/Breakfast Area/Family Rm, Step To Middle School And York Mills High Schools. **EXTRAS** Dishwasher,48 Inch Fridge, Gas Stove, Ctr Island W/2nd Prep Sink ,Large Backyard Granite Counter Tops & Hardwood Floors. Main Fl Library W/ Wall To Wall Cabinetry. Perfect For A Home Office Or Homework Central. Enjoy Mudroom/Laundry
Cul-de-sacHardwood
Rooms
Main Floor
| Living Room | 21.75 × 14.93 m | Fireplace Hardwood Floor Picture Window |
| Dining Room | 15.91 × 15.32 m | Hardwood Floor Picture Window French Doors |
| Kitchen | 19.00 × 16.40 m | Eat-in Kitchen Combined w/Family Stainless Steel Appl |
| Family Room | 18.67 × 14.50 m | Combined w/Kitchen Hardwood Floor B/I Bookcase |
| Library | 13.32 × 13.09 m | Hardwood Floor B/I Shelves Wainscoting |
Second Floor
| Primary Bedroom | 18.50 × 15.42 m | Walk-In Closet(s) 5 Pc Ensuite Broadloom |
| Bedroom 2 | 13.09 × 12.40 m | Double Closet Broadloom 4 Pc Ensuite |
| Bedroom 3 | 15.26 × 13.94 m | Walk-In Closet(s) Window Broadloom |
| Bedroom 4 | 13.69 × 12.83 m | Broadloom Walk-In Closet(s) Window |
| Bedroom 5 | 12.01 × 10.07 m | Broadloom Double Closet Window |
Lower
| Recreation | 22.34 × 12.93 m | Laminate Fireplace Pot Lights |
| Bedroom | 13.29 × 9.84 m | Broadloom Window Double Closet |
Features
- None
- Finished
- Central Air
- 2-Storey
Financials
Estimated Rental Income
Entire property$4,500 – $7,000/mo
Rental yield832.0% – 1294.3%
*Estimates based on comparable rentals in the area. Actual income may vary.
Market Data — Toronto
Days on market0 days
Buyer's MarketSeller's Market
Based on active listings in Toronto. Data updates daily.
Demographics — Toronto
Population
2,794,356
Avg Household Income
$102,000
Age Distribution
0-19
19%
20-34
24%
35-49
21%
50-64
19%
65+
17%
Ownership53% own · 47% rent
EnglishMandarinCantoneseTagalogTamil
Other rentals like this
Similar rentals in Toronto
Same property type, similar price, similar size — currently for rent.
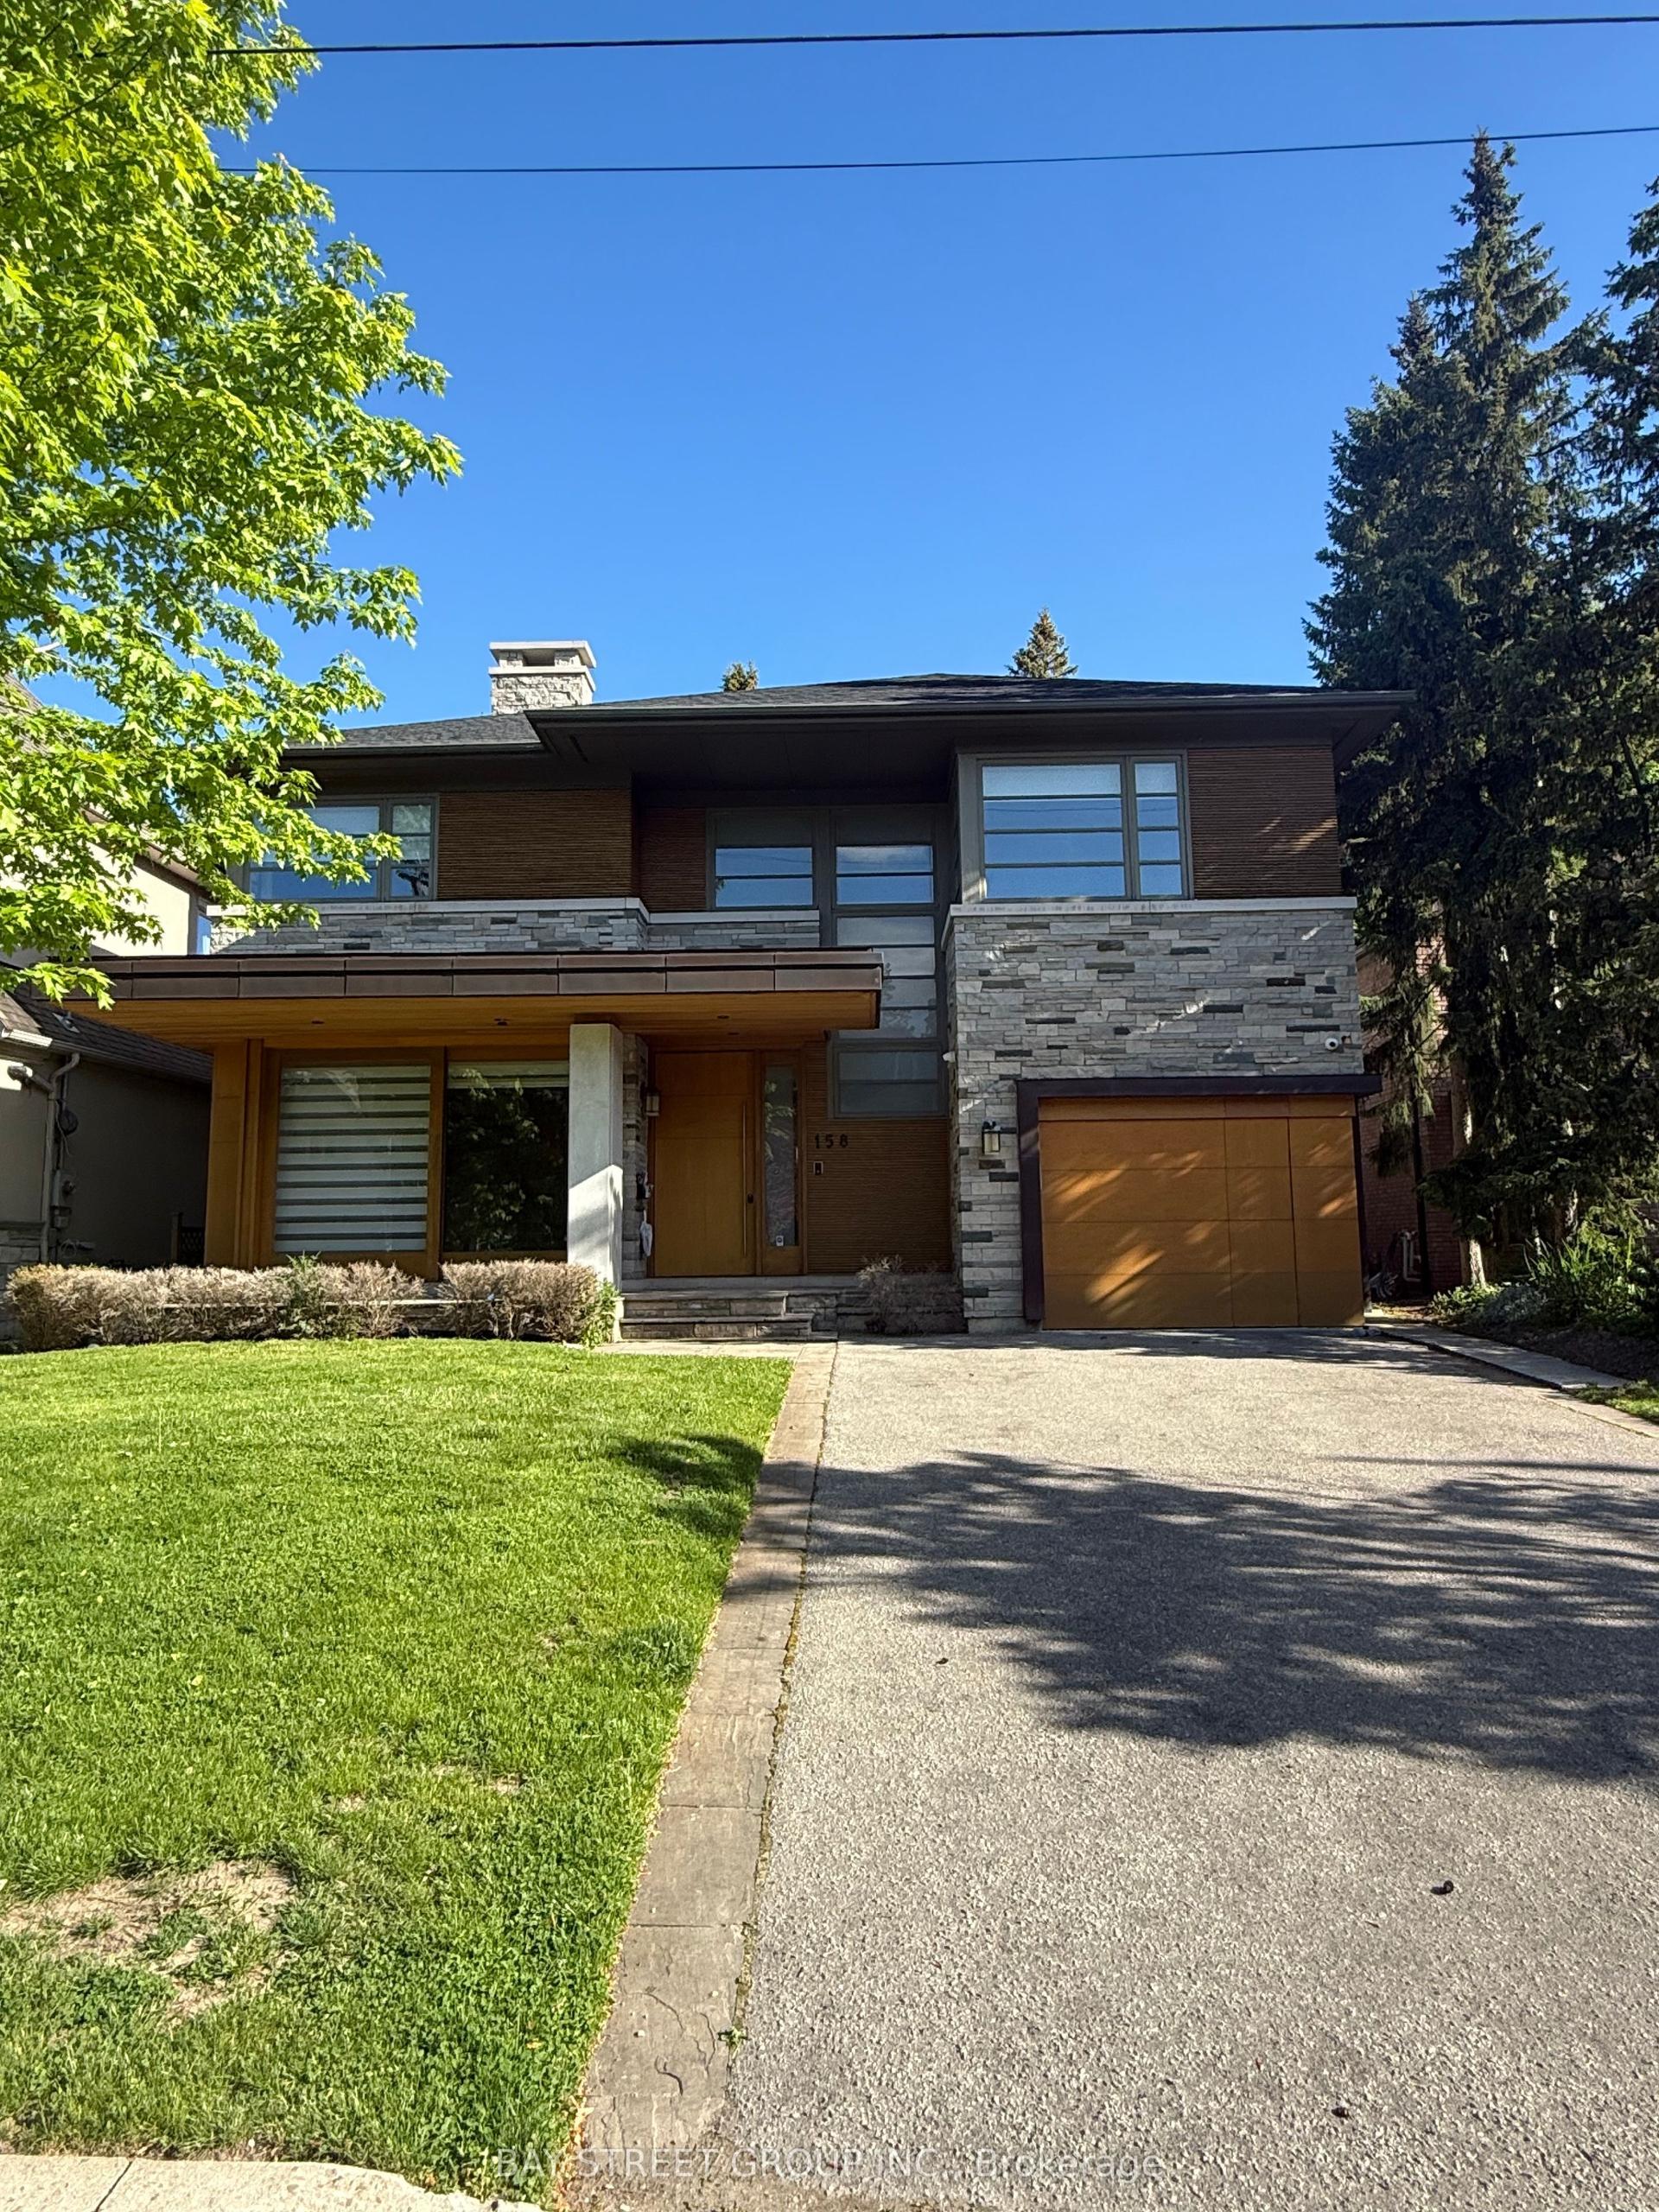
For Lease2 months ago
$8,000
Detached
158 Munro Boulevard, St. Andrew-Windfields
Toronto, ON
5+1 bd
7 ba
4,250
5
MLS# C13221284Bay Street Group Inc.
WhatsApp Aman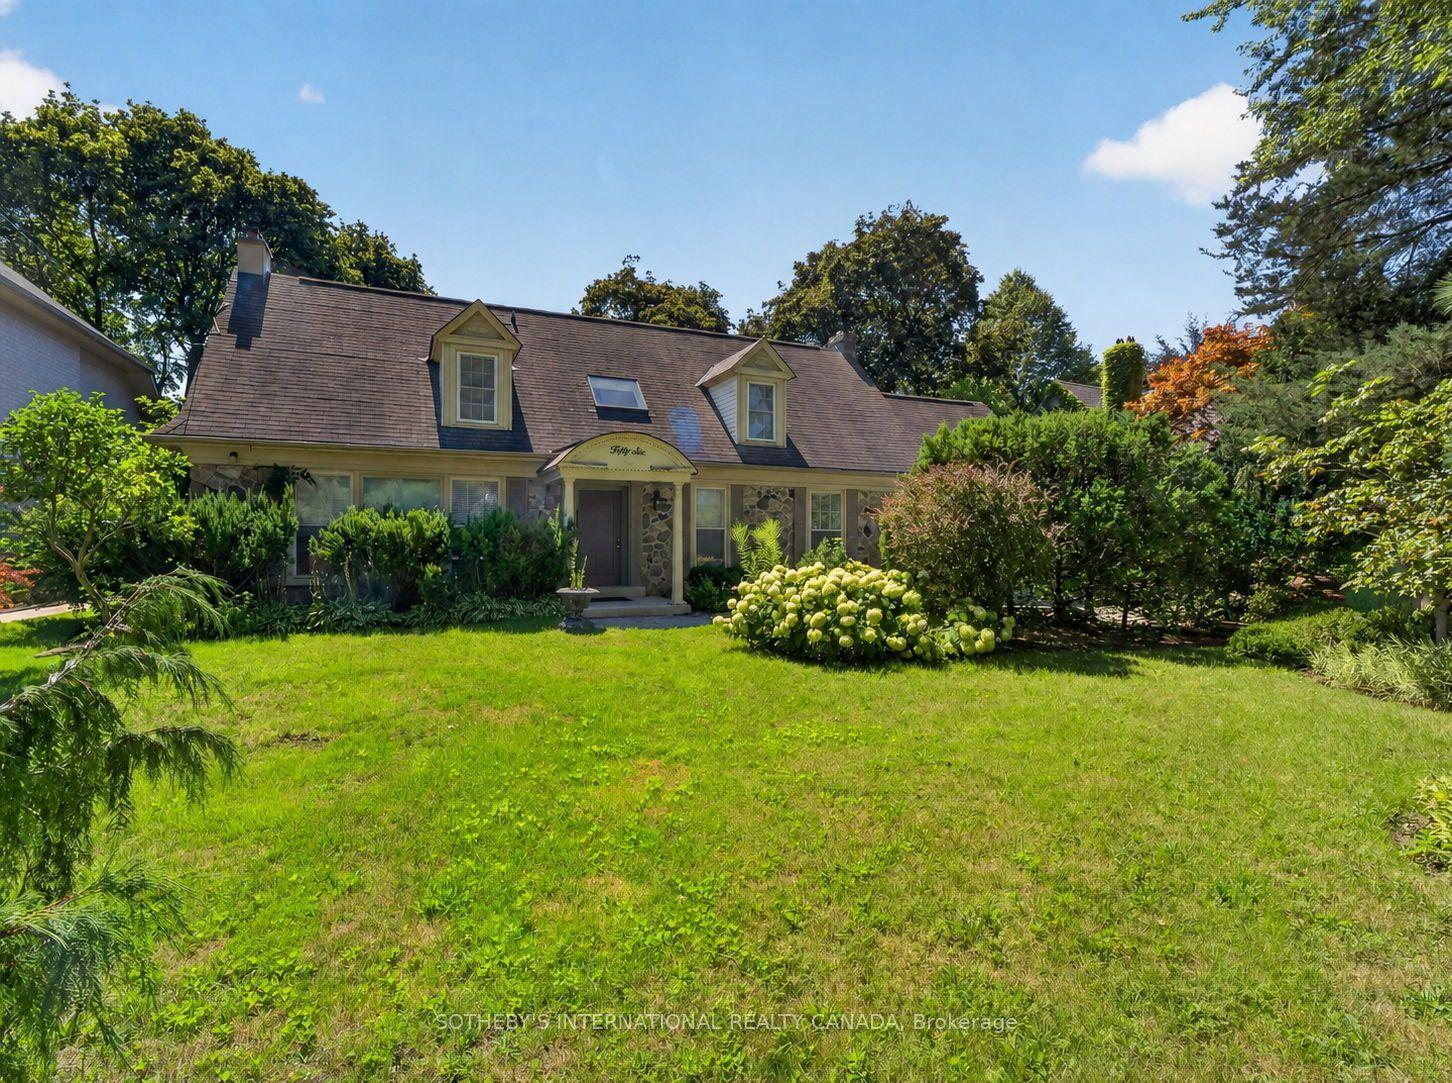
For Lease20 h ago
$6,950
Detached
56 Edgehill Road, Edenbridge-Humber Valley
Toronto, ON
3+1 bd
4 ba
1,750
8
MLS# W13637312Sotheby'S International Realty Ca…
WhatsApp Aman
Getting around
How walkable, bikeable, and transit-friendly this neighbourhood is.
71
/ 100
Walk Score
Very Walkable
63
/ 100
Transit Score
Good Transit
73
/ 100
Bike Score
Very Bikeable
Scores are estimates based on neighbourhood data and are for informational purposes only.
MLS® data courtesy of the Toronto Regional Real Estate Board (TRREB).
The information provided herein must only be used by consumers that have a bona fide interest in the purchase, sale, or lease of real estate and may not be used for any commercial purpose or any other purpose. Listing information is deemed reliable but is not guaranteed accurate by the Toronto Regional Real Estate Board, the listing brokerage, or this website. The trademarks REALTOR®, REALTORS® and the REALTOR® logo are controlled by The Canadian Real Estate Association (CREA) and identify real estate professionals who are members of CREA. MLS®, Multiple Listing Service®, and the associated logos are owned by CREA. Not intended to solicit properties currently listed for sale or buyers under contract.