For Lease
Just Listed
56 Edgehill Road
Edenbridge-Humber Valley, Toronto, ON
$6,950
3+1Bd
4Ba
1,750+sqft
8Parking
80 x 165 ftlot
$4/sqft
DetachedMLS# W13637312Listed 2026-08-040 DOM
Cooling
Central Vacuum
Basement
Finished
Just listed! New listings in Toronto often receive offers within the first week.
About this home
As you approach this lovely home, the long private driveway leads to the front entrance, framed by lush landscaping. Step inside to a bright foyer featuring a large coat closet, skylight and guest powder room. The thoughtfully designed main floor is perfect for both entertaining and everyday living. The living room is cozy and inviting with a fireplace that creates the perfect ambiance for relaxing evenings. Study/den quietly tucked away, this versatile space can be used as a home office or reading nook. The Kitchen/Family room is a chefs kitchen with centre island for meal prep and casual dining, ample cabinetry for all your storage needs, stainless-steel appliances and an open-concept design connecting to the family room ideal for family gatherings with direct access to the brick patio. The Dining Room is separate and an elegant space for hosting large family dinners and celebrations. The newly renovated laundry room offers plenty of storage and convenience to every day chores. Ascend the spiral staircase with wrought-iron pickets to discover a serene upper level featuring primary bedroom, a private retreat with a private 3pc ensuite bath and ample closets, two additions bedrooms and a modern 4pc family bathroom. The spiral staircase continues to the lower level, which expands your living space with a large Rec Rm with a second fireplace, a wet bar area, new laminate flooring, a 2pc bathroom for added convenience, a spacious laundry room/storage room with a walk-up to the backyard, and multiple storage rooms to keep everything organized. The private backyard offers a peaceful escape with a brick patio for dining, lounging, or entertaining. Surrounded by mature trees, this space is perfect for enjoying nature in your own oasis.
RenovatedFireplace
Rooms
Main Floor
| Living Room | 5.45 × 3.69 m | Hardwood Floor Fireplace Pot Lights |
| Dining Room | 4.14 × 3.50 m | Hardwood Floor Walk-In Closet(s) Overlooks Backyard |
| Kitchen | 7.01 × 5.61 m | Combined w/Family Centre Island Modern Kitchen |
| Family Room | 7.01 × 5.61 m | Combined w/Kitchen Hardwood Floor W/O To Patio |
| Den | 3.11 × 3.02 m | Hardwood Floor Overlooks Backyard |
| Laundry | 3.71 × 2.56 m | Renovated B/I Shelves Overlooks Frontyard |
Second Floor
| Primary Bedroom | 4.14 × 3.14 m | 3 Pc Ensuite Double Closet Overlooks Backyard |
| Bedroom 2 | 5.18 × 3.08 m | Walk-In Closet(s) Overlooks Backyard |
| Bedroom 3 | 3.50 × 2.99 m | Hardwood Floor Overlooks Backyard |
Basement
| Recreation | 6.70 × 3.32 m | Fireplace Laminate |
| Sitting | 4.27 × 3.96 m | Wet Bar Pot Lights |
| Laundry | 6.71 × 3.35 m | Walk-Up Pot Lights |
Features
- Carpet Free
- Central Vacuum
- Finished
- Walk-Out
- Central Air
- 1 1/2 Storey
Financials
Estimated Rental Income
Entire property$3,200 – $4,800/mo
Basement apartment$1,800 – $2,500/mo
Rental yield552.5% – 828.8%
*Estimates based on comparable rentals in the area. Actual income may vary.
Market Data — Toronto
Days on market0 days
Buyer's MarketSeller's Market
Based on active listings in Toronto. Data updates daily.
Demographics — Toronto
Population
2,794,356
Avg Household Income
$102,000
Age Distribution
0-19
19%
20-34
24%
35-49
21%
50-64
19%
65+
17%
Ownership53% own · 47% rent
EnglishMandarinCantoneseTagalogTamil
Other rentals like this
Similar rentals in Toronto
Same property type, similar price, similar size — currently for rent.
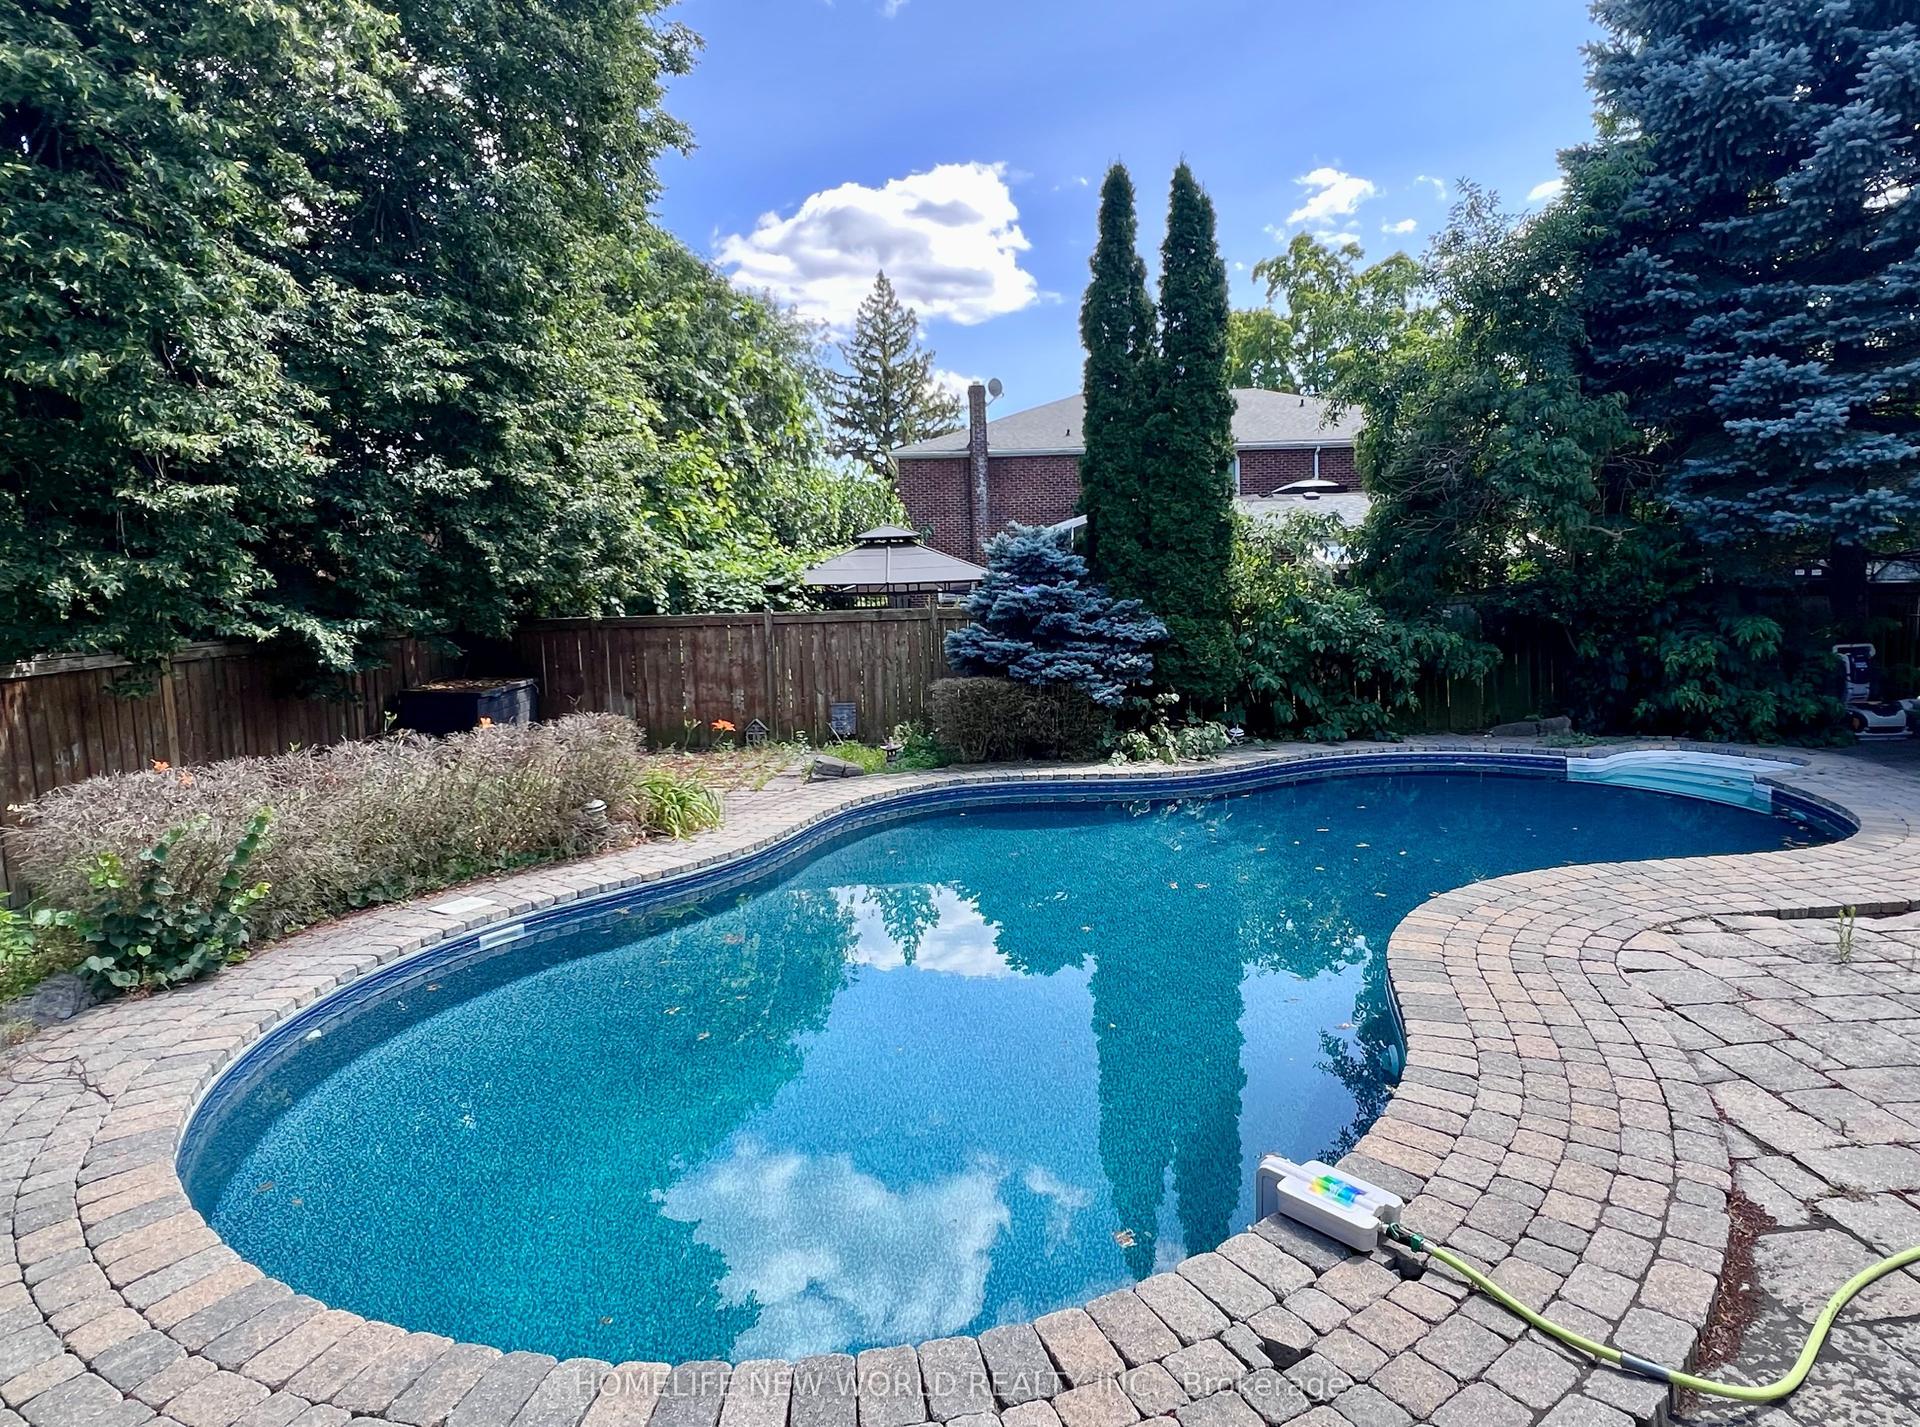
For Lease20 h ago
$6,490
Detached
5 Junewood Crescent, St. Andrew-Windfields
Toronto, ON
5+1 bd
6 ba
4,250
6
MLS# C13637450Homelife New World Realty Inc.
WhatsApp Aman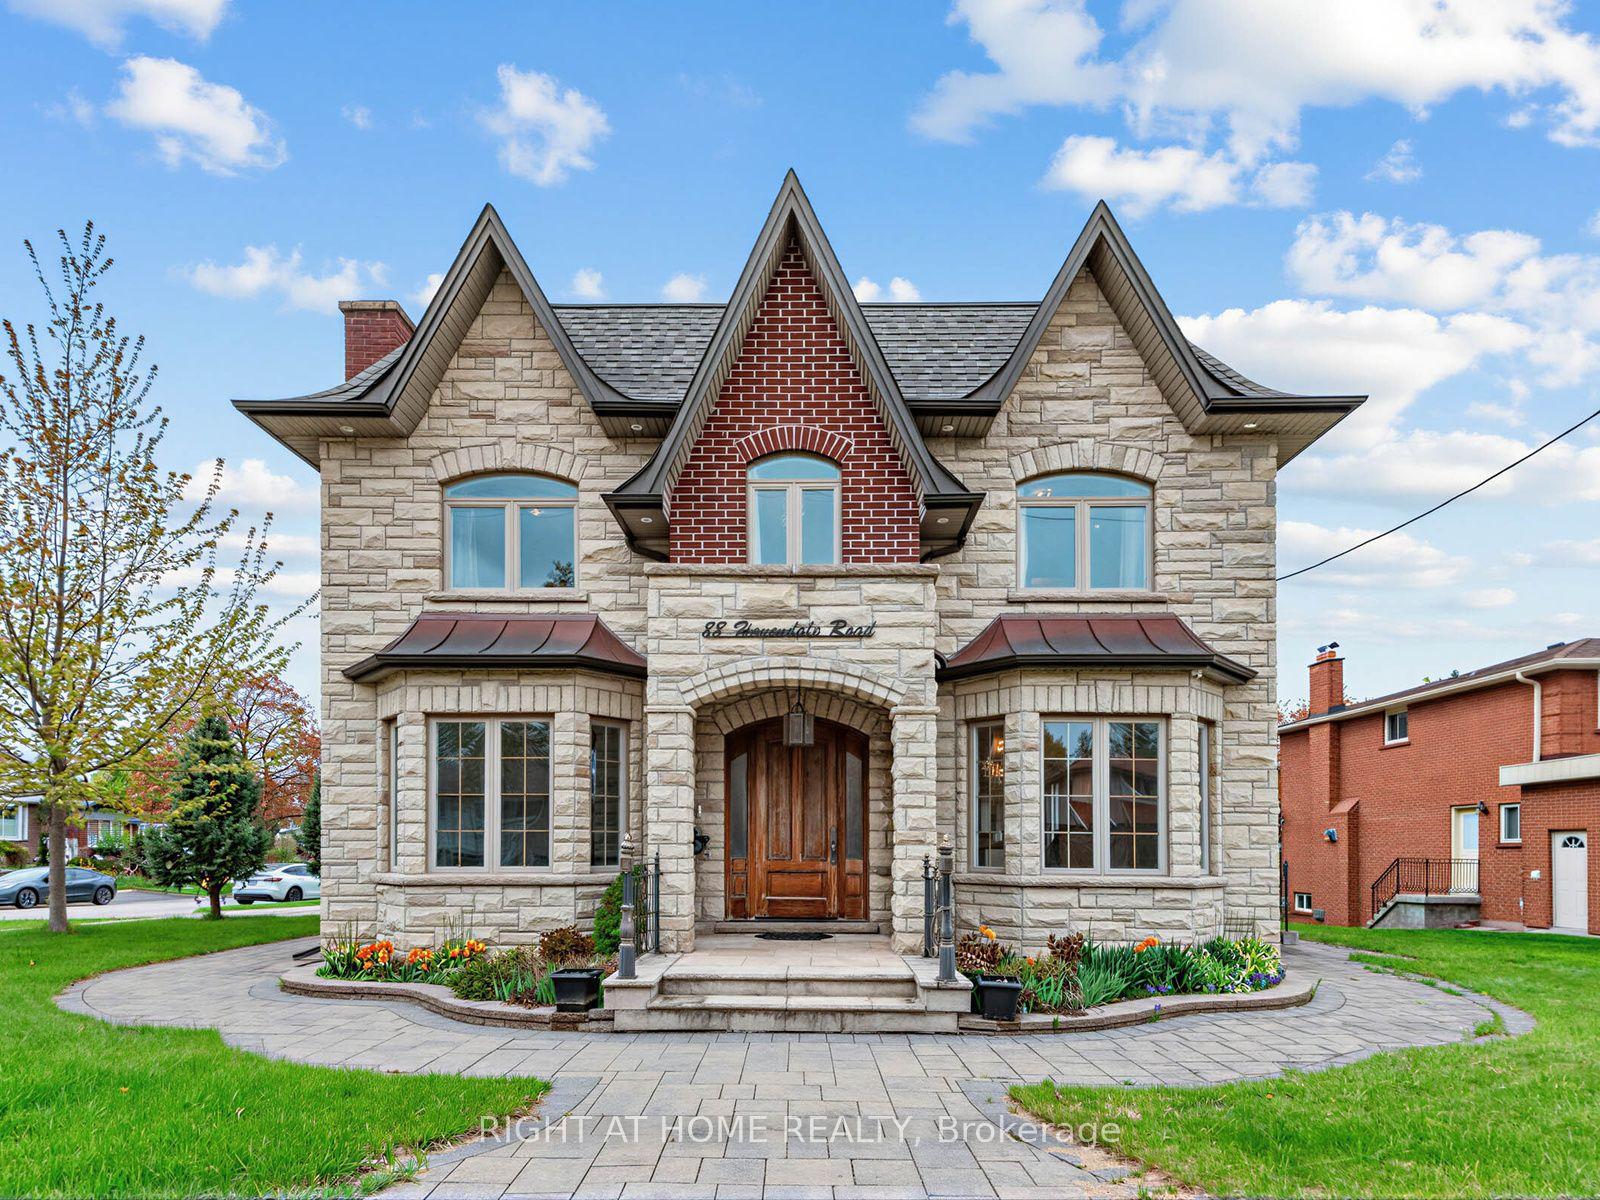
For Lease8 days ago
$7,380
Detached
88 Havendale Road, Agincourt South-Malvern West
Toronto, ON
5+2 bd
7 ba
4,250
4
MLS# E13612020Right At Home Realty
WhatsApp Aman
Getting around
How walkable, bikeable, and transit-friendly this neighbourhood is.
72
/ 100
Walk Score
Very Walkable
66
/ 100
Transit Score
Good Transit
72
/ 100
Bike Score
Very Bikeable
Scores are estimates based on neighbourhood data and are for informational purposes only.
MLS® data courtesy of the Toronto Regional Real Estate Board (TRREB).
The information provided herein must only be used by consumers that have a bona fide interest in the purchase, sale, or lease of real estate and may not be used for any commercial purpose or any other purpose. Listing information is deemed reliable but is not guaranteed accurate by the Toronto Regional Real Estate Board, the listing brokerage, or this website. The trademarks REALTOR®, REALTORS® and the REALTOR® logo are controlled by The Canadian Real Estate Association (CREA) and identify real estate professionals who are members of CREA. MLS®, Multiple Listing Service®, and the associated logos are owned by CREA. Not intended to solicit properties currently listed for sale or buyers under contract.