For Sale
Just Listed
274 Greer Road
Lawrence Park North, Toronto, ON
$1,799,000
3+1Bd
4Ba
1,750+sqft
1Parking
25 x 100 ftlot
$1028/sqft
DetachedMLS# C13638940Listed 2026-08-056 DOM
Cooling
Central Vacuum
Basement
Finished with Walk-Out
About this home
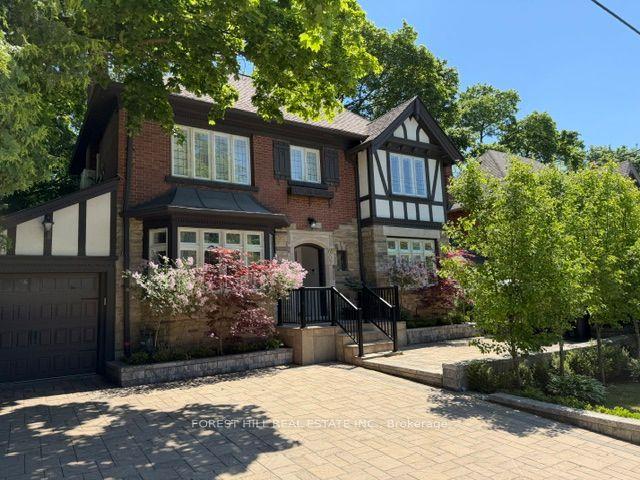
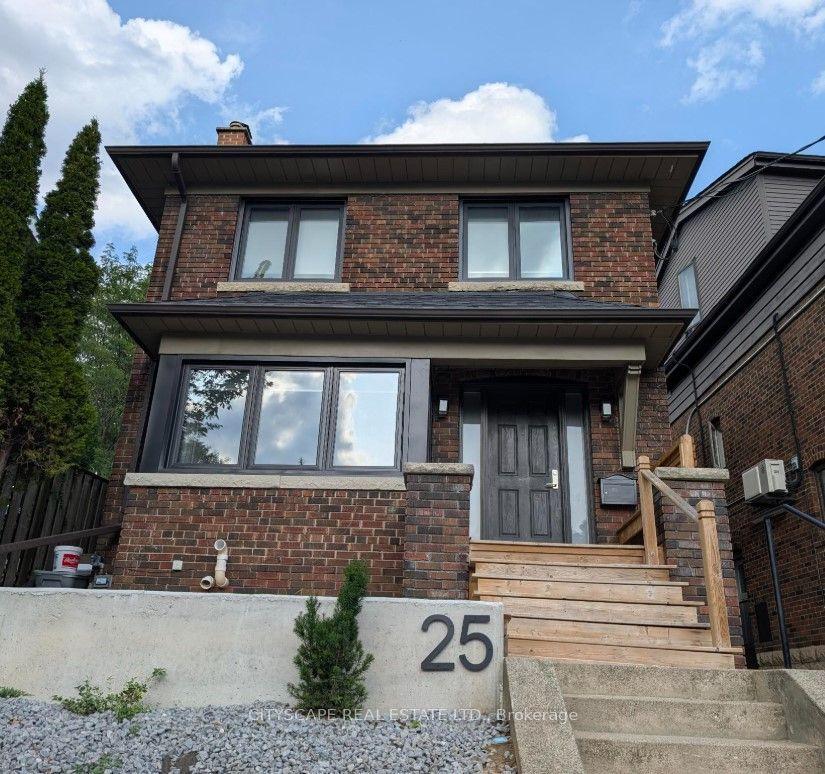
Welcome to 274 Greer Road, a tastefully updated and exceptionally well-loved detached home nestled in the heart of Toronto's highly coveted Bedford Park neighborhood. Designed with both family living and hospitality in mind, this light-filled 3+1 bedroom, 4-bathroom residence is a true entertainer's dream, featuring a seamless interior flow that transitions into a private backyard oasis ideal for summer BBQs and alfresco dining. Maintained with immense pride of ownership, the functional layout comes equipped with all appliances and a central vac rough-in, while offering incredible versatility via a lower level complete with a separate entrance, fourth bedroom, and full washroom-perfect as a nanny suite, in-law sanctuary, teenager retreat, or income-generating basement apartment. Situated on a tree-lined street steps from the vibrant shops and dining along Yonge and Avenue Road, this turnkey home offers an unbeatable lifestyle complete with transit convenience and access to top-tier schools, including the highly prized John Wanless Junior Public School catchment.
Basement Apt
Rooms
Main Floor
| Dining Room | 3.35 × 4.00 m | Open Concept Pot Lights |
| Living Room | 4.70 × 3.60 m | |
| Kitchen | 7.90 × 5.20 m | Open Concept Combined w/Family Breakfast Area |
| Family Room | 7.90 × 5.20 m | W/O To Deck Combined w/Kitchen Open Concept |
Second Floor
| Primary Bedroom | 3.65 × 3.00 m | 3 Pc Ensuite Walk-In Closet(s) Pot Lights |
| Bedroom 2 | 2.92 × 3.04 m | Hardwood Floor Closet |
| Bedroom 3 | 2.73 × 3.04 m | Hardwood Floor Closet |
Basement
| Recreation | 9.44 × 2.89 m | Pot Lights 3 Pc Bath |
| Bedroom 4 | 6.18 × 4.65 m | Closet Pot Lights |
Features
- Central Vacuum
- Apartment
- Finished with Walk-Out
- Walk-Up
- Central Air
- 2-Storey
Financials
Annual Taxes
$11,087.64
Estimated Rental Income
Entire property$3,200 – $4,800/mo
Basement apartment$1,800 – $2,500/mo
Rental yield2.1% – 3.2%
*Estimates based on comparable rentals in the area. Actual income may vary.
Market Data — Toronto
Days on market6 days
Buyer's MarketSeller's Market
Based on active listings in Toronto. Data updates daily.
Demographics — Toronto
Population
2,794,356
Avg Household Income
$102,000
Age Distribution
0-19
19%
20-34
24%
35-49
21%
50-64
19%
65+
17%
Ownership53% own · 47% rent
EnglishMandarinCantoneseTagalogTamil
Getting around
How walkable, bikeable, and transit-friendly this neighbourhood is.
74
/ 100
Walk Score
Very Walkable
70
/ 100
Transit Score
Excellent Transit
68
/ 100
Bike Score
Bikeable
Scores are estimates based on neighbourhood data and are for informational purposes only.
MLS® data courtesy of the Toronto Regional Real Estate Board (TRREB).
The information provided herein must only be used by consumers that have a bona fide interest in the purchase, sale, or lease of real estate and may not be used for any commercial purpose or any other purpose. Listing information is deemed reliable but is not guaranteed accurate by the Toronto Regional Real Estate Board, the listing brokerage, or this website. The trademarks REALTOR®, REALTORS® and the REALTOR® logo are controlled by The Canadian Real Estate Association (CREA) and identify real estate professionals who are members of CREA. MLS®, Multiple Listing Service®, and the associated logos are owned by CREA. Not intended to solicit properties currently listed for sale or buyers under contract.
You may also like
More homes in Toronto
Hand-picked listings with a similar price range and style.
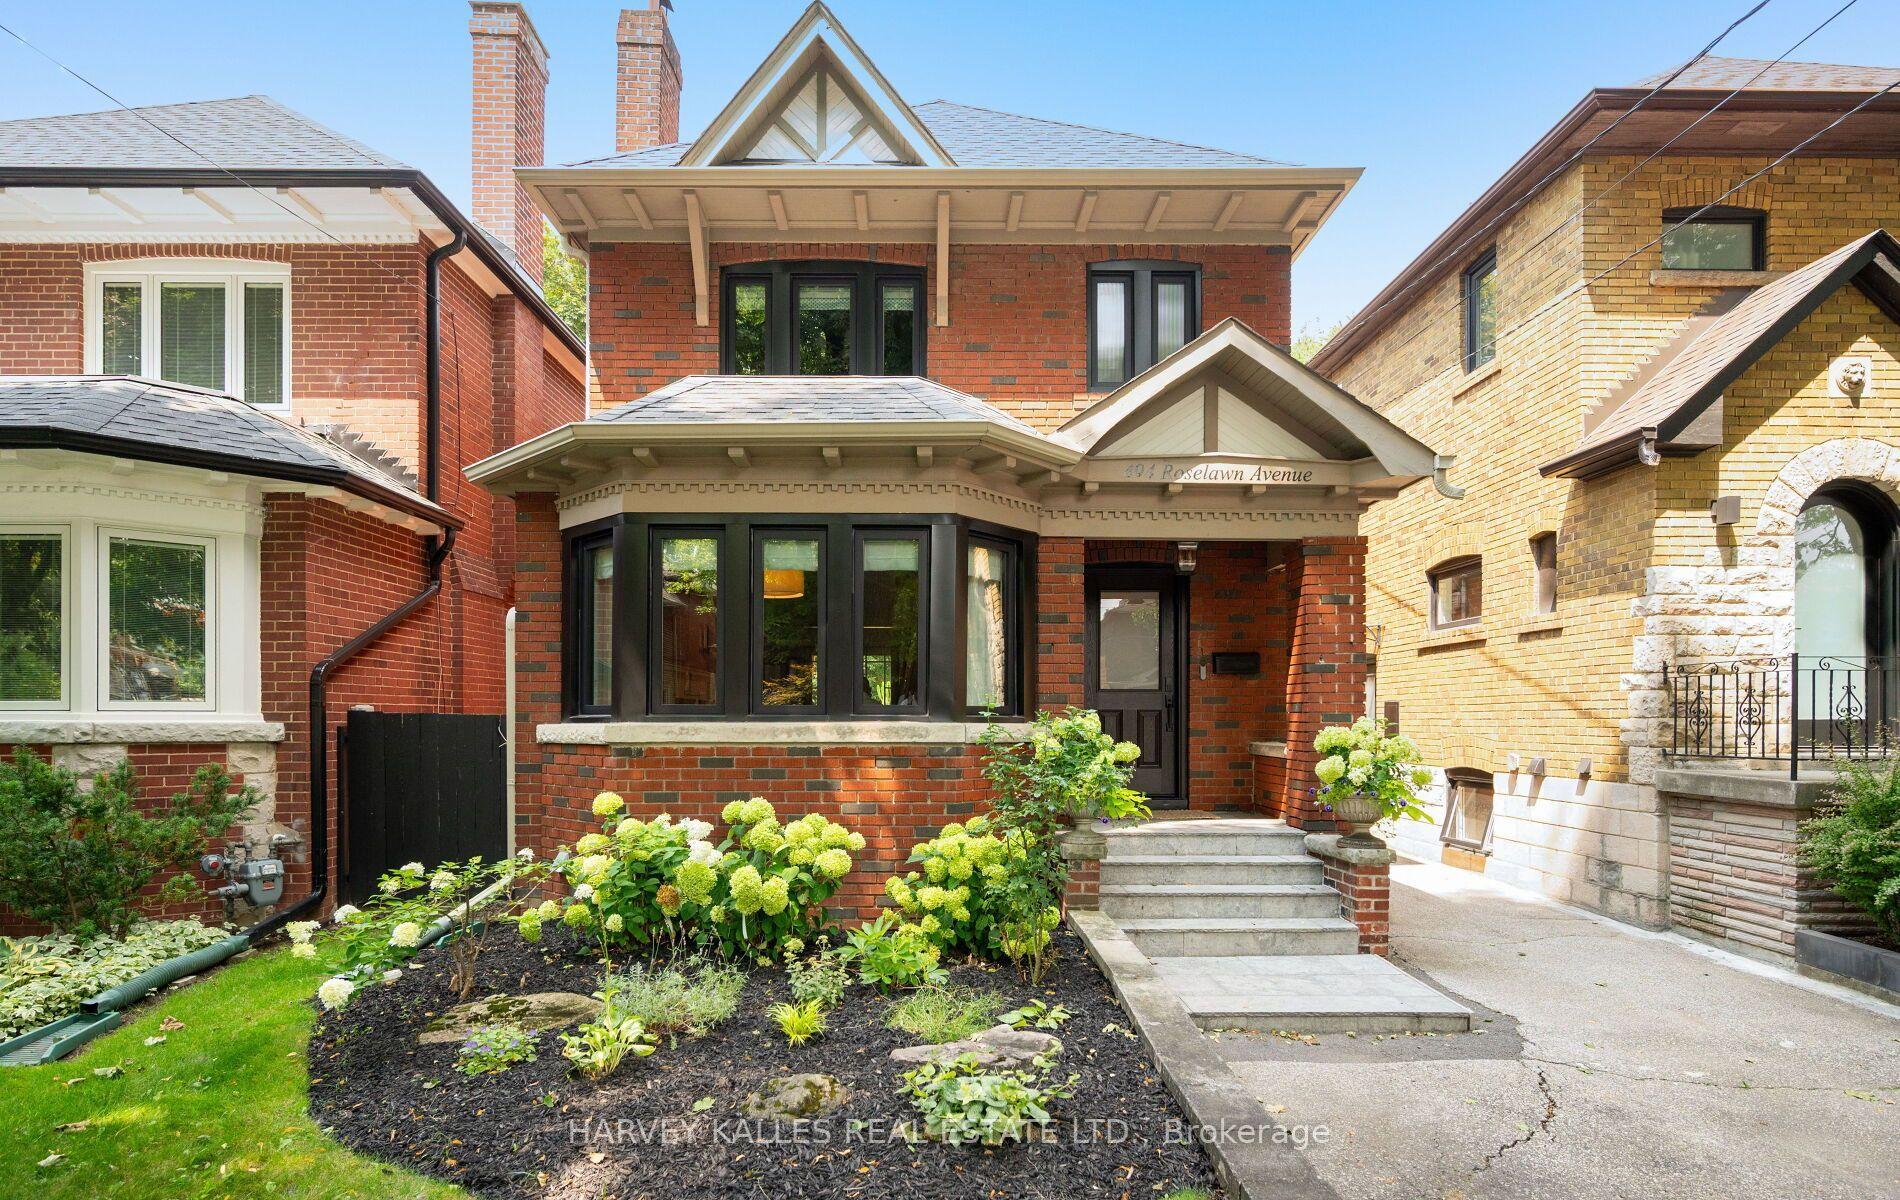
For Sale14 h ago
$1,849,000
Detached
est. $8,106/mo
494 Roselawn Avenue, Lawrence Park South
Toronto, ON
3 bd
2 ba
1,300
1
MLS# C13662836Harvey Kalles Real Estate Ltd.
WhatsApp Aman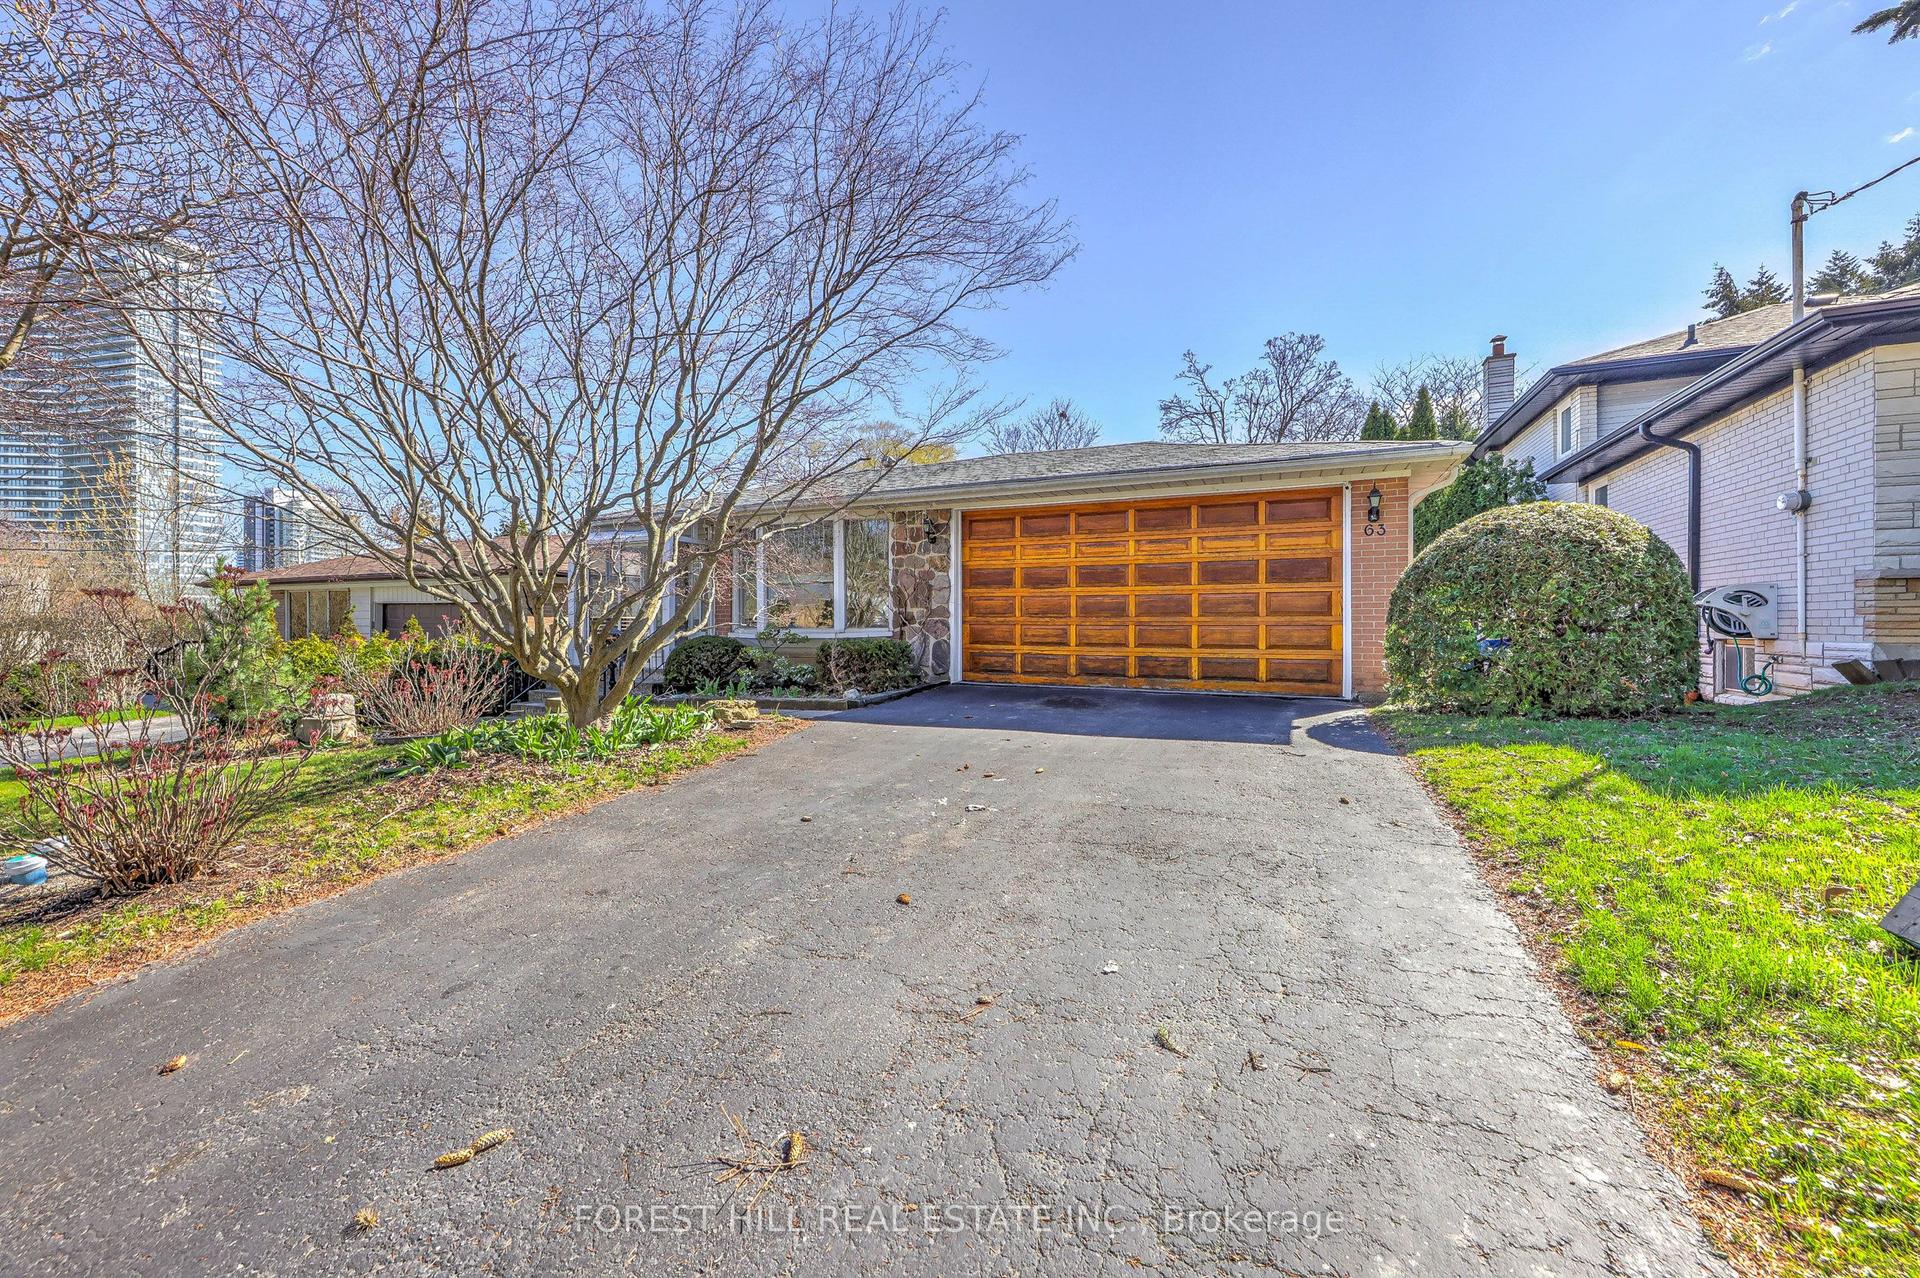
For Sale4 months ago
$2,200,000
Detached
est. $9,645/mo
63 Hopperton Drive, St. Andrew-Windfields
Toronto, ON
4+1 bd
2 ba
1,750
6
MLS# C13029244Forest Hill Real Estate Inc.
WhatsApp Aman