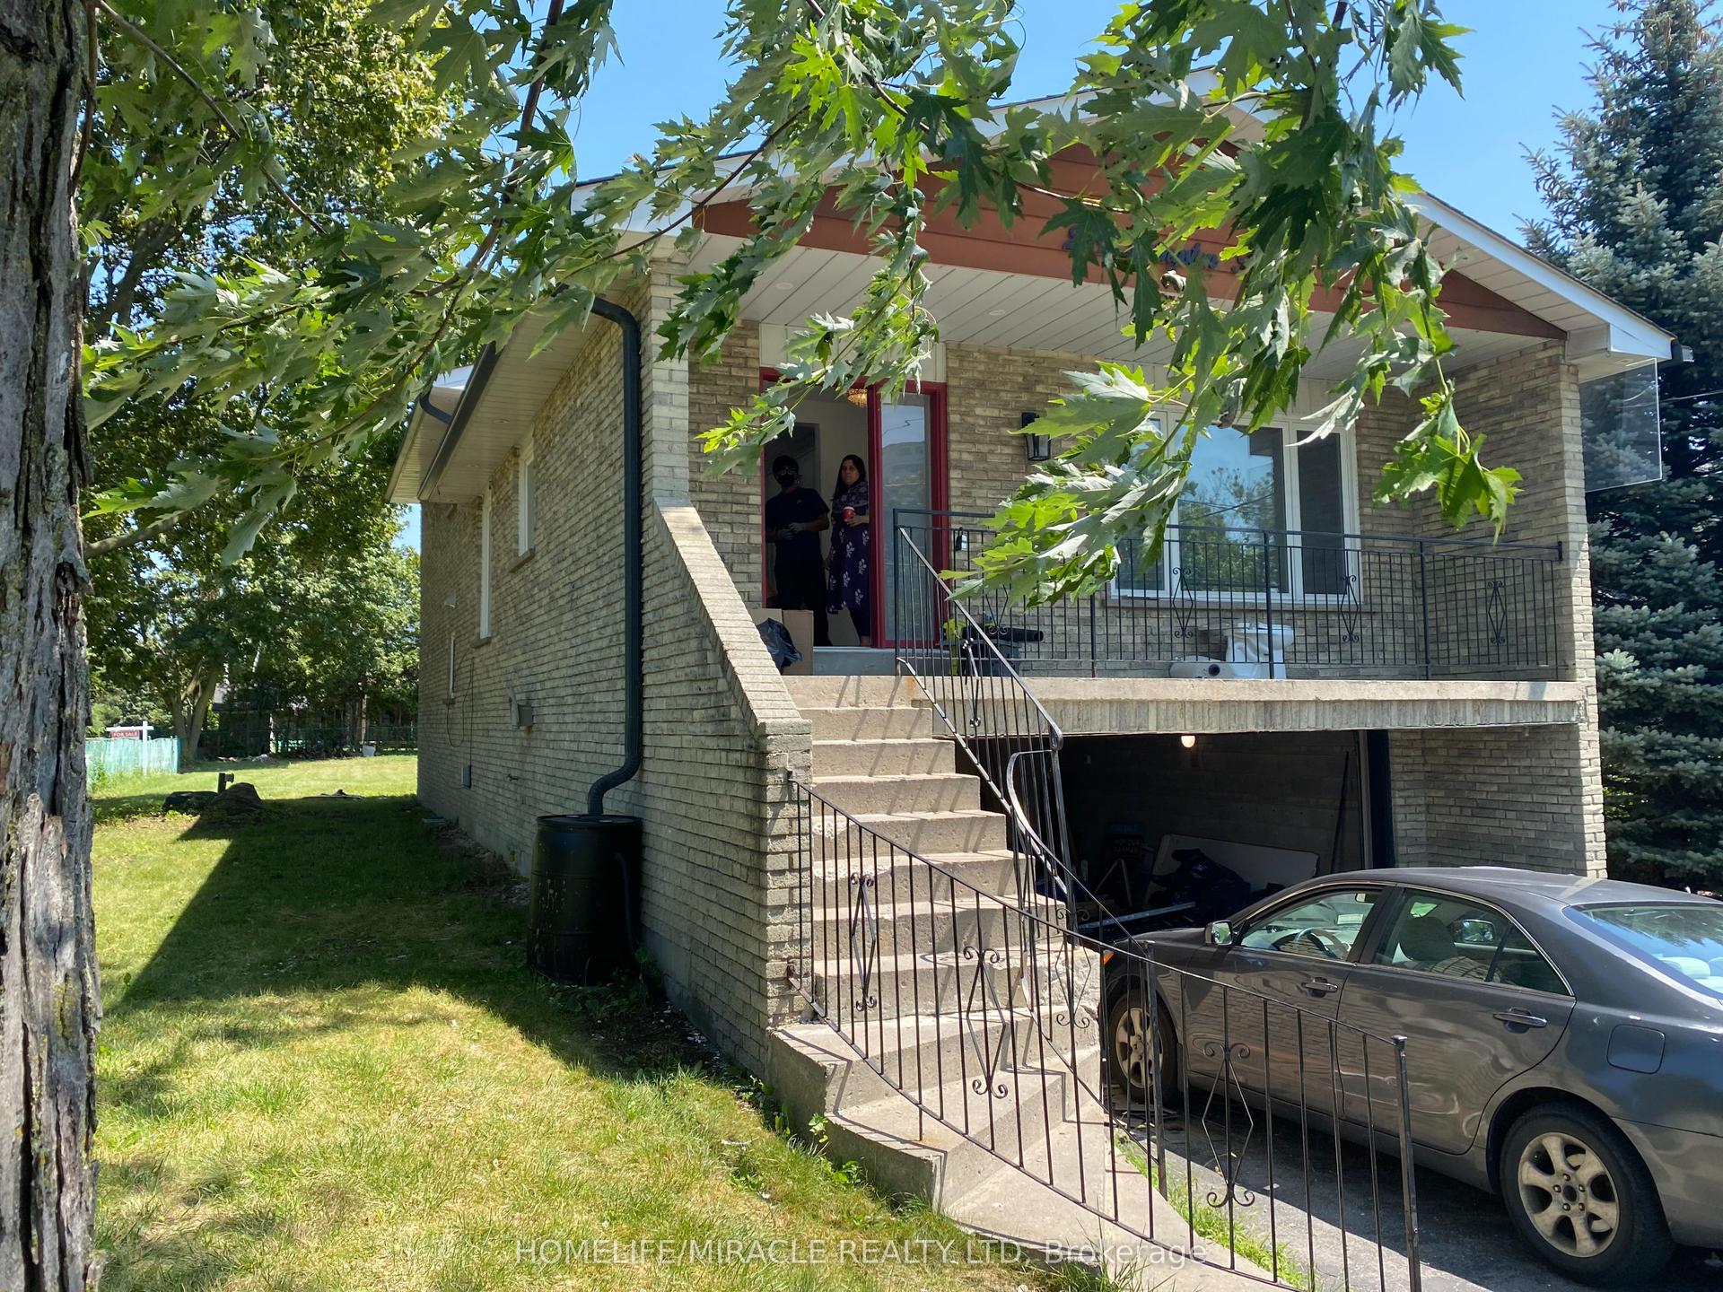
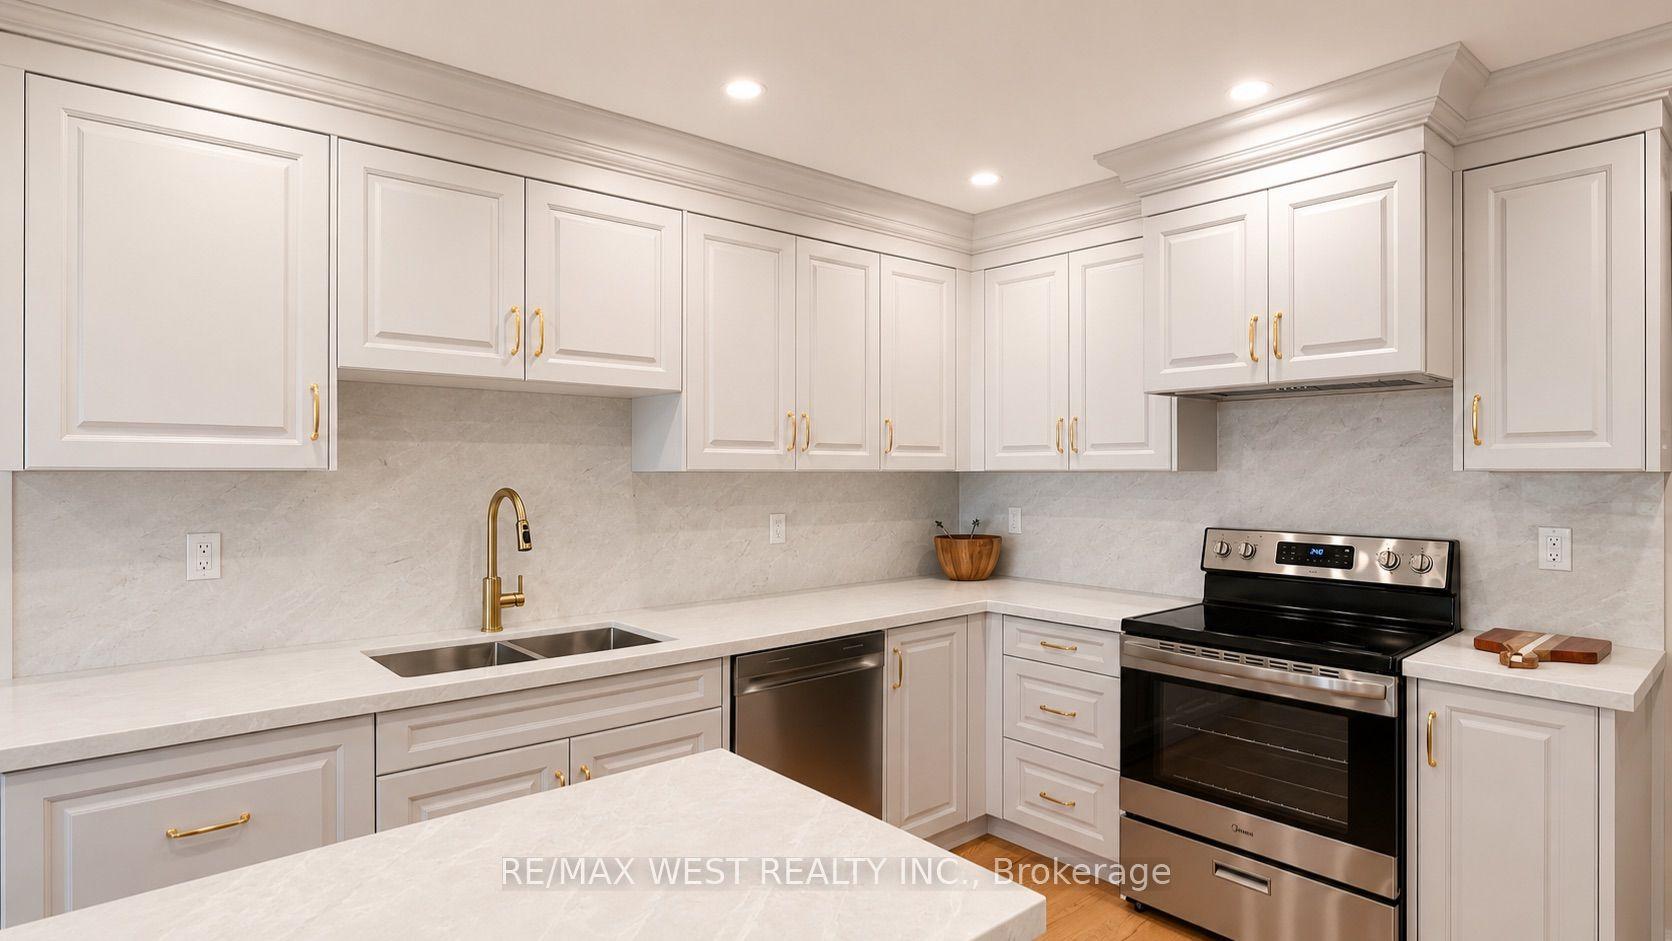
For Sale
Just Listed
494 Roselawn Avenue
Lawrence Park South, Toronto, ON
$1,849,000
3Bd
2Ba
1,300+sqft
1Parking
27 x 132.41 ftlot
$1422/sqft
DetachedMLS# C13662836Listed 2026-08-110 DOM
Heating
Water Heater Owned
Basement
Finished
Just listed! New listings in Toronto often receive offers within the first week.
About this home
Welcome to 494 Roselawn Avenue, an exceptional opportunity to own a beautifully maintained and thoughtfully appointed home in the heart of the highly coveted Allenby neighbourhood. Set within the renowned Allenby School District, this is a location cherished by families for its exceptional school community, welcoming atmosphere, tree-lined streets, parks, recreation, and outstanding access to everything Yonge & Eglinton, Eglinton Way and the surrounding neighbourhoods have to offer. Situated on a generous 27 x 132 ft lot, this inviting 3-bedroom, 2-bathroom residence combines timeless character with comfortable, well-maintained living. Hardwood floors, a gracious living room with fireplace, a bright eat-in kitchen with stainless steel appliances, and a generous primary bedroom create an elegant and welcoming interior. The finished lower level offers additional living space, while the lush rear gardens provide a private and beautifully landscaped outdoor retreat. Front-yard parking, newer windows, and meticulous care throughout complete this wonderful home in one of Toronto's most sought-after family neighbourhoods. A rare opportunity to enjoy the lifestyle, community, and highly regarded schools that make Allenby such a special place to call home.
HardwoodFireplace
Rooms
Main Floor
| Living Room | 6.80 × 3.63 m | Hardwood Floor Fireplace Bay Window |
| Dining Room | 4.12 × 2.90 m | Hardwood Floor Picture Window |
| Kitchen | 4.08 × 2.62 m | Hardwood Floor Stainless Steel Appl Breakfast Area |
| Breakfast | 1.83 × 2.16 m | Hardwood Floor Walk-Out |
Second Floor
| Primary Bedroom | 3.99 × 3.63 m | Hardwood Floor Closet Picture Window |
| Bedroom 2 | 3.69 × 2.80 m | Hardwood Floor Closet Picture Window |
| Bedroom 3 | 2.77 × 2.80 m | Hardwood Floor Picture Window |
Lower
| Recreation | 6.55 × 3.17 m | Broadloom |
| Laundry | 2.04 × 3.02 m |
Features
- Water Heater Owned
- Separate Hydro Meter
- Landscaped
- Deck
- Finished
- Wall Unit(s)
- 2-Storey
Financials
Annual Taxes
$8,739.67
Estimated Rental Income
Entire property$3,200 – $4,800/mo
Rental yield2.1% – 3.1%
*Estimates based on comparable rentals in the area. Actual income may vary.
Market Data — Toronto
Days on market0 days
Buyer's MarketSeller's Market
Based on active listings in Toronto. Data updates daily.
Demographics — Toronto
Population
2,794,356
Avg Household Income
$102,000
Age Distribution
0-19
19%
20-34
24%
35-49
21%
50-64
19%
65+
17%
Ownership53% own · 47% rent
EnglishMandarinCantoneseTagalogTamil
Getting around
How walkable, bikeable, and transit-friendly this neighbourhood is.
77
/ 100
Walk Score
Very Walkable
63
/ 100
Transit Score
Good Transit
67
/ 100
Bike Score
Bikeable
Scores are estimates based on neighbourhood data and are for informational purposes only.
MLS® data courtesy of the Toronto Regional Real Estate Board (TRREB).
The information provided herein must only be used by consumers that have a bona fide interest in the purchase, sale, or lease of real estate and may not be used for any commercial purpose or any other purpose. Listing information is deemed reliable but is not guaranteed accurate by the Toronto Regional Real Estate Board, the listing brokerage, or this website. The trademarks REALTOR®, REALTORS® and the REALTOR® logo are controlled by The Canadian Real Estate Association (CREA) and identify real estate professionals who are members of CREA. MLS®, Multiple Listing Service®, and the associated logos are owned by CREA. Not intended to solicit properties currently listed for sale or buyers under contract.
You may also like
More homes in Toronto
Hand-picked listings with a similar price range and style.
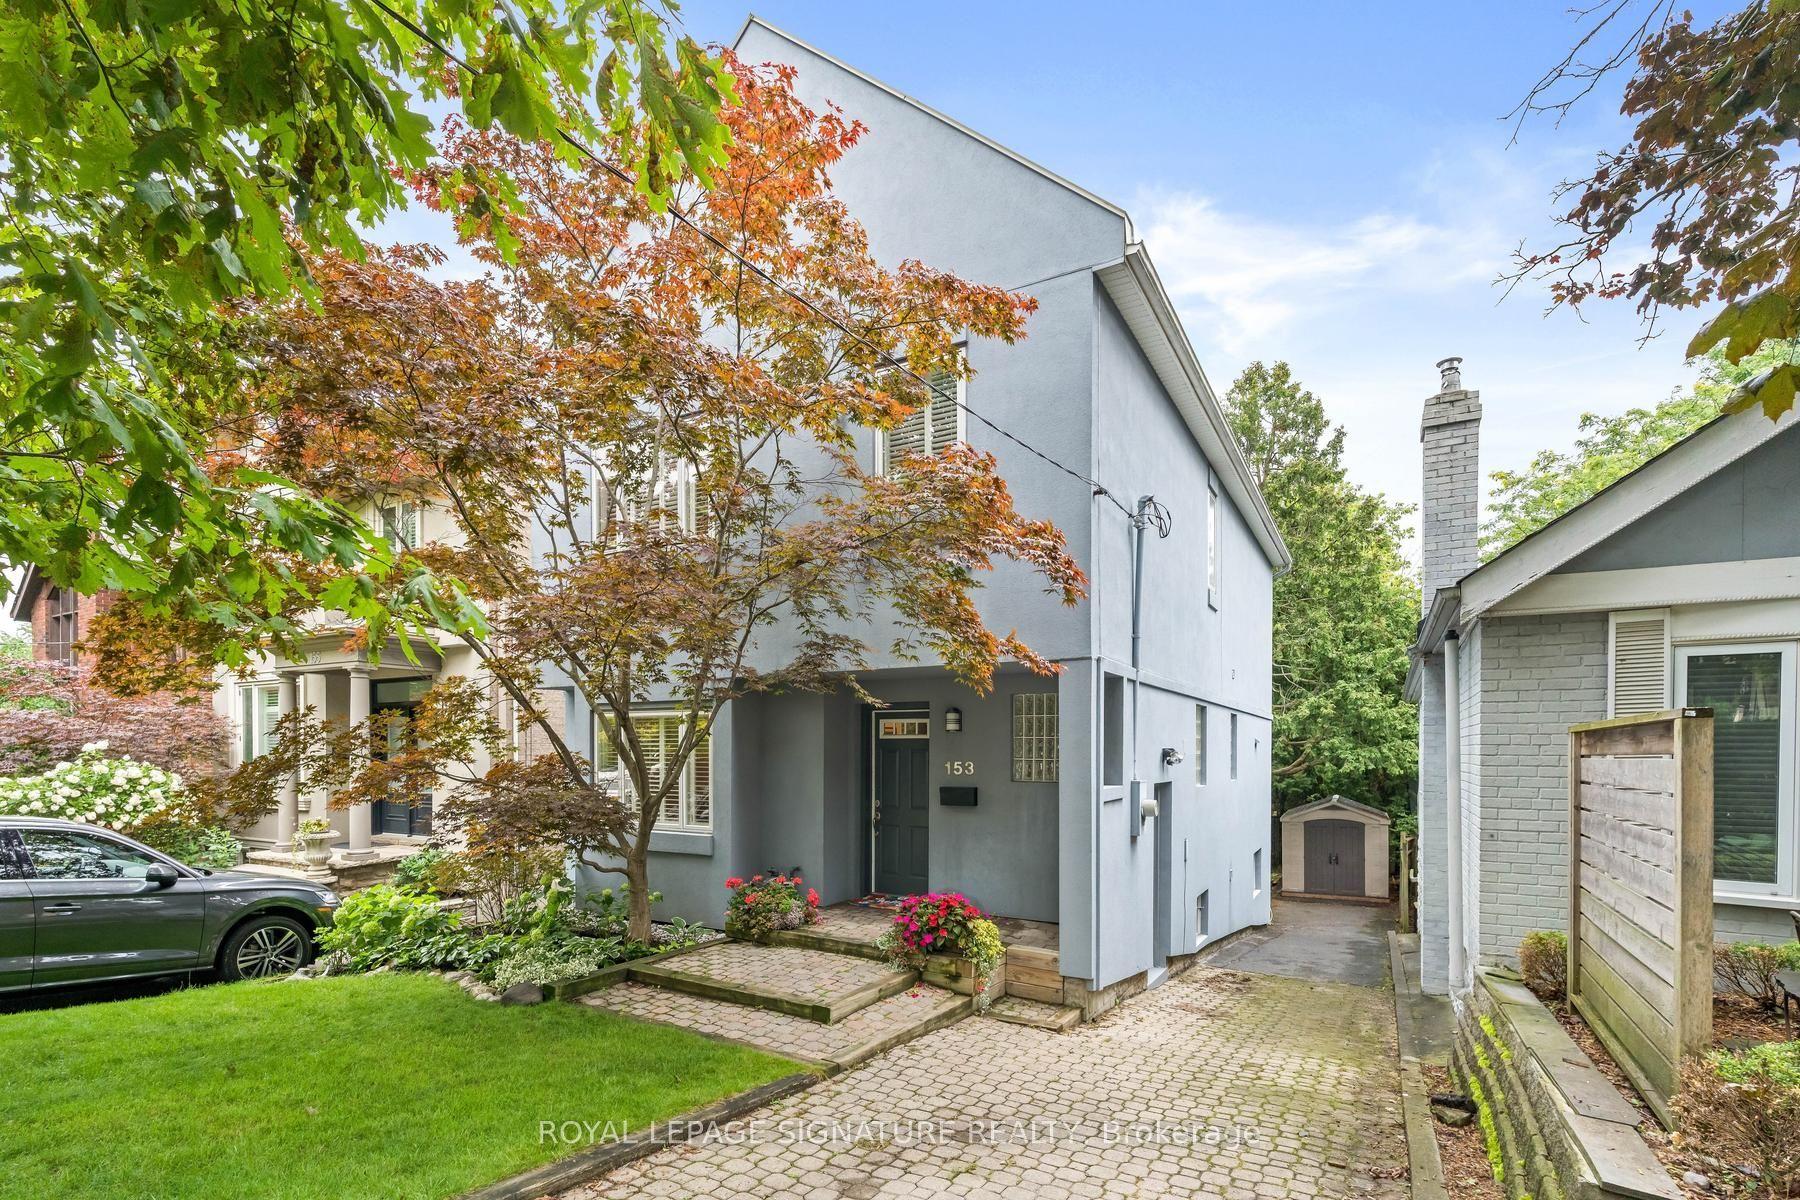
For Sale2 days ago
$1,849,900
Detached
est. $8,110/mo
153 Banff Road, Mount Pleasant East
Toronto, ON
3+1 bd
4 ba
1,750
2
MLS# C13655930Royal Lepage Signature Realty
WhatsApp Aman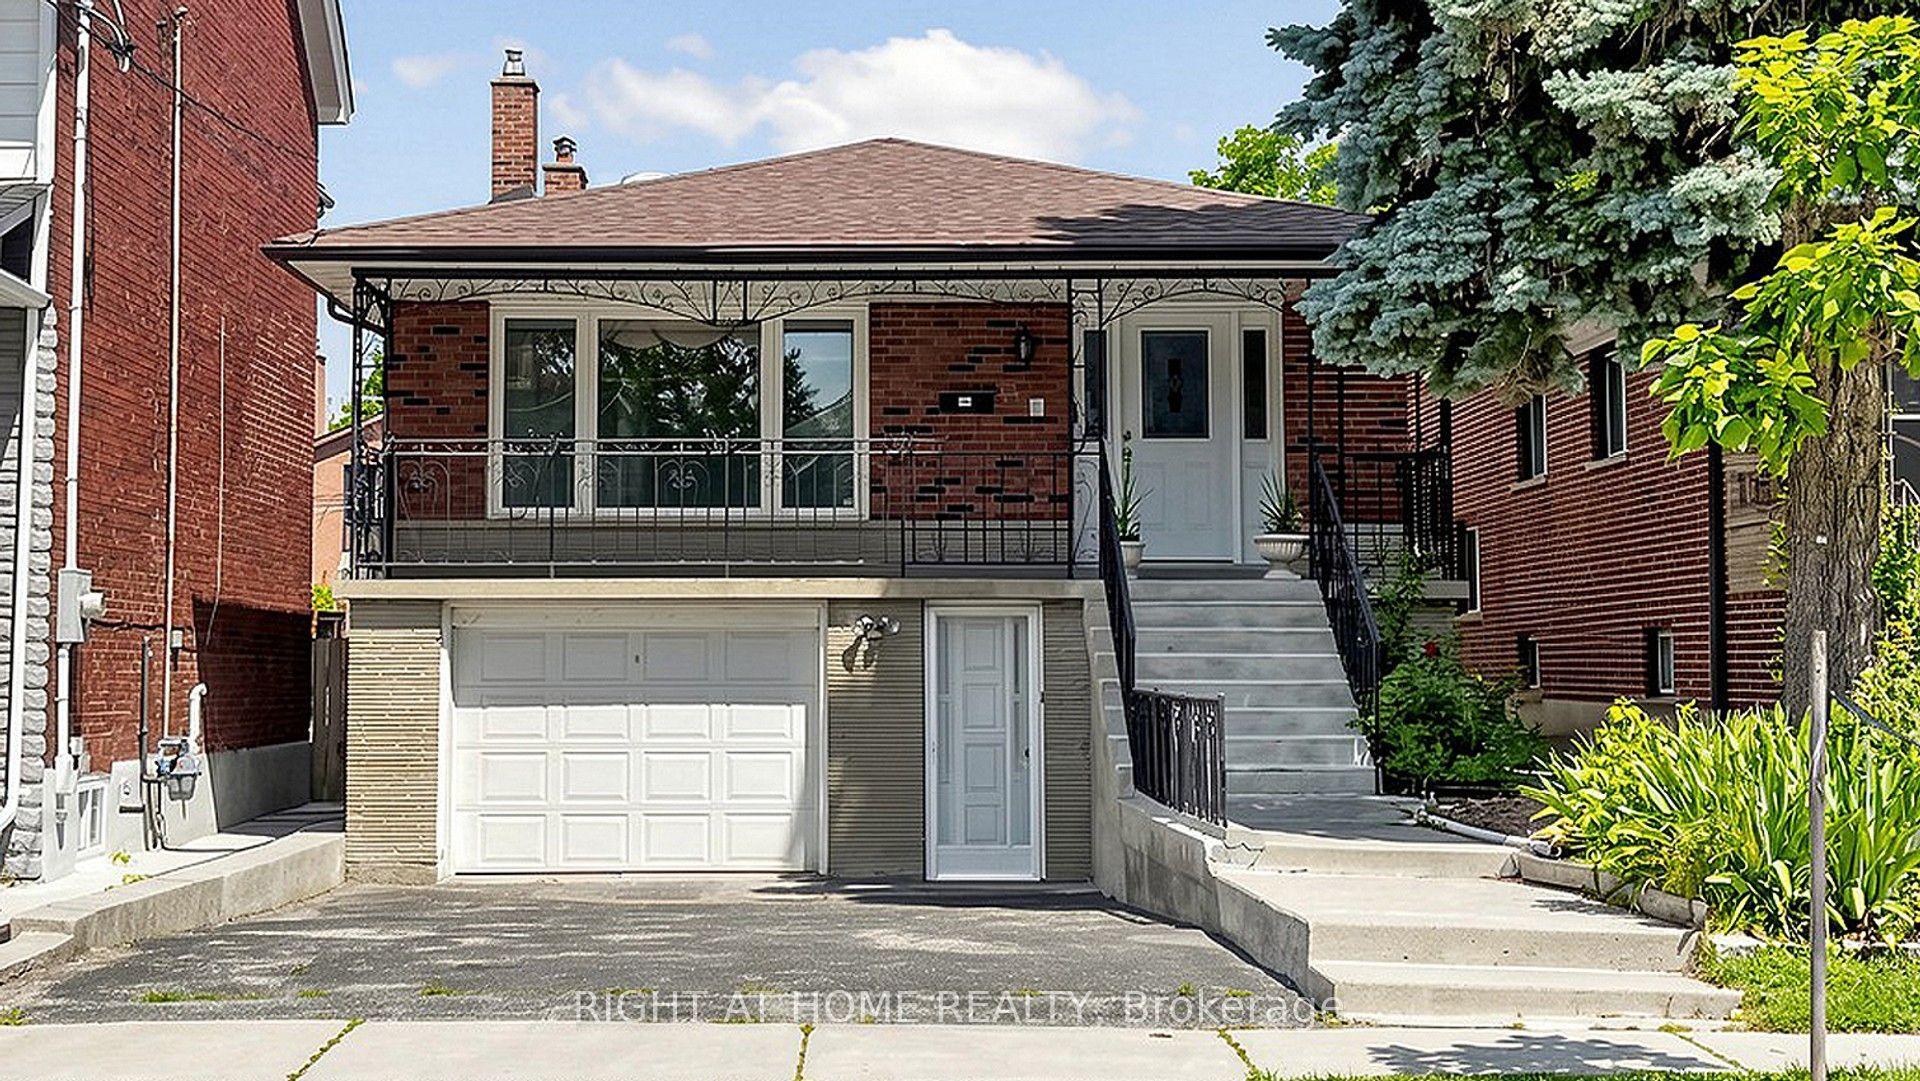
For Sale7 days ago
$1,599,000
Detached
est. $7,010/mo
20 Torrens Avenue, Broadview North
Toronto, ON
4+1 bd
3 ba
2,250
5
MLS# E13638278Right At Home Realty
WhatsApp Aman