For Sale
Just Listed
22 Crossbow Crescent
Pleasant View, Toronto, ON
$1,199,999
3Bd
2Ba
1,750+sqft
3Parking
50 x 120 ftlot
$686/sqft
DetachedMLS# C13640316Listed 2026-08-052 DOM
Cooling
Central Air
Basement
Partially Finished
Just listed! New listings in Toronto often receive offers within the first week.
About this home
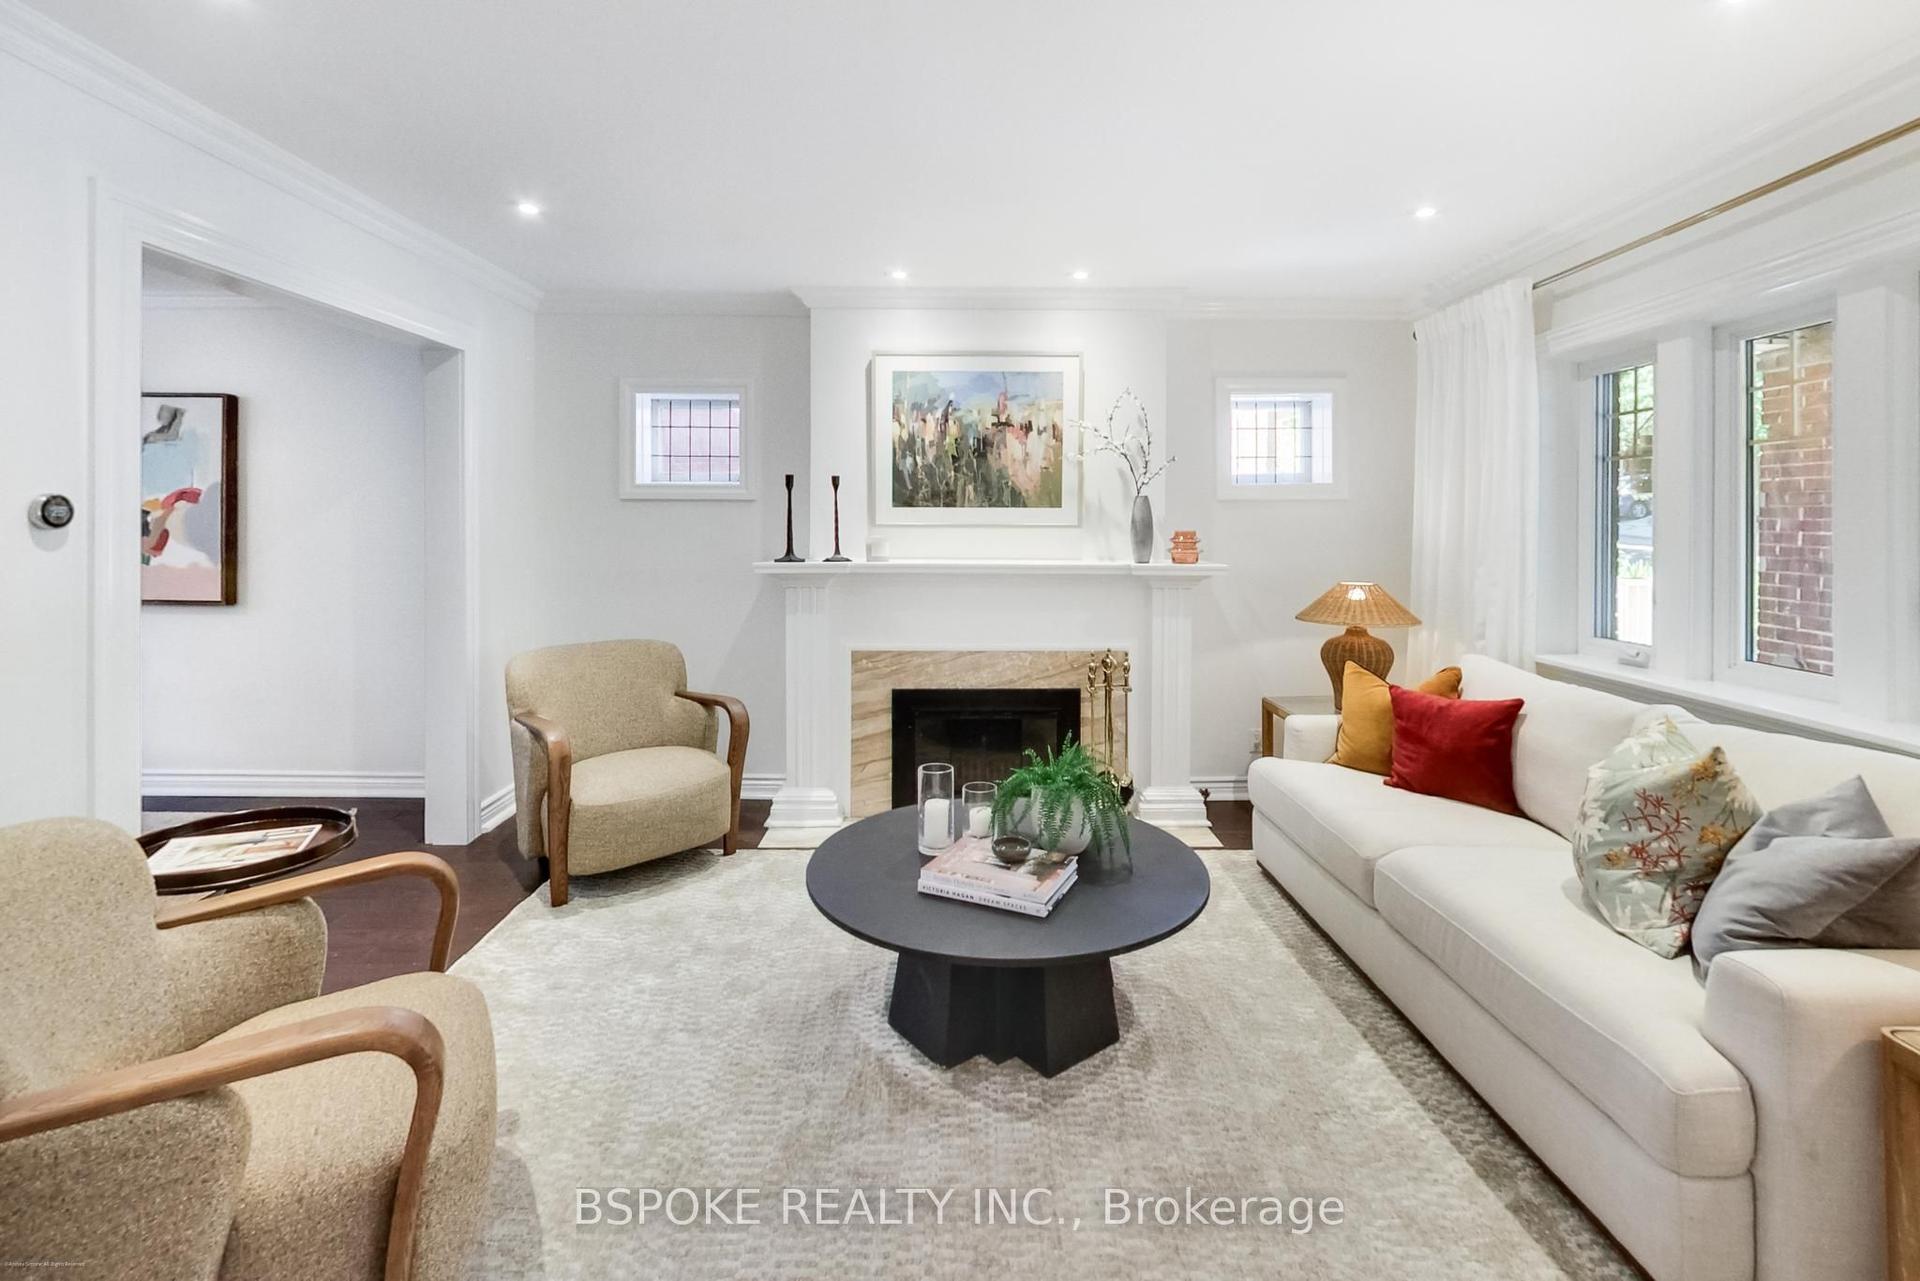
This is the lifestyle waiting for you at 22 Crossbow Cres. Picture the kids grabbing their bikes after breakfast, meeting friends on a quiet crescent where the only cars passing through belong to the neighbours, walking around the corner to Muirhead Public School, then coming home for afternoons spent in the backyard. Summer means pool parties with friends, burgers on the barbecue, and long evenings on the patio beneath mature trees.Lovingly maintained by the same family since it was built, this beautifully cared for 3 bedroom, 2 bathroom side split is ready for its next chapter. Designed with family living in mind, the functional layout features a bright, sun filled living room, a dedicated dining area, an updated eat in kitchen, and a separate family room with a walkout to the backyard.Set on a deep, fully fenced 120 foot lot, the outdoor space is a private retreat with a beautifully maintained pool, plenty of room for children and pets, and the perfect setting for entertaining family and friends. Upstairs, you will find three spacious bedrooms and an updated family bathroom, while the lower level offers flexible living space ideal for a playroom, home office, gym, or media room.Thoughtfully updated throughout, this move in ready home features fresh paint, new light fixtures, new door hardware, a new washer (2025), an owned hot water heater, an updated sewer system (2025), gas forced air heating, and central air conditioning, a valuable upgrade over the electric baseboard heating still found in many homes in the neighbourhood.Located in one of North York's most established communities, you are steps to Muirhead Park and Public School, Pleasant View Middle School, Fairview Mall, TTC transit and Highways 401 and 404. Offering a rare combination of a quiet crescent, a large lot with a pool, thoughtful updates, and an exceptional location, 22 Crossbow Cres is more than a house. It is a place where memories are made and families grow.
PoolWalkout
Rooms
Main Floor
| Family Room | 4.80 × 3.50 m | |
| Kitchen | 2.80 × 3.50 m | |
| Dining Room | 2.60 × 3.70 m | |
| Living Room | 5.80 × 4.60 m | |
| Foyer | 2.30 × 3.20 m |
Second Floor
| Primary Bedroom | 4.00 × 3.60 m | |
| Bedroom 2 | 2.70 × 4.50 m | |
| Bedroom 3 | 2.80 × 3.50 m |
Lower
| Laundry | 3.90 × 3.70 m | |
| Recreation | 5.60 × 4.10 m |
Features
- Other
- Partially Finished
- Central Air
- Sidesplit 4
Financials
Annual Taxes
$6,251
Estimated Rental Income
Entire property$3,200 – $4,800/mo
Rental yield3.2% – 4.8%
*Estimates based on comparable rentals in the area. Actual income may vary.
Market Data — Toronto
Days on market2 days
Buyer's MarketSeller's Market
Based on active listings in Toronto. Data updates daily.
Demographics — Toronto
Population
2,794,356
Avg Household Income
$102,000
Age Distribution
0-19
19%
20-34
24%
35-49
21%
50-64
19%
65+
17%
Ownership53% own · 47% rent
EnglishMandarinCantoneseTagalogTamil
Getting around
How walkable, bikeable, and transit-friendly this neighbourhood is.
68
/ 100
Walk Score
Somewhat Walkable
68
/ 100
Transit Score
Good Transit
62
/ 100
Bike Score
Bikeable
Scores are estimates based on neighbourhood data and are for informational purposes only.
MLS® data courtesy of the Toronto Regional Real Estate Board (TRREB).
The information provided herein must only be used by consumers that have a bona fide interest in the purchase, sale, or lease of real estate and may not be used for any commercial purpose or any other purpose. Listing information is deemed reliable but is not guaranteed accurate by the Toronto Regional Real Estate Board, the listing brokerage, or this website. The trademarks REALTOR®, REALTORS® and the REALTOR® logo are controlled by The Canadian Real Estate Association (CREA) and identify real estate professionals who are members of CREA. MLS®, Multiple Listing Service®, and the associated logos are owned by CREA. Not intended to solicit properties currently listed for sale or buyers under contract.
You may also like
More homes in Toronto
Hand-picked listings with a similar price range and style.
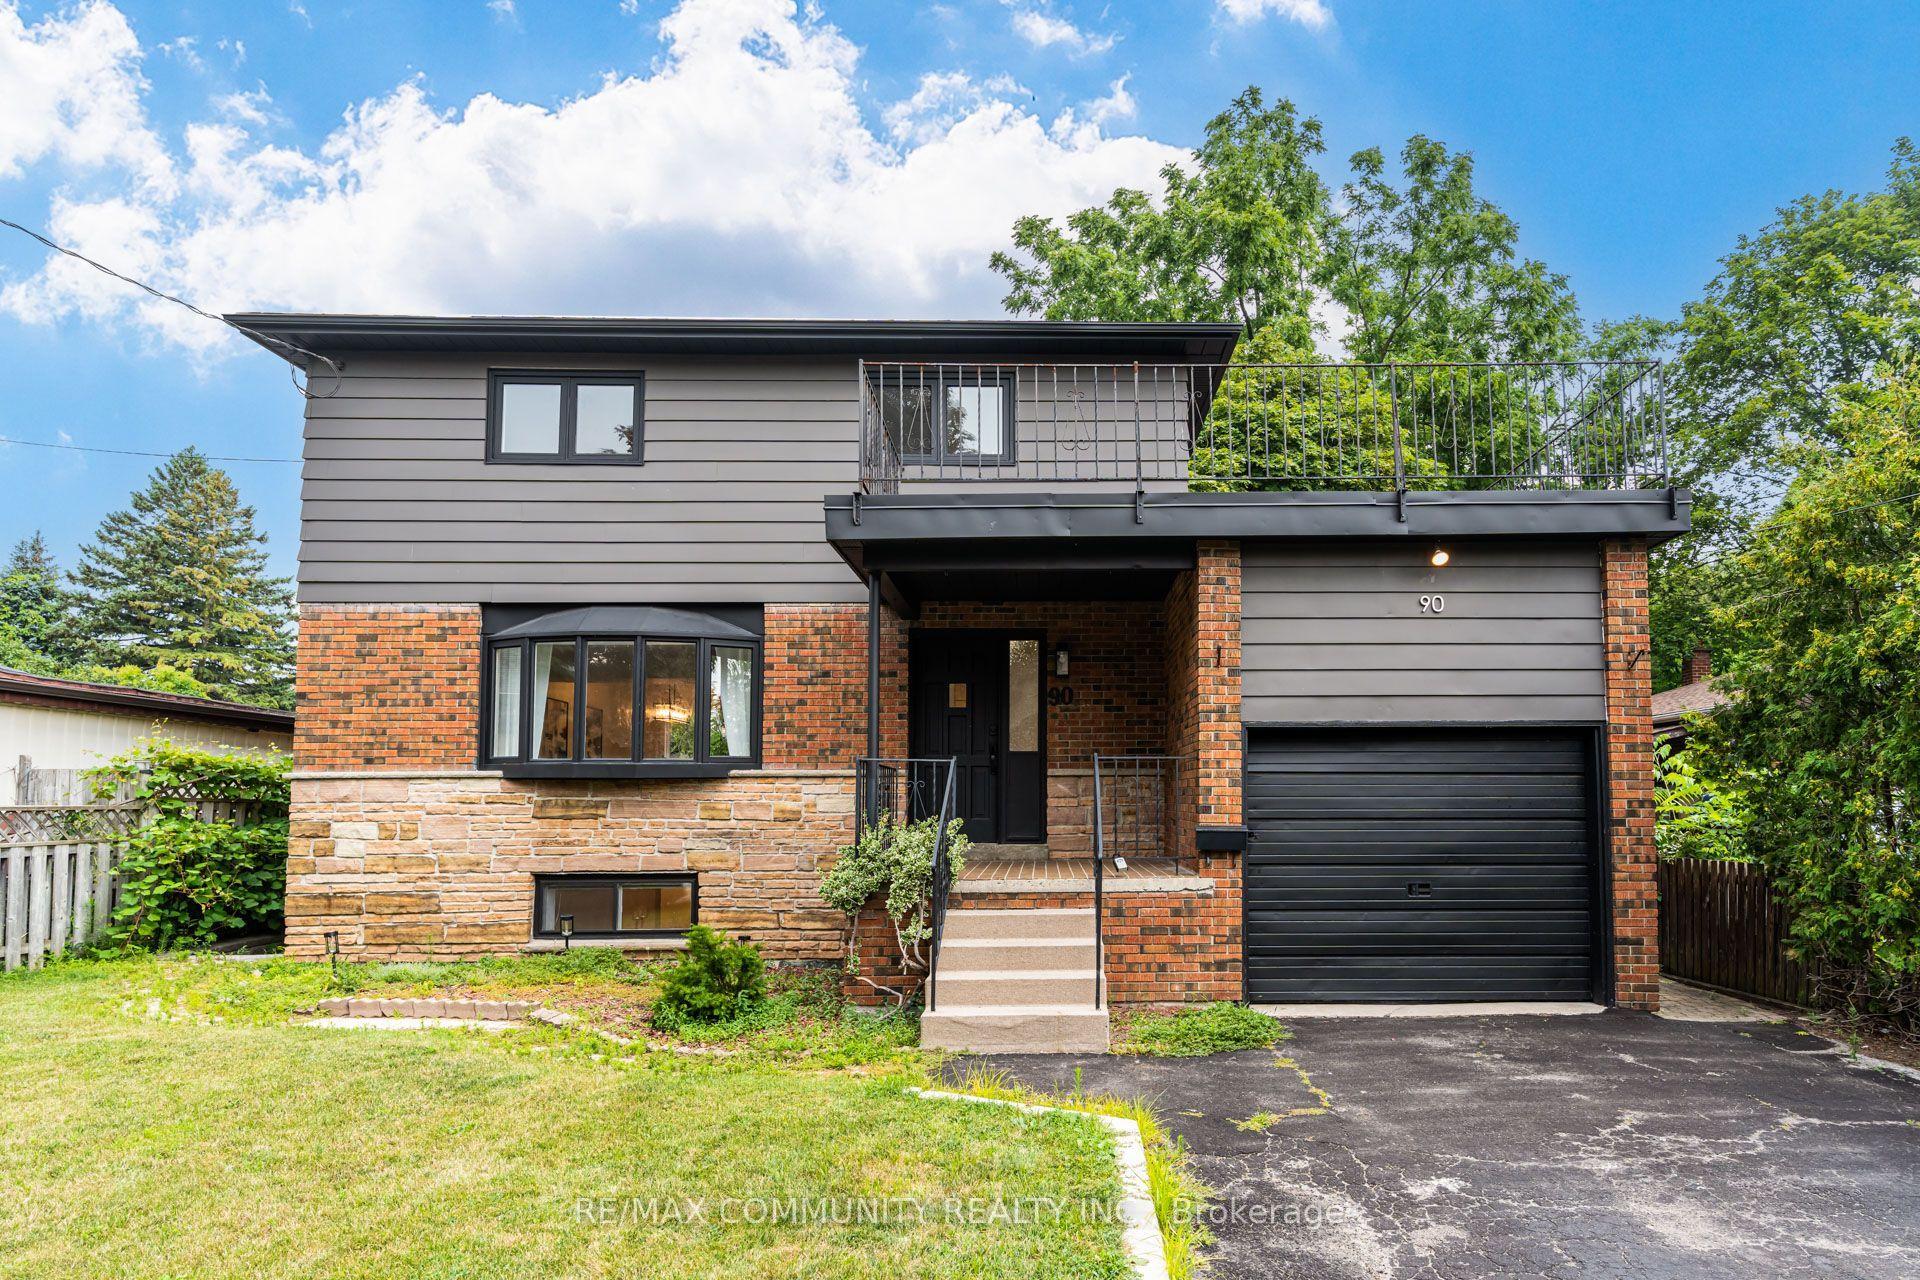
For Sale9 days ago
$1,099,900
Detached
est. $4,822/mo
90 Euclid Avenue, Highland Creek
Toronto, ON
3+2 bd
3 ba
1,750
7
MLS# E13617778Re/Max Community Realty Inc.
WhatsApp Aman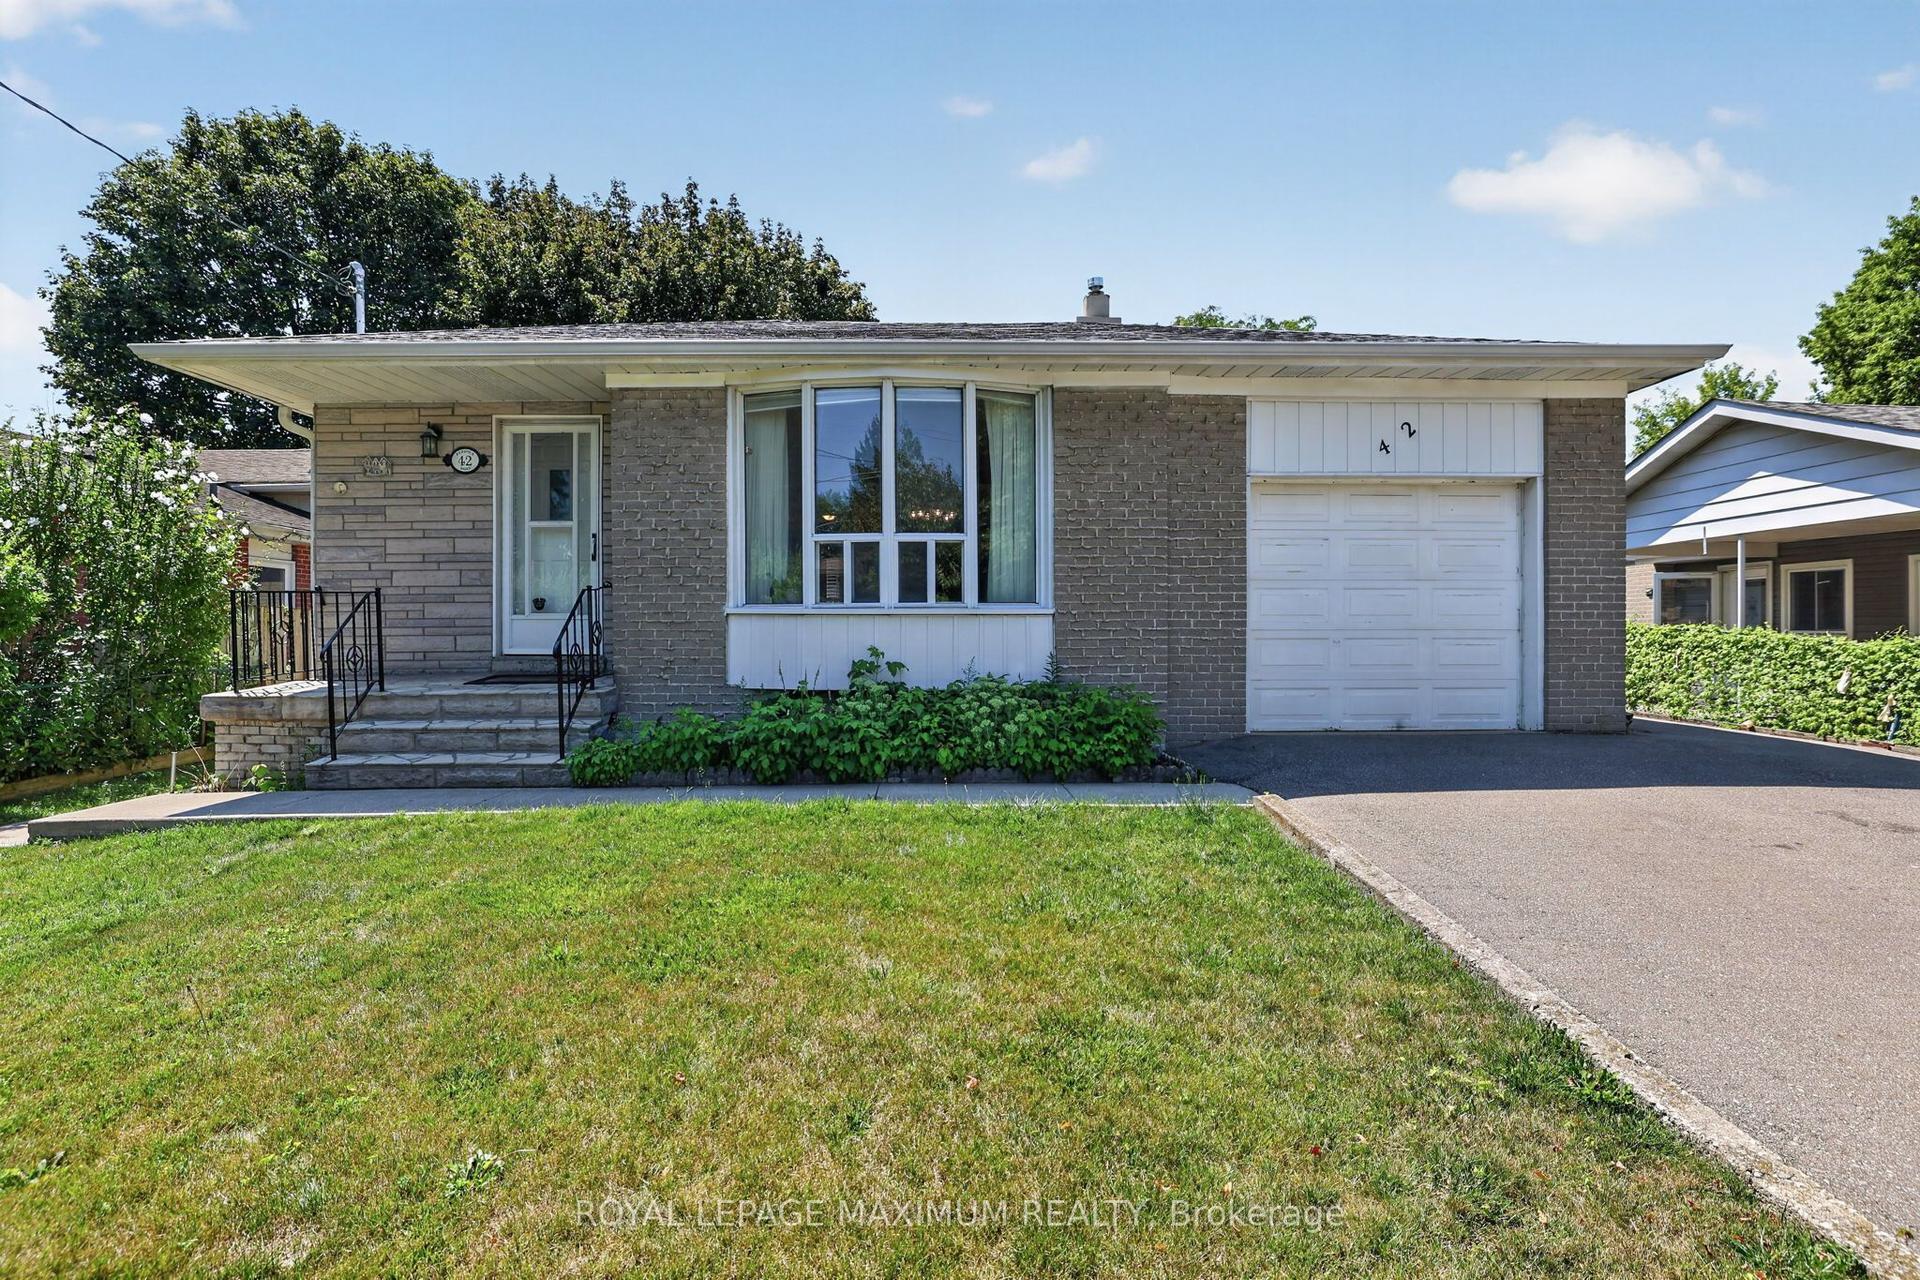
For Sale7 h ago
$949,000
Detached
est. $4,160/mo
42 Pergola Road, West Humber-Clairville
Toronto, ON
3 bd
2 ba
1,300
3
MLS# W13649016Royal Lepage Maximum Realty
WhatsApp Aman