For Lease
Just Listed
115 Gore Vale Avenue
Trinity-Bellwoods, Toronto, ON
$5,950
4+1Bd
4Ba
1,750+sqft
0Parking
$3/sqft
Semi-DetachedMLS# C13641354Listed 2026-08-052 DOM
Just listed! New listings in Toronto often receive offers within the first week.
About this home
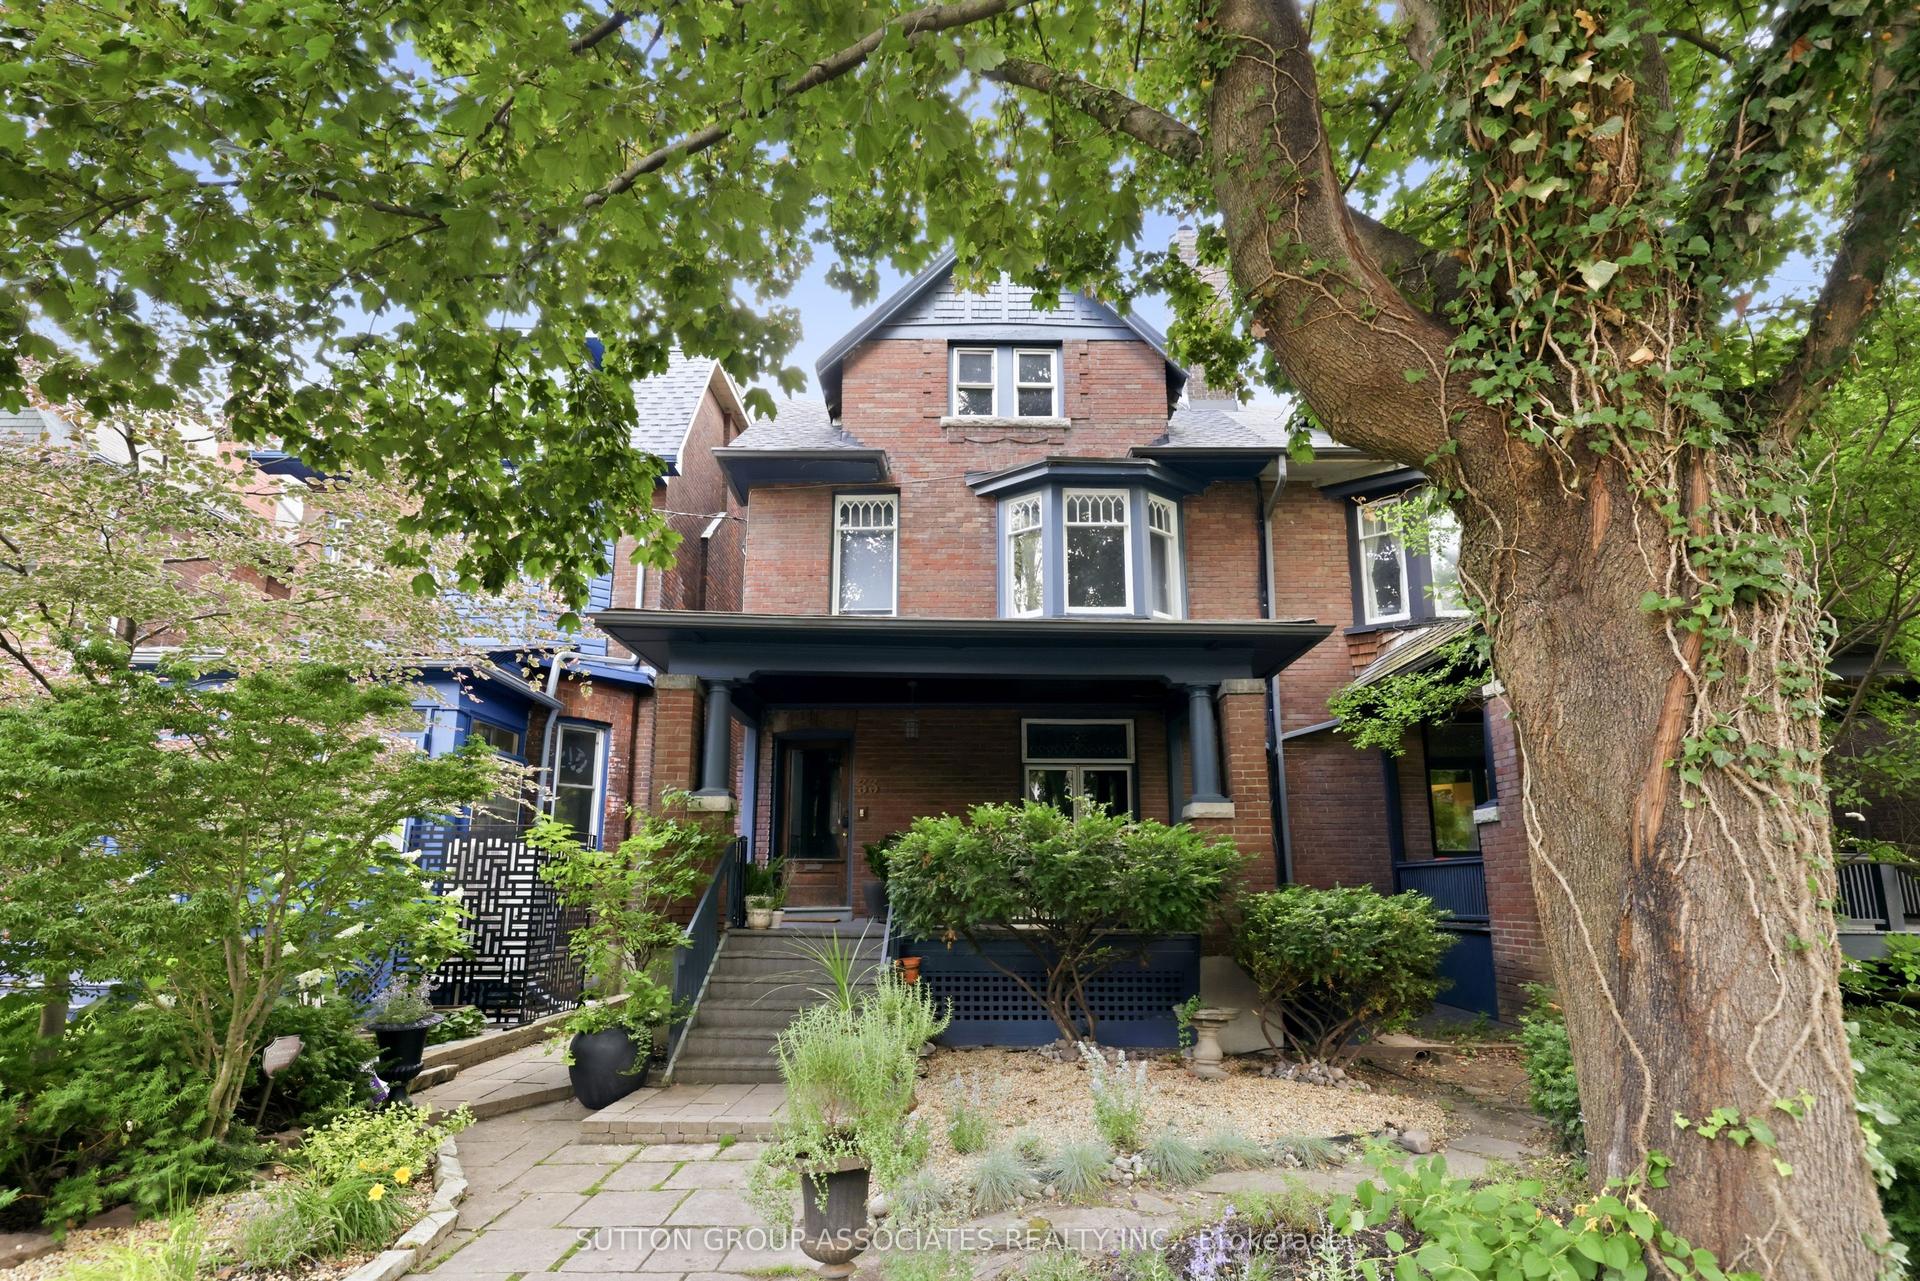
View of the park from sunrise to dark! The rental of your dreams staring right at Trinity Bellwoods Park and into your future. Enclosed front porch is magic for gazing at beautiful sunset views over lush green space and could do double duty as your mud room if you wanted it to be (not to mention the benefits for insulation!). Inside, an expansive, open plan, main level with a working wood burning fireplace, 9 ft ceilings and a fabulously renovated kitchen with an island breakfast bar. Is there a powder room? You bet. It's the perfect main floor. Upstairs? Just as you hoped: more perfection. Bright and boldly sized primary bedroom with double closets and an ensuite bathroom. Looks at the park. Dreamy. A total of 4 bedrooms between the 2nd and 3rd levels making this the ultimate downtown family abode. Finished basement (6'6 ft ceilings!) with separate entrance, an additional bedroom, bathroom and a kitchen - the suite life. Located in arguably the best downtown location with direct views into Bellwoods, delicious coffee/restaurants/ice cream moments away in every direction. Transit, essentials (Groceries! Drugstores!), and everything else you love just a short stroll from this Bellwoods Beauty. You know what to do.
RenovatedFireplace
Rooms
Main Floor
| Living Room | 8.15 × 3.84 m | Hardwood Floor Fireplace Open Concept |
| Dining Room | 8.15 × 3.84 m | Hardwood Floor Window Open Concept |
| Kitchen | 4.56 × 3.48 m | Hardwood Floor Breakfast Bar Stainless Steel Appl |
Second Floor
| Primary Bedroom | 3.48 × 4.65 m | 5 Pc Ensuite Bay Window Double Closet |
| Bedroom 2 | 2.67 × 3.52 m | Hardwood Floor Window Overlooks Backyard |
Third Floor
| Bedroom 3 | 2.81 × 3.67 m | Hardwood Floor Large Window Large Closet |
| Bedroom 4 | 3.52 × 3.05 m | Hardwood Floor Window Closet |
Basement
| Room | 4.27 × 3.23 m | Eat-in Kitchen Above Grade Window Walk-Out |
| Bedroom 5 | 3.34 × 8.07 m | Separate Room Above Grade Window |
Features
- In-Law Suite
- Apartment
- Wall Unit(s)
- 3-Storey
Financials
Estimated Rental Income
Entire property$4,000 – $6,500/mo
Basement apartment$1,800 – $2,500/mo
Rental yield806.7% – 1310.9%
*Estimates based on comparable rentals in the area. Actual income may vary.
Market Data — Toronto
Days on market2 days
Buyer's MarketSeller's Market
Based on active listings in Toronto. Data updates daily.
Demographics — Toronto
Population
2,794,356
Avg Household Income
$102,000
Age Distribution
0-19
19%
20-34
24%
35-49
21%
50-64
19%
65+
17%
Ownership53% own · 47% rent
EnglishMandarinCantoneseTagalogTamil
Other rentals like this
Similar rentals in Toronto
Same property type, similar price, similar size — currently for rent.
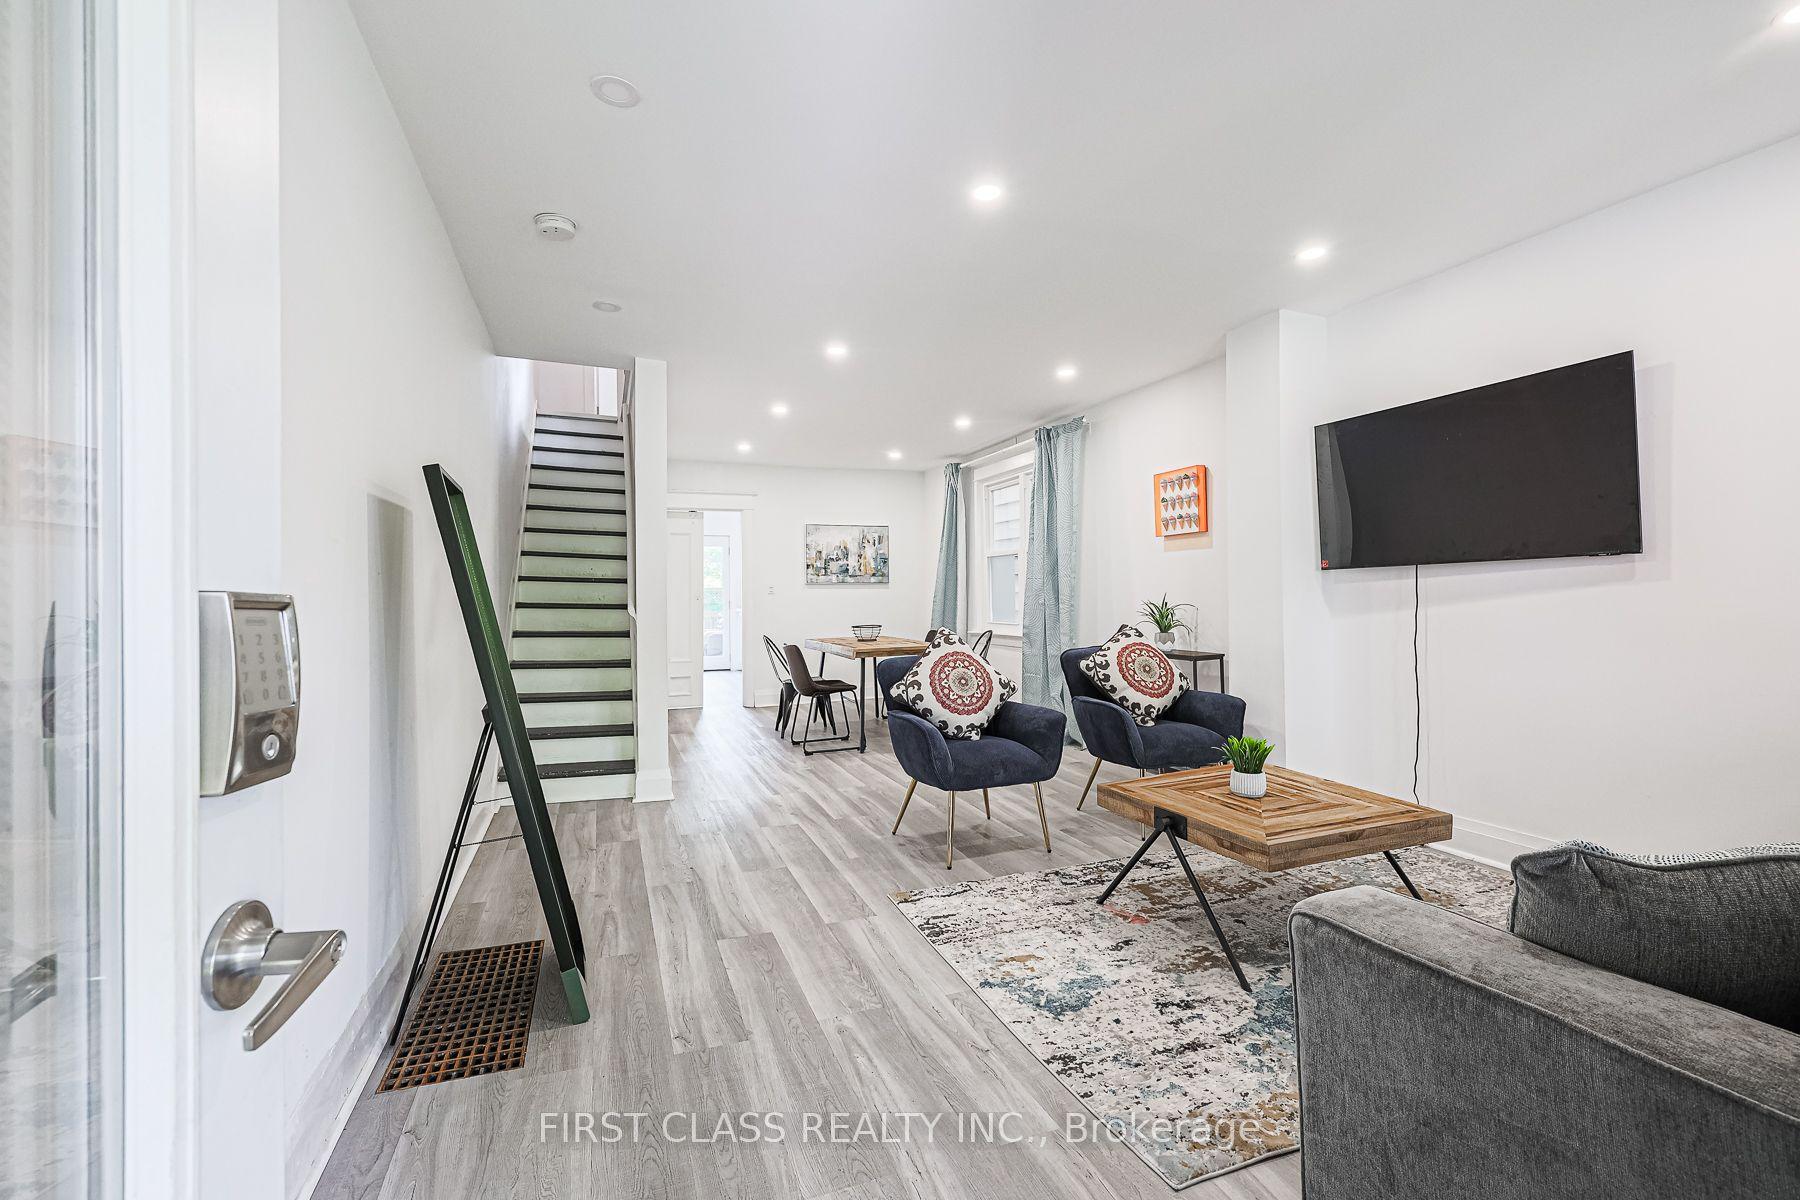
For Lease18 h ago
$4,500
Semi-Detached
53 Aldridge Avenue, Woodbine Corridor
Toronto, ON
3 bd
2 ba
1,300
1
MLS# E13652422First Class Realty Inc.
WhatsApp Aman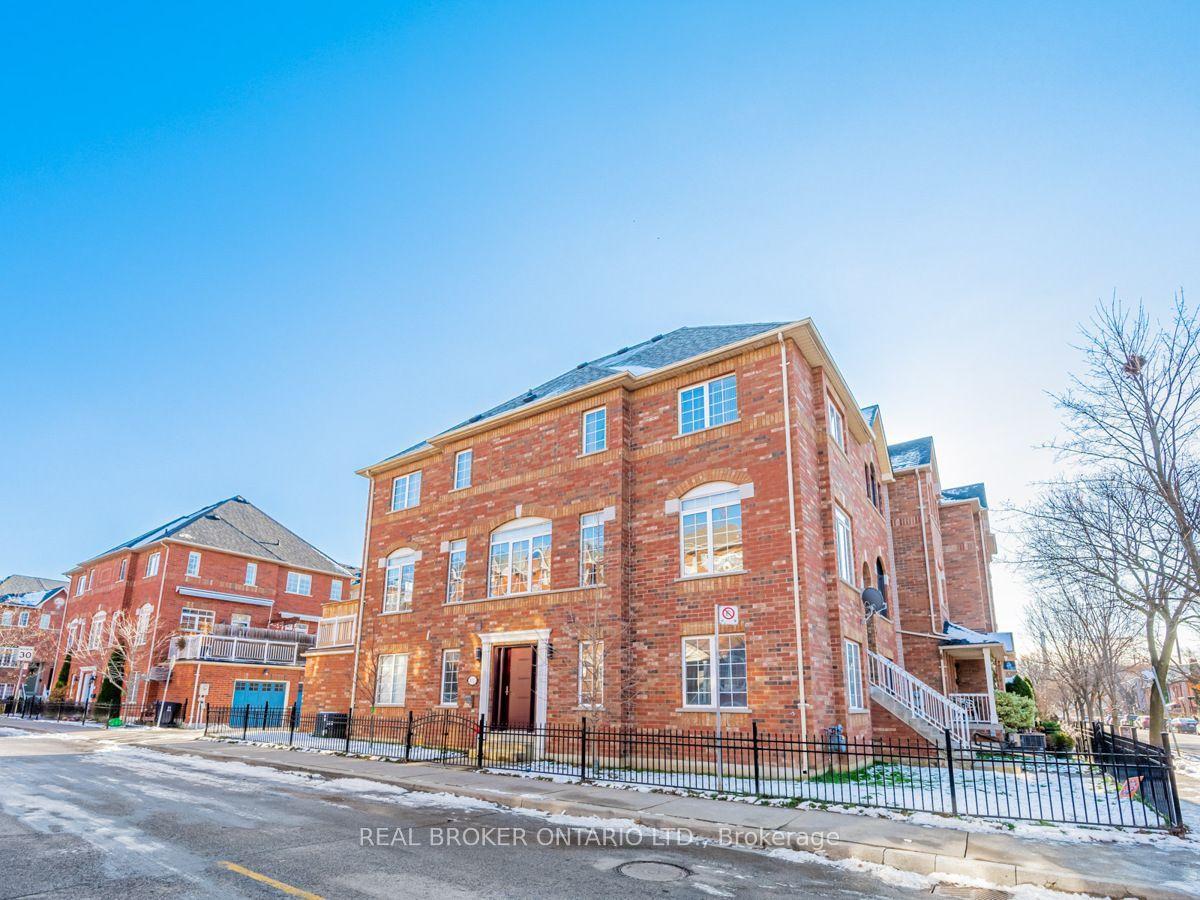
For Lease15 days ago
$4,600
Semi-Detached
102 Natalie Place, South Riverdale
Toronto, ON
4 bd
3 ba
2,250
1
MLS# E13603006Real Broker Ontario Ltd.
WhatsApp Aman
Getting around
How walkable, bikeable, and transit-friendly this neighbourhood is.
65
/ 100
Walk Score
Somewhat Walkable
65
/ 100
Transit Score
Good Transit
75
/ 100
Bike Score
Very Bikeable
Scores are estimates based on neighbourhood data and are for informational purposes only.
MLS® data courtesy of the Toronto Regional Real Estate Board (TRREB).
The information provided herein must only be used by consumers that have a bona fide interest in the purchase, sale, or lease of real estate and may not be used for any commercial purpose or any other purpose. Listing information is deemed reliable but is not guaranteed accurate by the Toronto Regional Real Estate Board, the listing brokerage, or this website. The trademarks REALTOR®, REALTORS® and the REALTOR® logo are controlled by The Canadian Real Estate Association (CREA) and identify real estate professionals who are members of CREA. MLS®, Multiple Listing Service®, and the associated logos are owned by CREA. Not intended to solicit properties currently listed for sale or buyers under contract.