For Lease
Just Listed
33 Albany Avenue
Annex, Toronto, ON
$7,150
4+1Bd
4Ba
2,750+sqft
0Parking
25.75 x 150 ftlot
$3/sqft
Semi-DetachedMLS# C13650864Listed 2026-08-070 DOM
Cooling
Central Air
Basement
Finished
Just listed! New listings in Toronto often receive offers within the first week.
About this home
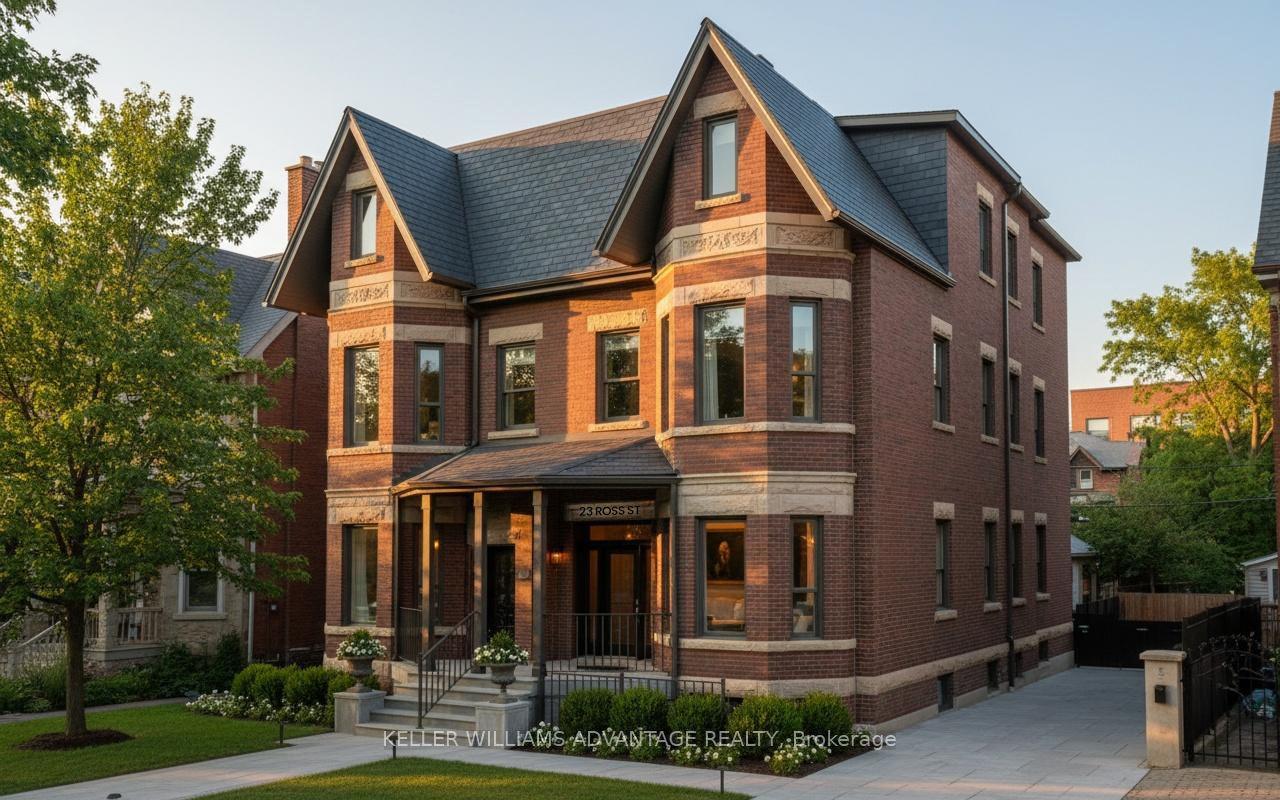
**Fully Furnished Executive Rental, for a one year term**. Luxuriously renovated, grand Annex residence with 4 + 1 generous bedrooms, 2 family rooms, second floor laundry room, office and 4 lavish bathrooms. Incredible spaces, tastefully renovated and furnished. Entertain in absolute style with a smashing main floor featuring impressive entertaining quarters: sprawling renovated kitchen, stately dining area and fabulous family room with striking floor-to-ceiling architectural doors, overlooking the enchanting garden oasis. Formal living room, gracious foyer, and main floor powder room. Phenomenal primary suite with indulgent 6 piece ensuite bathroom with heated floors, walk-in closet, and roof deck. Tall, finished basement can be a nanny suite, or family-friendly rec room with wet bar, and additional laundry. Your paradise in the city awaits in the spectacular, park-sized garden with sprawling deck. Perfect for dining al-fresco. Located on a prestigious, highly desirable Annex block. Steps to Bloor street cafes, restaurants, shops and more. Short walk to Subway, demand public and private schools, U of T, hospital row, Queen's Park and Bay street. AAA tenants only. No smokers.
Renovated
Rooms
Main Floor
| Foyer | 4.12 × 3.12 m | Bay Window Stained Glass Hardwood Floor |
| Living Room | 4.87 × 4.20 m | Fireplace B/I Shelves Hardwood Floor |
| Dining Room | 5.10 × 2.96 m | Open Concept Leaded Glass Pot Lights |
| Kitchen | 5.10 × 3.34 m | Centre Island Stainless Steel Appl Breakfast Bar |
| Family Room | 4.57 × 2.98 m | Overlooks Backyard W/O To Deck Hardwood Floor |
Second Floor
| Family Room | 4.60 × 4.09 m | Bay Window B/I Shelves Hardwood Floor |
| Bedroom | 3.62 × 2.12 m | Combined w/Sitting Hardwood Floor |
| Sitting | 3.00 × 2.68 m | Large Closet French Doors Hardwood Floor |
| Bedroom | 3.94 × 2.68 m | Large Closet Hardwood Floor |
| Office | 3.26 × 2.88 m | Overlooks Backyard Pot Lights |
| Bathroom | 3.50 × 2.30 m | 4 Pc Bath Tile Floor |
| Laundry | 2.30 × 1.50 m | B/I Shelves Tile Floor |
Third Floor
| Primary Bedroom | 4.29 × 3.64 m | 6 Pc Ensuite Walk-In Closet(s) W/O To Deck |
| Bedroom | 4.20 × 3.63 m | Double Closet Hardwood Floor |
| Bathroom | 6.40 × 2.56 m | 6 Pc Bath Skylight Separate Shower |
Lower
| Recreation | 6.31 × 5.97 m | Pot Lights |
| Bedroom | 3.88 × 2.76 m | Closet Pot Lights |
| Bathroom | 3.44 × 1.68 m | 3 Pc Bath Tile Floor |
Features
- None
- Finished
- Central Air
- 3-Storey
Financials
Estimated Rental Income
Entire property$4,000 – $6,500/mo
Rental yield671.3% – 1090.9%
*Estimates based on comparable rentals in the area. Actual income may vary.
Market Data — Toronto
Days on market0 days
Buyer's MarketSeller's Market
Based on active listings in Toronto. Data updates daily.
Demographics — Toronto
Population
2,794,356
Avg Household Income
$102,000
Age Distribution
0-19
19%
20-34
24%
35-49
21%
50-64
19%
65+
17%
Ownership53% own · 47% rent
EnglishMandarinCantoneseTagalogTamil
Other rentals like this
Similar rentals in Toronto
Same property type, similar price, similar size — currently for rent.
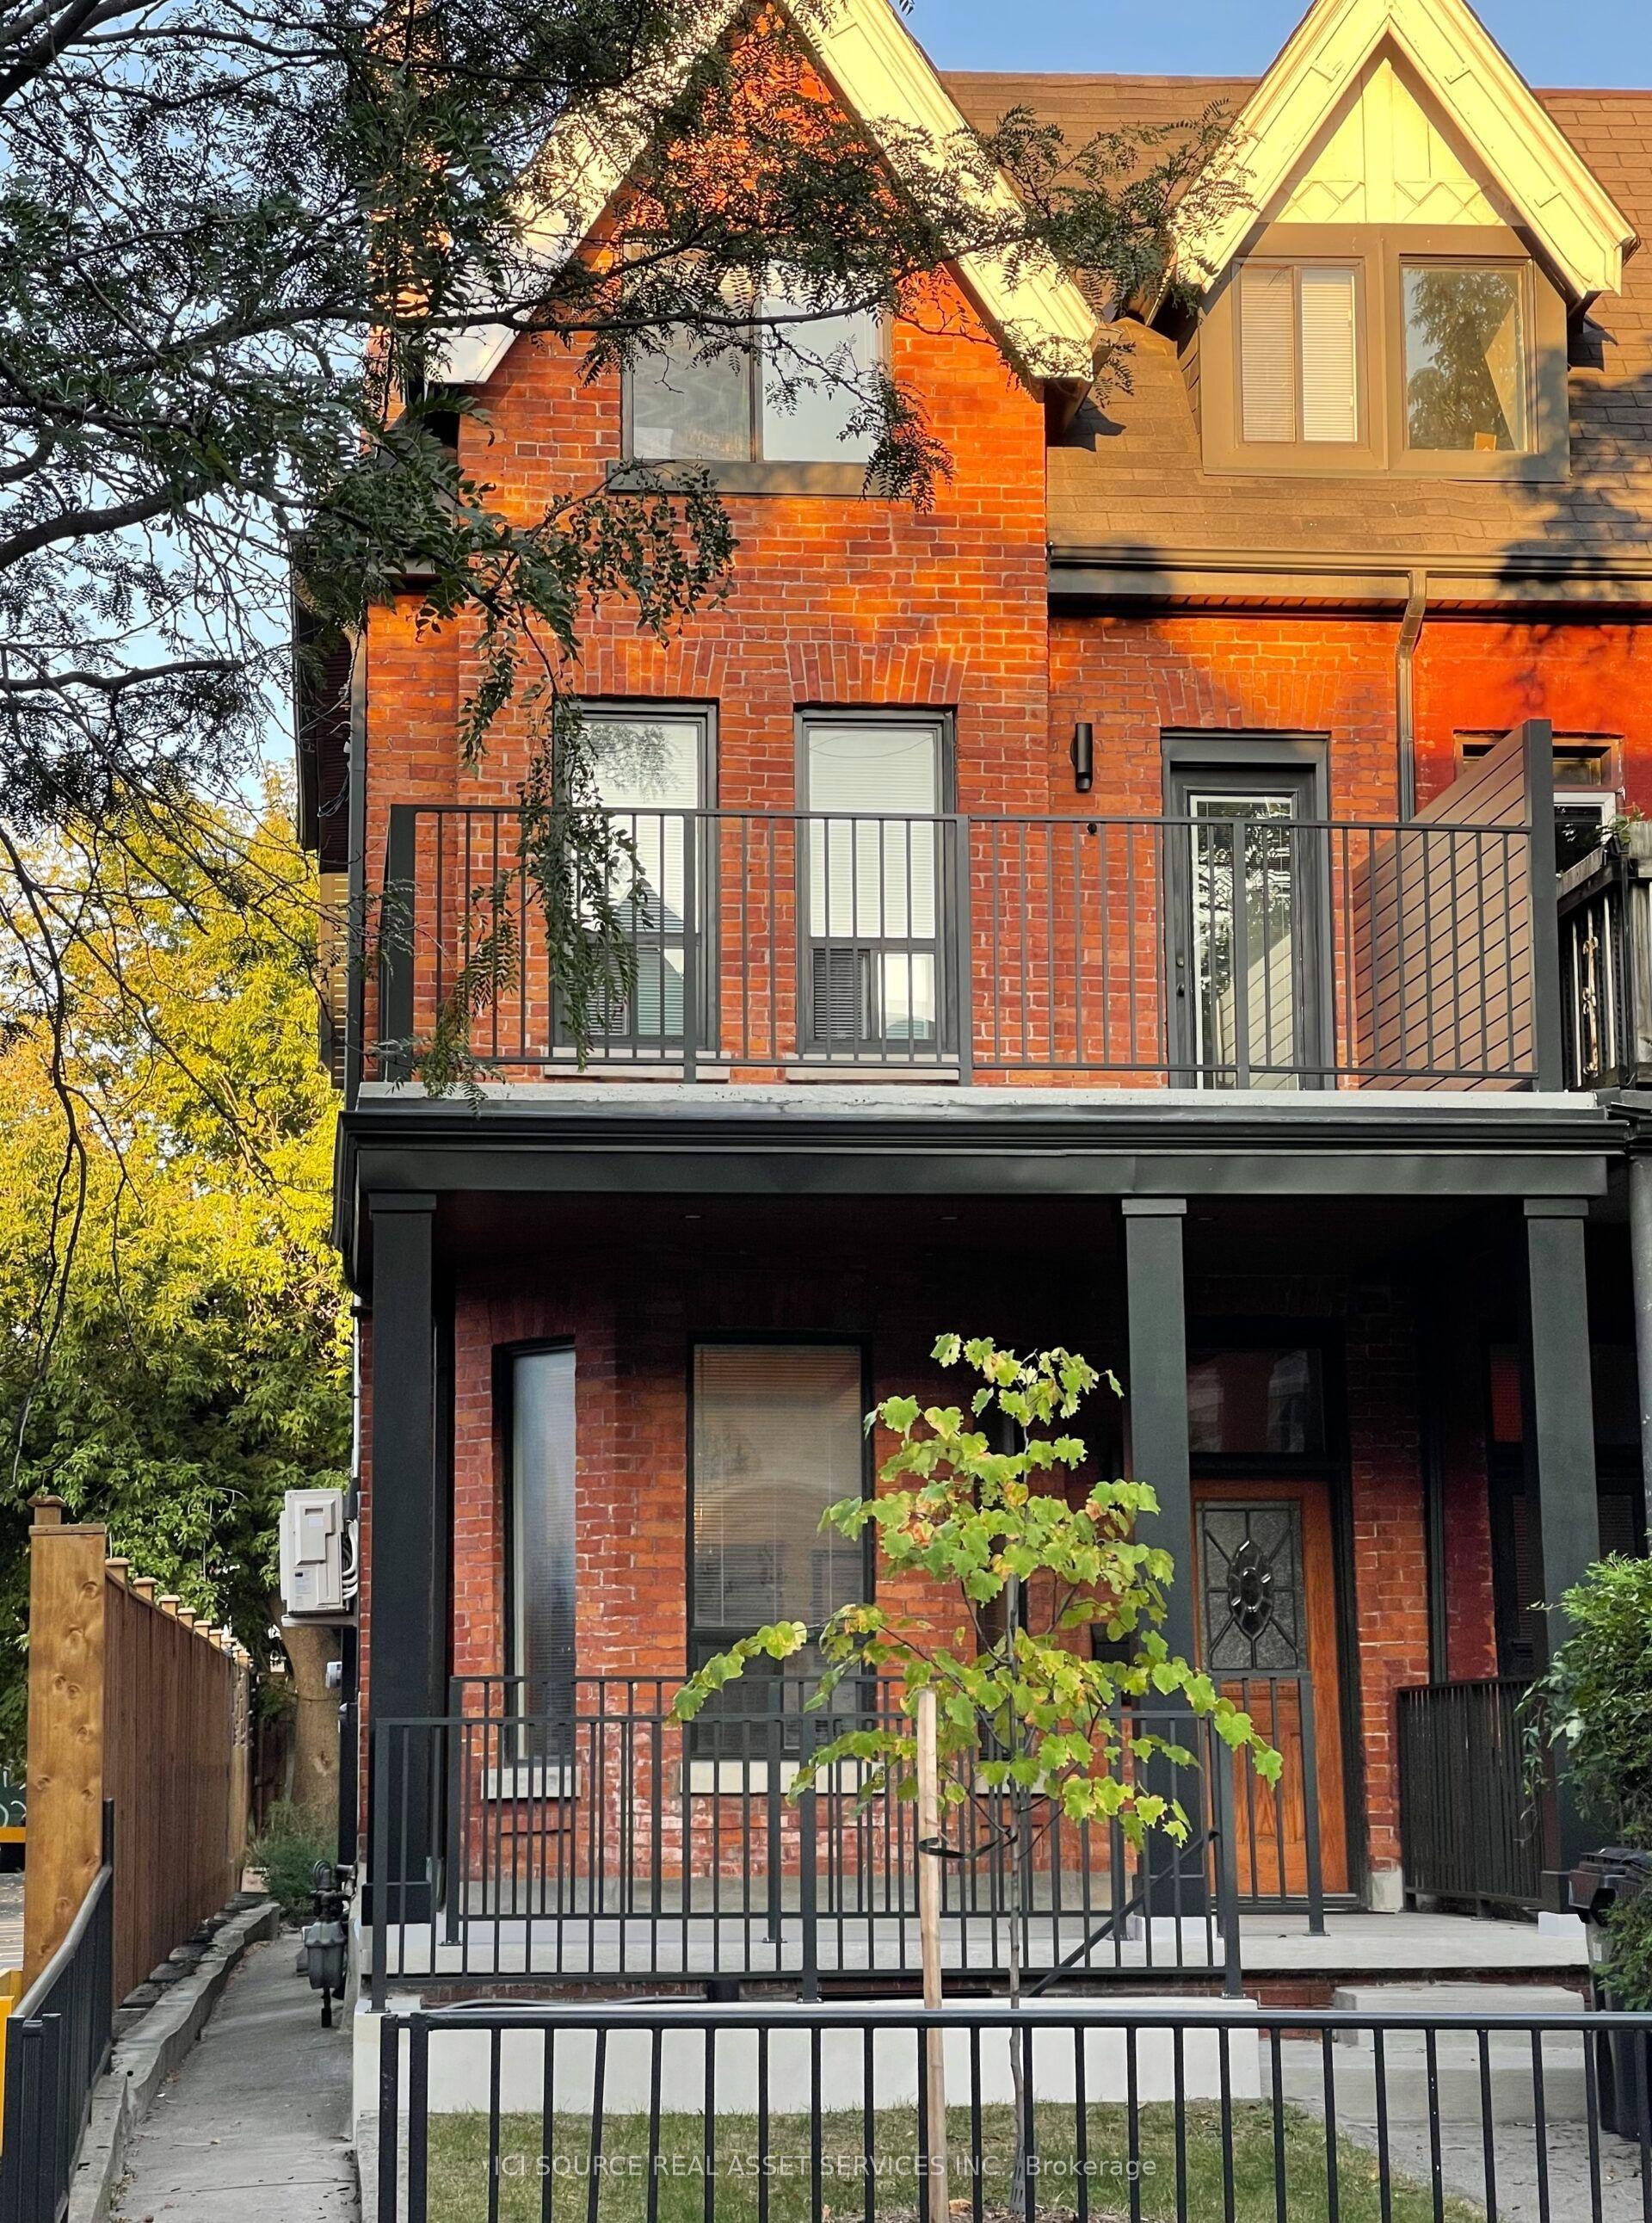
For Lease2 days ago
$6,995
Semi-Detached
287 Palmerston Avenue Main #Main, Trinity-Bellwoods
Toronto, ON
4 bd
3 ba
2,250
0
MLS# C13643274Ici Source Real Asset Services In…
WhatsApp Aman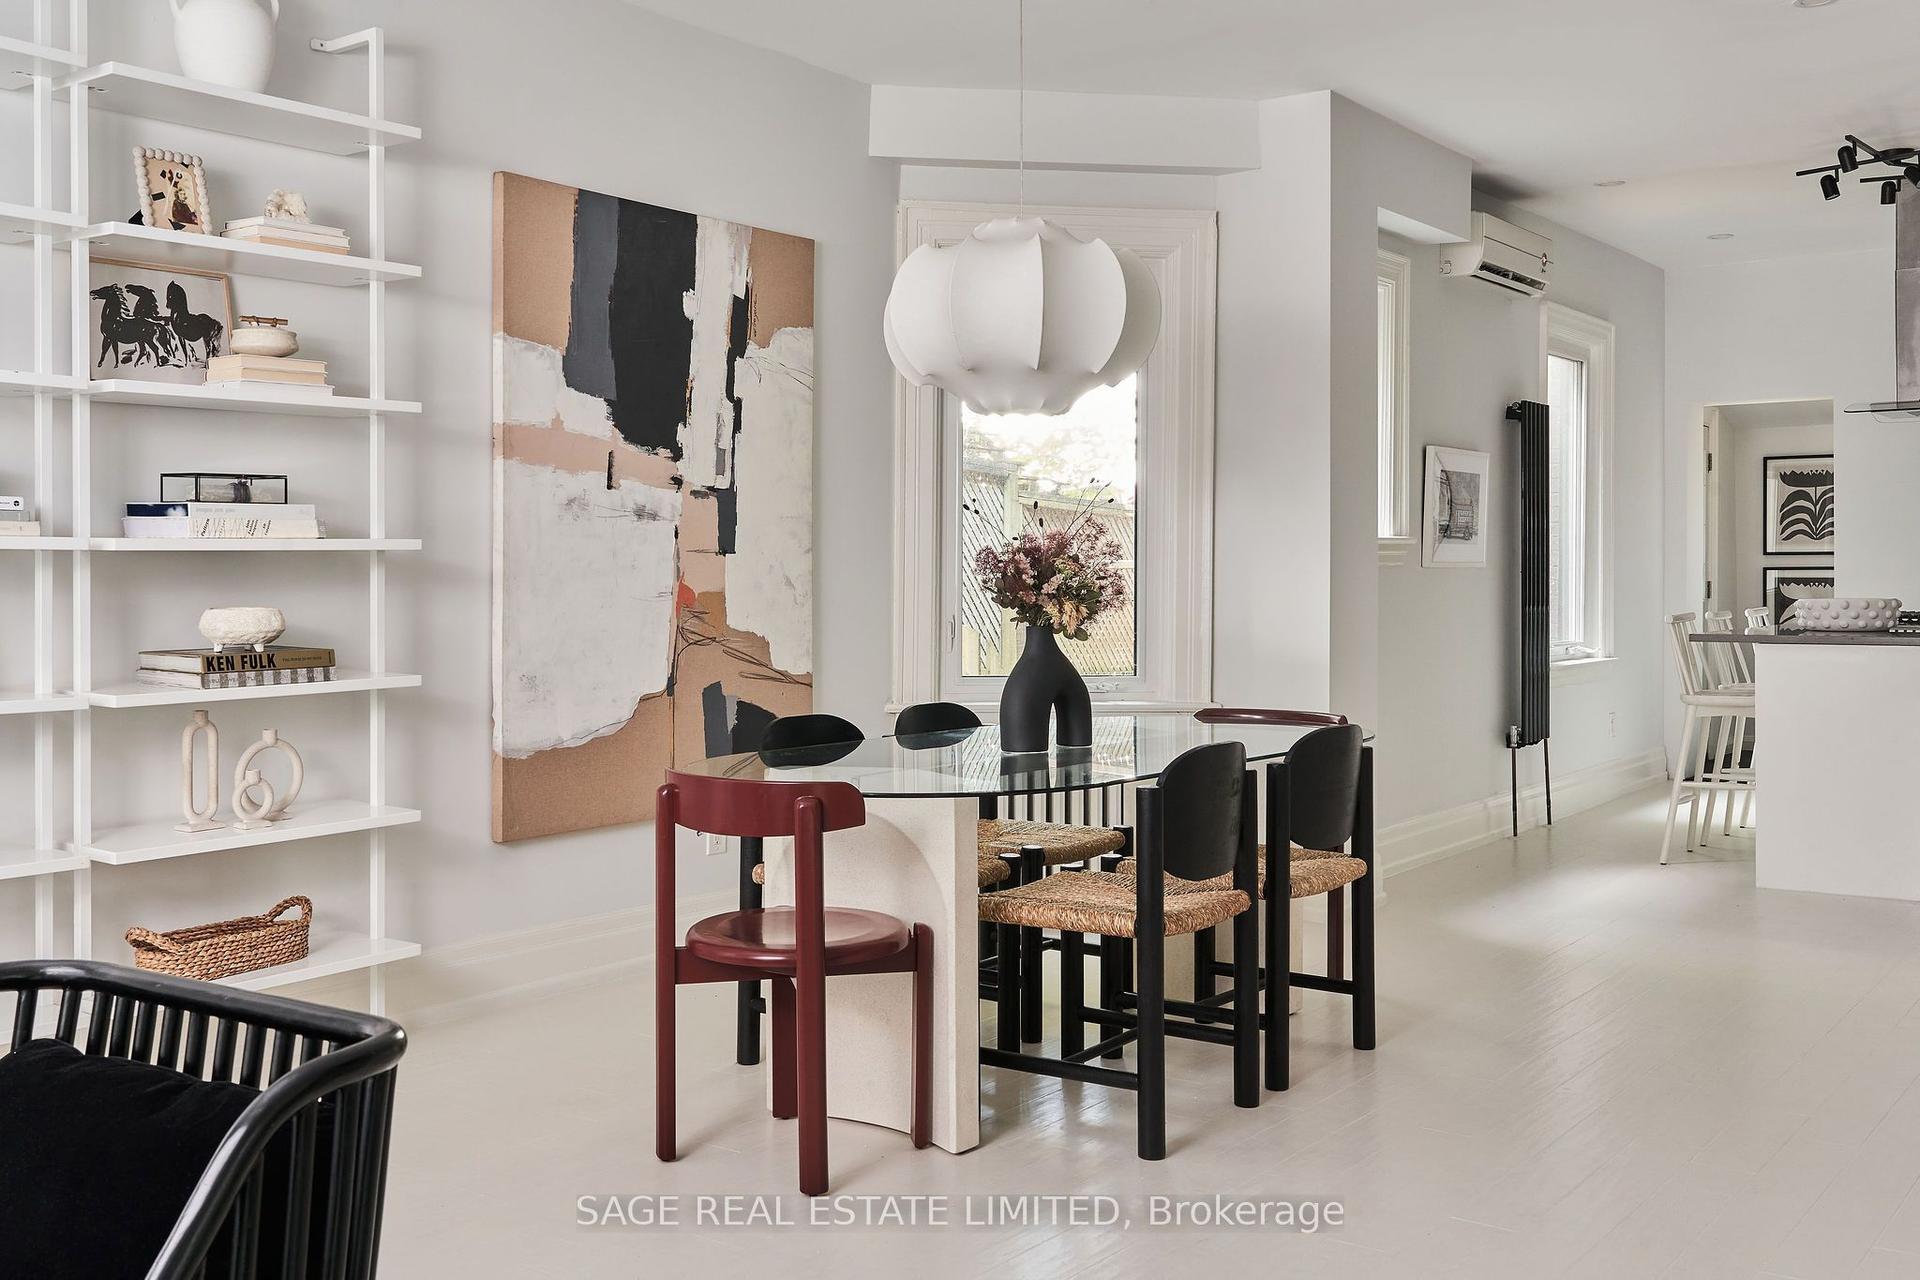
For Lease3 days ago
$5,950
Semi-Detached
115 Gore Vale Avenue, Trinity-Bellwoods
Toronto, ON
4+1 bd
4 ba
1,750
0
MLS# C13641354Sage Real Estate Limited
WhatsApp Aman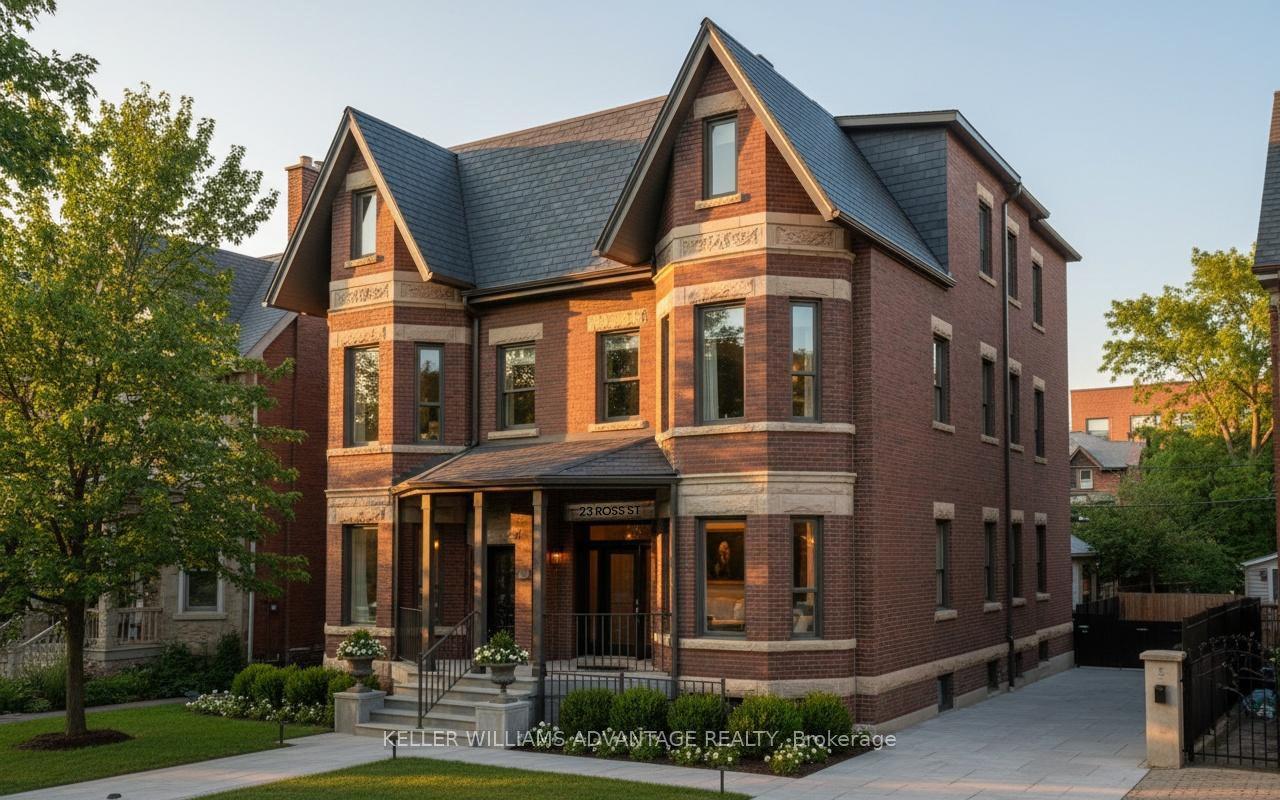
Getting around
How walkable, bikeable, and transit-friendly this neighbourhood is.
69
/ 100
Walk Score
Somewhat Walkable
69
/ 100
Transit Score
Good Transit
75
/ 100
Bike Score
Very Bikeable
Scores are estimates based on neighbourhood data and are for informational purposes only.
MLS® data courtesy of the Toronto Regional Real Estate Board (TRREB).
The information provided herein must only be used by consumers that have a bona fide interest in the purchase, sale, or lease of real estate and may not be used for any commercial purpose or any other purpose. Listing information is deemed reliable but is not guaranteed accurate by the Toronto Regional Real Estate Board, the listing brokerage, or this website. The trademarks REALTOR®, REALTORS® and the REALTOR® logo are controlled by The Canadian Real Estate Association (CREA) and identify real estate professionals who are members of CREA. MLS®, Multiple Listing Service®, and the associated logos are owned by CREA. Not intended to solicit properties currently listed for sale or buyers under contract.