For Sale
6 The Bridle Path
Bridle Path-Sunnybrook-York Mills, Toronto, ON
$15,900,000
6+1Bd
10Ba
5000 +sqft
13Parking
100 x 299.46 ftlot
DetachedMLS# C13641486Listed 2026-08-0523 DOM
Heating
Separate Heating Controls
Cooling
Central Vacuum
Basement
Finished with Walk-Out
About this home
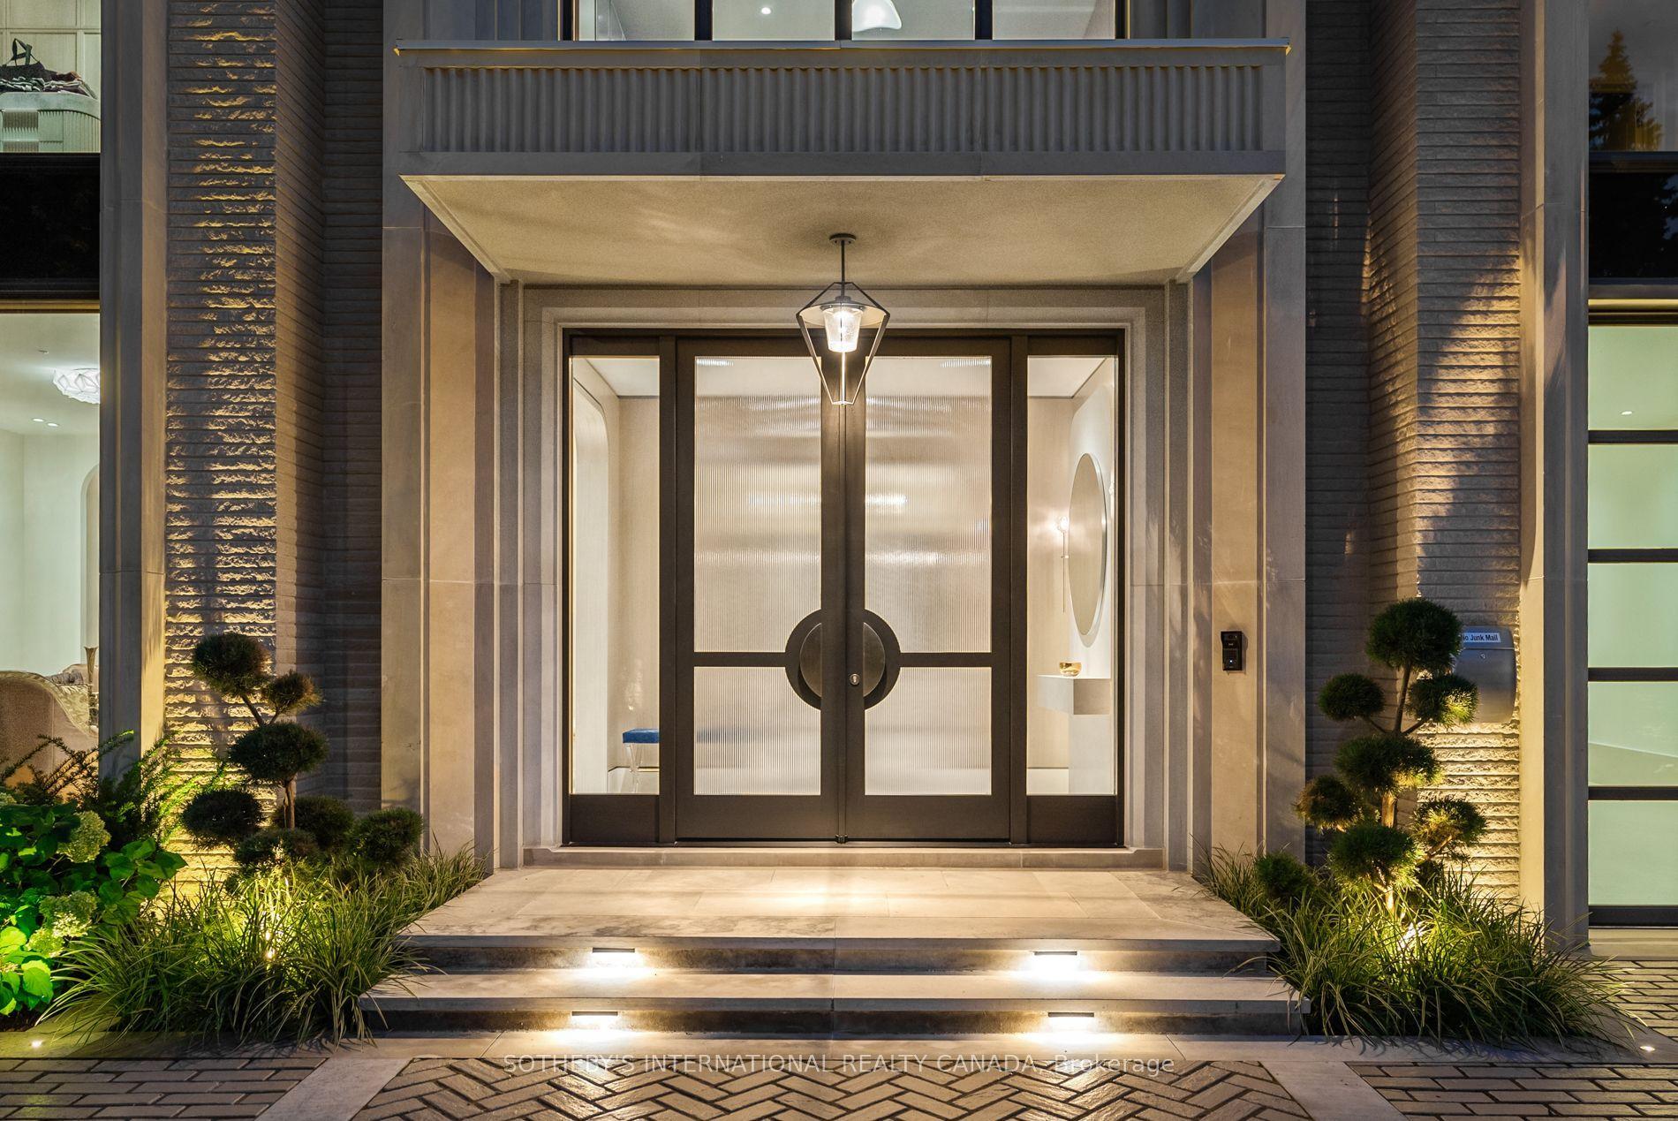
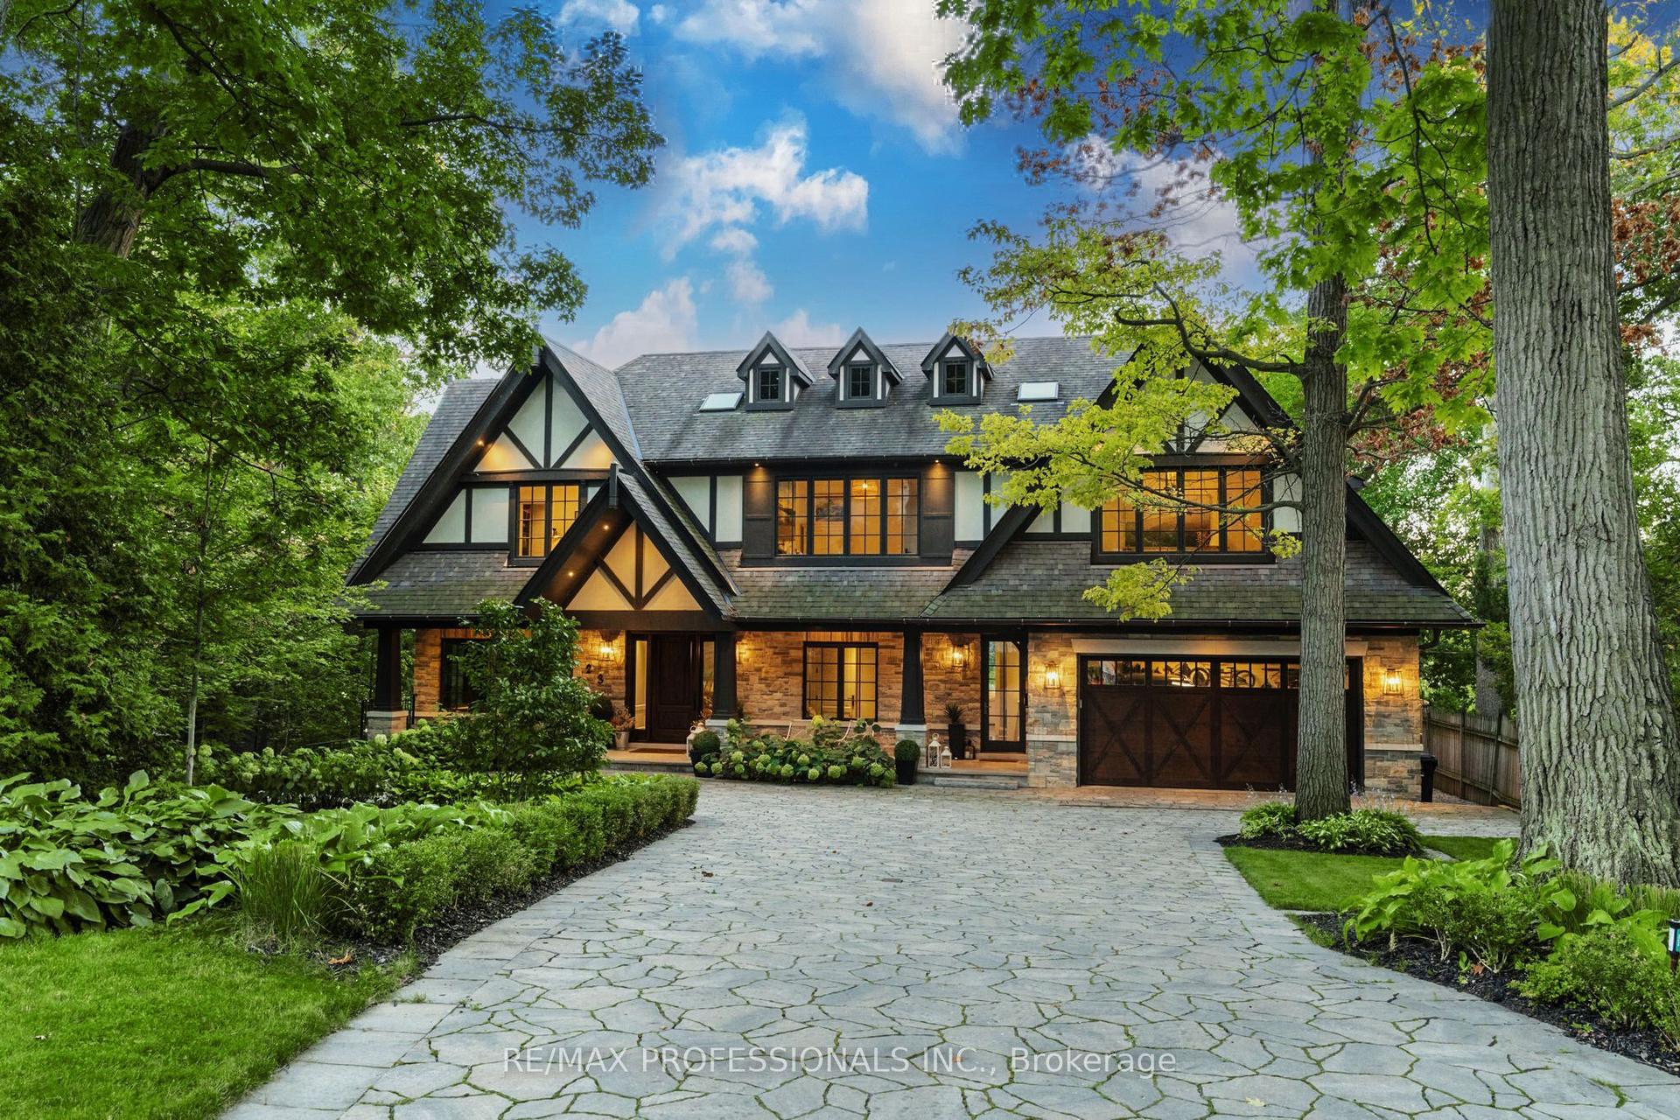
An Extraordinary Gated Estate On Toronto's Prestigious Bridle Path, Offering Approximately 14,000 Sq. Ft. Of Impeccably Crafted Living Space With A Sophisticated Contemporary Design. This Exceptional 6+1 Bedroom Residence Welcomes You With A Grand Rotunda Foyer Leading To Elegant Principal Rooms, A Stately Library, A Spectacular Grand Salon, And A Chef-Inspired Kitchen With A Striking U-Shaped Centre Island. Exceptional Custom Millwork, Architectural Ceilings, Glass Railings, Exotic Wood, And Natural Stone Finishes Define Every Space. The Luxurious Primary Retreat Features A Vaulted Ceiling, Sitting Room, Spa-Inspired 8-Piece Ensuite, Boutique-Style His-And-Hers Walk-In Closets, And A Private Terrace Overlooking The Lush Gardens. Designed For Exceptional Living And Entertaining, The Home Includes An Enclosed Wine Cellar With Tasting Room, Tiered Home Theatre, Recreation And Games Rooms, Wet Bar, Fitness Centre, Indoor Sauna, And A Private Nanny Suite. Resort-Inspired Grounds Showcase Lush Landscaping, Stone Terraces, A Pool, Jacuzzi, Outdoor Sauna, Cabana With A 3-Piece Bath And Change Room, Pergola, Sport Court, Jungle Gym, And Expansive Outdoor Entertaining Areas. Complete With A Three-Car Garage, Heated Driveway, Integrated Lighting And Sound, Built-In Speakers, And A Comprehensive Security System, This Iconic Bridle Path Estate Offers Unparalleled Luxury, Privacy, And Prestige.
PoolGarage
Rooms
Main Floor
| Living Room | 8.23 × 5.23 m | Coffered Ceiling(s) Hardwood Floor Fireplace |
| Living Room | 8.23 × 5.23 m | Coffered Ceiling(s) Hardwood Floor Fireplace |
| Family Room | 7.67 × 5.16 m | W/O To Terrace Overlooks Garden Fireplace |
| Family Room | 7.67 × 5.16 m | W/O To Terrace Overlooks Garden Fireplace |
| Dining Room | 7.82 × 4.85 m | W/O To Terrace Crown Moulding Formal Rm |
| Library | 5.23 × 5.18 m | B/I Bookcase Fireplace Panelled |
| Dining Room | 7.82 × 4.85 m | W/O To Terrace Crown Moulding Formal Rm |
| Library | 5.23 × 5.18 m | B/I Bookcase Fireplace Panelled |
| Kitchen | 7.54 × 6.10 m | Centre Island Marble Floor Eat-in Kitchen |
| Breakfast | 4.83 × 4.32 m | W/O To Terrace Coffered Ceiling(s) Overlooks Garden |
Second Floor
| Primary Bedroom | 7.44 × 5.79 m | Ensuite Bath W/O To Terrace His and Hers Closets |
| Bedroom 2 | 5.61 × 4.85 m | 4 Pc Ensuite Hardwood Floor Walk-In Closet(s) |
| Bedroom 3 | 5.23 × 4.65 m | 4 Pc Ensuite Hardwood Floor Walk-In Closet(s) |
| Bedroom 4 | 7.34 × 3.76 m | 4 Pc Ensuite Hardwood Floor B/I Bookcase |
| Bedroom 5 | 5.26 × 4.67 m | 4 Pc Ensuite Hardwood Floor Walk-In Closet(s) |
| Bedroom | 6.02 × 5.28 m | 5 Pc Ensuite Fireplace Walk-In Closet(s) |
Features
- Auto Garage Door Remote
- Bar Fridge
- Built-In Oven
- Carpet Free
- Central Vacuum
- ERV/HRV
- Floor Drain
- Garburator
- Guest Accommodations
- In-Law Capability
- In-Law Suite
- Intercom
- Sauna
- Separate Heating Controls
- Storage
- Sump Pump
- Suspended Ceilings
- Water Heater Owned
- Water Purifier
- Water Softener
- Built-In-BBQ
- Controlled Entry
- Hot Tub
- Landscape Lighting
- Landscaped
- Lawn Sprinkler System
- Lighting
- Patio
- Privacy
- Recreational Area
- Finished with Walk-Out
- Full
- Finished
- Separate Entrance
- Walk-Up
- Central Air
- 2-Storey
Financials
Annual Taxes
$57,425.56
Estimated Rental Income
Entire property$4,500 – $7,000/mo
Rental yield0.3% – 0.5%
*Estimates based on comparable rentals in the area. Actual income may vary.
Market Data — Toronto
Days on market23 days
Buyer's MarketSeller's Market
Based on active listings in Toronto. Data updates daily.
Demographics — Toronto
Population
2,794,356
Avg Household Income
$102,000
Age Distribution
0-19
19%
20-34
24%
35-49
21%
50-64
19%
65+
17%
Ownership53% own · 47% rent
EnglishMandarinCantoneseTagalogTamil
Getting around
How walkable, bikeable, and transit-friendly this neighbourhood is.
67
/ 100
Walk Score
Somewhat Walkable
59
/ 100
Transit Score
Good Transit
63
/ 100
Bike Score
Bikeable
Scores are estimates based on neighbourhood data and are for informational purposes only.
MLS® data courtesy of the Toronto Regional Real Estate Board (TRREB).
The information provided herein must only be used by consumers that have a bona fide interest in the purchase, sale, or lease of real estate and may not be used for any commercial purpose or any other purpose. Listing information is deemed reliable but is not guaranteed accurate by the Toronto Regional Real Estate Board, the listing brokerage, or this website. The trademarks REALTOR®, REALTORS® and the REALTOR® logo are controlled by The Canadian Real Estate Association (CREA) and identify real estate professionals who are members of CREA. MLS®, Multiple Listing Service®, and the associated logos are owned by CREA. Not intended to solicit properties currently listed for sale or buyers under contract.
You may also like
More homes in Toronto
Hand-picked listings with a similar price range and style.
For Sale2 months ago
$12,800,000
Detached
est. $56,116/mo
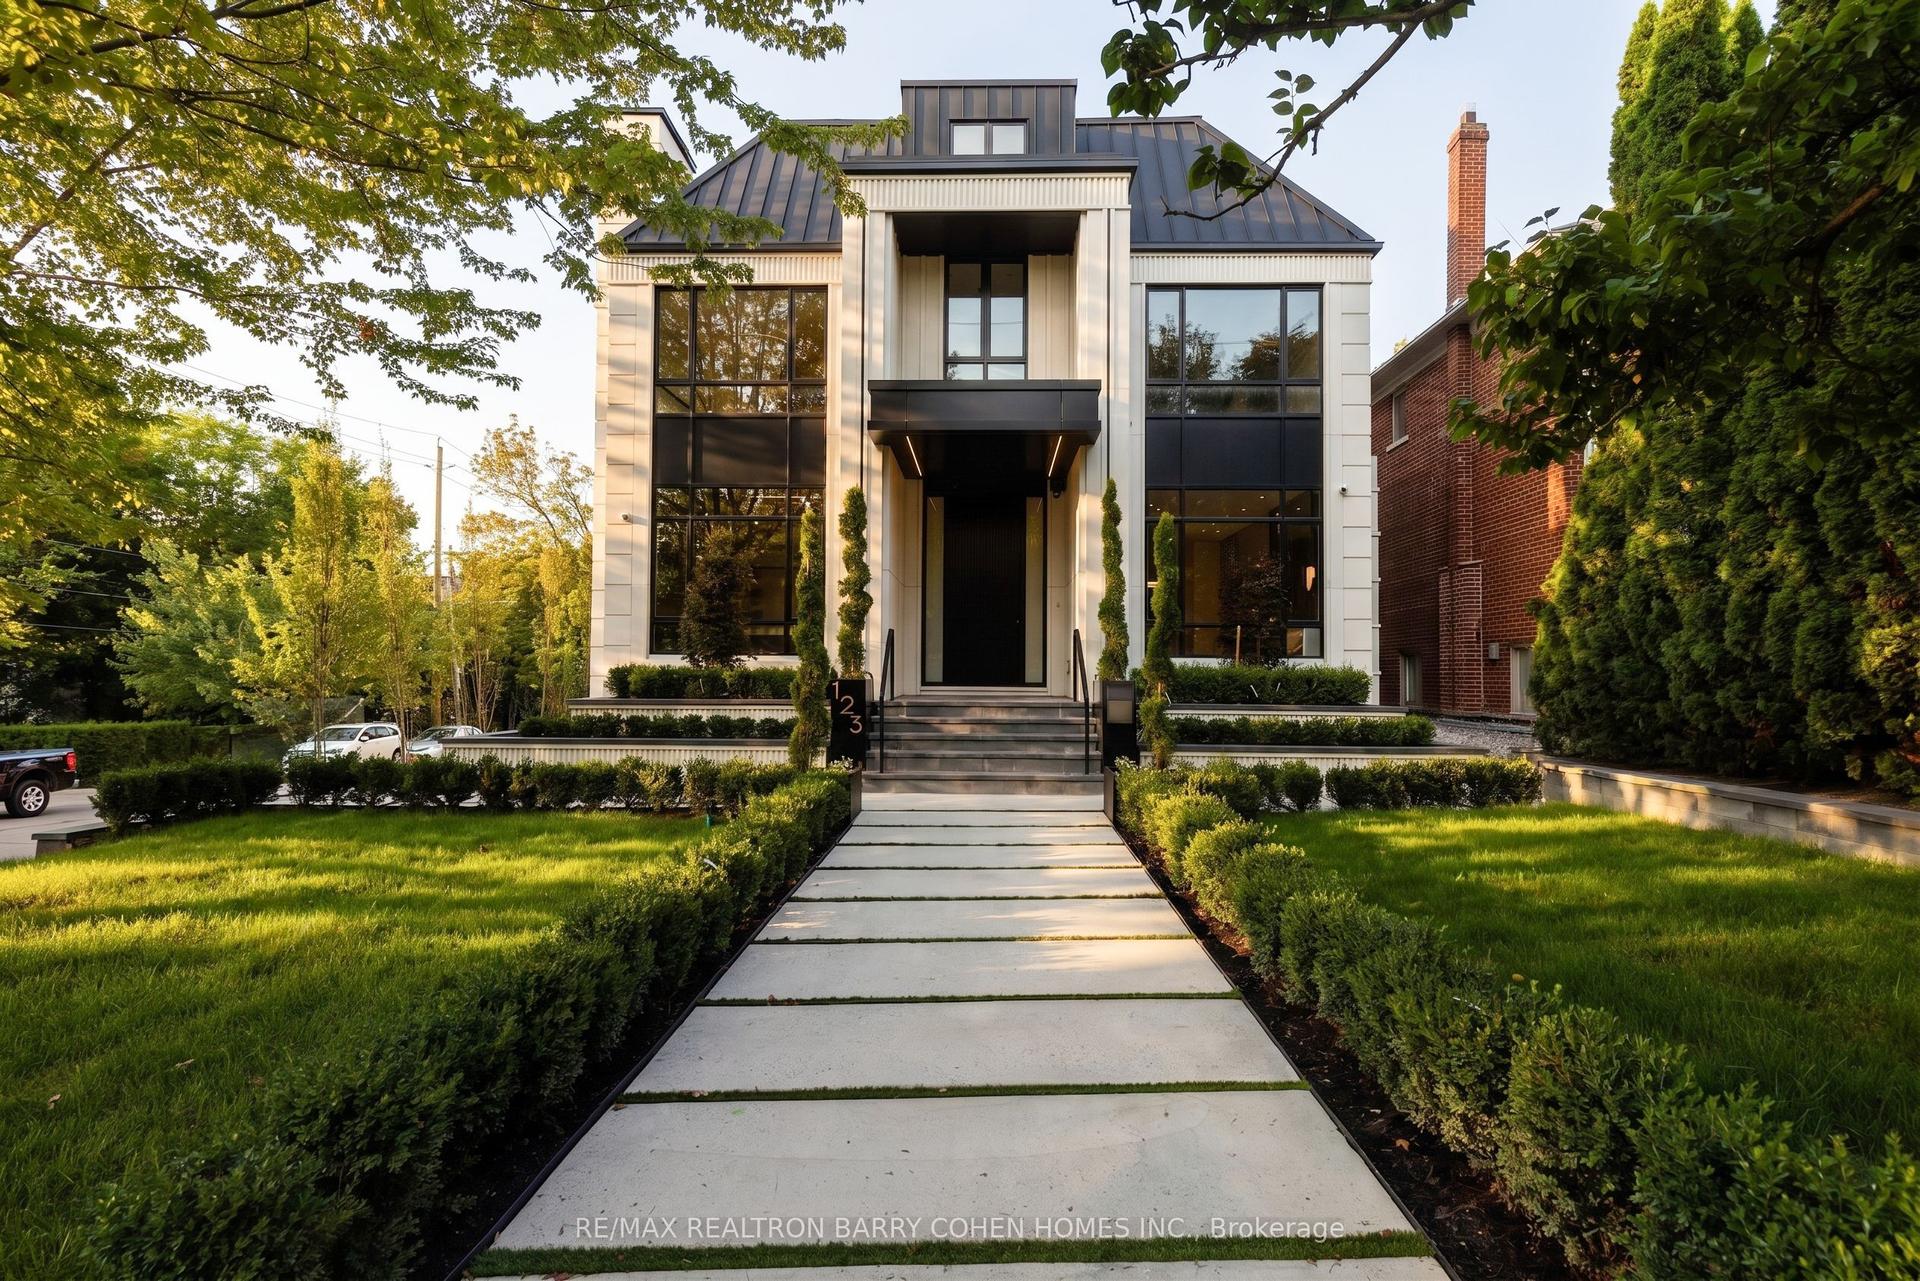
123 Glenayr Road, Forest Hill South
Toronto, ON
5+1 bd
10 ba
—
7
MLS# C13527176Re/Max Realtron Barry Cohen Homes…
WhatsApp Aman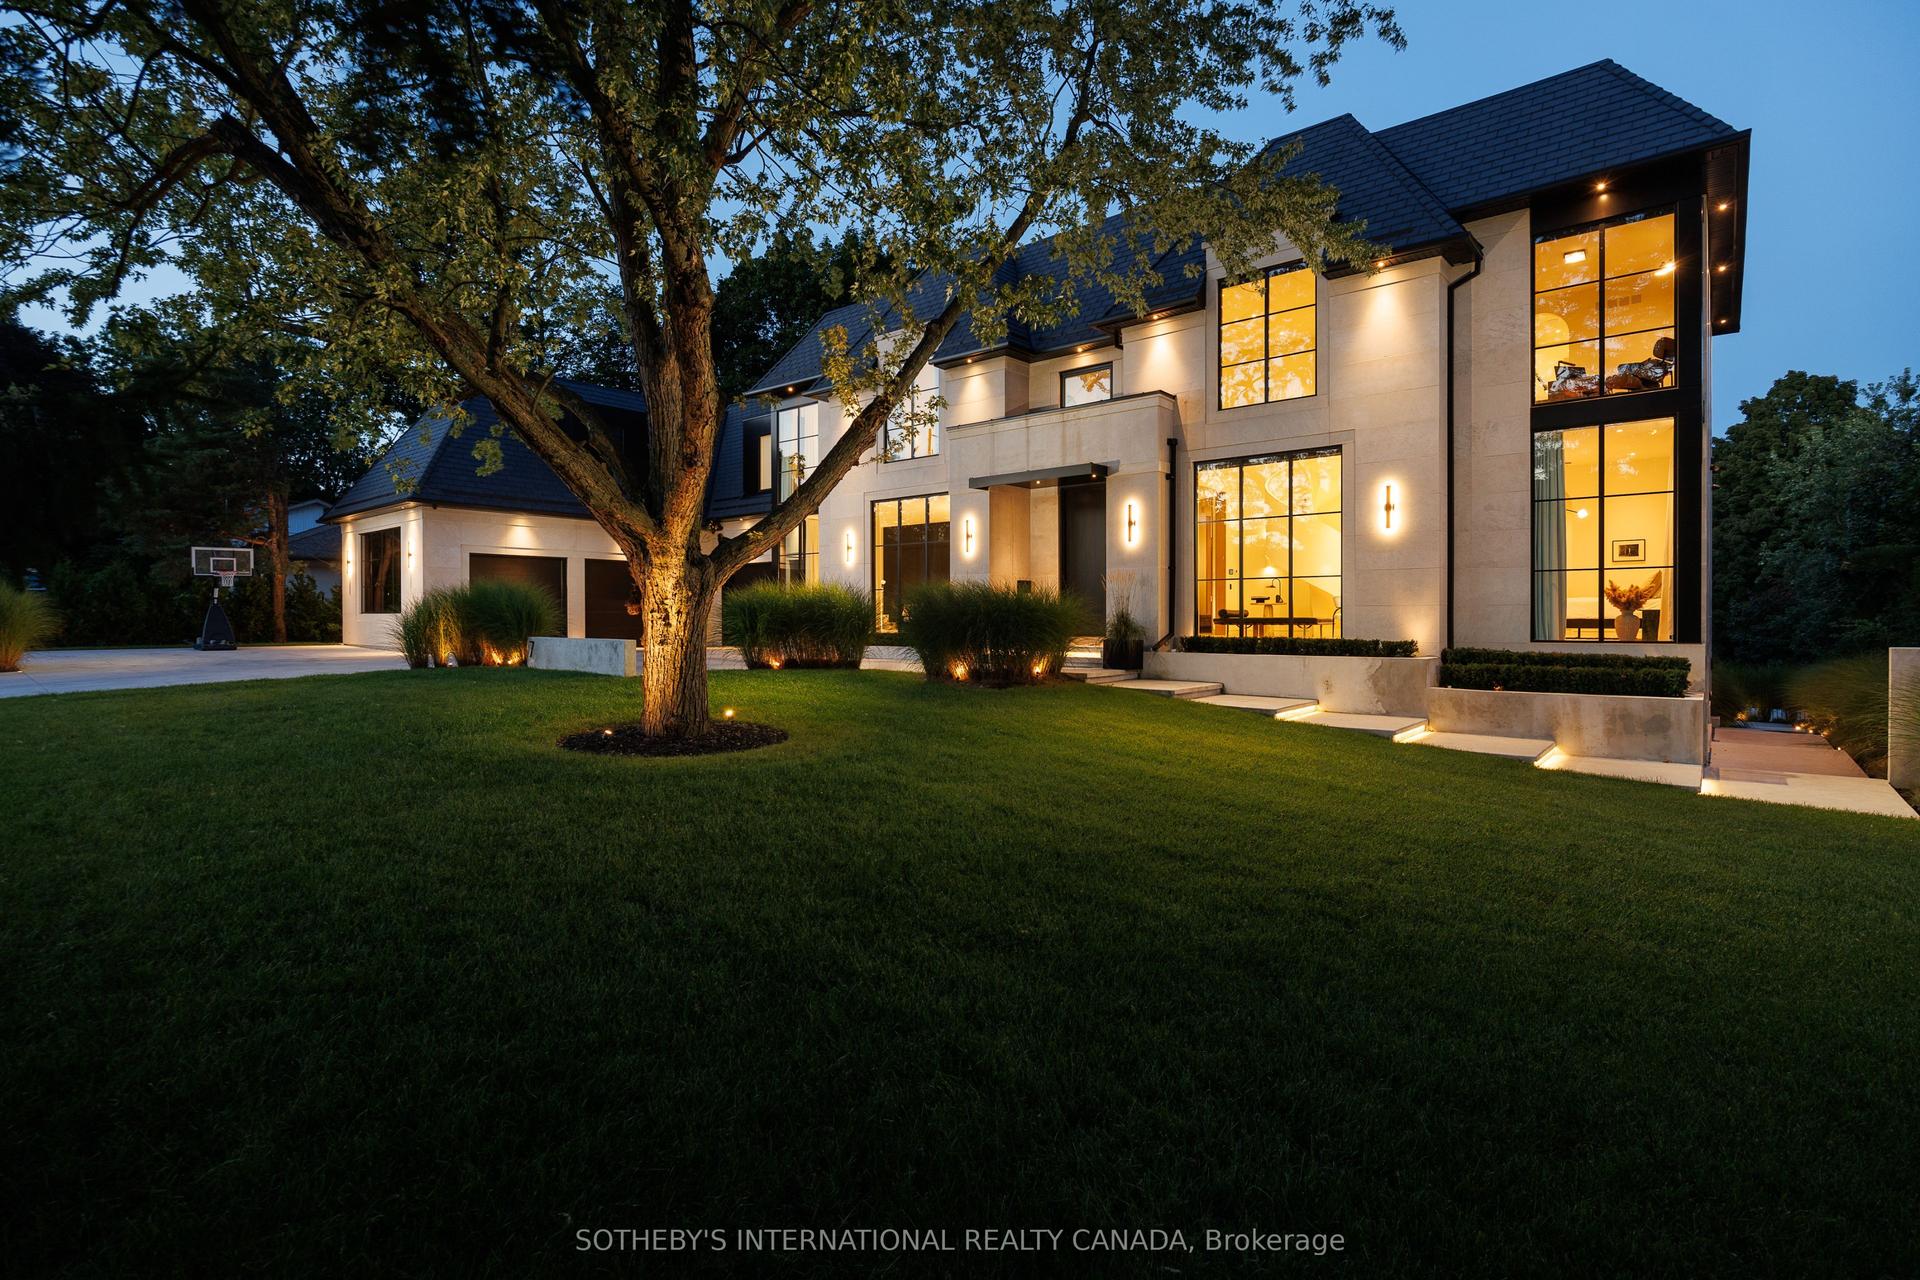
For Sale3 months ago
$13,950,000
Detached
est. $61,157/mo
7 Appleby Court, Islington-City Centre West
Toronto, ON
6+1 bd
9 ba
—
15.5
MLS# W13152672Sotheby'S International Realty Ca…
WhatsApp Aman