For Lease
Just Listed
18 Irvington Crescent
Willowdale East, Toronto, ON
$5,950
4+2Bd
3Ba
1,750+sqft
6Parking
60.46 x 125 ftlot
$3/sqft
DetachedMLS# C13643964Listed 2026-08-064 DOM
Basement
Finished
About this home
Welcome to one of the Toronto most desirable neighborhoods in highly rated Earl Haig , hollywood PS districThis well- maintained Detached Bungalow home Raised offers 1,723 square feet above grade( main floor as per Mpac), plus a fully finished lower level with separate entrance to Basement Appartment, ideal for extended family a home office inside ,you will find 4 bedrooms , large eat-in kichen, living room, dining room 2 bathrooms ( Full } in the Main Floor and one 3 piece , plus 2 large size Bedrooms, eat-in kitchen and den in the lower level Appartment. Just steps from Bayview Village Mall,YMCA, and 401, Bayview/Sheppard Subway. New wall unit cooling system in each bedroom and dining room.
Rooms
Main Floor
| Living Room | 4.80 × 4.30 m | Hardwood Floor Large Window Combined w/Dining |
| Dining Room | 3.10 × 3.00 m | Hardwood Floor Large Window |
| Kitchen | 4.30 × 3.00 m | Eat-in Kitchen Large Window Ceramic Floor |
| Primary Bedroom | 4.30 × 3.80 m | Closet Large Window Hardwood Floor |
| Bedroom 2 | 3.90 × 3.20 m | Closet Large Window Hardwood Floor |
| Bedroom 3 | 3.20 × 2.70 m | Closet Large Window Hardwood Floor |
| Bedroom 4 | 3.70 × 3.50 m | Closet Large Window Hardwood Floor |
| Breakfast | 3.00 × 2.70 m | Combined w/Kitchen Ceramic Floor Window |
| Laundry | 1.50 × 1.50 m | Laminate |
Basement
| Den | 3.50 × 3.40 m | Laminate |
| Kitchen | 4.60 × 3.40 m | Laminate Eat-in Kitchen Window |
| Bedroom | 6.20 × 3.86 m | Laminate Window |
| Bedroom | 3.60 × 3.50 m | Laminate Window |
| Laundry | 3.60 × 2.00 m | Ceramic Floor Window |
Other
| Room | — |
Features
- Built-In Oven
- Carpet Free
- Countertop Range
- In-Law Capability
- In-Law Suite
- Primary Bedroom - Main Floor
- Separate Hydro Meter
- Water Meter
- Apartment
- Separate Entrance
- Finished
- Wall Unit(s)
- Bungalow-Raised
Financials
Estimated Rental Income
Entire property$4,000 – $6,500/mo
Basement apartment$1,800 – $2,500/mo
Rental yield806.7% – 1310.9%
*Estimates based on comparable rentals in the area. Actual income may vary.
Market Data — Toronto
Days on market4 days
Buyer's MarketSeller's Market
Based on active listings in Toronto. Data updates daily.
Demographics — Toronto
Population
2,794,356
Avg Household Income
$102,000
Age Distribution
0-19
19%
20-34
24%
35-49
21%
50-64
19%
65+
17%
Ownership53% own · 47% rent
EnglishMandarinCantoneseTagalogTamil
Other rentals like this
Similar rentals in Toronto
Same property type, similar price, similar size — currently for rent.
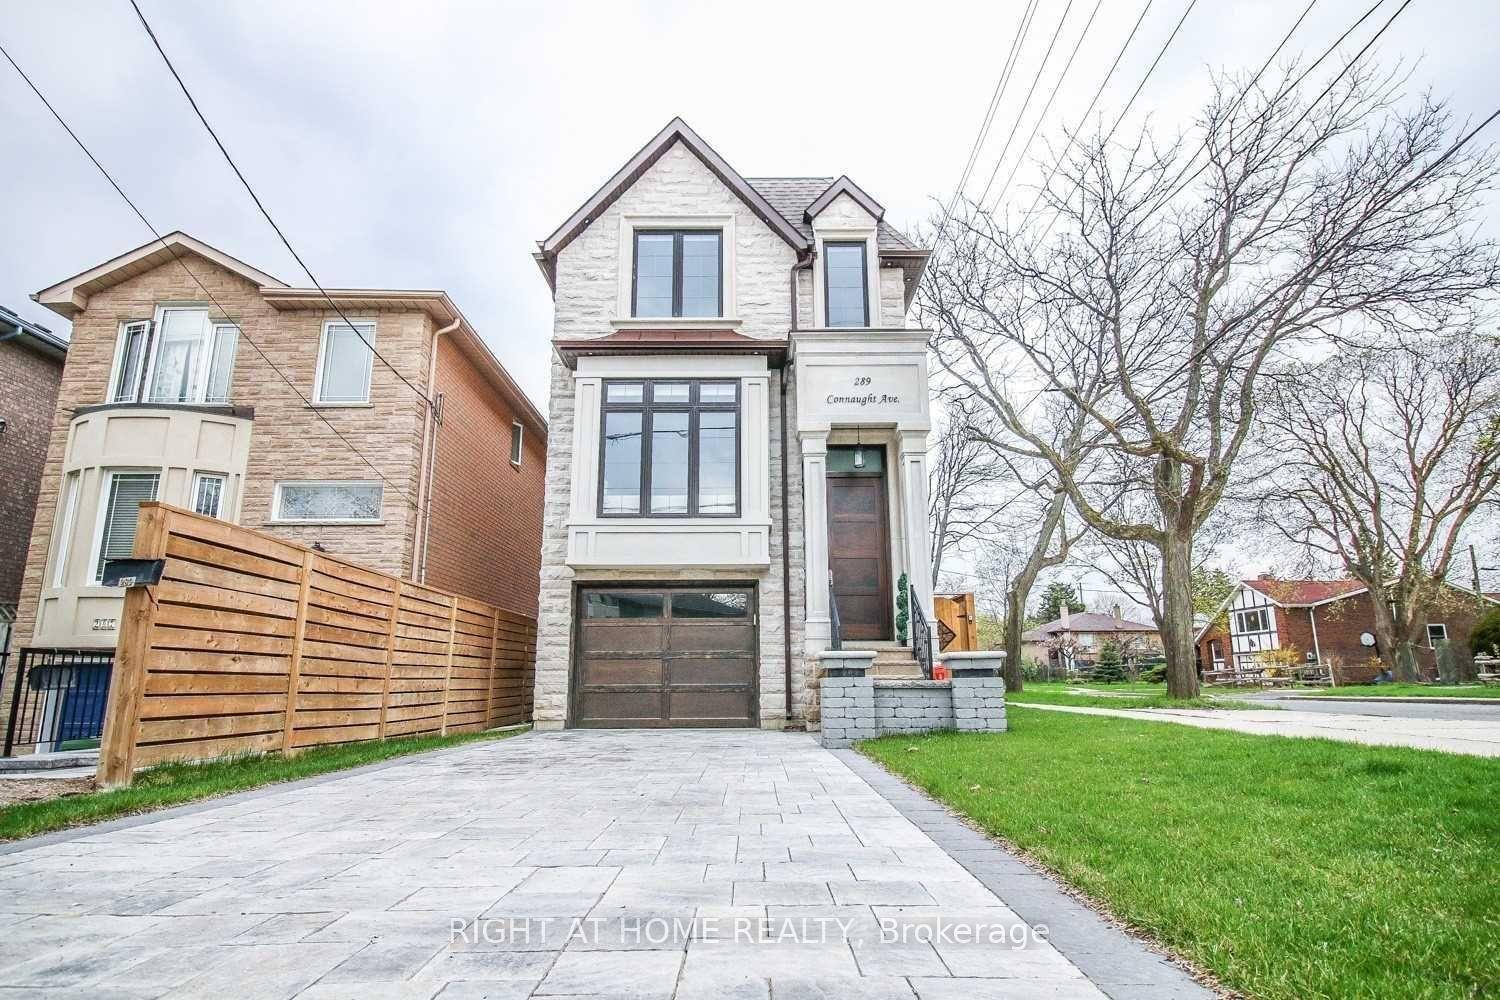
For Lease18 h ago
$6,900
Detached
289 Connaught Avenue, Newtonbrook West
Toronto, ON
4+1 bd
5 ba
2,250
3
MLS# C13660150Right At Home Realty
WhatsApp Aman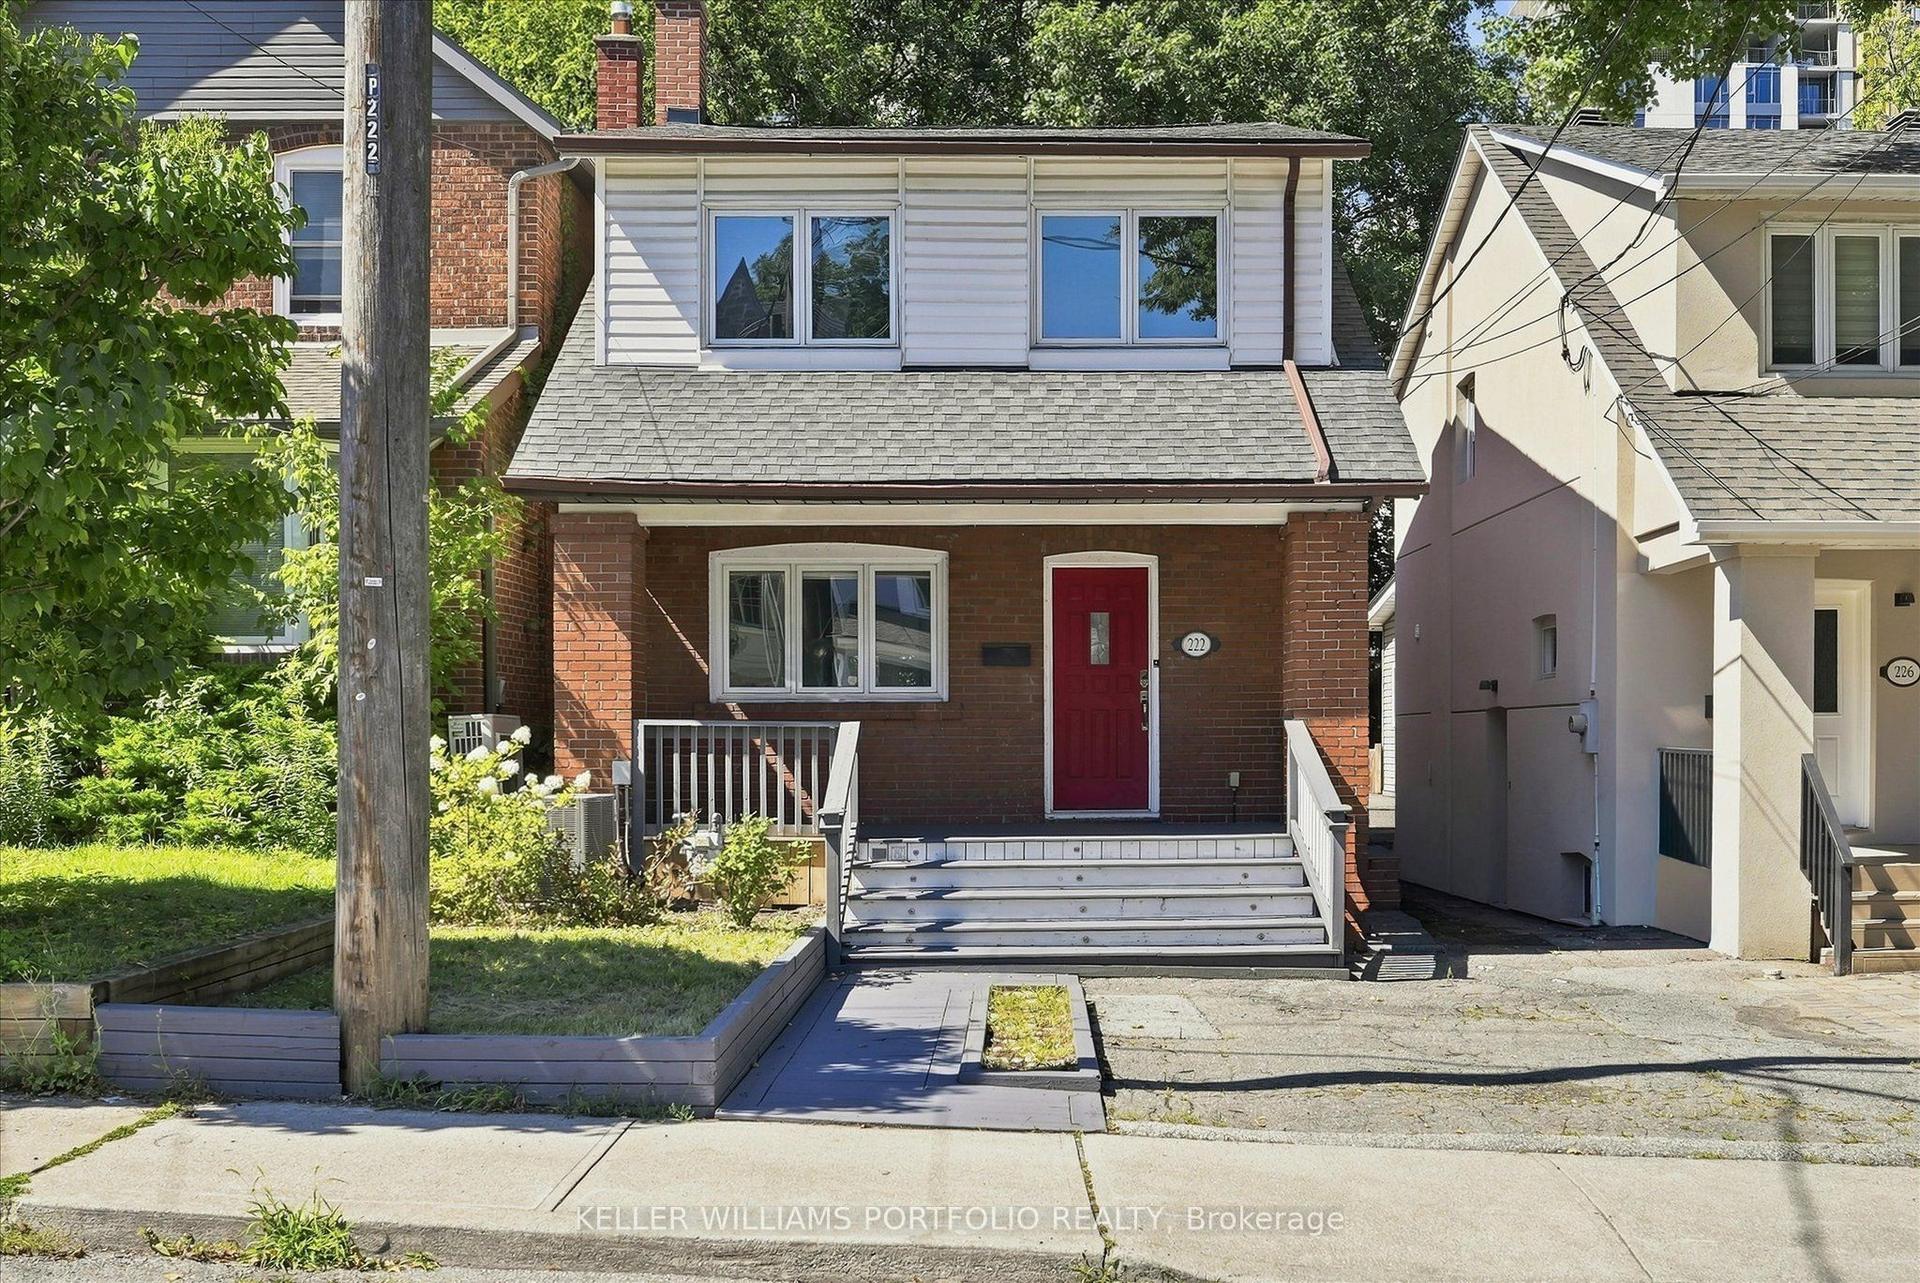
For Lease4 days ago
$5,500
Detached
222 Hillsdale Avenue E, Mount Pleasant West
Toronto, ON
3+1 bd
3 ba
1,300
2
MLS# C13650214Keller Williams Portfolio Realty
WhatsApp Aman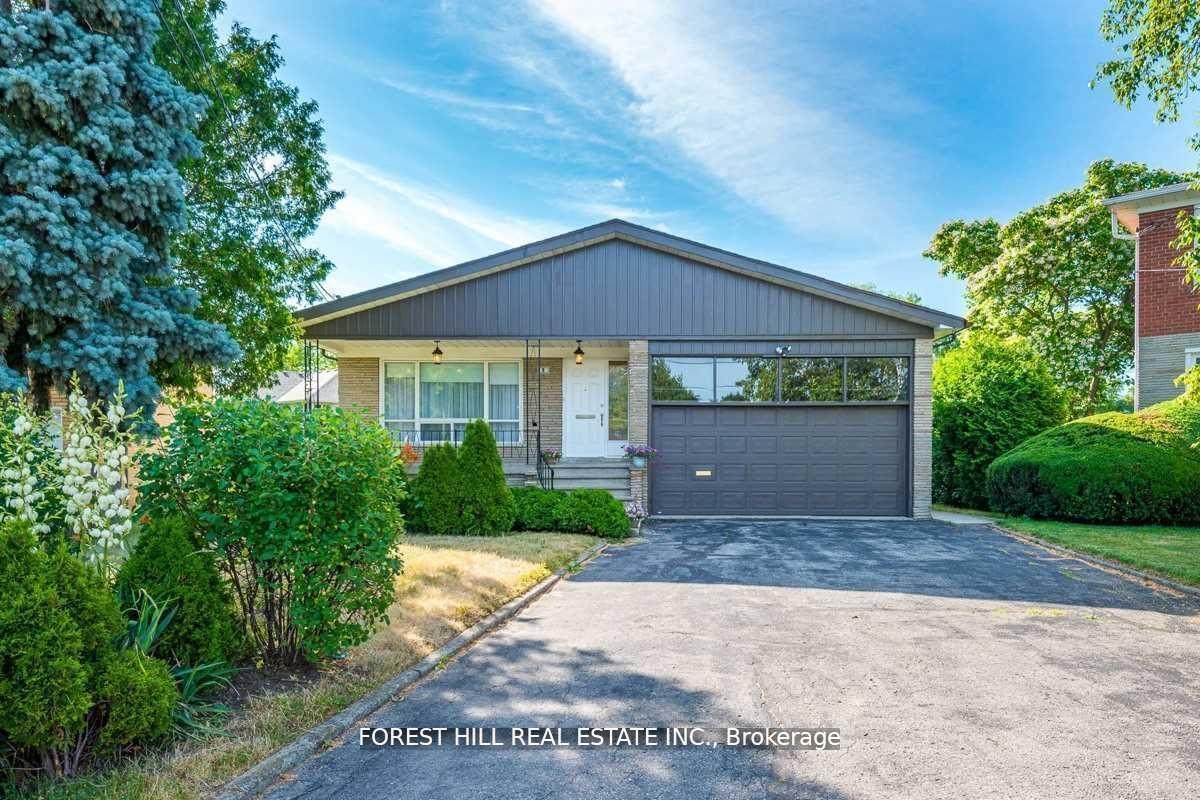

Getting around
How walkable, bikeable, and transit-friendly this neighbourhood is.
68
/ 100
Walk Score
Somewhat Walkable
68
/ 100
Transit Score
Good Transit
72
/ 100
Bike Score
Very Bikeable
Scores are estimates based on neighbourhood data and are for informational purposes only.
MLS® data courtesy of the Toronto Regional Real Estate Board (TRREB).
The information provided herein must only be used by consumers that have a bona fide interest in the purchase, sale, or lease of real estate and may not be used for any commercial purpose or any other purpose. Listing information is deemed reliable but is not guaranteed accurate by the Toronto Regional Real Estate Board, the listing brokerage, or this website. The trademarks REALTOR®, REALTORS® and the REALTOR® logo are controlled by The Canadian Real Estate Association (CREA) and identify real estate professionals who are members of CREA. MLS®, Multiple Listing Service®, and the associated logos are owned by CREA. Not intended to solicit properties currently listed for sale or buyers under contract.