For Lease
Just Listed
3 Tokay Court
Bathurst Manor, Toronto, ON
$5,500
3+1Bd
4Ba
3,250+sqft
6Parking
$2/sqft
DetachedMLS# C13658922Listed 2026-08-100 DOM
Cooling
Central Air
Just listed! New listings in Toronto often receive offers within the first week.
About this home
Welcome to 3 Tokay Court! Spacious & very bright 3+bedroom, 4 bathroom home nestled on a south private-quiet court with only 10 houses. Highlights-family room with walk-out, library with built-in bookcase & hardwood floors thru-out. Fantastic eat-in kitchen with high-end appliances & Caesar stone counters. Finished basement with rec room, kitchen & 3 piece bath. Exceptionally deep-wide pie-shaped backyard with mature cherry & pear trees-your own private park. Excellent location-TTC, subway, Allan & Hwy 401-top schools, Mackenzie & Chat. Seeking a responsible tenant wit strong credit, reliable stable-income & excellent references.
Hardwood
Rooms
Main Floor
| Living Room | 5.02 × 4.97 m | Hardwood Floor Crown Moulding |
| Dining Room | 6.00 × 4.97 m | Hardwood Floor Crown Moulding Overlooks Living |
| Kitchen | 5.05 × 4.90 m | Eat-in Kitchen Renovated W/O To Porch |
Upper
| Primary Bedroom | 5.73 × 4.56 m | Hardwood Floor Walk-In Closet(s) 3 Pc Ensuite |
| Bedroom 2 | 4.48 × 3.99 m | Hardwood Floor Double Closet 5 Pc Bath |
| Bedroom 3 | 4.41 × 4.05 m | Hardwood Floor Double Closet Window |
Basement
| Recreation | 2.02 × 4.07 m | Window |
| Kitchen | 5.00 × 4.73 m | Eat-in Kitchen 3 Pc Bath |
Other
| Family Room | 8.58 × 4.73 m | Hardwood Floor Wet Bar W/O To Patio |
| Library | 5.00 × 4.73 m | Hardwood Floor B/I Bookcase 2 Pc Bath |
| Laundry | 0.00 × 0.00 m | Laundry Sink |
Features
- Carpet Free
- Lawn Sprinkler System
- Apartment
- Separate Entrance
- Central Air
- Backsplit 4
Financials
Estimated Rental Income
Entire property$3,200 – $4,800/mo
Basement apartment$1,800 – $2,500/mo
Rental yield698.2% – 1047.3%
*Estimates based on comparable rentals in the area. Actual income may vary.
Market Data — Toronto
Days on market0 days
Buyer's MarketSeller's Market
Based on active listings in Toronto. Data updates daily.
Demographics — Toronto
Population
2,794,356
Avg Household Income
$102,000
Age Distribution
0-19
19%
20-34
24%
35-49
21%
50-64
19%
65+
17%
Ownership53% own · 47% rent
EnglishMandarinCantoneseTagalogTamil
Other rentals like this
Similar rentals in Toronto
Same property type, similar price, similar size — currently for rent.
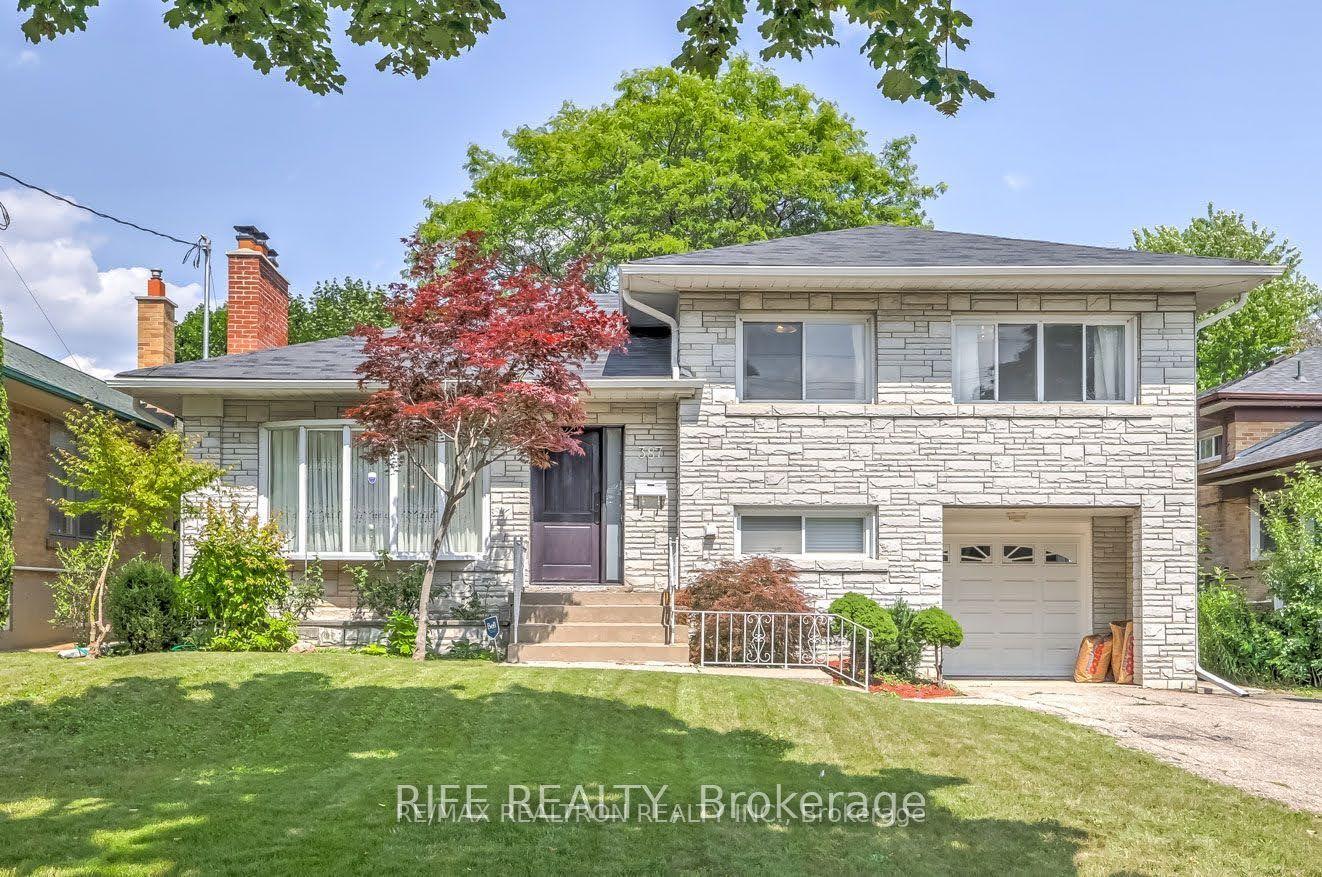
For Lease1 day ago
$4,500
Detached
387 Willowdale Avenue, Willowdale East
Toronto, ON
3+2 bd
2 ba
1,750
3
MLS# C13655738Rife Realty
WhatsApp Aman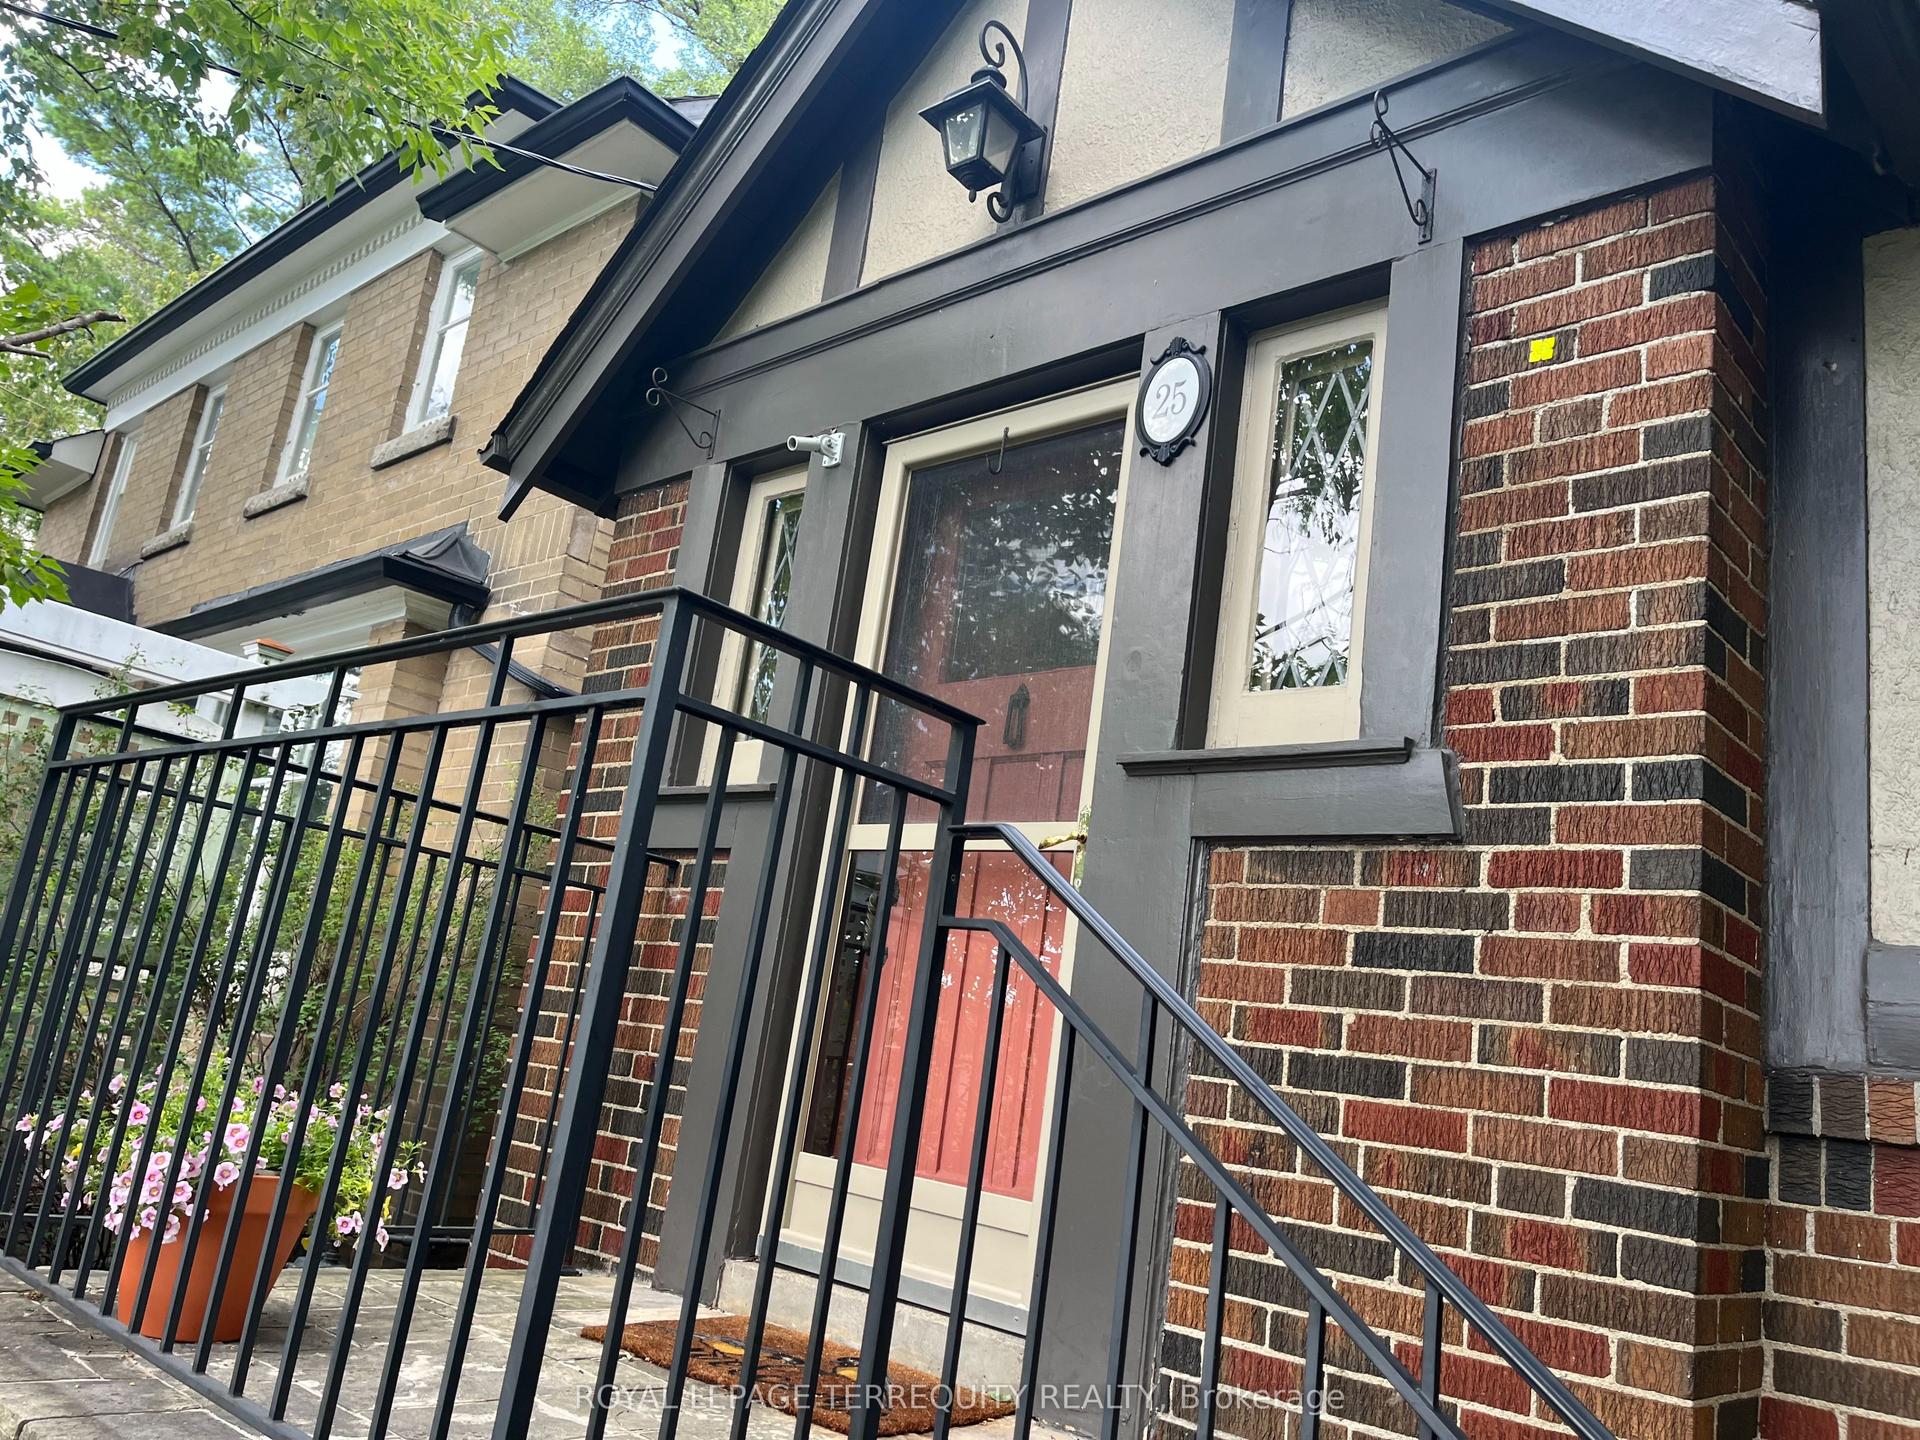
For Lease1 day ago
$5,000
Detached
25 Halford Avenue, Lambton Baby Point
Toronto, ON
3+1 bd
2 ba
1,300
3
MLS# W13655642Royal Lepage Terrequity Realty
WhatsApp Aman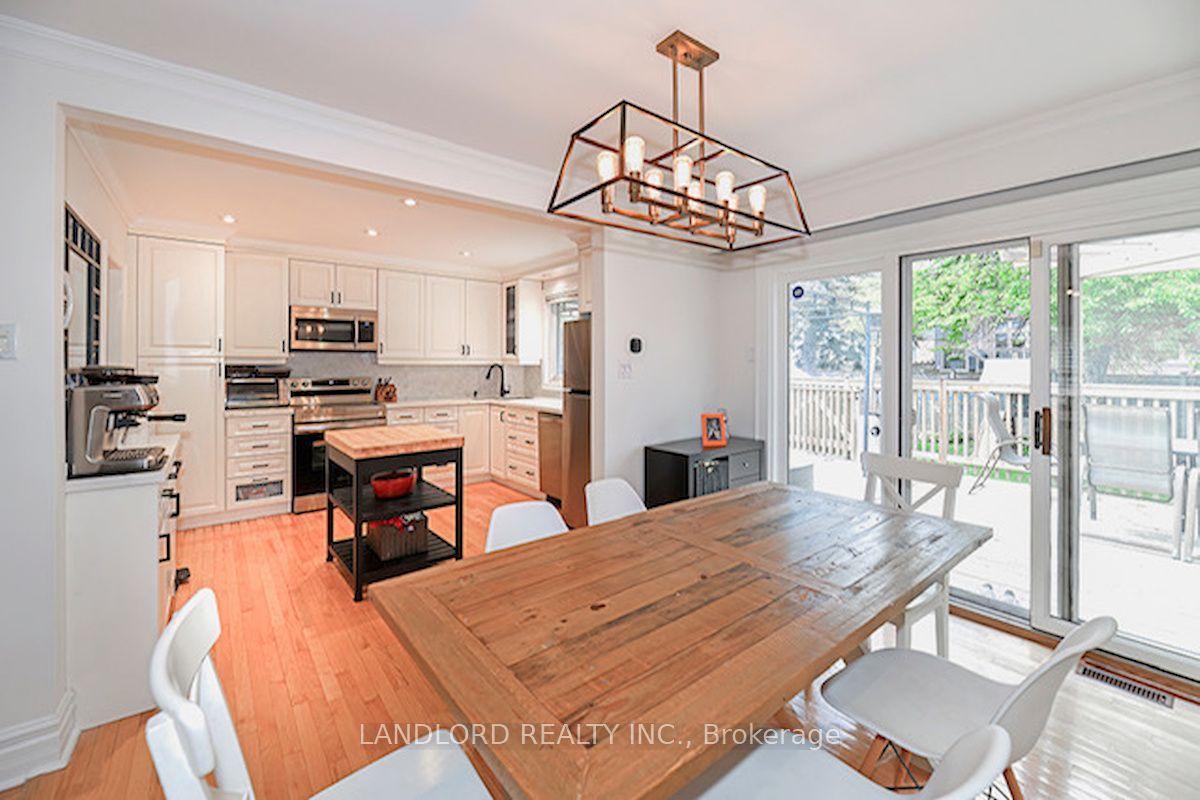
Getting around
How walkable, bikeable, and transit-friendly this neighbourhood is.
74
/ 100
Walk Score
Very Walkable
58
/ 100
Transit Score
Good Transit
76
/ 100
Bike Score
Very Bikeable
Scores are estimates based on neighbourhood data and are for informational purposes only.
MLS® data courtesy of the Toronto Regional Real Estate Board (TRREB).
The information provided herein must only be used by consumers that have a bona fide interest in the purchase, sale, or lease of real estate and may not be used for any commercial purpose or any other purpose. Listing information is deemed reliable but is not guaranteed accurate by the Toronto Regional Real Estate Board, the listing brokerage, or this website. The trademarks REALTOR®, REALTORS® and the REALTOR® logo are controlled by The Canadian Real Estate Association (CREA) and identify real estate professionals who are members of CREA. MLS®, Multiple Listing Service®, and the associated logos are owned by CREA. Not intended to solicit properties currently listed for sale or buyers under contract.