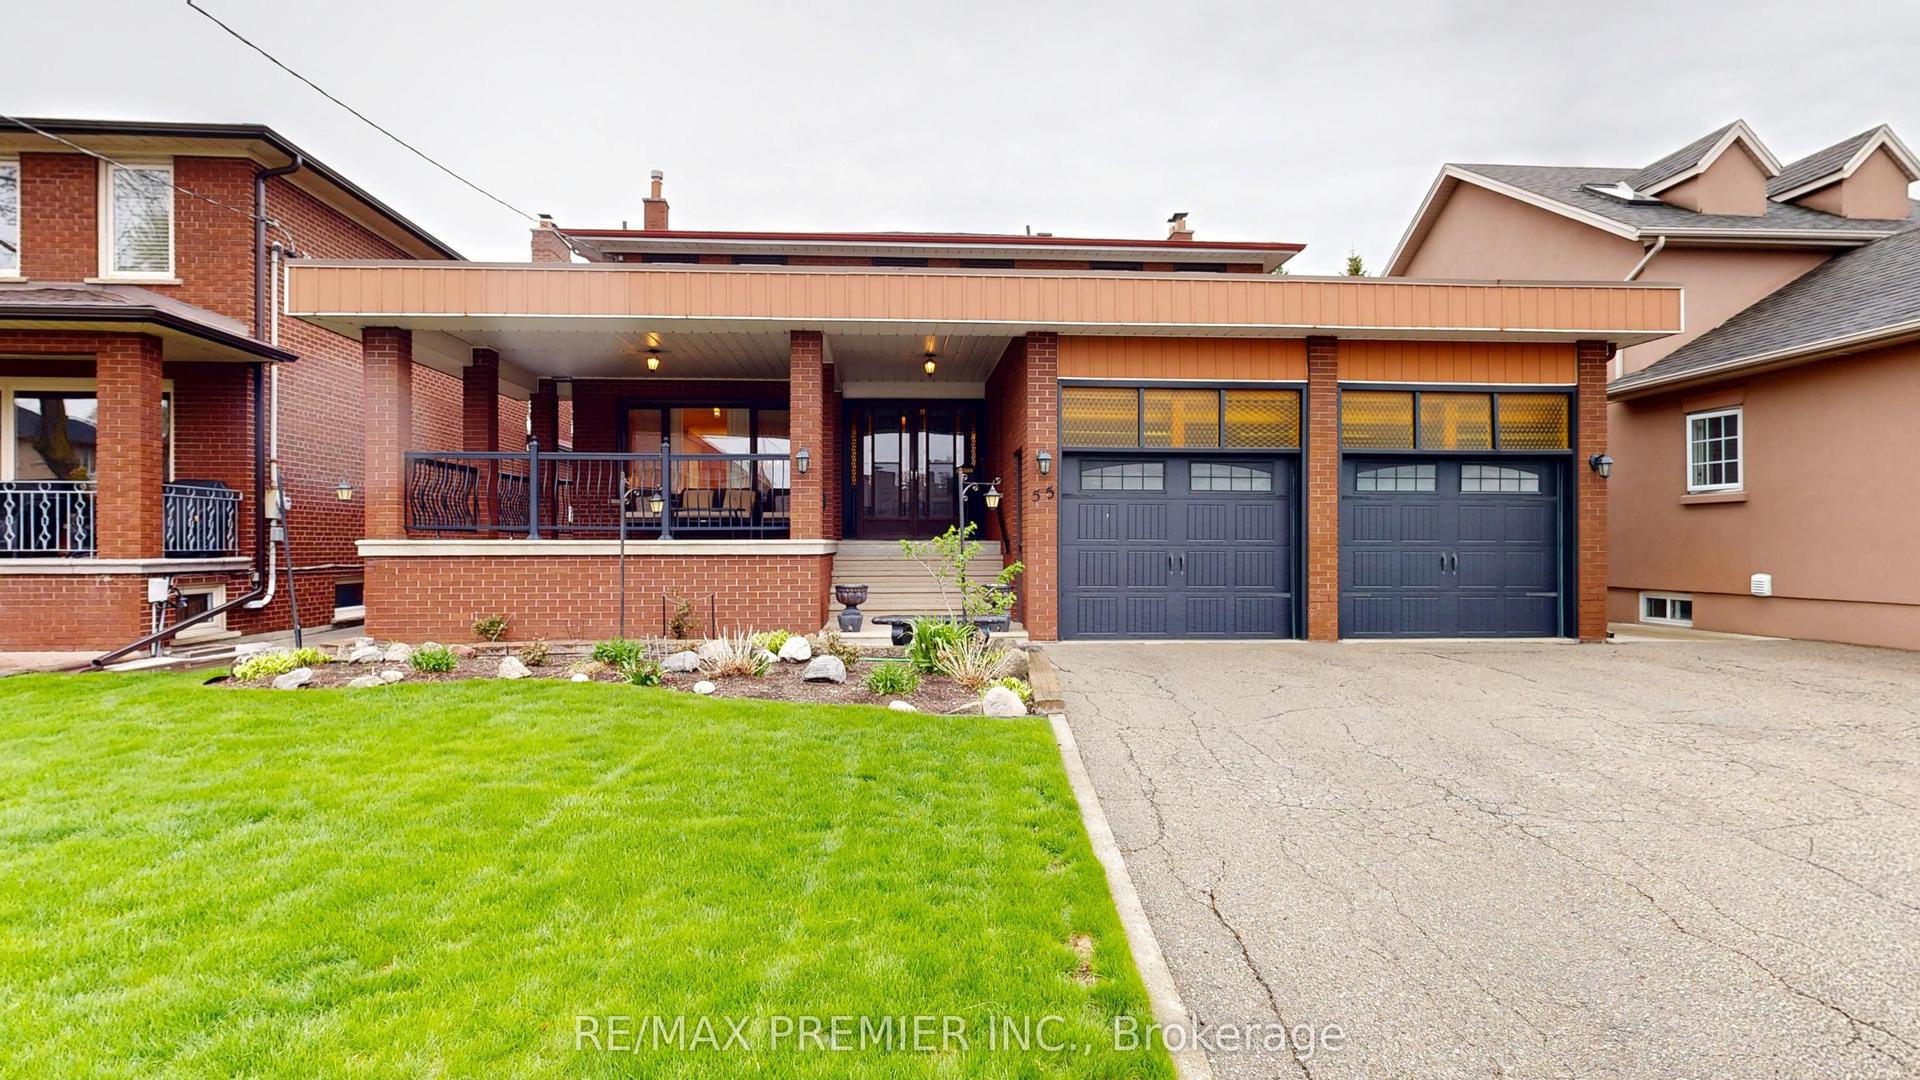
For Sale
Just Listed
22 Meadowglade Crescent
Henry Farm, Toronto, ON
$1,758,000
5Bd
4Ba
1,750+sqft
4Parking
55 x 110.5 ftlot
$1005/sqft
DetachedMLS# C13645640Listed 2026-08-066 DOM
Heating
On Demand Water Heater
Cooling
Central Vacuum
Basement
Finished with Walk-Out
About this home
* Gorgeous Executive Family Residence in High Demand "Henry Farm" Neighbourhood! * Move Right In to This Spacious 5-Bedrooms & 4-Bathroom Home Situated on One of Most Desirable, Quiet Child-Friendly Streets! * 2-Car Garage with Rare Direct Indoor Access * Main Floor is Bright & Sun-Filled, Warm & Inviting, with a Well Laid Out Floorplan Ideal for Active Families * This Exceptional Home Blends Modern Function with Everyday Comfort, and Offers Generous Interior Space -- Boasting a Main Floor Family Room, Large Principal Rooms, and Walk-Out to the Backyard Patio & Pool! * Updated Kitchen Features Granite Counters, Brand New Oven/Stove (2026) & B/I Dishwasher (2026) * Spacious Dining Room with Huge Bay Window Overlooks the Heated Pool & Backyard Oasis! * The Expansive 2nd Floor Has 5 Sizable Bedrooms That Are Bright & Inviting with Large Windows, Ample Closet Space & Hardwood Floors -- With Plenty of Room For Growing Families & Guests! * Primary Suite is Roomy w/Large Double Closets & Custom Closet Organizers, Hardwood Floors, Large Windows and Recently Updated 3-Piece Ensuite! * Versatile Lower Level Offers Spacious Rec Room with Stone Fireplace, 3-Piece Bathroom, In-Law Suite Potential & Walk-Out to Beautiful Backyard Patio! * Enjoy Privacy Galore in the Heated Saltwater Inground Pool for Ultimate Relaxation & Outdoor Summer Patio Entertaining! * Fully Fenced-In Backyard is Great for Kids & Pet Safety! * Steps To TTC Subway & Bus, Excellent Shopping, North York General Hospital, Great Schools, Havenbrook Park w/Tennis Courts, Playground & Toboggan Hill and Nature Walking Trails! * Quick Access to Hwys 401, 404/DVP & Downtown Toronto! * Don't Miss Out On This Gem In One of the Most Sought After Neighbourhoods in North York! * Open House Saturday Aug 15th & Sunday Aug 16th 2:00-4:00 pm *
PoolGarageHardwoodFireplaceIn-law Suite
Rooms
Main Floor
| Dining Room | 10.83 × 10.33 m | Bay Window Hardwood Floor Overlooks Pool |
| Living Room | 5.50 × 3.50 m | W/O To Deck Hardwood Floor Pot Lights |
| Living Room | 5.50 × 3.50 m | W/O To Deck Hardwood Floor Pot Lights |
| Living Room | 5.50 × 3.50 m | W/O To Deck Hardwood Floor Pot Lights |
| Living Room | — | |
| Living Room | — | |
| Dining Room | 3.30 × 3.15 m | Bay Window Hardwood Floor Overlooks Pool |
| Dining Room | 3.30 × 3.15 m | Bay Window Hardwood Floor Overlooks Pool |
| Kitchen | 3.10 × 3.00 m | Granite Counters Hardwood Floor Updated |
| Kitchen | 3.10 × 3.00 m | Granite Counters Hardwood Floor Updated |
| Family Room | 4.10 × 3.00 m | Bay Window Hardwood Floor Overlooks Frontyard |
| Family Room | 4.10 × 3.00 m | Bay Window Hardwood Floor Overlooks Frontyard |
| Living Room | 5.50 × 3.50 m | W/O To Deck Hardwood Floor Pot Lights |
Second Floor
| Primary Bedroom | 4.50 × 3.50 m | 3 Pc Ensuite Hardwood Floor Double Closet |
| Primary Bedroom | 4.50 × 3.50 m | 3 Pc Ensuite Hardwood Floor Double Closet |
| Bedroom 2 | 4.50 × 3.05 m | Hardwood Floor Large Window Large Closet |
| Bedroom 2 | 4.50 × 3.05 m | Hardwood Floor Large Window Large Closet |
| Bedroom 3 | 3.10 × 2.90 m | Hardwood Floor Large Closet Overlooks Backyard |
| Bedroom 3 | 3.10 × 2.90 m | Hardwood Floor Large Closet Overlooks Backyard |
| Bedroom 4 | 3.10 × 2.68 m | Hardwood Floor Large Window Overlooks Backyard |
| Bedroom 4 | 3.10 × 2.70 m | Hardwood Floor Large Window Overlooks Backyard |
| Bedroom 5 | 3.10 × 2.75 m | Hardwood Floor Large Window Overlooks Pool |
| Bedroom 5 | 3.10 × 2.90 m | Hardwood Floor Large Window Overlooks Pool |
Lower
| Recreation | 5.60 × 5.00 m | W/O To Pool Sliding Doors Stone Fireplace |
| Recreation | 5.60 × 5.00 m | W/O To Pool Sliding Doors Stone Fireplace |
| Laundry | 6.40 × 2.80 m | Laundry Sink |
| Laundry | 6.40 × 2.80 m | Laundry Sink |
Other
| Room | — |
Features
- Auto Garage Door Remote
- Carpet Free
- Central Vacuum
- Garburator
- In-Law Capability
- On Demand Water Heater
- Storage
- Upgraded Insulation
- Water Heater Owned
- Workbench
- Patio
- Deck
- Finished with Walk-Out
- Full
- Separate Entrance
- Central Air
- 2-Storey
Financials
Annual Taxes
$8,317.65
Estimated Rental Income
Entire property$4,500 – $7,000/mo
Rental yield3.1% – 4.8%
*Estimates based on comparable rentals in the area. Actual income may vary.
Market Data — Toronto
Days on market6 days
Buyer's MarketSeller's Market
Based on active listings in Toronto. Data updates daily.
Demographics — Toronto
Population
2,794,356
Avg Household Income
$102,000
Age Distribution
0-19
19%
20-34
24%
35-49
21%
50-64
19%
65+
17%
Ownership53% own · 47% rent
EnglishMandarinCantoneseTagalogTamil
Getting around
How walkable, bikeable, and transit-friendly this neighbourhood is.
75
/ 100
Walk Score
Very Walkable
67
/ 100
Transit Score
Good Transit
59
/ 100
Bike Score
Bikeable
Scores are estimates based on neighbourhood data and are for informational purposes only.
MLS® data courtesy of the Toronto Regional Real Estate Board (TRREB).
The information provided herein must only be used by consumers that have a bona fide interest in the purchase, sale, or lease of real estate and may not be used for any commercial purpose or any other purpose. Listing information is deemed reliable but is not guaranteed accurate by the Toronto Regional Real Estate Board, the listing brokerage, or this website. The trademarks REALTOR®, REALTORS® and the REALTOR® logo are controlled by The Canadian Real Estate Association (CREA) and identify real estate professionals who are members of CREA. MLS®, Multiple Listing Service®, and the associated logos are owned by CREA. Not intended to solicit properties currently listed for sale or buyers under contract.
You may also like
More homes in Toronto
Hand-picked listings with a similar price range and style.
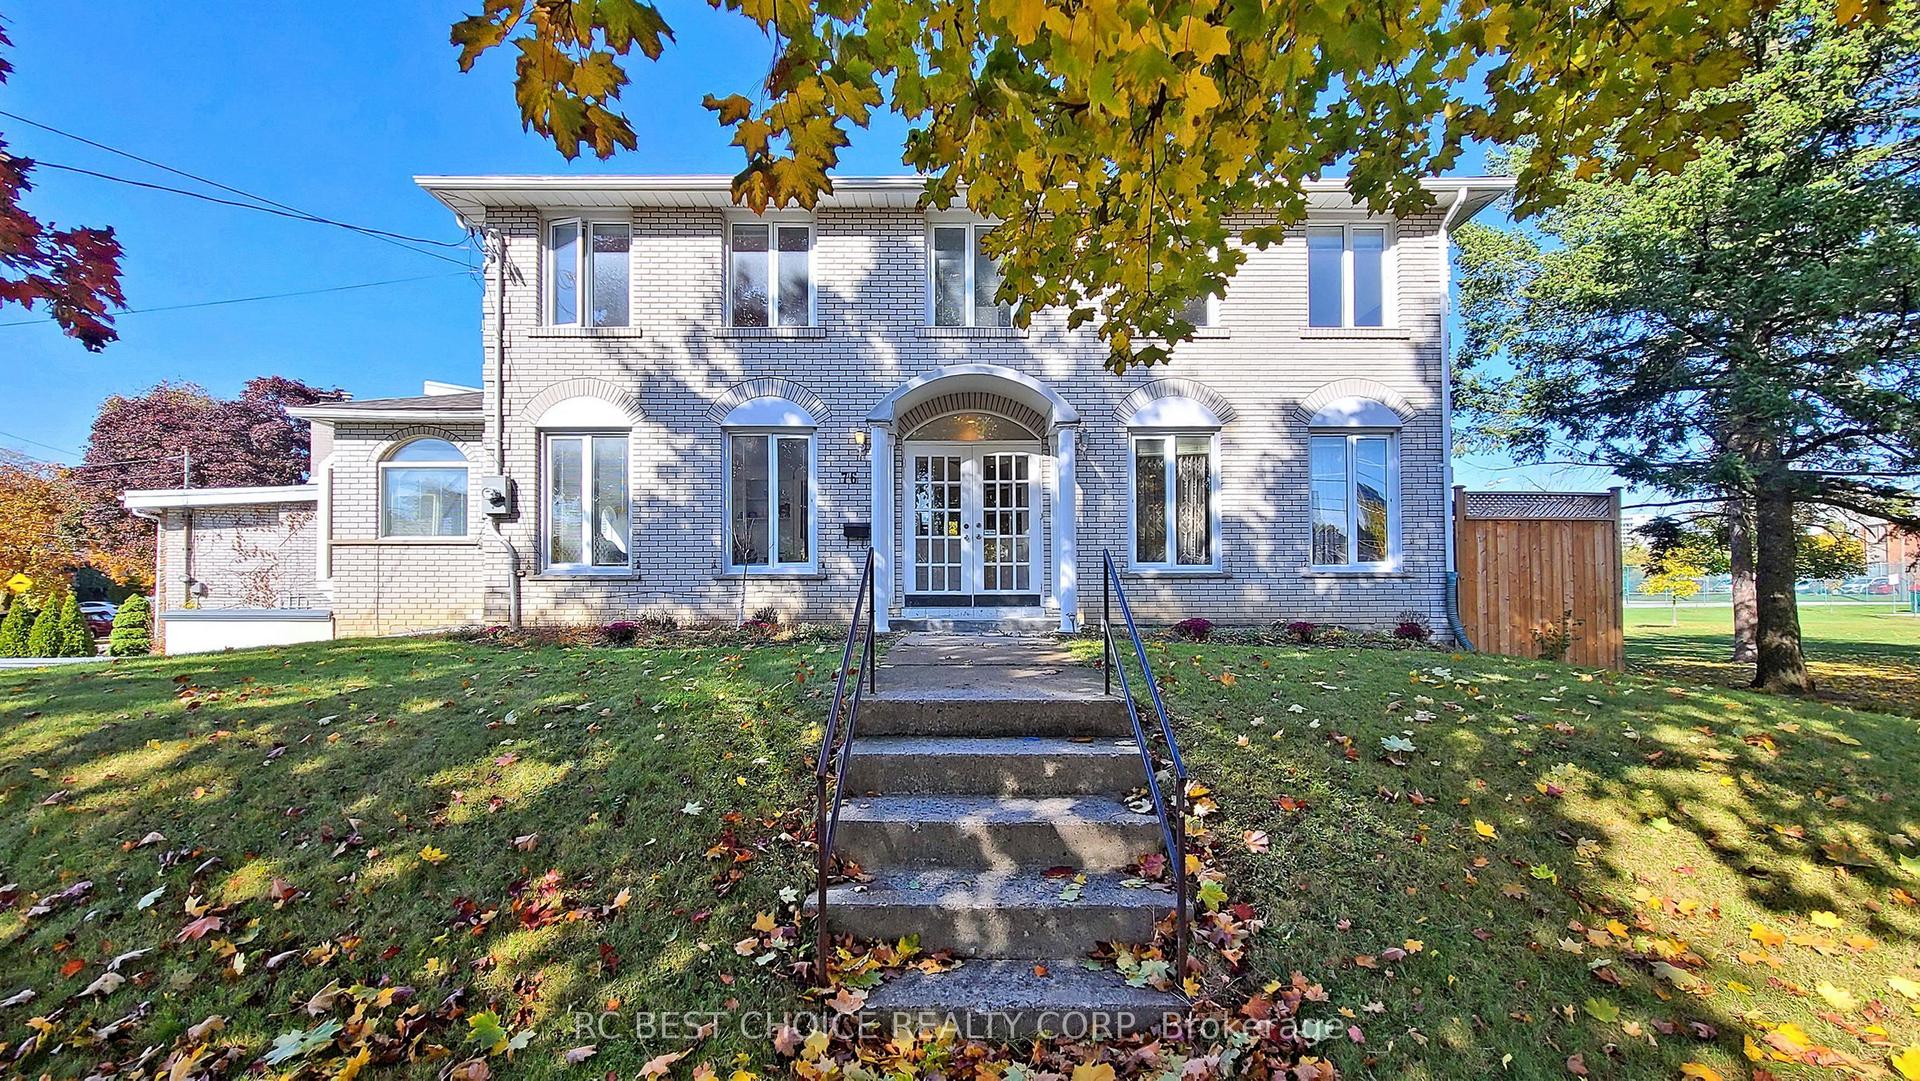
For SaleJust listed
$1,488,000
Detached
est. $6,523/mo
76 Rockford Road, Westminster-Branson
Toronto, ON
4+1 bd
4 ba
2,750
6
MLS# C13669334Rc Best Choice Realty Corp
WhatsApp Aman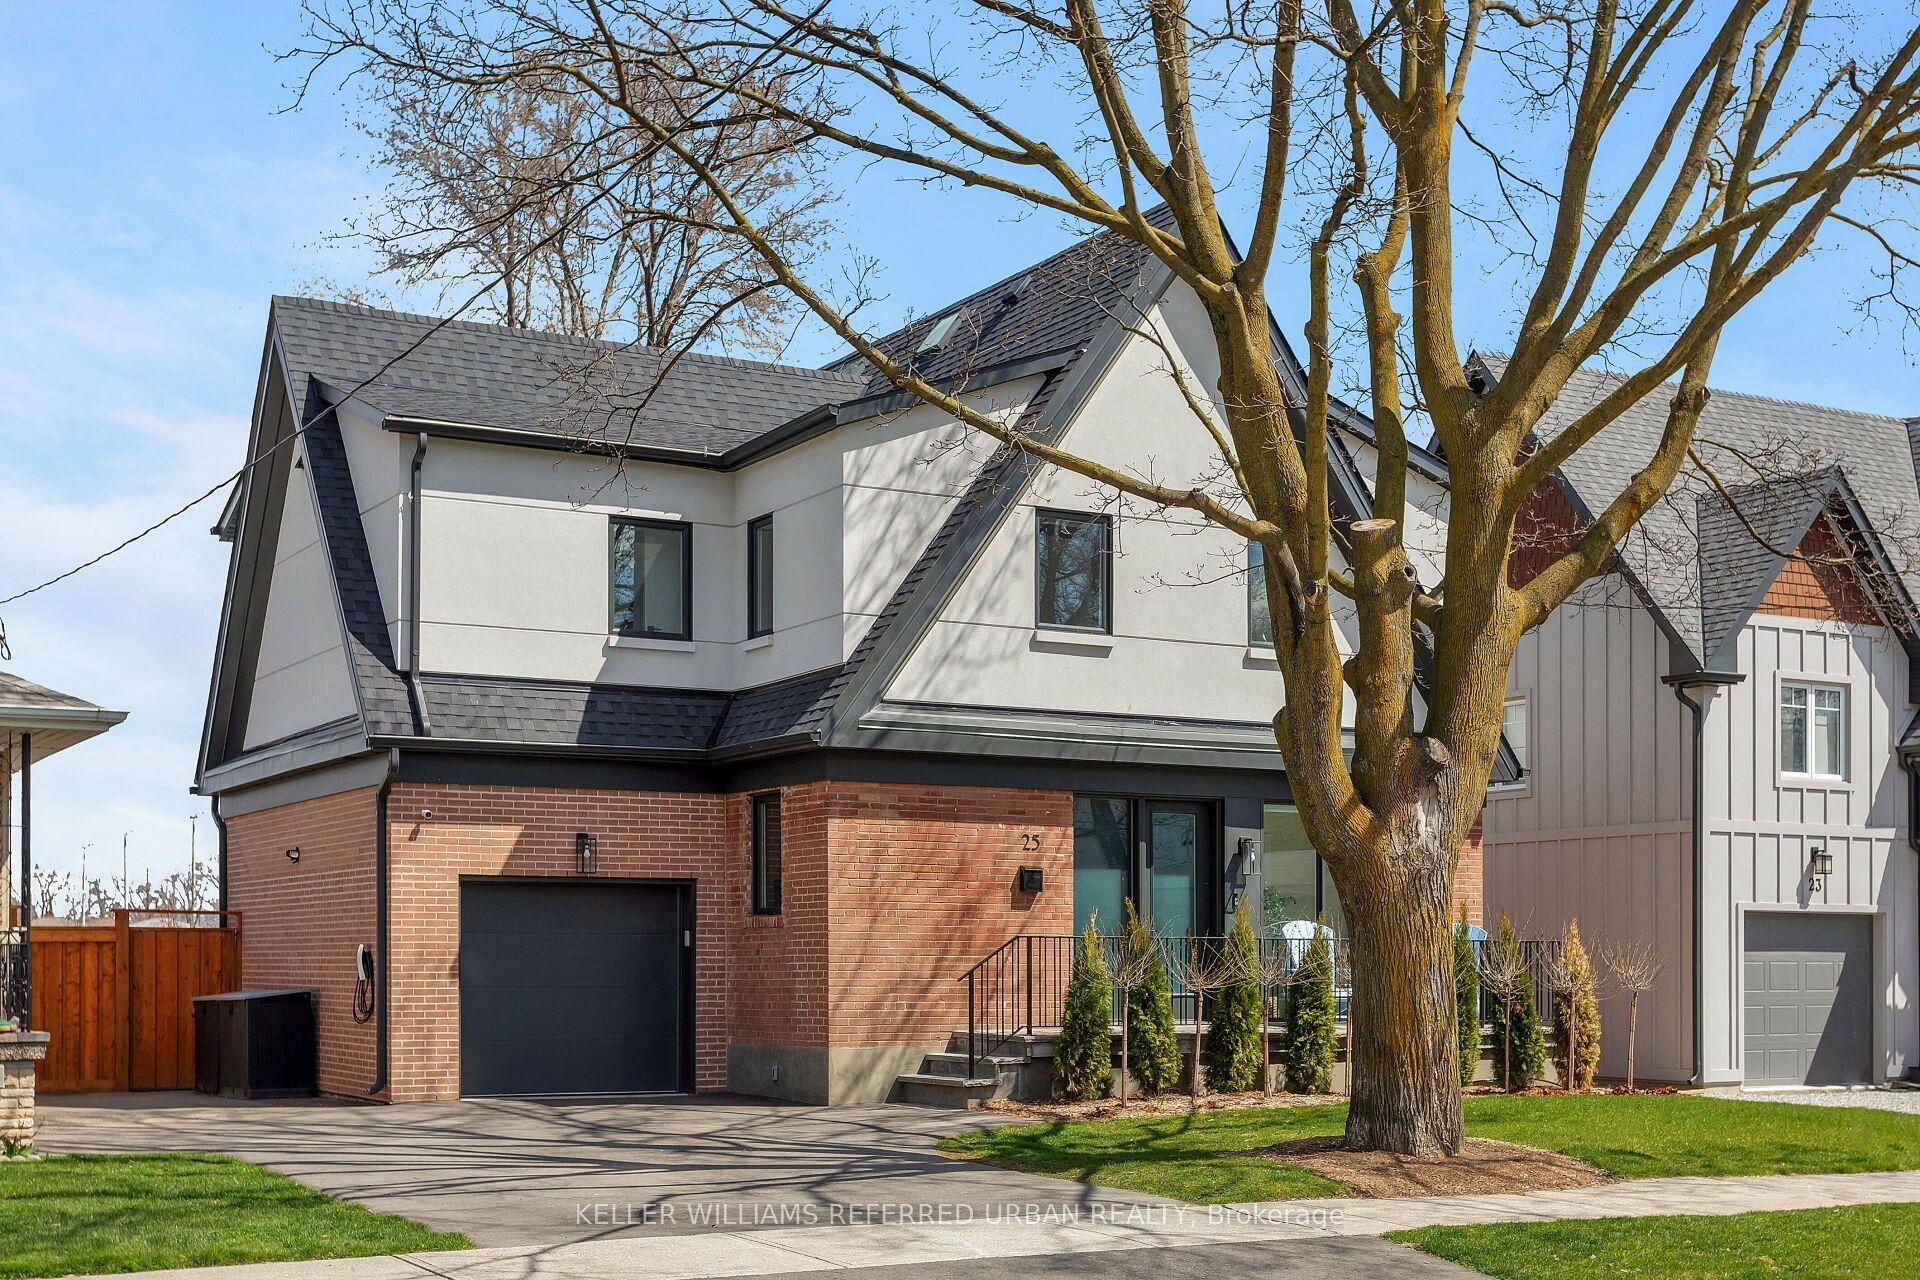
For Sale22 days ago
$1,890,000
Detached
est. $8,286/mo
25 Delma Drive, Alderwood
Toronto, ON
4+1 bd
5 ba
1,750
4
MLS# W13594878Keller Williams Referred Urban Re…
WhatsApp Aman