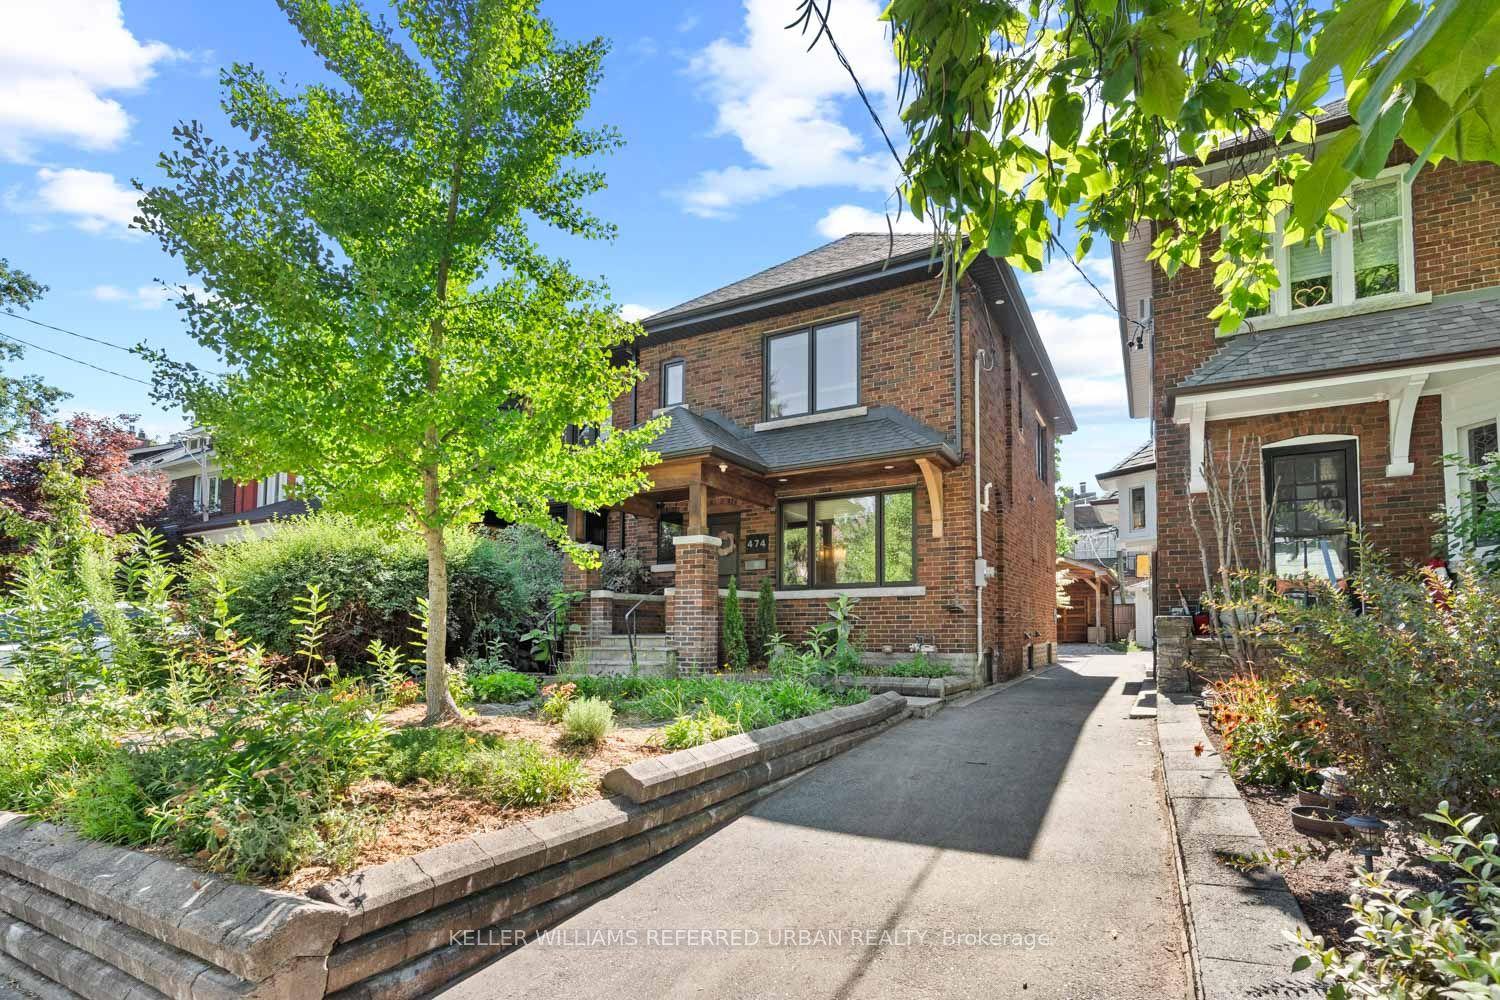
For Sale
25 Delma Drive
Alderwood, Toronto, ON
$1,949,000
4+1Bd
5Ba
1,750+sqft
4Parking
50.58 x 100 ftlot
$1114/sqft
DetachedMLS# W13594878Listed 2026-07-2218 DOM
Cooling
Central Air
Basement
Finished
About this home
West Alderwood Stunner! This Custom Luxury Home Could Be Yours! Highly Sought-After Location Just Steps To Etobicoke Valley Park, Alderwood Memorial Park & Etobicoke Creek Which Leads To The Lake, Shops/Cafes/Restos On Lake Shore Blvd W & Long Branch GO Station! Dedicated Main-Floor Office Is Ideal For Remote Work W/ Floor-To-Ceiling Windows & Concealed Pocket Doors That Provide A Secluded Retreat But Also The Ability To Integrate This Space Into The Open Concept Layout. Entertain In Your Gorgeous Chef's Kitchen W/ Oversized Island & High End Appliances! The Living Room Features Custom Built-Ins, Gas Fireplace & Sliding Glass Doors W/View & Access To Jaw-Dropping Backyard! In-Ground Concrete Pool! Backing Onto Sir Adam Beck School (French Immersion) & Park W/ Outdoor Skating Rink. Upstairs Has Four Spacious Bedrooms, 3 Bathrooms & Laundry Room! Incl. A Primary Suite W/ Sitting Area, W/I Closet & Light-Filled 5-pce Spa-Inspired Ensuite. In The Basement, You're Loved Ones Will Enjoy A Generous Sized Family Room For Recreation, A Large Guest Bedroom, 5th Washroom & Additional Storage. Outside, Professionally Landscaped W/ Composite Deck, Interlock Stone Patio, Hot Tub, Pergola, All-Season/No Maintenance Lawn, Drive-Through Garage & EV Charger; All Backing Onto Unobstructed Green Space! Tennis Courts, Daycare, Playgrounds, Etc. Basically This Home Is A Resort! Only 10-15 Mins To Downtown/Airport. Access To Major Arteries & Amenities Such As Farm Boy, Kettlemen's Bagels, Eaton Centre, Eataly, Joey's, Cactus Club & So Much More! Don't Miss Out On This Incredible Opportunity!
PoolGarageFireplaceEV Charger
Rooms
Main Floor
| Foyer | 1.98 × 2.10 m | Tile Floor Finished |
| Foyer | 1.98 × 2.10 m | Tile Floor |
| Foyer | 1.98 × 2.10 m | Tile Floor |
| Mud Room | 2.23 × 2.09 m | Tile Floor Closet Organizers |
| Mud Room | 2.23 × 2.09 m | Tile Floor Closet Organizers |
| Office | 2.87 × 2.10 m | Hardwood Floor |
| Kitchen | — | Breakfast Area Bay Window Centre Island |
| Dining Room | 2.87 × 3.85 m | Hardwood Floor Combined w/Kitchen Window |
| Dining Room | — | Combined w/Office Built-in Speakers Centre Island |
| Kitchen | 3.98 × 4.12 m | Centre Island Hardwood Floor Overlooks Backyard |
| Living Room | — | Gas Fireplace W/O To Deck Built-in Speakers |
| Living Room | 3.29 × 4.39 m | Hardwood Floor Gas Fireplace Walk-Out |
| Office | — | Bay Window Pocket Doors Centre Island |
Second Floor
| Laundry | — | |
| Bedroom 4 | — | Double Closet Closet Organizers |
| Primary Bedroom | 5.20 × 3.28 m | Walk-In Closet(s) 6 Pc Ensuite Overlooks Backyard |
| Bedroom | — | 5 Pc Bath Walk-In Closet(s) Pot Lights |
| Bedroom 2 | 3.34 × 3.77 m | Hardwood Floor 4 Pc Ensuite Double Closet |
| Bedroom 2 | — | 4 Pc Bath Closet Centre Island |
| Bedroom 3 | 3.95 × 2.96 m | Hardwood Floor Double Closet Window |
| Bedroom 3 | — | Closet Bay Window Centre Island |
| Bedroom 4 | 2.87 × 4.22 m | Hardwood Floor Double Closet Window |
Lower
| Family Room | 3.81 × 5.80 m | Hardwood Floor Pot Lights Window |
| Bedroom | 2.84 × 2.66 m | Hardwood Floor Window Closet |
Basement
| Bathroom | — | 3 Pc Bath |
| Bedroom 5 | — | 3 Pc Ensuite B/I Closet |
Features
- Carpet Free
- Storage
- Finished
- Full
- Central Air
- 2-Storey
Financials
Annual Taxes
$5,653.41
Estimated Rental Income
Entire property$4,000 – $6,500/mo
Basement apartment$1,800 – $2,500/mo
Rental yield2.5% – 4.0%
*Estimates based on comparable rentals in the area. Actual income may vary.
Market Data — Toronto
Days on market18 days
Buyer's MarketSeller's Market
Based on active listings in Toronto. Data updates daily.
Demographics — Toronto
Population
2,794,356
Avg Household Income
$102,000
Age Distribution
0-19
19%
20-34
24%
35-49
21%
50-64
19%
65+
17%
Ownership53% own · 47% rent
EnglishMandarinCantoneseTagalogTamil
Getting around
How walkable, bikeable, and transit-friendly this neighbourhood is.
75
/ 100
Walk Score
Very Walkable
67
/ 100
Transit Score
Good Transit
61
/ 100
Bike Score
Bikeable
Scores are estimates based on neighbourhood data and are for informational purposes only.
MLS® data courtesy of the Toronto Regional Real Estate Board (TRREB).
The information provided herein must only be used by consumers that have a bona fide interest in the purchase, sale, or lease of real estate and may not be used for any commercial purpose or any other purpose. Listing information is deemed reliable but is not guaranteed accurate by the Toronto Regional Real Estate Board, the listing brokerage, or this website. The trademarks REALTOR®, REALTORS® and the REALTOR® logo are controlled by The Canadian Real Estate Association (CREA) and identify real estate professionals who are members of CREA. MLS®, Multiple Listing Service®, and the associated logos are owned by CREA. Not intended to solicit properties currently listed for sale or buyers under contract.
You may also like
More homes in Toronto
Hand-picked listings with a similar price range and style.
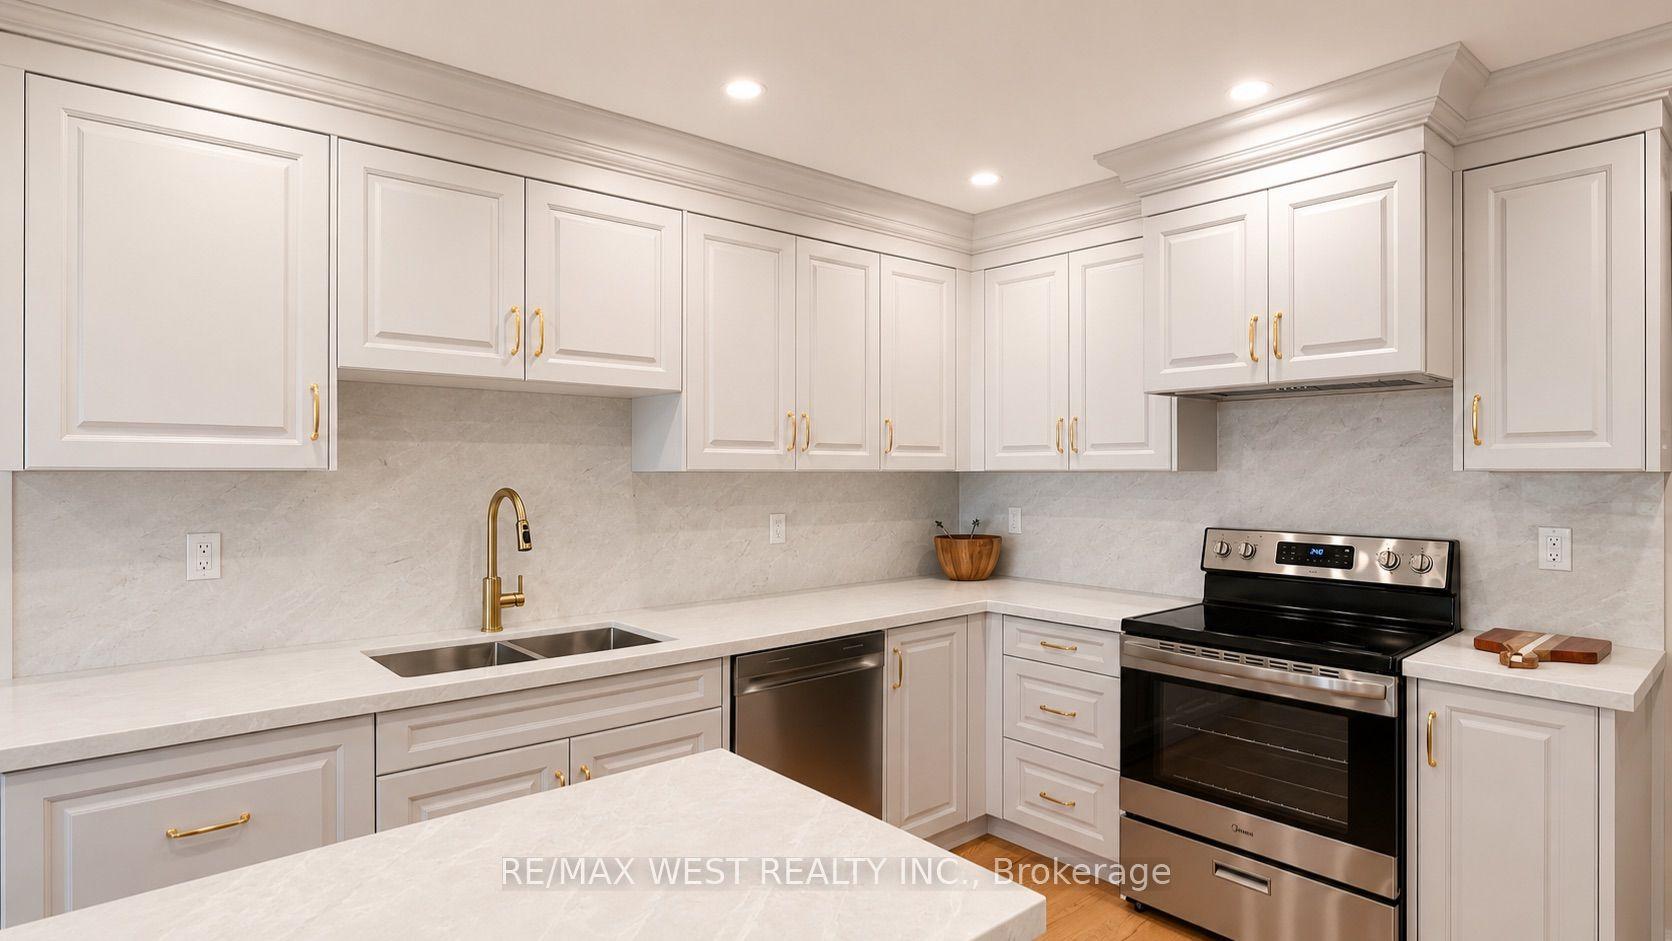
For Sale20 days ago
$1,899,000
Detached
est. $8,325/mo
65 Foch Avenue, Alderwood
Toronto, ON
4+1 bd
4 ba
2,250
4
MLS# W13587342Re/Max West Realty Inc.
WhatsApp Aman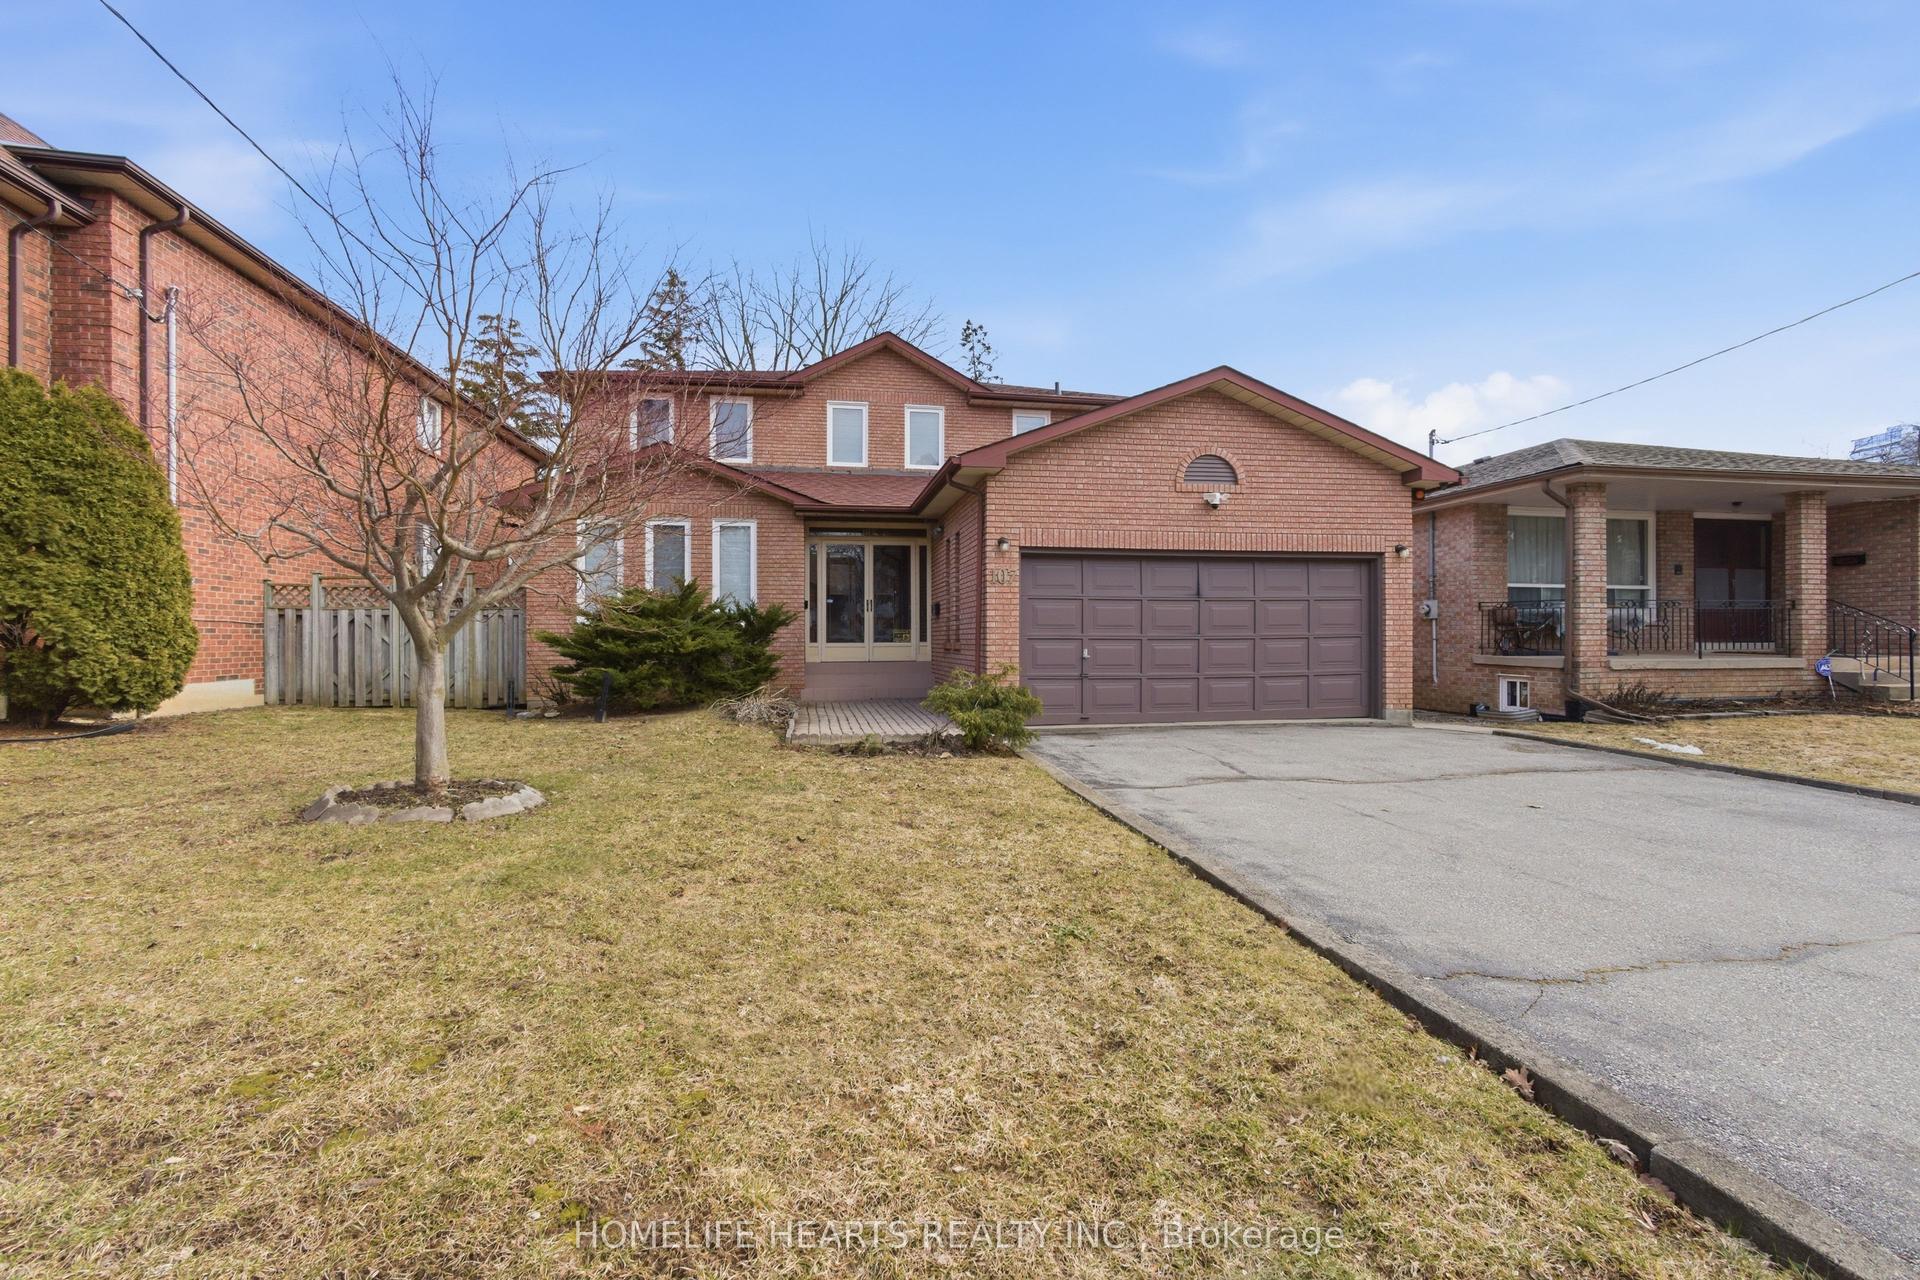
For Sale4 days ago
$1,899,900
Detached
est. $8,329/mo
107 Pemberton Avenue, Newtonbrook East
Toronto, ON
4+1 bd
4 ba
3,250
6
MLS# C13644976Homelife Hearts Realty Inc.
WhatsApp Aman