For Sale
Just Listed
388 Oakwood Avenue
Oakwood Village, Toronto, ON
$1,849,999
3+1Bd
4Ba
1,750+sqft
2Parking
25 x 99 ftlot
$1057/sqft
DetachedMLS# C13649186Listed 2026-08-074 DOM
Cooling
Central Air
Basement
Finished
About this home
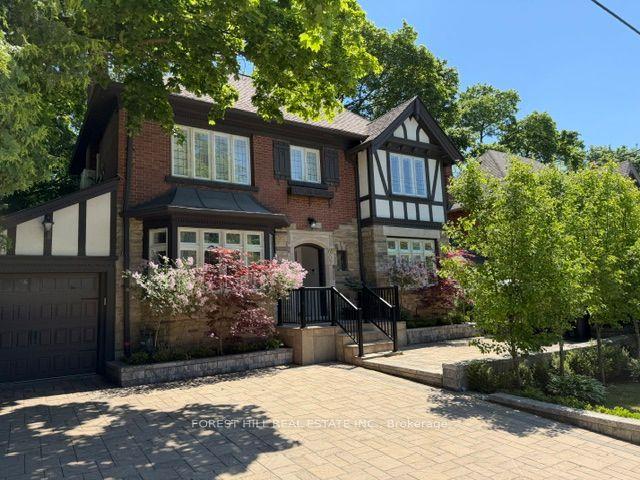
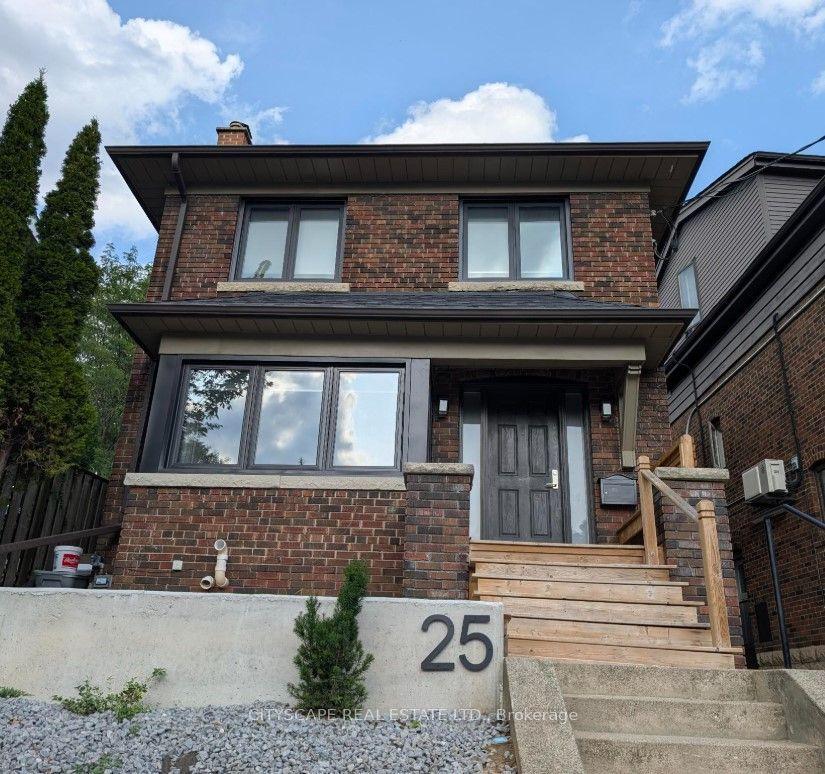
Located in the heart of vibrant Oakwood Village, approximately 7 km from the CN Tower, this stunning custom-designed and fully renovated home offers over 2,700 sq. ft. of beautifully finished living space. Every detail has been thoughtfully designed with premium finishes, including wide-plank oak floors, custom millwork, designer lighting, heated bathroom floors, spray foam insulation for added comfort and quiet, and a bright open-concept layout perfect for modern living. The showpiece kitchen features high-end stainless steel appliances, a built-in oven and microwave, an oversized island with seating, and flows seamlessly into the spacious living and dining areas with a custom linear fireplace. Upstairs you'll find generous bedrooms with custom closets, second-floor laundry, and beautifully finished bathrooms. What makes this home truly special is its flexibility. The home has successfully generated strong monthly revenue as a short-term rental. Whether you choose to live in the upper levels while generating income from the lower level or maximize the property's investment potential, this home offers a variety of lifestyle. With ample rear parking and just minutes to the subway, parks, cafés, restaurants, and shopping, this is a rare opportunity to own a luxury home that offers exceptional style, flexibility, and proven income potential.
RenovatedFireplace
Rooms
Second Floor
| Primary Bedroom | 6.74 × 2.77 m | Hardwood Floor Walk-In Closet(s) 5 Pc Ensuite |
| Bedroom 2 | 4.72 × 2.95 m | Hardwood Floor Window Closet |
| Bedroom 3 | 2.97 × 3.02 m | Hardwood Floor Window Closet |
Basement
| Living Room | 0.00 × 0.00 m | Laminate |
| Bedroom | 0.00 × 0.00 m | Laminate |
| Living Room | 4.05 × 4.72 m | Laminate |
| Bedroom | 2.47 × 3.07 m | Laminate |
| Room | 0.00 × 0.00 m | Laminate |
Other
| Living Room | 4.72 × 4.72 m | Hardwood Floor Window Combined w/Dining |
| Dining Room | 3.71 × 2.41 m | Hardwood Floor Pot Lights Open Concept |
| Kitchen | 3.61 × 3.25 m | Hardwood Floor Quartz Counter Stainless Steel Appl |
| Family Room | 4.75 × 4.14 m | Hardwood Floor Open Concept Fireplace |
Features
- Carpet Free
- Finished
- Separate Entrance
- Central Air
- 2-Storey
Financials
Annual Taxes
$7,073.34
Estimated Rental Income
Entire property$3,200 – $4,800/mo
Basement apartment$1,800 – $2,500/mo
Rental yield2.1% – 3.1%
*Estimates based on comparable rentals in the area. Actual income may vary.
Market Data — Toronto
Days on market4 days
Buyer's MarketSeller's Market
Based on active listings in Toronto. Data updates daily.
Demographics — Toronto
Population
2,794,356
Avg Household Income
$102,000
Age Distribution
0-19
19%
20-34
24%
35-49
21%
50-64
19%
65+
17%
Ownership53% own · 47% rent
EnglishMandarinCantoneseTagalogTamil
Getting around
How walkable, bikeable, and transit-friendly this neighbourhood is.
66
/ 100
Walk Score
Somewhat Walkable
60
/ 100
Transit Score
Good Transit
64
/ 100
Bike Score
Bikeable
Scores are estimates based on neighbourhood data and are for informational purposes only.
MLS® data courtesy of the Toronto Regional Real Estate Board (TRREB).
The information provided herein must only be used by consumers that have a bona fide interest in the purchase, sale, or lease of real estate and may not be used for any commercial purpose or any other purpose. Listing information is deemed reliable but is not guaranteed accurate by the Toronto Regional Real Estate Board, the listing brokerage, or this website. The trademarks REALTOR®, REALTORS® and the REALTOR® logo are controlled by The Canadian Real Estate Association (CREA) and identify real estate professionals who are members of CREA. MLS®, Multiple Listing Service®, and the associated logos are owned by CREA. Not intended to solicit properties currently listed for sale or buyers under contract.
You may also like
More homes in Toronto
Hand-picked listings with a similar price range and style.
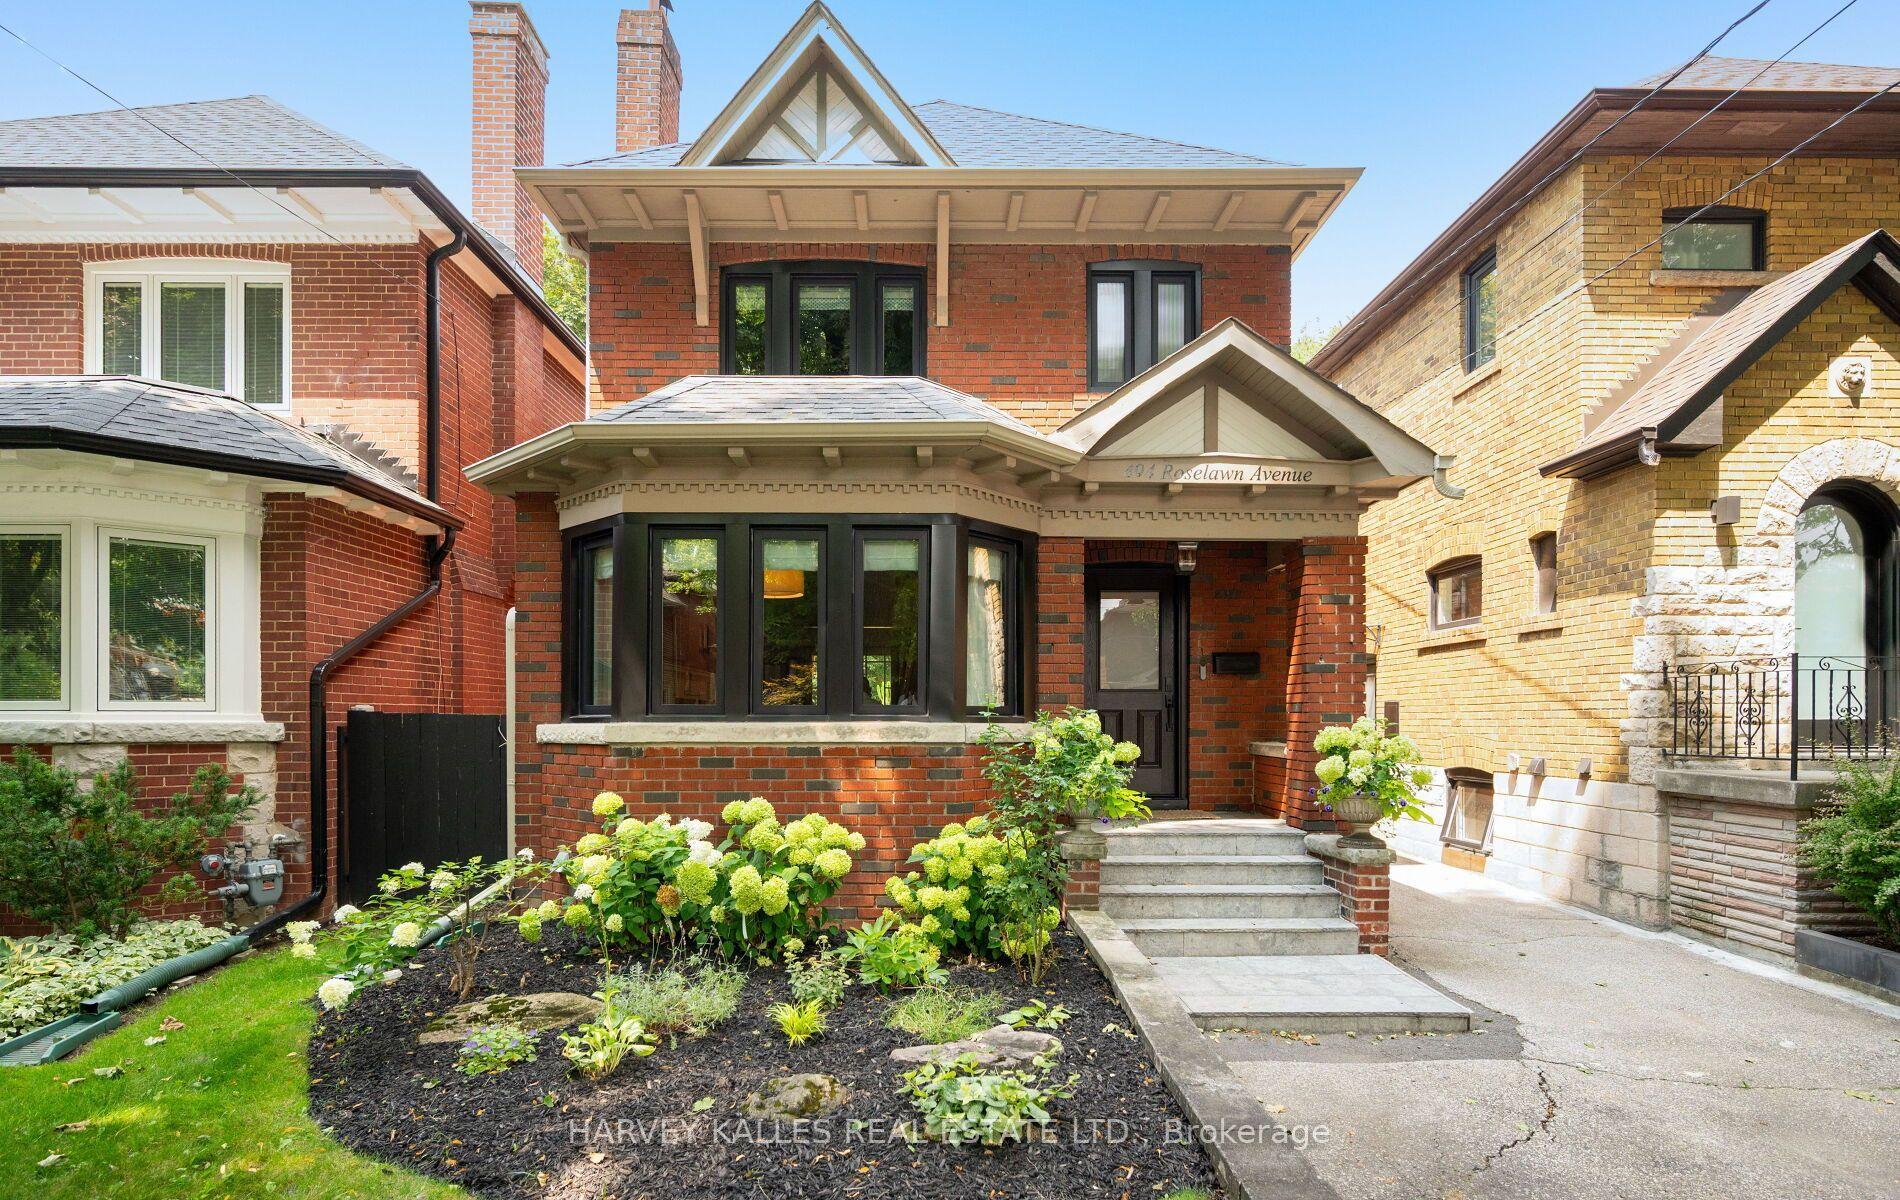
For Sale13 h ago
$1,849,000
Detached
est. $8,106/mo
494 Roselawn Avenue, Lawrence Park South
Toronto, ON
3 bd
2 ba
1,300
1
MLS# C13662836Harvey Kalles Real Estate Ltd.
WhatsApp Aman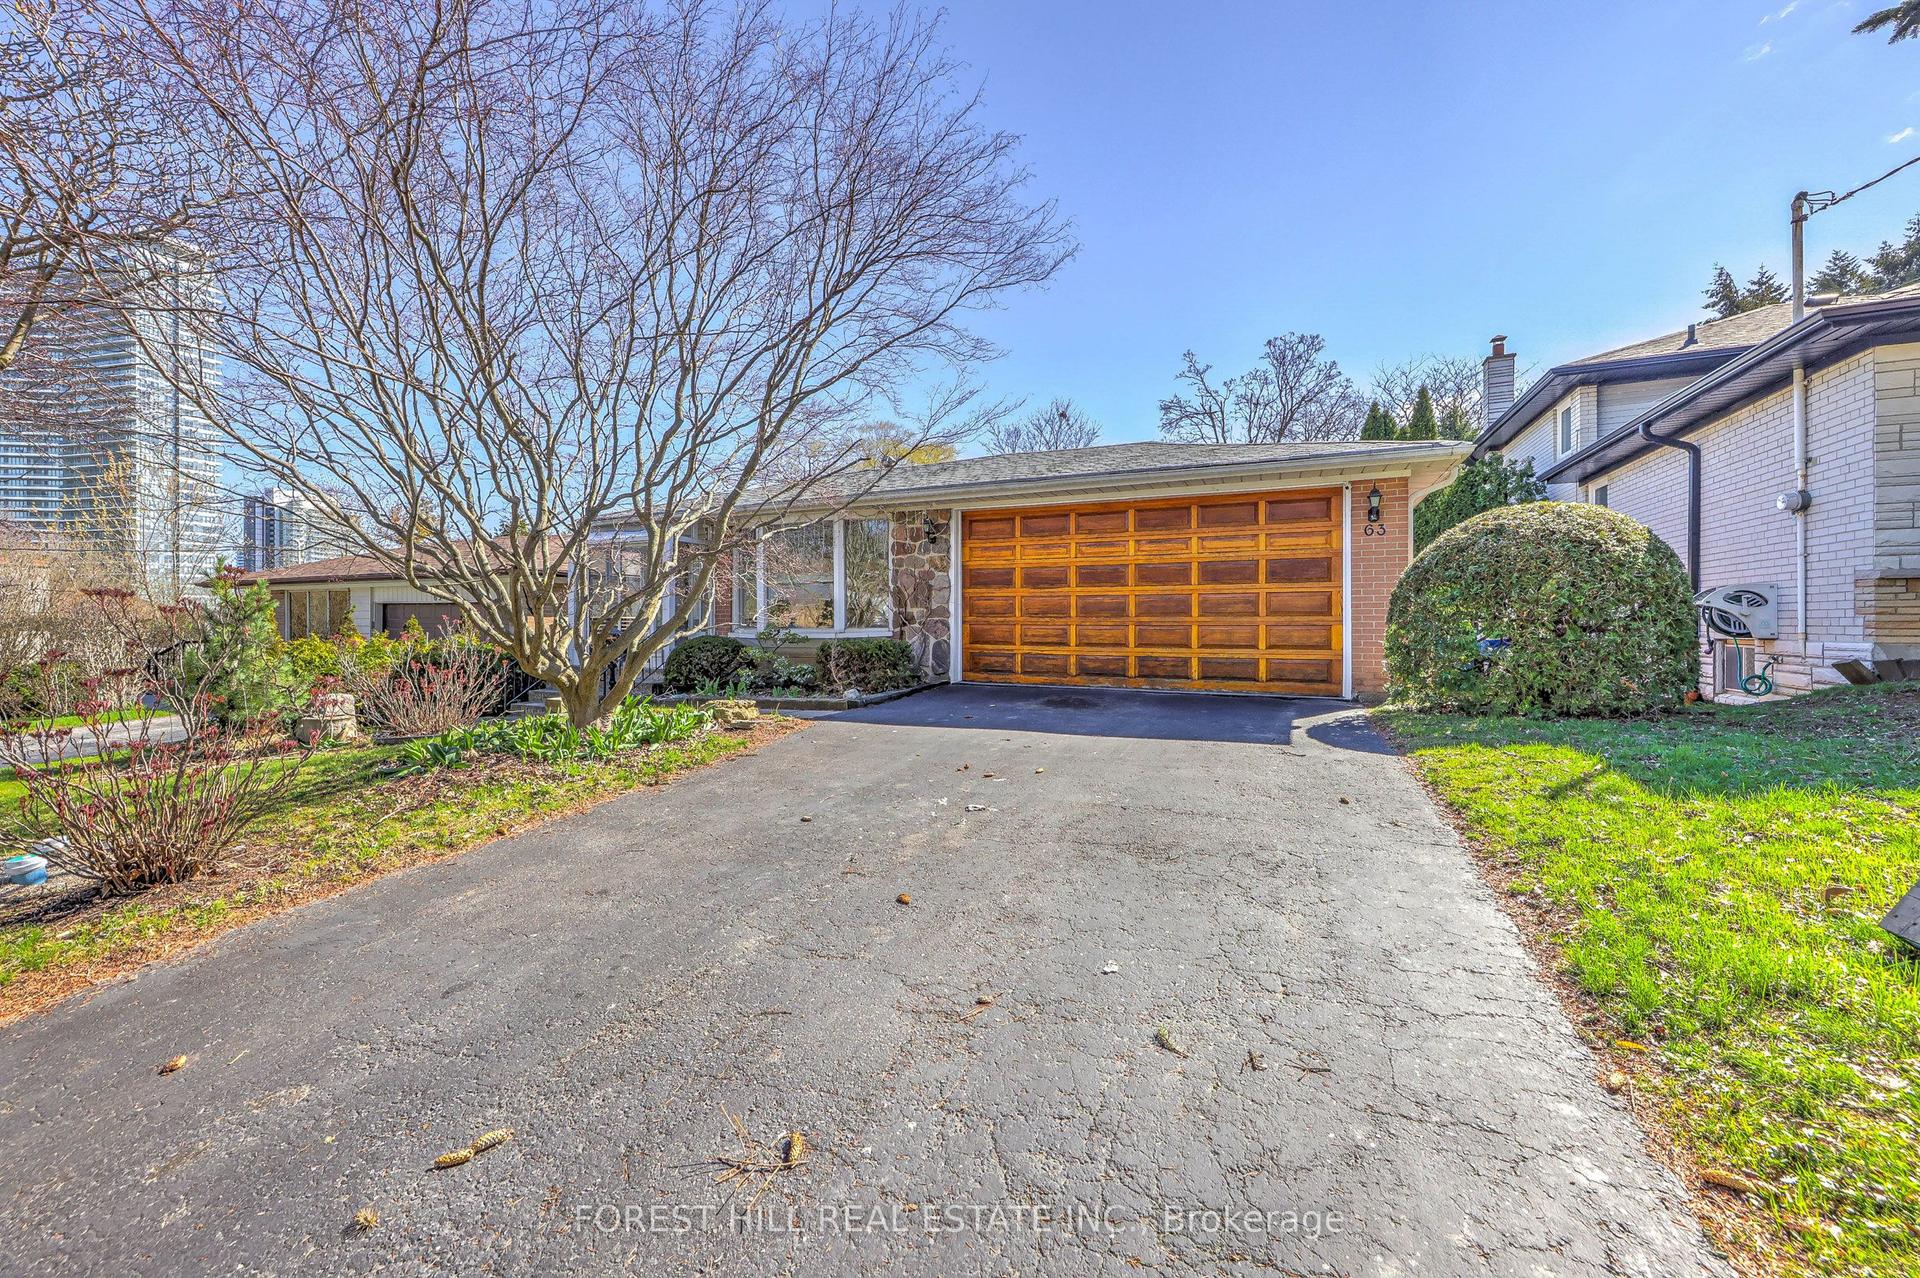
For Sale4 months ago
$2,200,000
Detached
est. $9,645/mo
63 Hopperton Drive, St. Andrew-Windfields
Toronto, ON
4+1 bd
2 ba
1,750
6
MLS# C13029244Forest Hill Real Estate Inc.
WhatsApp Aman