For Lease
Just Listed
28 Beaconsfield Avenue 3 #3
Little Portugal, Toronto, ON
$2,950
2Bd
1Ba
< 700sqft
1Parking
25.42 x 122 ftlot
Semi-DetachedMLS# C13649428Listed 2026-08-072 DOM
Heating
Separate Heating Controls
Cooling
Central Air
Just listed! New listings in Toronto often receive offers within the first week.
About this home
Experience refined urban living in the heart of Beaconsfield Village in this beautifully restored and thoughtfully reimagined Victorian residence. Situated on the third floor, this exceptional suite lives much larger than its footprint, offering an intelligent layout and premium finishes throughout. The home is anchored by a gourmet eat-in kitchen featuring full height custom cabinetry, seamlessly flowing into an open-concept living and dining area. From here, step out onto a spectacular private rooftop terrace (listed as "Other" in the Room Information), providing the perfect setting for three-season outdoor entertaining and relaxation. Two bright, generously sized bedrooms are positioned at the front of the home, each offering ample closet space. A beautifully appointed bathroom with a spacious freestanding shower, along with a separate laundry nook, completes the interior. Designed foryear-round comfort, the suite is equipped with a dedicated ducted heat pump system for efficient heating and cooling, controlled by its own thermostat. A video intercom at the front entrance provides added security and convenience. The rooftop terrace also offers direct access to a dedicated laneway parking space. Exceptional craftsmanship is evident throughout,with engineered hardwood flooring, custom millwork, solid-surface countertops, and premium finishes at every turn. The property underwent a comprehensive renovation completed in August 2025. Situated on a quiet, tree-lined street surrounded by beautiful Victorian homes, this residence offers easy access to the best of downtown living while enjoying the charm and tranquility of one of the city's most desirable neighbourhoods. Opportunities to lease a home of this calibre are exceptionally rare.
Hardwood
Rooms
Third Floor
| Kitchen | 4.41 × 3.66 m | Combined w/Living Tile Floor W/O To Deck |
| Other | 4.31 × 4.08 m | Overlooks Backyard SW View |
| Bathroom | 2.00 × 1.85 m | Tile Floor 3 Pc Bath Separate Shower |
| Bedroom | 2.76 × 2.72 m | Hardwood Floor Double Closet Window |
| Bedroom 2 | 3.39 × 2.73 m | Hardwood Floor Closet Window |
Features
- Carpet Free
- Intercom
- Primary Bedroom - Main Floor
- Separate Heating Controls
- Separate Hydro Meter
- Controlled Entry
- Deck
- None
- Central Air
- 3-Storey
Financials
Estimated Rental Income
Entire property$2,600 – $3,800/mo
Rental yield1057.6% – 1545.8%
*Estimates based on comparable rentals in the area. Actual income may vary.
Market Data — Toronto
Days on market2 days
Buyer's MarketSeller's Market
Based on active listings in Toronto. Data updates daily.
Demographics — Toronto
Population
2,794,356
Avg Household Income
$102,000
Age Distribution
0-19
19%
20-34
24%
35-49
21%
50-64
19%
65+
17%
Ownership53% own · 47% rent
EnglishMandarinCantoneseTagalogTamil
Other rentals like this
Similar rentals in Toronto
Same property type, similar price, similar size — currently for rent.
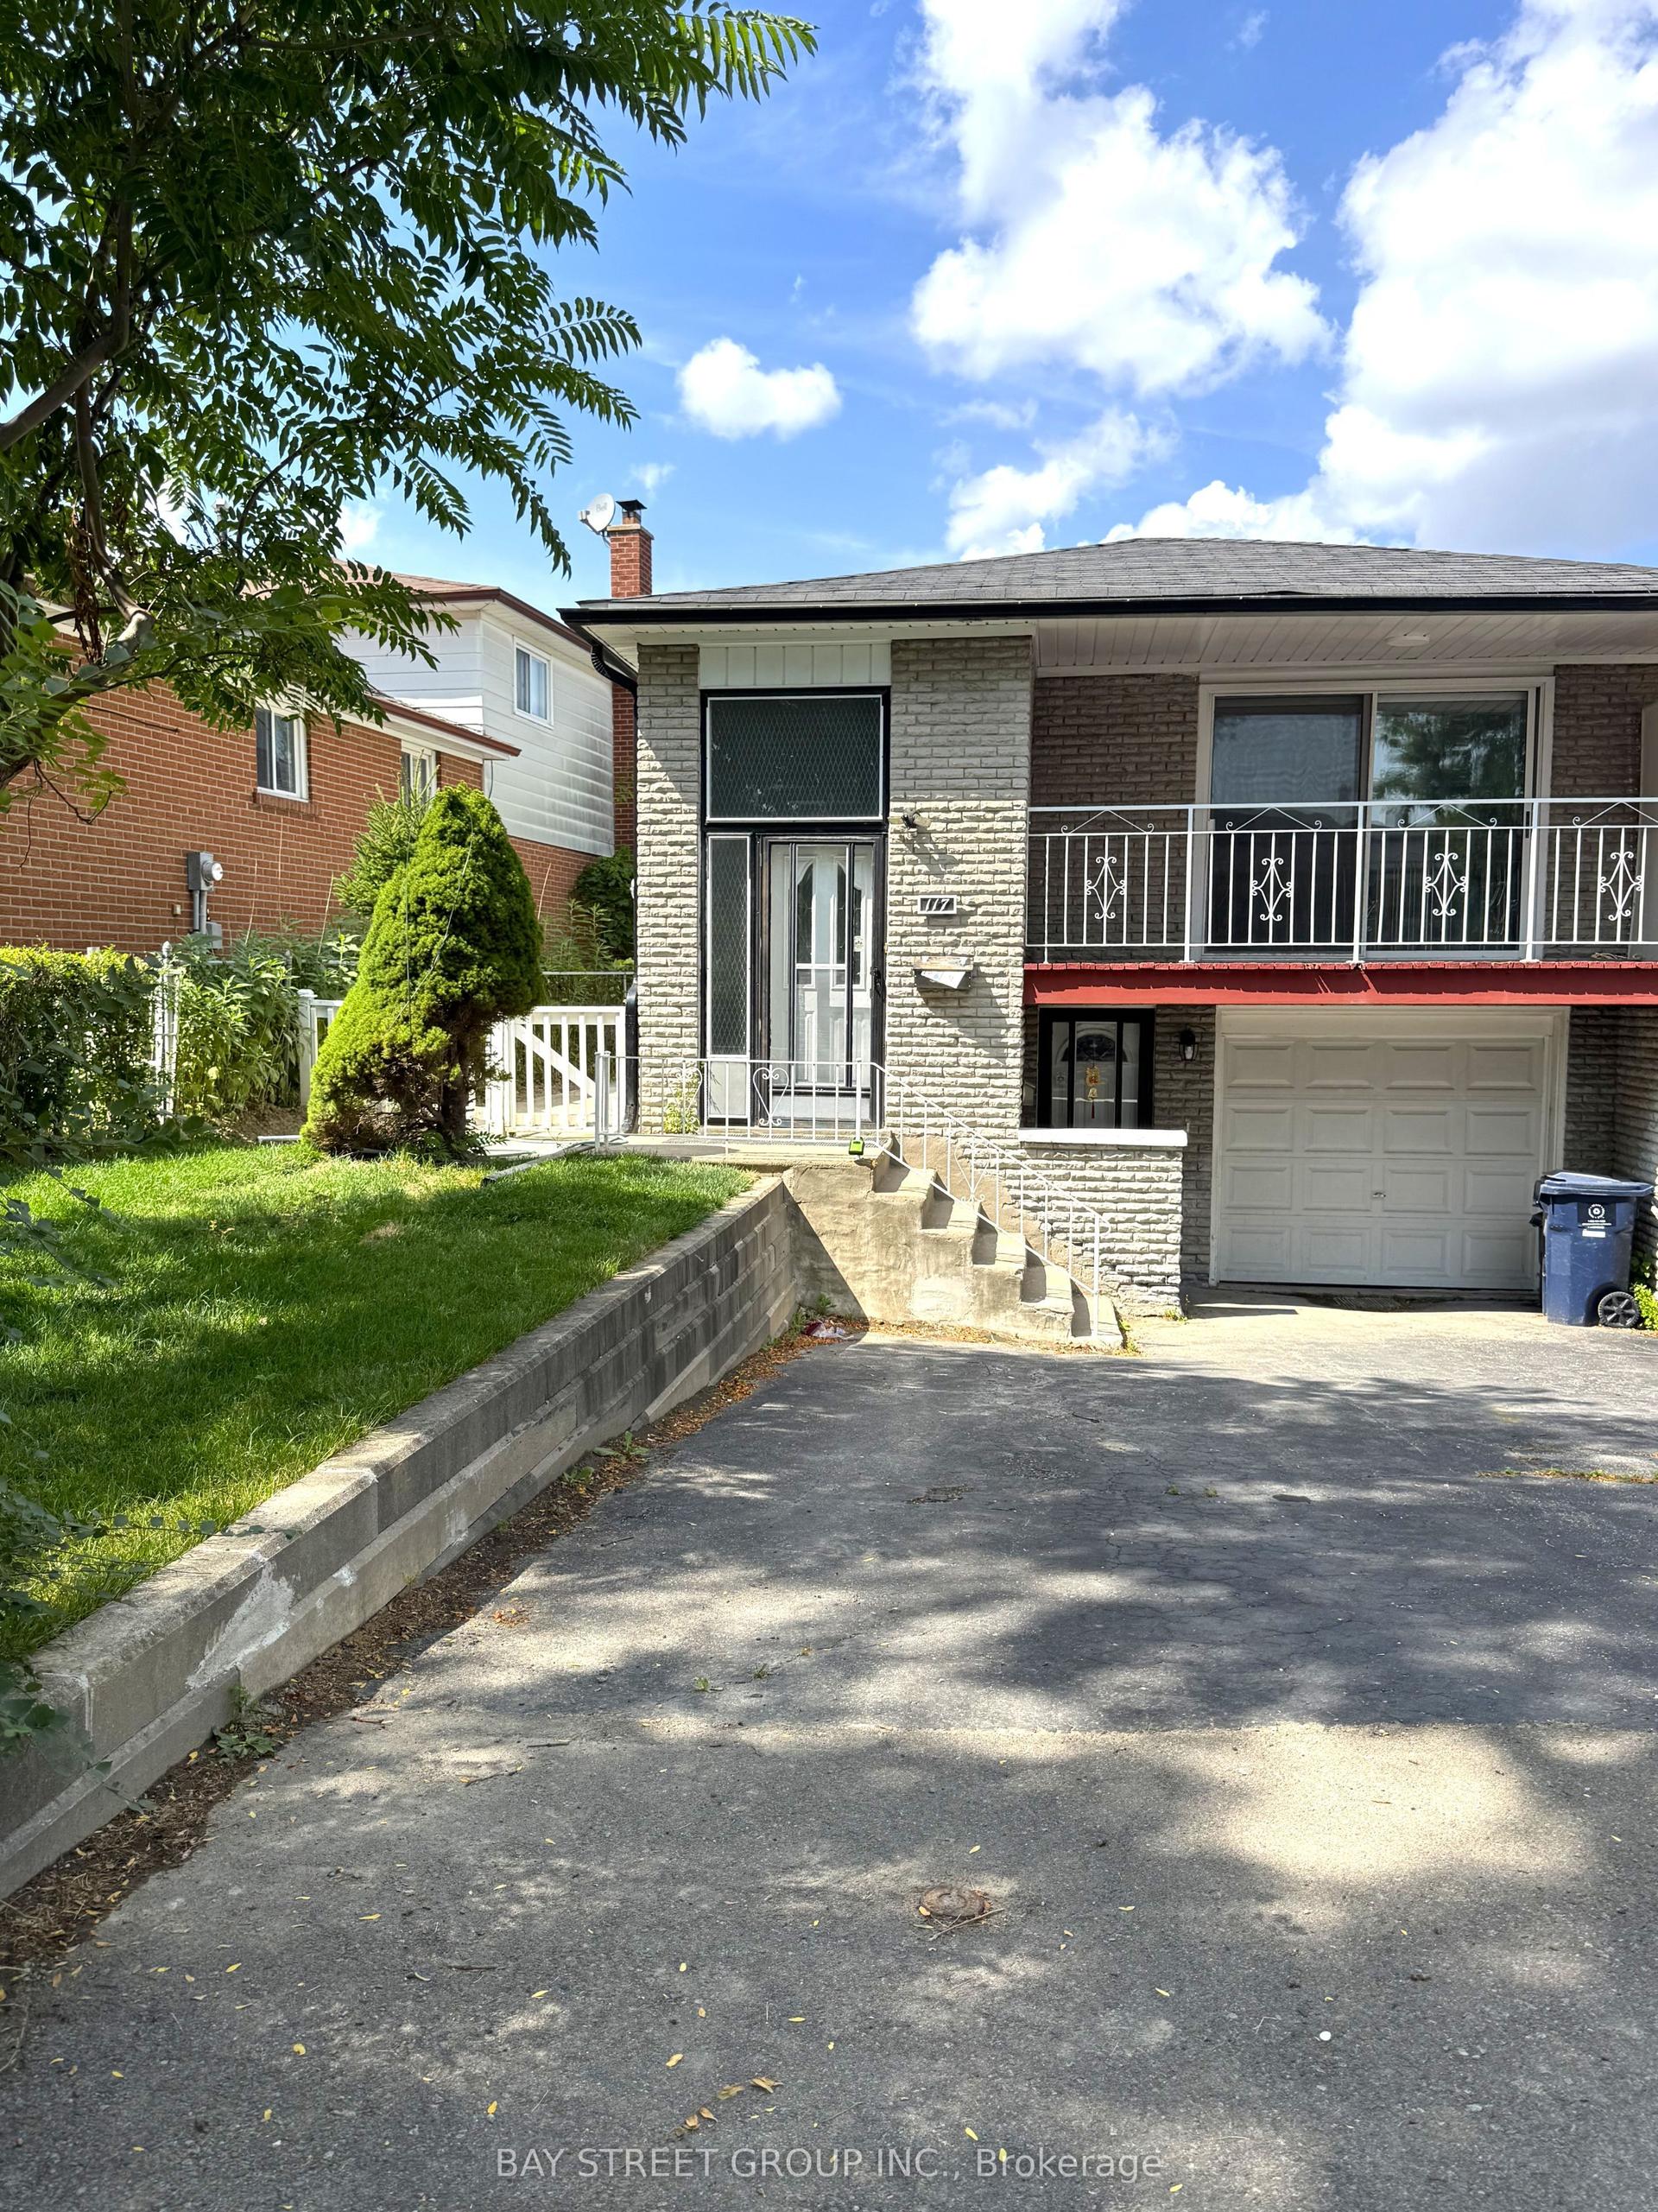
For Lease29 days ago
$2,300
Semi-Detached
117 Pindar Crescent Basement #Basement, Pleasant View
Toronto, ON
3 bd
2 ba
900
2
MLS# C13553954Bay Street Group Inc.
WhatsApp Aman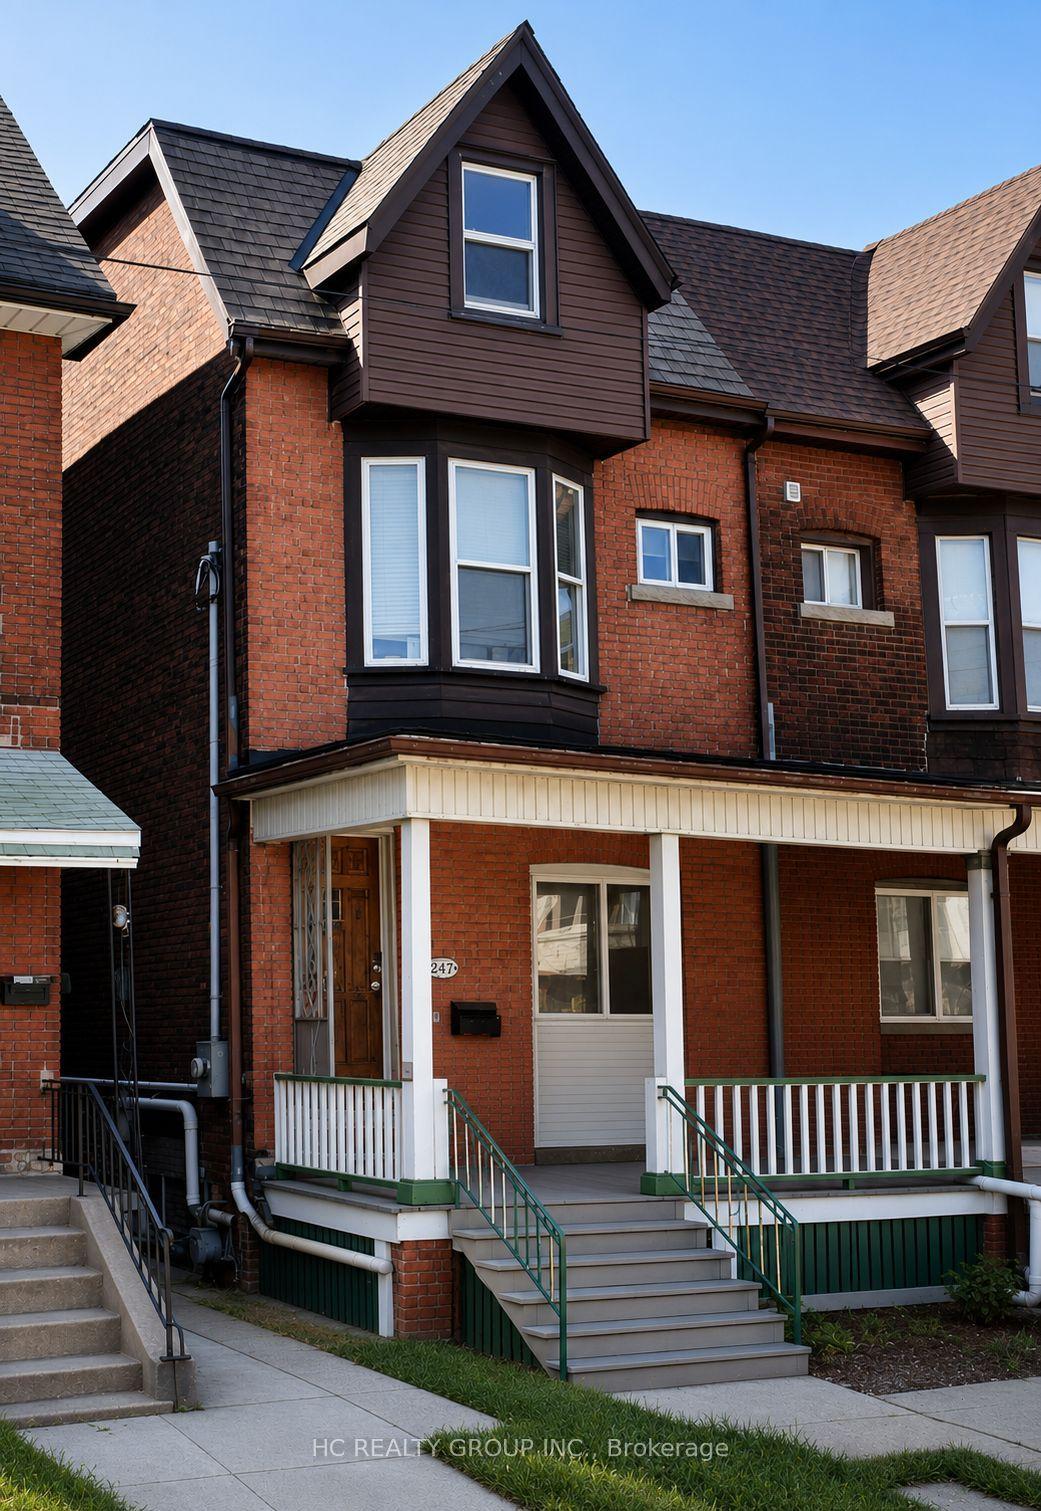
For Lease21 days ago
$3,500
Semi-Detached
562 Bathurst Street, Palmerston-Little Italy
Toronto, ON
4 bd
1 ba
2,250
1
MLS# C13586360Hc Realty Group Inc.
WhatsApp Aman
Getting around
How walkable, bikeable, and transit-friendly this neighbourhood is.
65
/ 100
Walk Score
Somewhat Walkable
67
/ 100
Transit Score
Good Transit
75
/ 100
Bike Score
Very Bikeable
Scores are estimates based on neighbourhood data and are for informational purposes only.
MLS® data courtesy of the Toronto Regional Real Estate Board (TRREB).
The information provided herein must only be used by consumers that have a bona fide interest in the purchase, sale, or lease of real estate and may not be used for any commercial purpose or any other purpose. Listing information is deemed reliable but is not guaranteed accurate by the Toronto Regional Real Estate Board, the listing brokerage, or this website. The trademarks REALTOR®, REALTORS® and the REALTOR® logo are controlled by The Canadian Real Estate Association (CREA) and identify real estate professionals who are members of CREA. MLS®, Multiple Listing Service®, and the associated logos are owned by CREA. Not intended to solicit properties currently listed for sale or buyers under contract.