For Lease
Just Listed
69 Brunswick Avenue 2 #2
University, Toronto, ON
$4,500
1Bd
2Ba
1,300+sqft
1Parking
$3/sqft
MultiplexMLS# C13650846Listed 2026-08-070 DOM
Heating
On Demand Water Heater
Cooling
Central Air
Just listed! New listings in Toronto often receive offers within the first week.
About this home
Welcome to this exceptional one-bedroom, two-bathroom suite located within a beautifully renovated legal triplex on Brunswick Avenue. Completely redesigned in 2017 with high-end finishes and thoughtful attention to detail, this unique two-storey unit offers a loft-inspired layout, with the spacious primary bedroom privately situated on its own floor. The impressive main level features soaring 10-foot ceilings, wide-plank hardwood flooring and a bright, open-concept layout. The chef-inspired kitchen is equipped with stainless steel appliances, a gas range, wine fridge, quartz countertops and an oversized center island. The kitchen also walks out to a large, private backyard deck, perfect for barbecuing, entertaining or relaxing outdoors. The living area is anchored by a sleek gas fireplace, creating a warm and inviting atmosphere. A striking floating staircase with glass and stainless-steel railings leads to the private primary retreat on the second floor. Additional features include two full bathrooms, ensuite laundry, pot lights throughout, an independent furnace and air-conditioning system, instant hot water and rare private garage parking for one vehicle. A truly distinctive residence offering sophisticated urban living in one of Toronto's most desirable neighbourhoods.
GarageRenovatedHardwoodFireplace
Rooms
Main Floor
| Living Room | 4.60 × 3.47 m | Hardwood Floor Large Window Open Concept |
| Dining Room | 6.04 × 4.54 m | Hardwood Floor Window Open Concept |
| Kitchen | 5.52 × 3.81 m | Hardwood Floor Walk-Out Open Concept |
| Powder Room | 2.10 × 1.20 m | 2 Pc Bath Window |
Upper
| Primary Bedroom | 3.41 × 3.90 m | Hardwood Floor Walk-In Closet(s) Ensuite Bath |
| Bathroom | 2.85 × 1.50 m | 3 Pc Ensuite Window |
Features
- Bar Fridge
- Built-In Oven
- Carpet Free
- Countertop Range
- On Demand Water Heater
- Separate Heating Controls
- Separate Hydro Meter
- Storage
- Upgraded Insulation
- None
- Central Air
- 3-Storey
Financials
Estimated Rental Income
Entire property$2,000 – $3,000/mo
Rental yield533.3% – 800.0%
*Estimates based on comparable rentals in the area. Actual income may vary.
Market Data — Toronto
Days on market0 days
Buyer's MarketSeller's Market
Based on active listings in Toronto. Data updates daily.
Demographics — Toronto
Population
2,794,356
Avg Household Income
$102,000
Age Distribution
0-19
19%
20-34
24%
35-49
21%
50-64
19%
65+
17%
Ownership53% own · 47% rent
EnglishMandarinCantoneseTagalogTamil
Other rentals like this
Similar rentals in Toronto
Same property type, similar price, similar size — currently for rent.
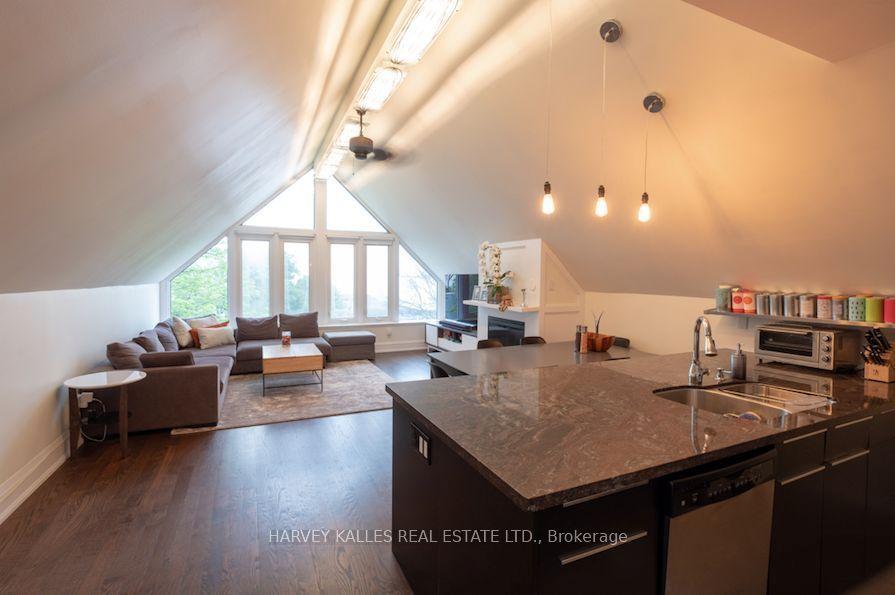
For Lease17 h ago
$3,800
Multiplex
1538 King Street W 4 #4, South Parkdale
Toronto, ON
2+1 bd
1 ba
1,300
1
MLS# W13651370Harvey Kalles Real Estate Ltd.
WhatsApp Aman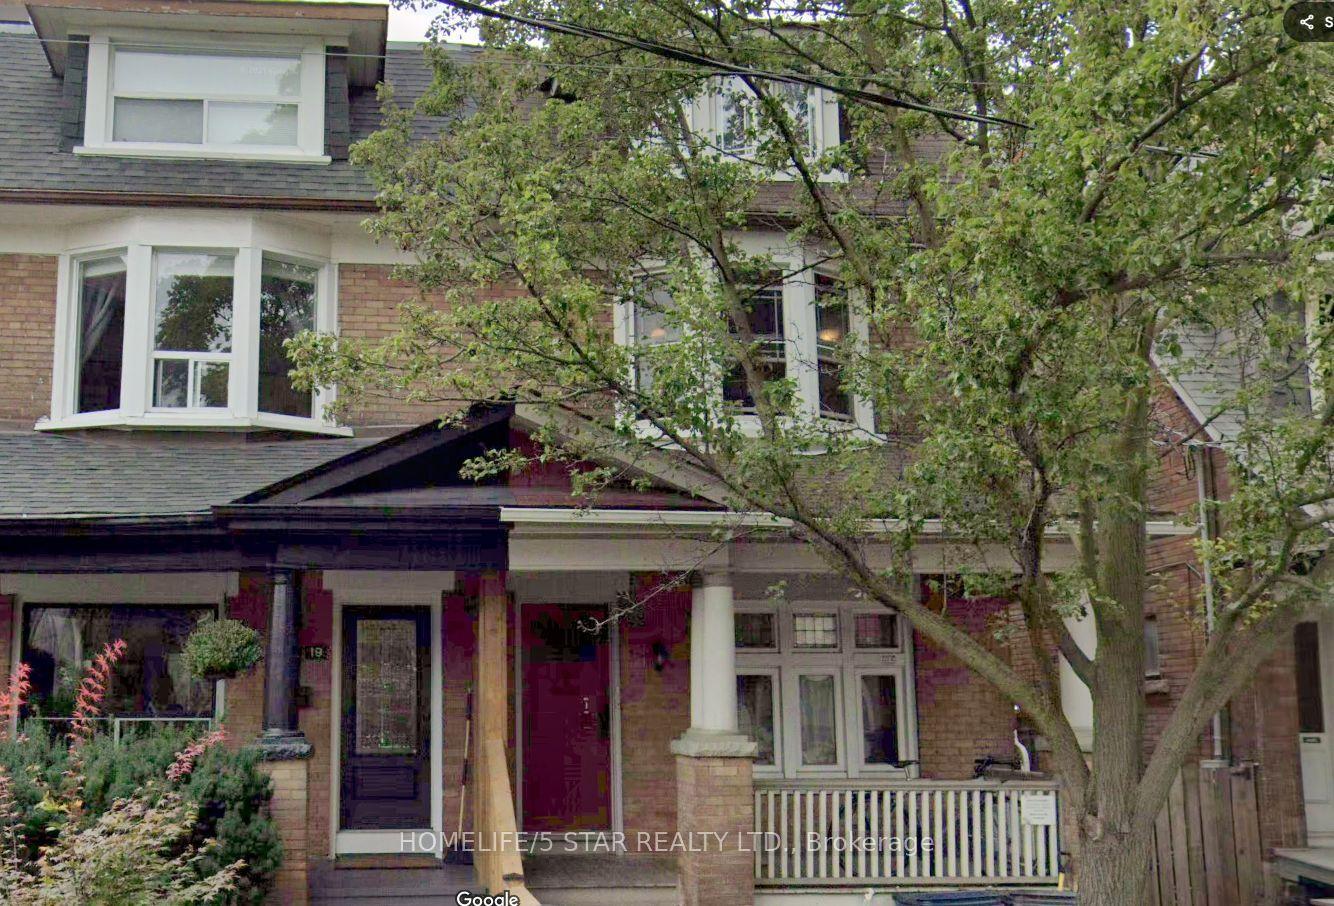
For Lease17 h ago
$3,695
Multiplex
21 Rusholme Park Crescent Apt 2 #Apt 2, Little Portugal
Toronto, ON
2 bd
2 ba
900
0
MLS# C13650188Homelife/5 Star Realty Ltd.
WhatsApp Aman
Getting around
How walkable, bikeable, and transit-friendly this neighbourhood is.
75
/ 100
Walk Score
Very Walkable
61
/ 100
Transit Score
Good Transit
69
/ 100
Bike Score
Bikeable
Scores are estimates based on neighbourhood data and are for informational purposes only.
MLS® data courtesy of the Toronto Regional Real Estate Board (TRREB).
The information provided herein must only be used by consumers that have a bona fide interest in the purchase, sale, or lease of real estate and may not be used for any commercial purpose or any other purpose. Listing information is deemed reliable but is not guaranteed accurate by the Toronto Regional Real Estate Board, the listing brokerage, or this website. The trademarks REALTOR®, REALTORS® and the REALTOR® logo are controlled by The Canadian Real Estate Association (CREA) and identify real estate professionals who are members of CREA. MLS®, Multiple Listing Service®, and the associated logos are owned by CREA. Not intended to solicit properties currently listed for sale or buyers under contract.