For Lease
Just Listed
1538 King Street W 4 #4
South Parkdale, Toronto, ON
$3,800
2+1Bd
1Ba
1,300+sqft
1Parking
$3/sqft
MultiplexMLS# W13651370Listed 2026-08-070 DOM
Heating
Separate Heating Controls
Basement
Unfinished
Just listed! New listings in Toronto often receive offers within the first week.
About this home
Rarely Offered And Rich In Character, This One-of-A-Kind Full-Floor Residence Offers A Refreshing Alternative To Cookie-Cutter Condo Living. Nestled In an Intimate, Well-kept, Four-unit Building, This Bright And airy Two-Bedroom Plus Den Home Is Filled With Natural Light, Showcasing Stunning Vaulted Ceilings That Add Architectural Interest - An Incredible Sense Of Space. The Open living/Dining Area Features Hardwood Floors, Fireplace, Unique Overhead Lighting & Granite Counters. South-West Facing Views Over Lake Ontario Deliver Spectacular Year-Round Sunsets And A Stunning Backdrop For Both Everyday Living And Entertaining. The Light-Filled Primary Bedroom Opens Onto Private Balcony Overlooking the Quiet, Tree-Lined Neighbourhood - A Peaceful Retreat For Your Morning Coffee Or An Evening Unwind. The Second Bedroom Has Sliding Door To Second Exit, Allowing For Excellent Airflow And Natural Light While The Den Provides Flexible Space For A Home Office, Reading Room Or Creative Studio. Designed For Everyday Comfort, Both Bedrooms and Living Room Are Equipped With Individual Heating And Air Conditioning Wall Units For Personalized Climate Control Throughout The Home. The Bright 5-Piece Bathroom Features Double Vanities, Ensuite Laundry And Thoughtfully Designed Storage Surrounding The Washer/Dryer To Maximize Functionality. Lease Includes Hydro, High-Speed Internet, Extra Storage And One Parking Spot - A Valuable Convenience In This Highly Sought-After Neighbourhood. Residents of The Building Contribute To A Quiet Community, While The Respectful, Onsite Landlords Take Great Pride In Maintaining The Property. If You're Seeking A Unique, Soulful Alternative To The Typical Condo, Something with History, Warmth And A Touch Of Artistic Charm, This Space Is For You. Truly One Of A Kind! Walking Distance To Lake, High Park, Restaurants & Shops On Roncesvalles and Queen Street W, TTC In All Directions w/24Hr Routes, UPExpress A Short Ride Away!
HardwoodFireplace
Rooms
Third Floor
| Kitchen | 2.66 × 2.79 m | Stainless Steel Appl Double Sink Breakfast Bar |
| Living Room | 4.72 × 5.20 m | Combined w/Dining Hardwood Floor Large Window |
| Dining Room | 4.72 × 5.20 m | Combined w/Living Hardwood Floor Breakfast Bar |
| Bedroom | 3.35 × 4.26 m | Hardwood Floor W/O To Balcony Closet |
| Bedroom 2 | 3.12 × 3.68 m | Closet Broadloom Side Door |
| Den | 3.60 × 3.91 m | Window B/I Shelves Broadloom |
| Other | 2.89 × 4.87 m | Balcony |
Features
- Intercom
- Separate Heating Controls
- Storage
- Deck
- Separate Entrance
- Unfinished
- Wall Unit(s)
- 3-Storey
Financials
Estimated Rental Income
Entire property$2,600 – $3,800/mo
Rental yield821.1% – 1200.0%
*Estimates based on comparable rentals in the area. Actual income may vary.
Market Data — Toronto
Days on market0 days
Buyer's MarketSeller's Market
Based on active listings in Toronto. Data updates daily.
Demographics — Toronto
Population
2,794,356
Avg Household Income
$102,000
Age Distribution
0-19
19%
20-34
24%
35-49
21%
50-64
19%
65+
17%
Ownership53% own · 47% rent
EnglishMandarinCantoneseTagalogTamil
Other rentals like this
Similar rentals in Toronto
Same property type, similar price, similar size — currently for rent.
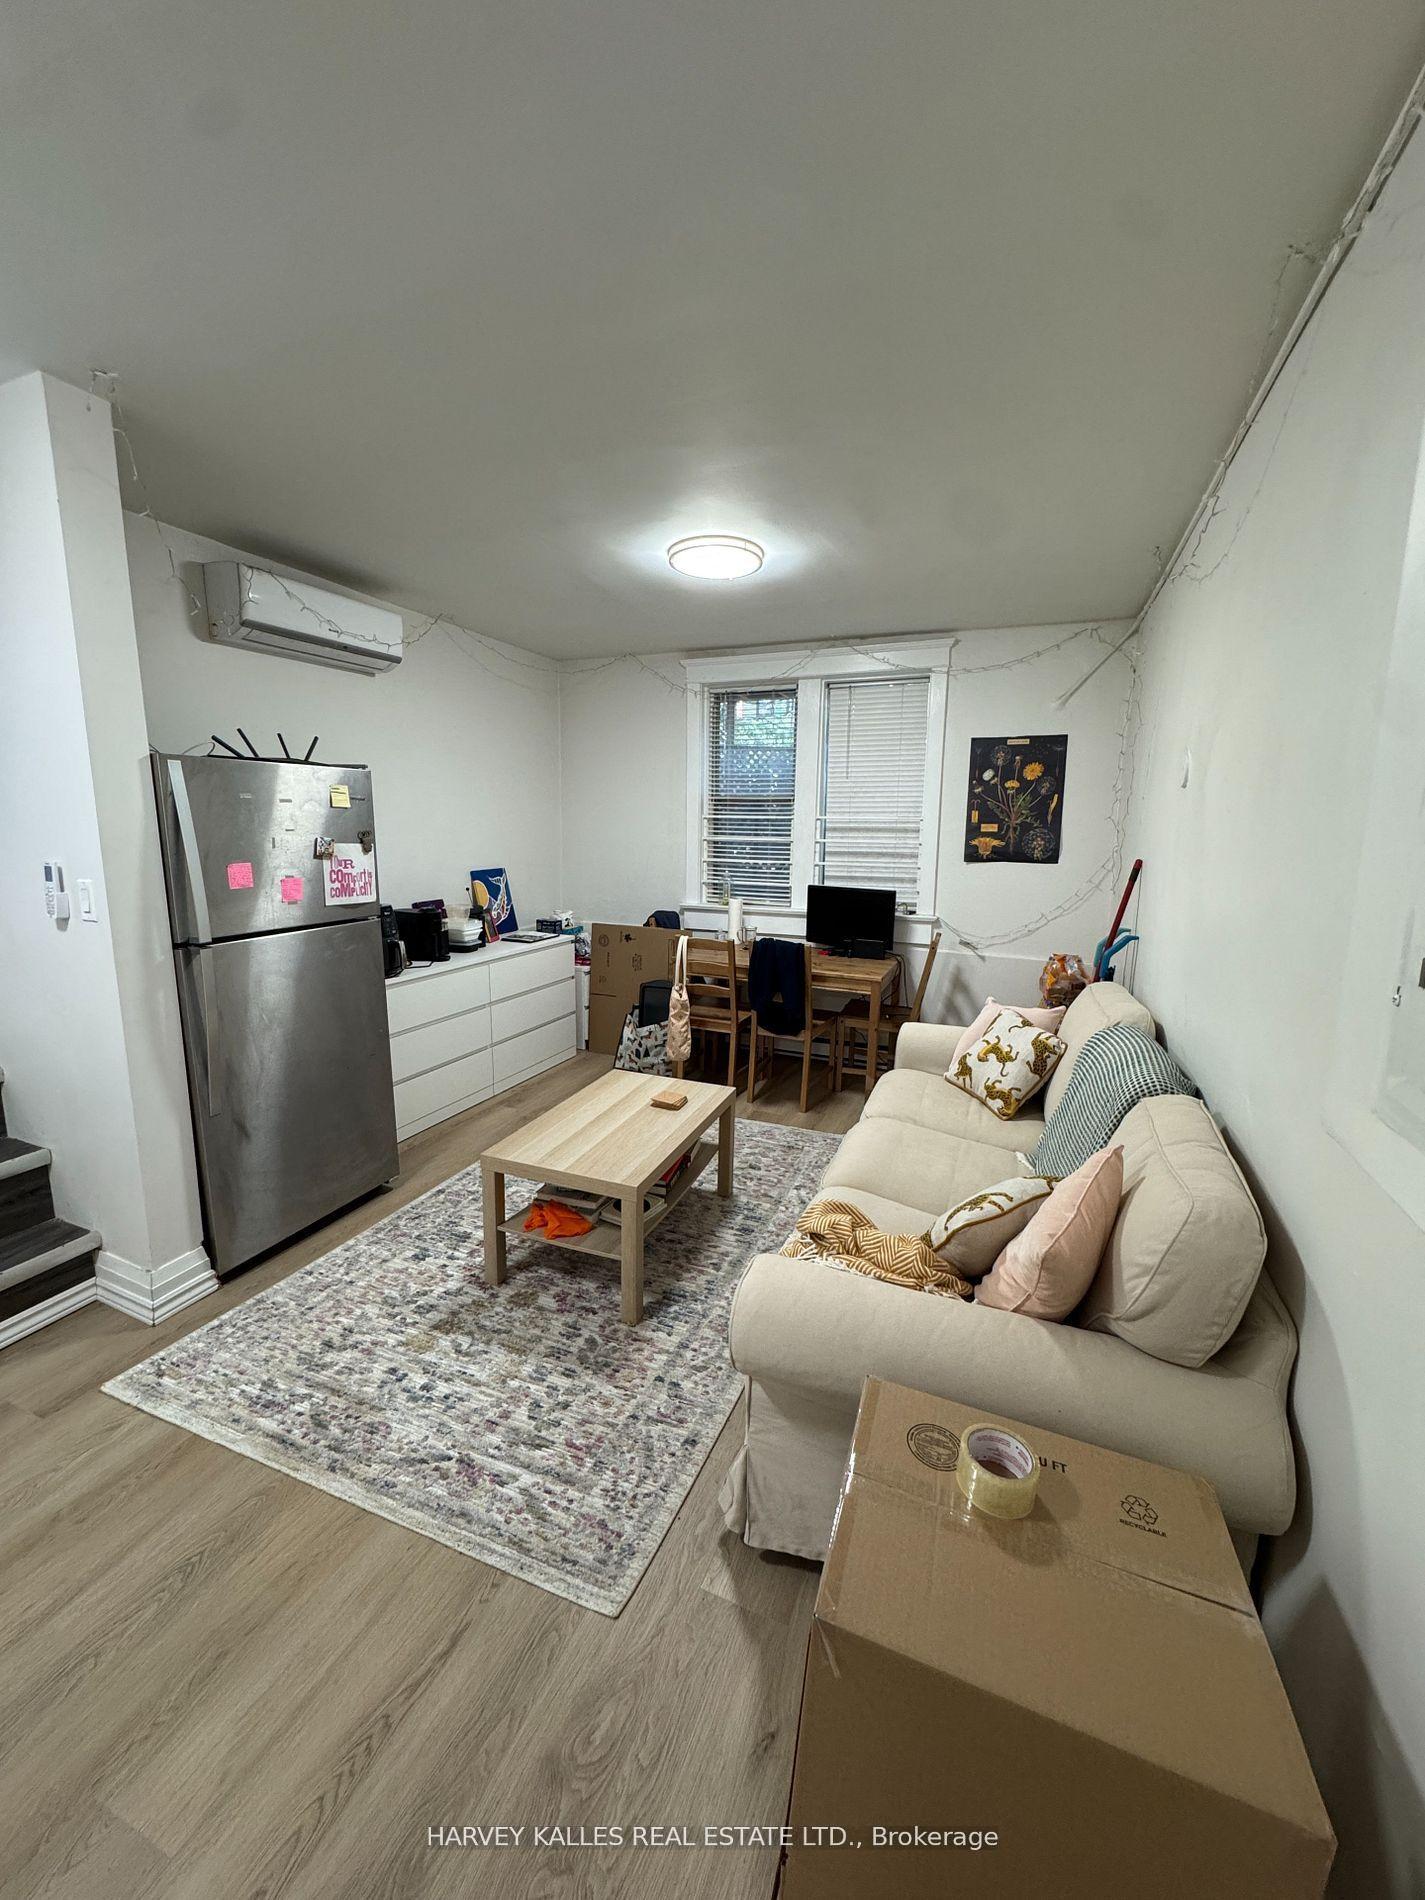
For Lease2 months ago
$2,899
Multiplex
1065 Bathurst Street 2 #2, Annex
Toronto, ON
2 bd
1 ba
900
1
MLS# C13470082Harvey Kalles Real Estate Ltd.
WhatsApp Aman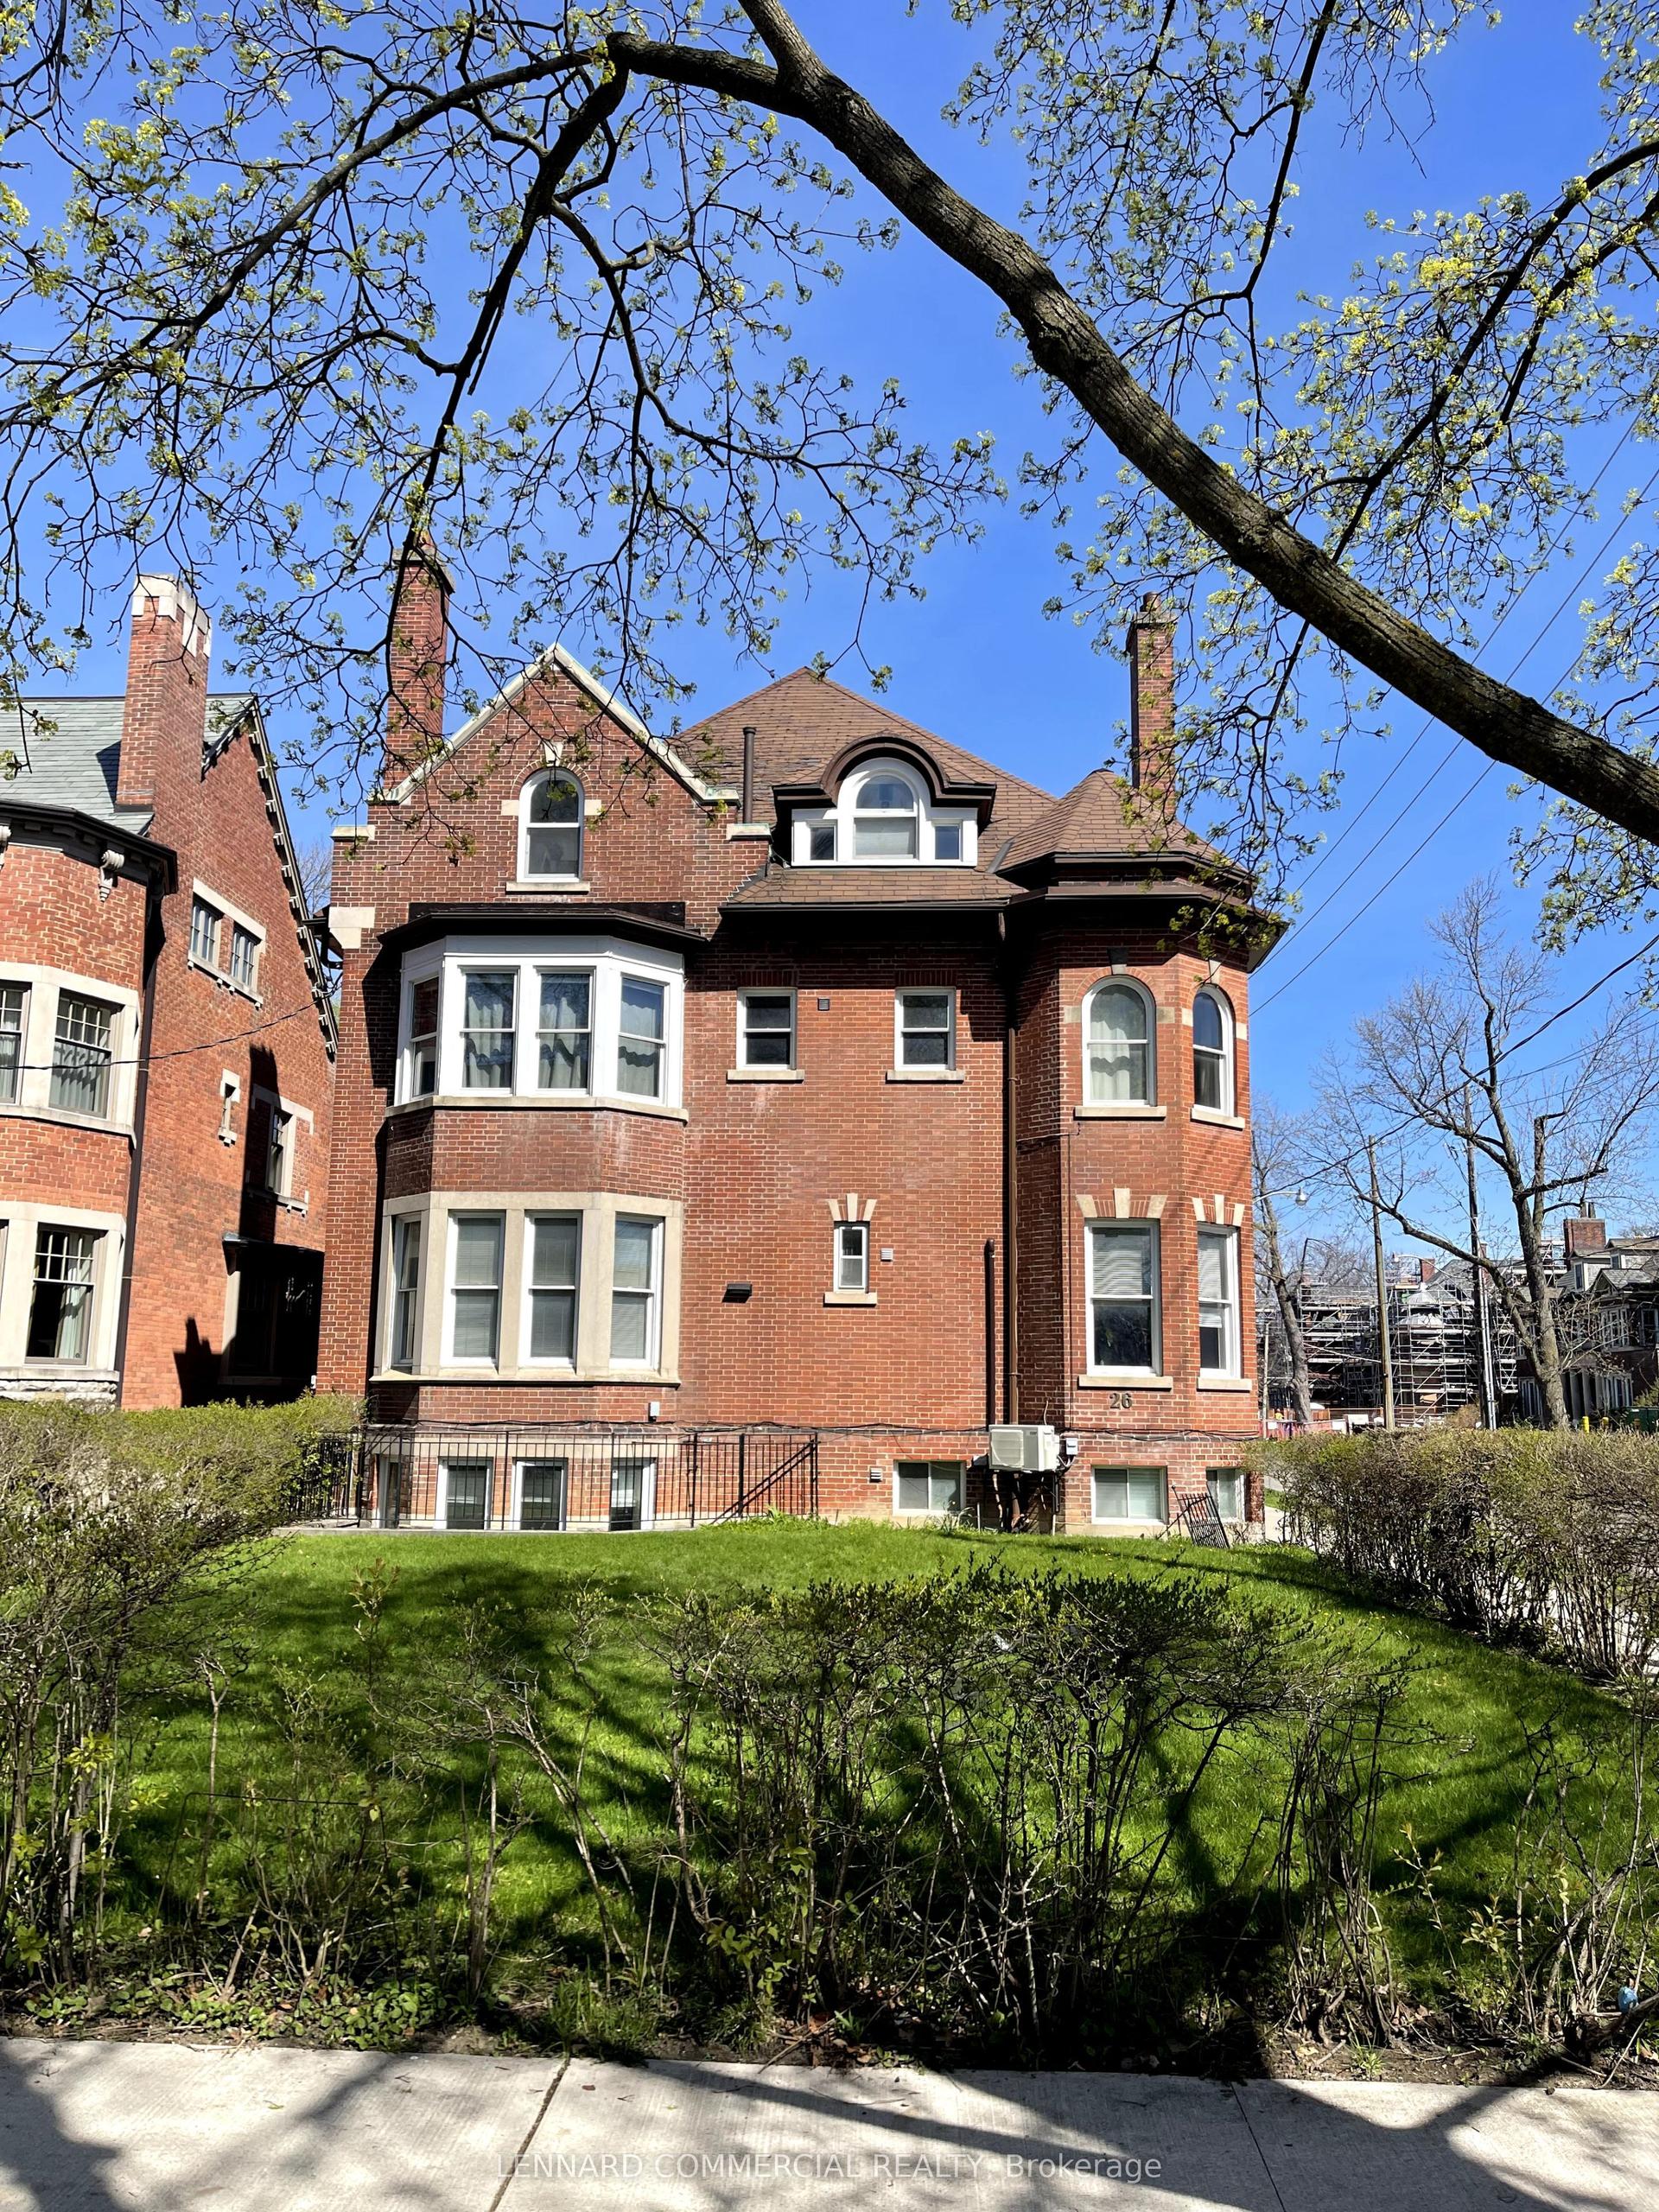
For Lease10 days ago
$3,250
Multiplex
26 Elm Avenue 5 #5, Rosedale-Moore Park
Toronto, ON
2 bd
2 ba
900
1
MLS# C13617794Lennard Commercial Realty
WhatsApp Aman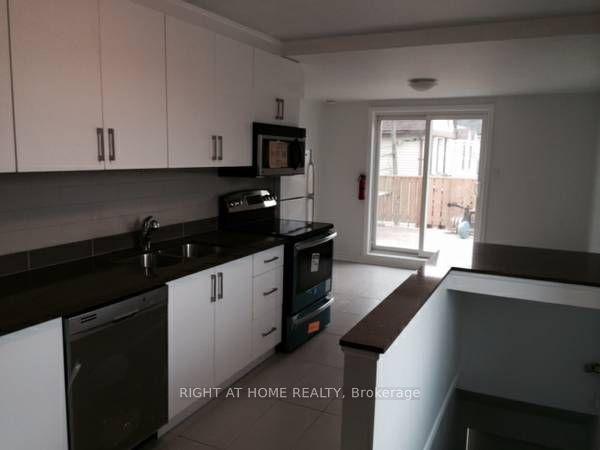
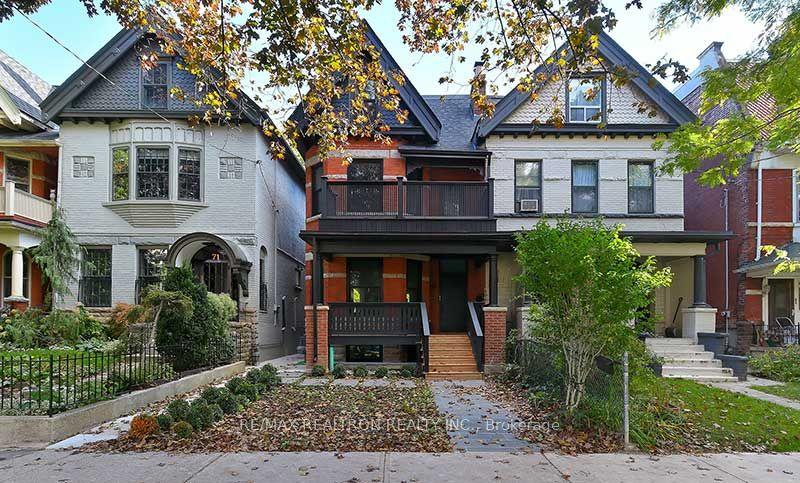
Getting around
How walkable, bikeable, and transit-friendly this neighbourhood is.
72
/ 100
Walk Score
Very Walkable
66
/ 100
Transit Score
Good Transit
64
/ 100
Bike Score
Bikeable
Scores are estimates based on neighbourhood data and are for informational purposes only.
MLS® data courtesy of the Toronto Regional Real Estate Board (TRREB).
The information provided herein must only be used by consumers that have a bona fide interest in the purchase, sale, or lease of real estate and may not be used for any commercial purpose or any other purpose. Listing information is deemed reliable but is not guaranteed accurate by the Toronto Regional Real Estate Board, the listing brokerage, or this website. The trademarks REALTOR®, REALTORS® and the REALTOR® logo are controlled by The Canadian Real Estate Association (CREA) and identify real estate professionals who are members of CREA. MLS®, Multiple Listing Service®, and the associated logos are owned by CREA. Not intended to solicit properties currently listed for sale or buyers under contract.